Ground-Level Medical Office
For Lease
Contact for pricing
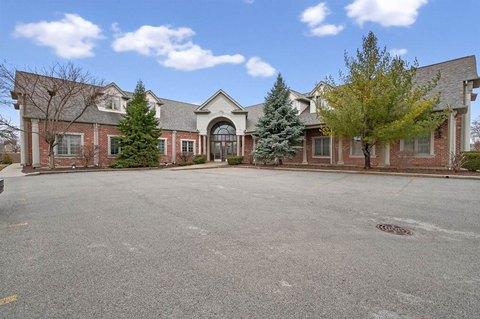
2201 Glenwood Avenue 101, Joliet, IL 60435
Built-out clinical space includes imaging, laboratory, reception, exam, storage, and two ADA-compliant restrooms.
Space Size2,055 SF
Days on Market261
Property Features for 2201 Glenwood Avenue 101
General Information
Standard status
Active
Size
2,055 SF
Net Rentable
2,055 SF
Property subtype
Office
Lease Type
Full Service
Space & Availability
Available Space
2,055 SF
Contiguous Space
2,055 SF
Floor
Ground Floor
Space Use
Medical Office
Condition
Move-in Ready
Private Offices
1
Lease Terms
Lease Rate
$3,495 /USD/MO
Monthly Rent
$3,495
Rent per SF/Year
$20.41
Additional Details
Road Access
Yes
Amenities
24/7 access
laundry room with washer/dryer hook-up
dedicated meter for MRI electric load
Building Details
Building Size
2,055 SF
Year Built
1978
Tenancy
Single
Spaces For Lease
at 2201 Glenwood Avenue 101 Contact us- Size
- 2,055 SF
- Type
- Office
- Availability
- Active
101
Listing Agency:
Keller Williams Preferred Realty - Orland Park
Listed By:
Alex Fenske · License #IL 475128785
Source:
Crexi
Added: Nov 25, 2025
Changed: Aug 12
Last Checked: Aug 12 at 10:36AM
Displayed information is deemed reliable but is not guaranteed and should be independently verified. All listing content including descriptions, pricing, images are the copyrighted material of Keller Williams Preferred Realty - Orland Park
Investment Insights
Based on property information with market context.
This ground-floor medical suite provides 2,055 usable square feet in a fully built-out clinical layout. The configuration includes a reception and waiting area, hallway charting desk, private office, exam room, open treatment area, laboratory, MRI room with monitoring room, laundry room with washer/dryer hookup, and storage room. Two ADA restrooms are included, along with a dedicated meter for the MRI electric load.
The property sits at a signalized intersection directly across from St. Joseph Hospital and offers ample surface parking with 24/7 access. Existing occupants include ENT, sleep medicine and CPAP, and dental practices. Traffic at the location is reported at 9,350 AADT, supporting convenient access for patients and staff.
The property sits at a signalized intersection directly across from St. Joseph Hospital and offers ample surface parking with 24/7 access. Existing occupants include ENT, sleep medicine and CPAP, and dental practices. Traffic at the location is reported at 9,350 AADT, supporting convenient access for patients and staff.
Key Highlights
- 2,055 usable SF ground‑level medical suite
- MRI room, monitoring room, and dedicated MRI electric meter
- Two ADA restrooms plus lab and exam room
Property Analytics
Current Use
Lease Details
Yes
Paved road access
NNN (Triple Net)
Lease Type
$3.06 /SF/Yr
CAM
Location Intelligence
Trade Area within ½ mile
2,014
Businesses Nearby
Under-served
Demand for This Use
Explore this area
Business Placement
Demographics for 60435, IL
48,927
Population
20,162
Households
2.4
Avg Household Size
37
Median Age
23%
College-Educated
85%
High-School Grad
10.8 sq mi
ZIP Area
4,530
Density / Sq Mi
$74,967
Median Household Income
$41,201
Median Earnings
$1,145
Median Rent
$217,200
Median Home Value
Market
Vacancy Rate% for Office in Midwest region

Questions? Ask Rey
Realmo’s AI knows this listing — price, zoning, demand, history. Ask anything.






Similar Off Market Nearby
- SNIP Society — 2201 Glenwood Ave #401, Joliet, IL 60435
- Woanleahiek LLC — 2410 w jefferson st, joliet, il 60435
Frequently Asked Questions
What type of property is this?
Medical Office Space - Built-out clinical space includes imaging, laboratory, reception, exam, storage, and two ADA-compliant restrooms.
Where is this medical office space located?
The property is located at 2201 Glenwood Avenue 101 Joliet, IL.
What are key features of this property?
This property features: 2,055 usable SF ground‑level medical suite; MRI room, monitoring room, and dedicated MRI electric meter; Two ADA restrooms plus lab and exam room



