Renovated Office Building with
For Lease
Contact for pricing
2200 Renaissance Blvd, King of Prussia, PA 19406
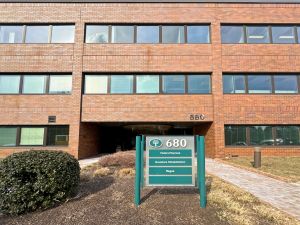
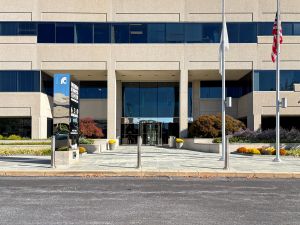
Completely renovated office building with glass-enclosed elevators, renovated common areas, and bathrooms.
Space Size1,434 SF
Days on Market871
Property Features for 2200 Renaissance Blvd
General Information
Standard status
Active
Size
1,434 SF
Total Parking Spaces
68
Elevators
Yes
Property subtype
OFFICE
Site & Location
Highway Access
Yes
Public Transit
Yes
Amenities
full-service eat-in deli and catering service
tenant-only fitness center with Men’s and Women’s locker rooms and Yoga studio
tenant-only conference center
daycare service
jogging trails
Building Details
Parking Ratio
4 per 1,000 SF
Spaces For Lease
at 2200 Renaissance Blvd Contact us- Floor
- 1
- Size
- 1,434 SF
- Type
- OFFICE
- Rate
- Contact for pricing
- Availability
- AVAILABLE, Now
- Sublease
- No
Triad
- Completely renovated building
- Dramatic 55’ atrium with center skylight
- Glass-enclosed...
show more
Contact us
Listing Agency:
CBRE | Philadelphia Suburban
(610) 251-0820
Listed By:
Tim Morris
(610) 639-6756
Source:
Moodyscre
Added: Apr 30, 2024
Changed: Sep 11
Last Checked: Sep 16 at 7:18PM
Displayed information is deemed reliable but is not guaranteed and should be independently verified. All listing content including descriptions, pricing, images are the copyrighted material of CBRE | Philadelphia Suburban
Investment Insights
Based on property information with market context.
This completely renovated office building features a dramatic 55’ atrium with a center skylight and glass-enclosed elevators. Renovated common areas and bathrooms complement a strong window line designed to maximize natural light.
The property provides a parking ratio of 4/1,000 SF, including 68 covered executive parking spaces. Park amenities include a daycare service and jogging trails. Conveniently located minutes from I-476 (Blue Route), I-76 (Schuylkill Expressway), and I-276 (PA Turnpike), with access to SEPTA Route 95 (Gulph Mills), Route 100 light rail, and SEPTA Conshohocken (R6) Regional Rail. Downtown Conshohocken, Radnor, and the King of Prussia Mall are less than three miles away, with numerous hotels, retail stores, and restaurants nearby.
On-site tenant-only amenities include a full-service eat-in deli and catering service, a tenant-only fitness center with men’s and women’s locker rooms and a yoga studio, plus a tenant-only conference center.
The property provides a parking ratio of 4/1,000 SF, including 68 covered executive parking spaces. Park amenities include a daycare service and jogging trails. Conveniently located minutes from I-476 (Blue Route), I-76 (Schuylkill Expressway), and I-276 (PA Turnpike), with access to SEPTA Route 95 (Gulph Mills), Route 100 light rail, and SEPTA Conshohocken (R6) Regional Rail. Downtown Conshohocken, Radnor, and the King of Prussia Mall are less than three miles away, with numerous hotels, retail stores, and restaurants nearby.
On-site tenant-only amenities include a full-service eat-in deli and catering service, a tenant-only fitness center with men’s and women’s locker rooms and a yoga studio, plus a tenant-only conference center.
Key Highlights
- 55’ atrium with center skylight for maximum natural light
- Glass‑enclosed elevators and renovated common areas and bathrooms
- Parking ratio of 4/1,000 SF plus 68 covered executive spaces
Property Analytics
Unlock full access to Insights
Subscribe to Realmo Intelligence
Open Analytics
Current Use
Lease Details
Yes
Highway access
NNN (Triple Net)
Lease Type
Location Intelligence
Trade Area within ½ mile
541
Businesses Nearby
Explore this area
Business Placement
Demographics for 19406, PA
28,553
Population
14,181
Households
2
Avg Household Size
38
Median Age
62%
College-Educated
97%
High-School Grad
13.4 sq mi
ZIP Area
2,131
Density / Sq Mi
$109,944
Median Household Income
$65,749
Median Earnings
$1,983
Median Rent
$393,600
Median Home Value
Check the figures for this property
Cap Rate, Value Estimation, Potential NOI and more
View Realmo Analytics
Market
Vacancy Rate% for Office in Northeast region

Questions? Ask Rey
Realmo’s AI knows this listing — price, zoning, demand, history. Ask anything.






Frequently Asked Questions
What type of property is this?
Office building - Completely renovated office building with glass-enclosed elevators, renovated common areas, and bathrooms.
Where is this office building located?
The property is located at 2200 Renaissance Blvd King of Prussia, PA.
What are key features of this property?
This property features: 55’ atrium with center skylight for maximum natural light; Glass‑enclosed elevators and renovated common areas and bathrooms; Parking ratio of 4/1,000 SF plus 68 covered executive spaces