Four-Level Mixed-Use
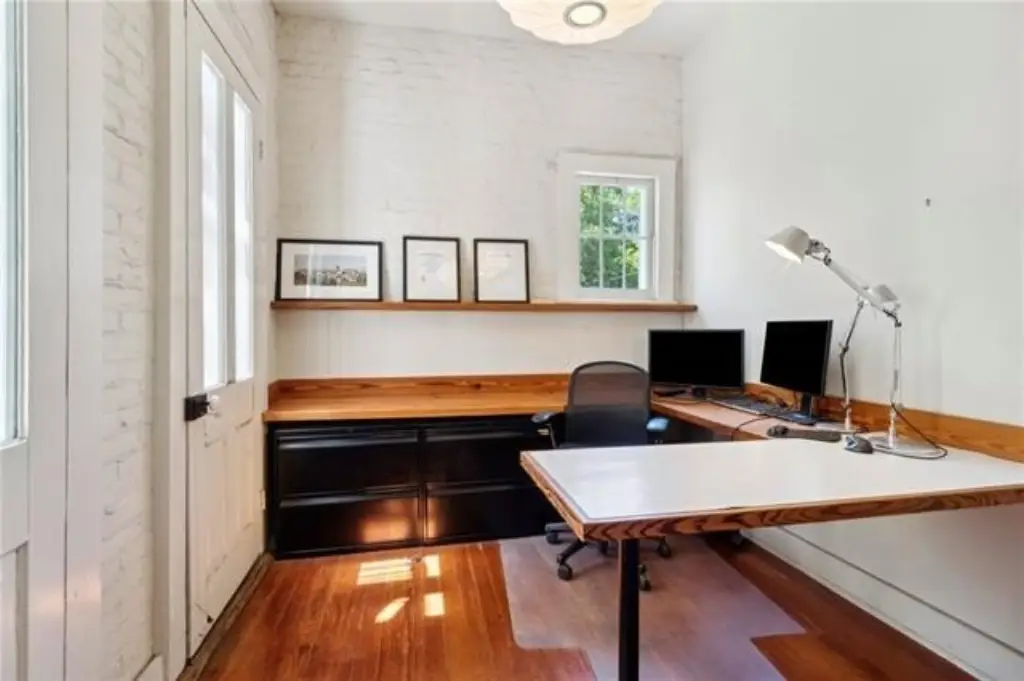
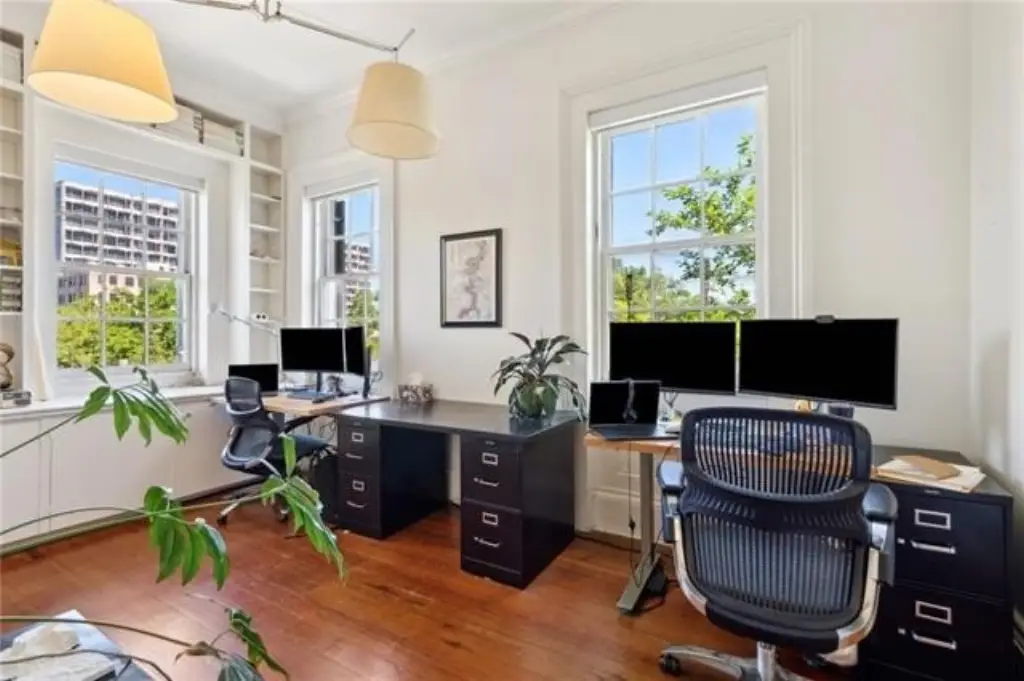
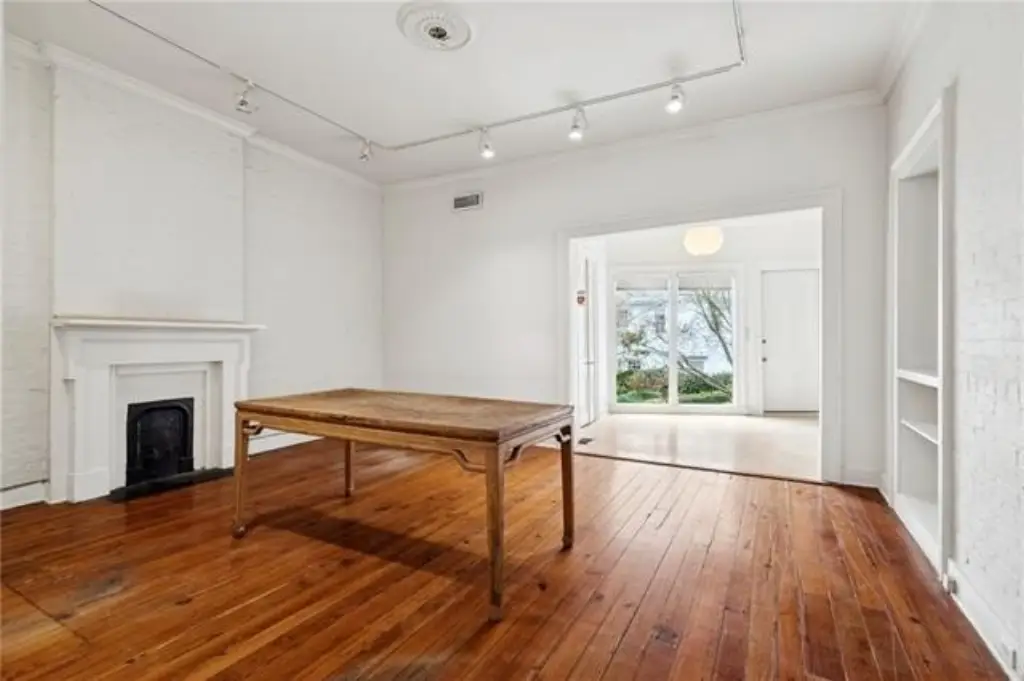
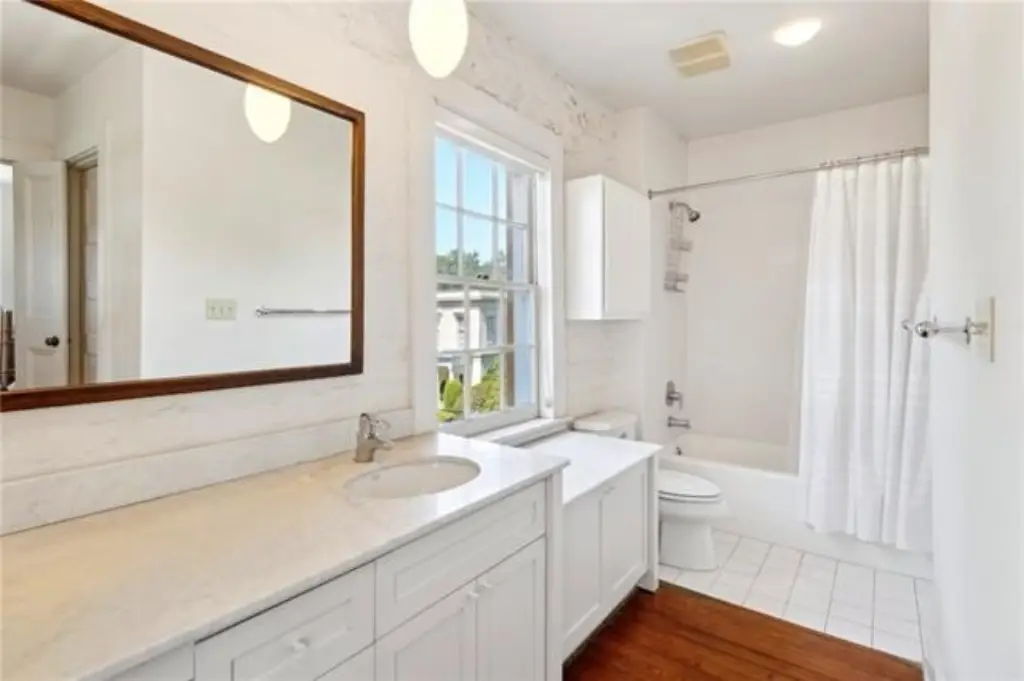
For Sale
$2,495,000
2200 PRYTANIA Street, New Orleans, LA 70130
Multi-Family, Townhouse, New Orleans, LA
Property Size6,728 SF
Price / SF$370.84
Days on Market324

Ask AI about this property
Review the available facts, identify missing information and prepare questions for the agent.
Property Features for 2200 PRYTANIA Street
General Information
Property type
Residential Multi Family
Property subtype
Other
Exterior features
Balcony, Courtyard, Fence
Fencing
Fenced
Lot features
Corner
Subdivision
Garden District
Standard status
Active
APN
412102706
Size
6,728 SF
Taxes and HOA fees
Tax Description
SQ 202 PT LOT 13 PT LOT 14 JACKSON AND PRYTANIA 35 OVER 16 X 105 VAR 1452/56 JACKSON AV & 2200 PRYTANIA FILE #16704
Legal Description
SQ 202 PT LOT 13 PT LOT 14 JACKSON AND PRYTANIA 35 OVER 16 X 105 VAR 1452/56 JACKSON AV & 2200 PRYTANIA FILE #16704
Utilities
Heating system
Central
Cooling system
Central Air
Water source
Public
Amenities
private courtyard
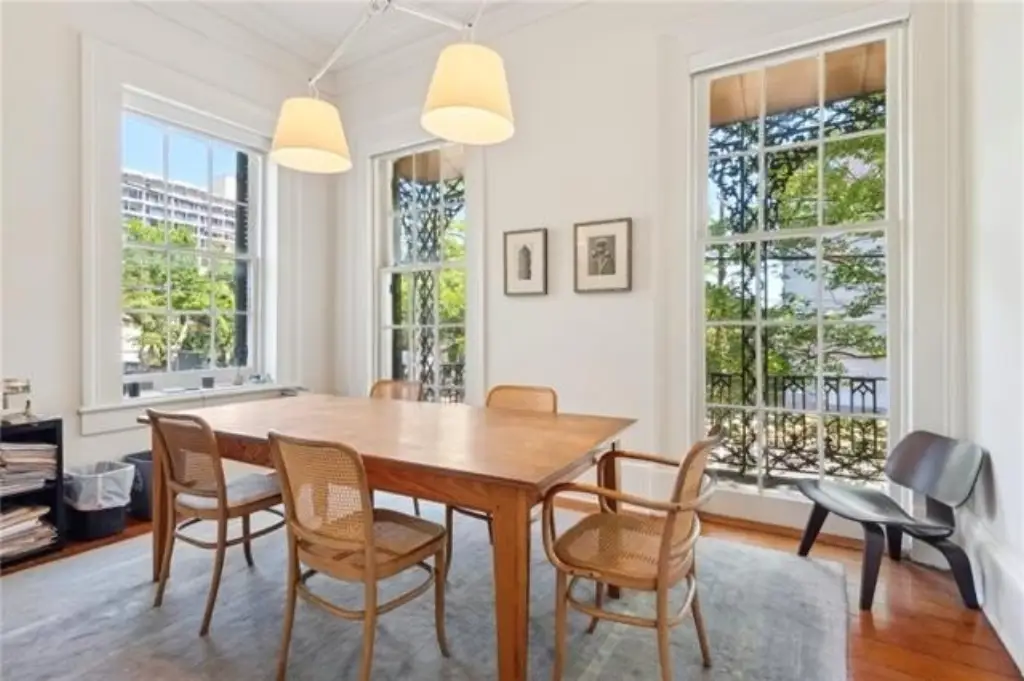
exterior galleries
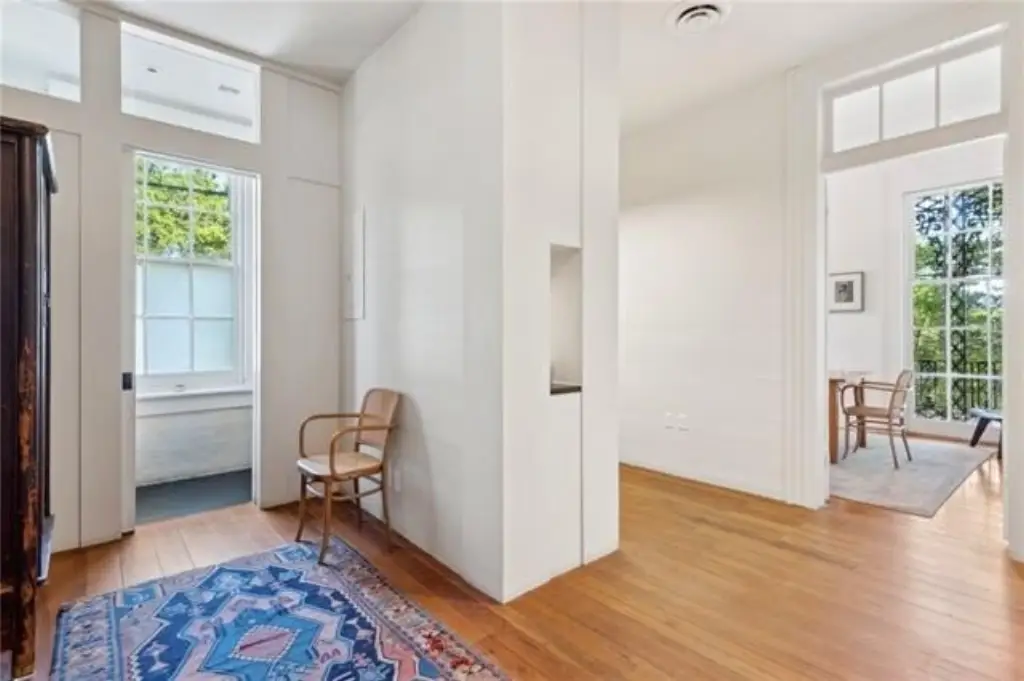
tall ceilings
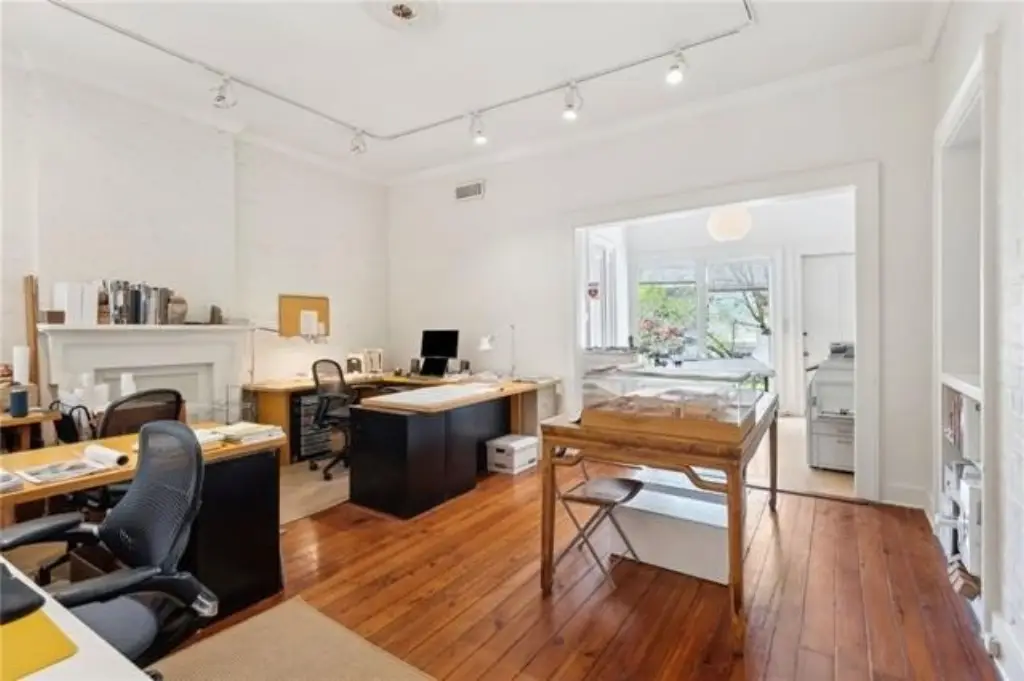
marble fireplaces
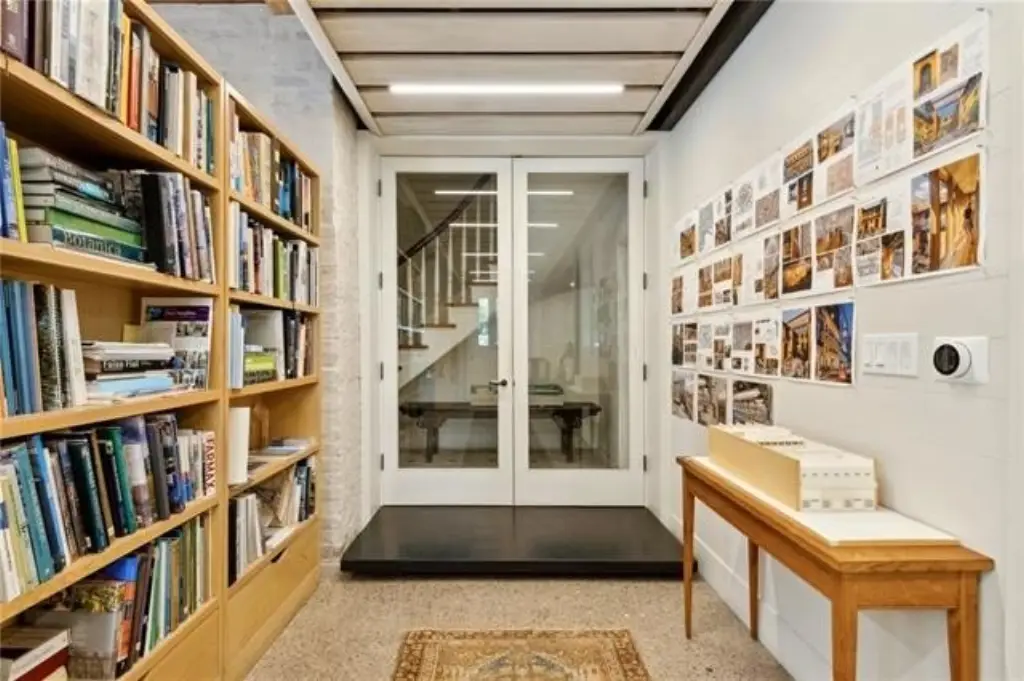
original wood floors and windows
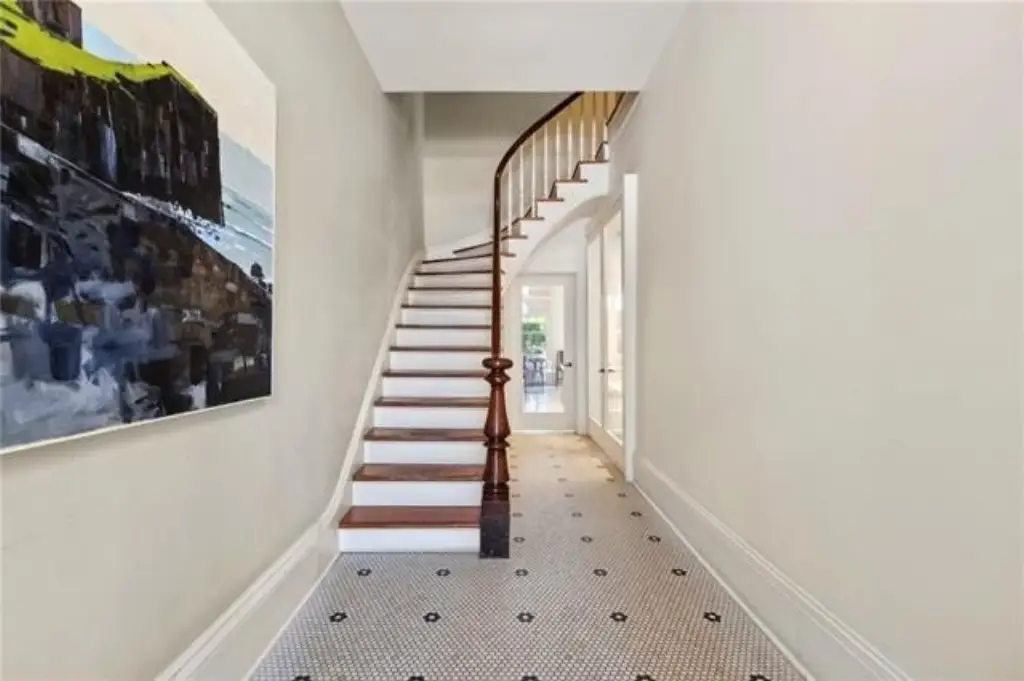
curving stairway
multiple large windows
Building Details
Year built
1858
Floors in Building
4
Number of units
1
Roof type
Shingle
Architectural style
Other
Listing Agency:
Witry Collective, L.L.C.
(504) 291-2022
Listed By:
Katie Witry · License #995710150
(504) 919-8585
Added: Nov 25, 2025
Changed: Sep 12
Last Checked: Oct 15 at 1:06PM
MLS# 2532124
Copyright © 2026 New Orleans Metropolitan Association of REALTORS®. All rights reserved. All information provided by the listing agent/broker is deemed reliable but is not guaranteed and should be independently verified.
Investment Insights
Based on property information with market context.
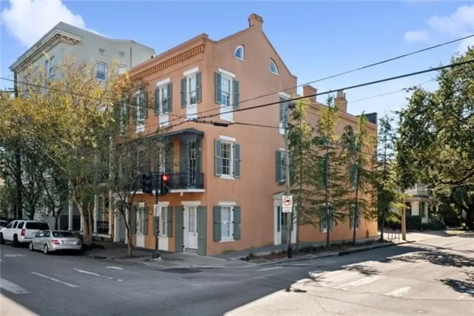
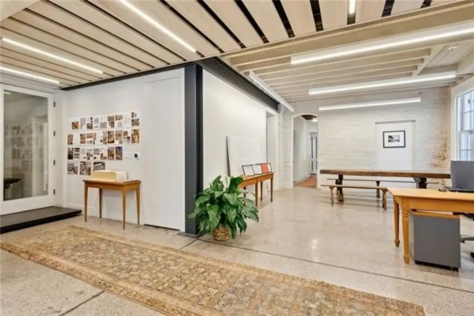
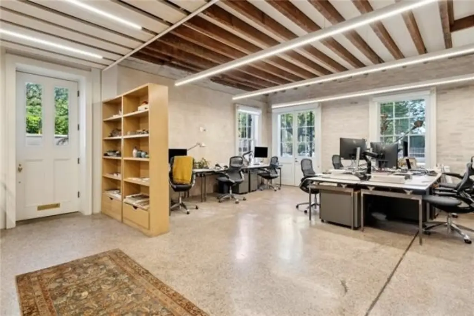
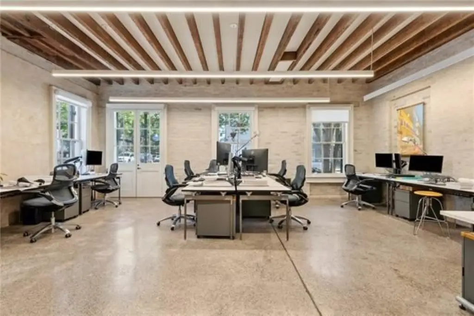
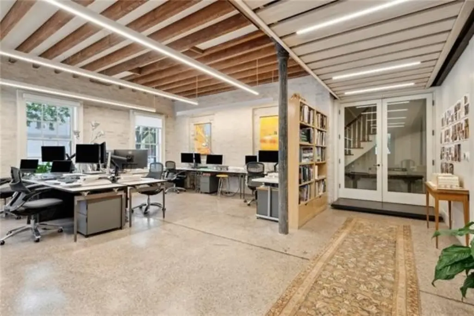
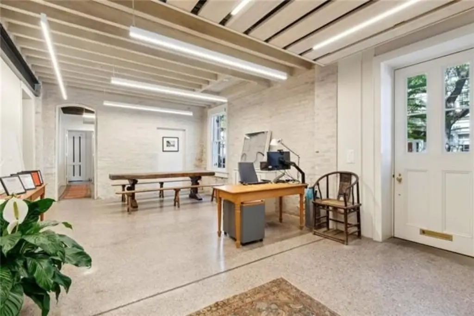
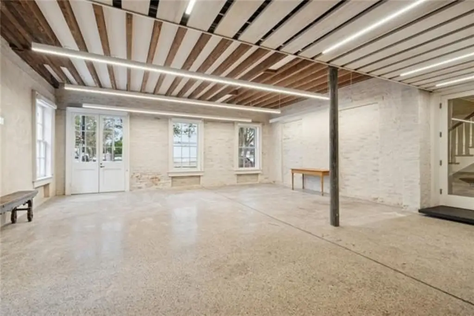
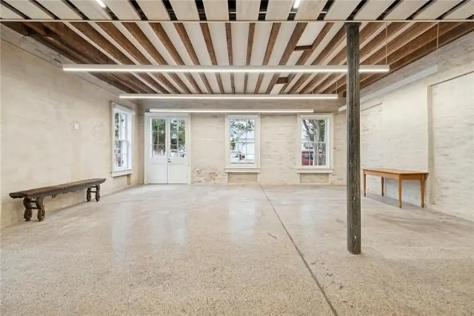
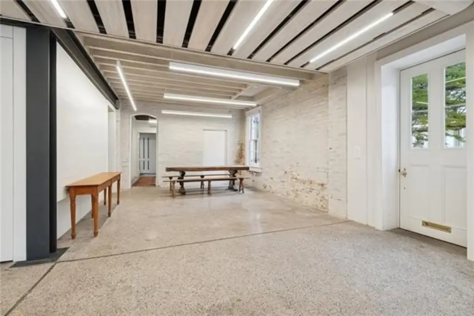
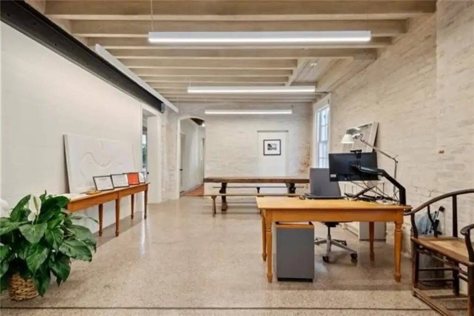
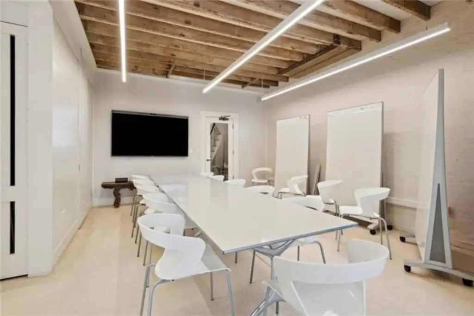
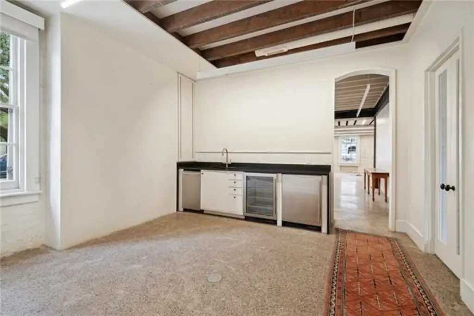
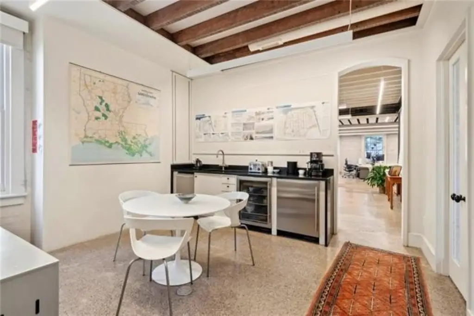
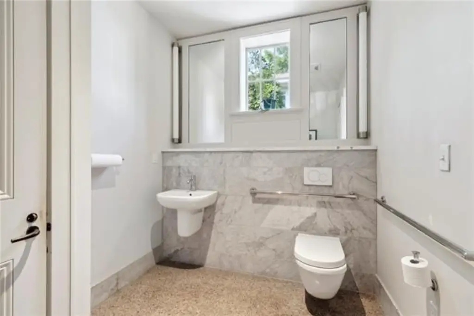
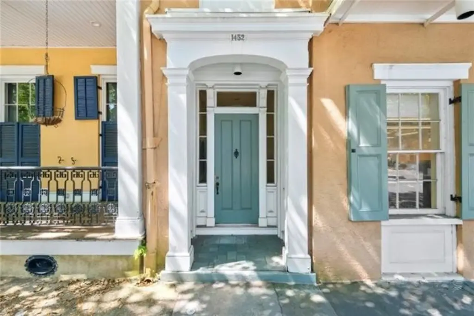
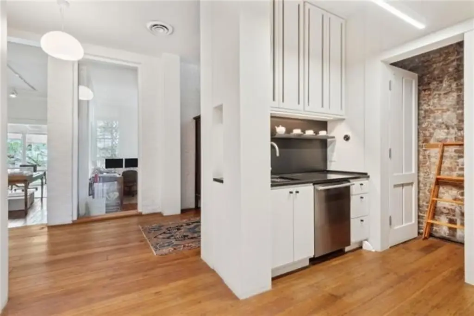
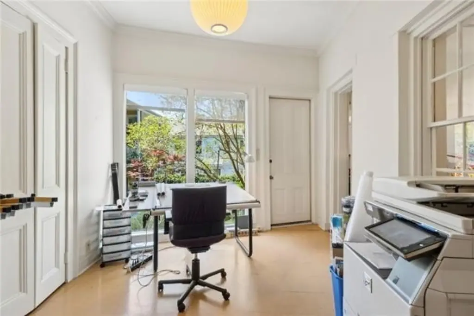
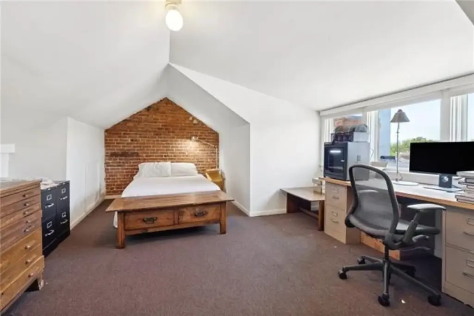
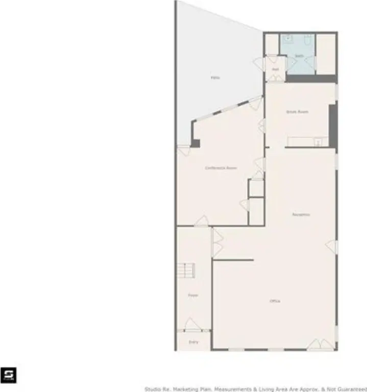
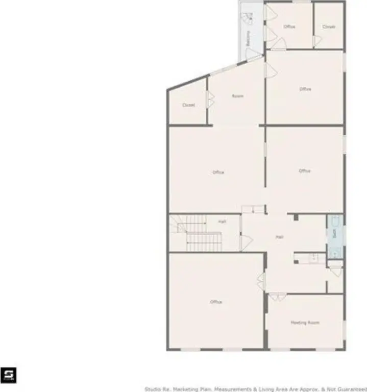
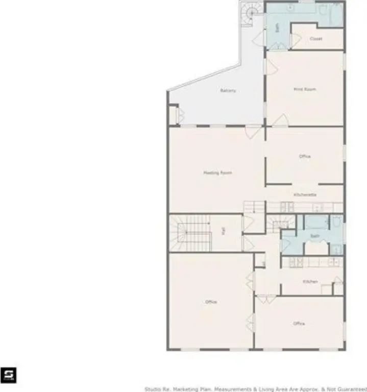
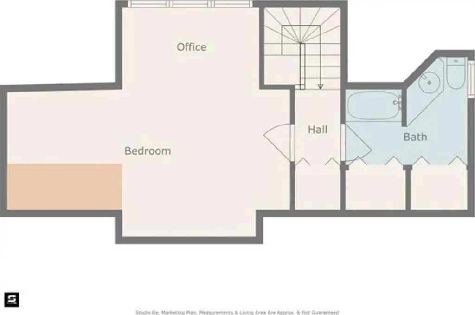
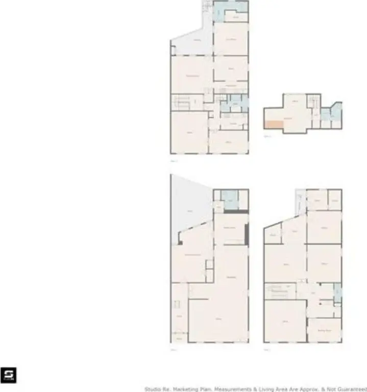
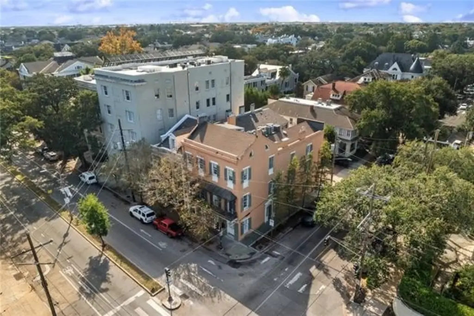
This four-level mixed-use property contains 6,728 square feet and combines flexible upper-floor layouts with distinctive Greek Revival and Italianate design elements. The building includes two entrances, tall ceilings, marble fireplaces, original wood floors and windows, a curving stairway, and a wrought iron balcony along Jackson Avenue. A recent renovation raised the ground-floor level and revealed original framing and masonry walls. Central heating, central air, public water, and a shingle roof are in place.
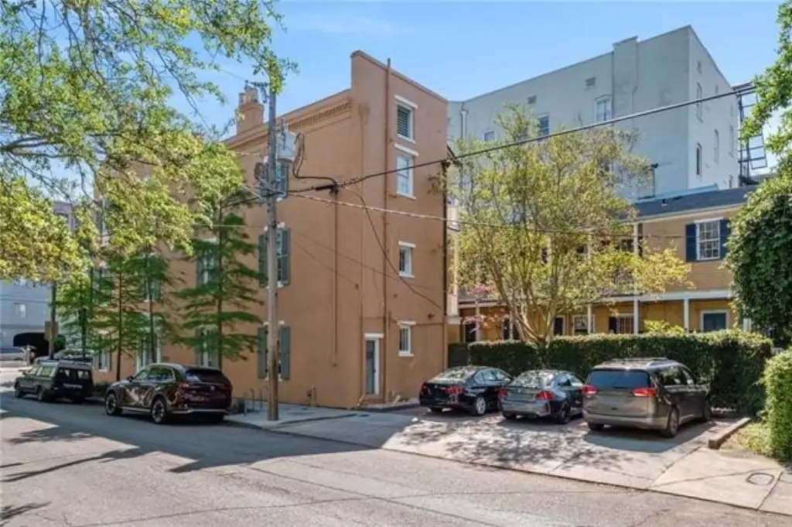
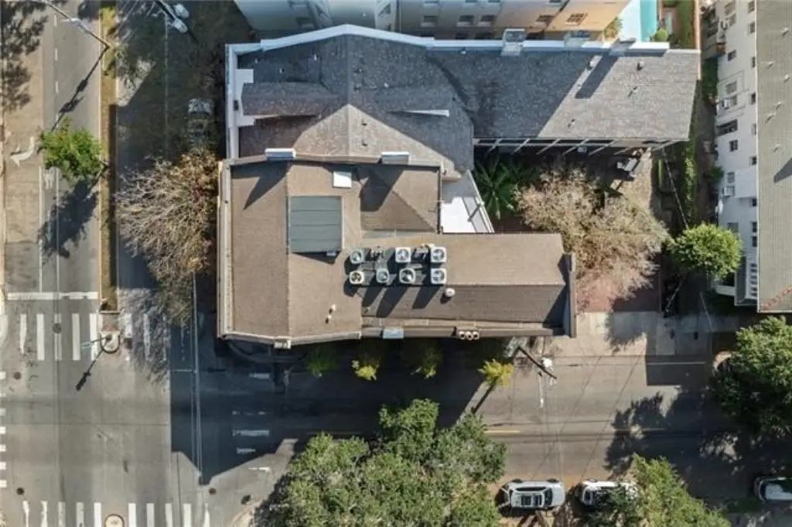
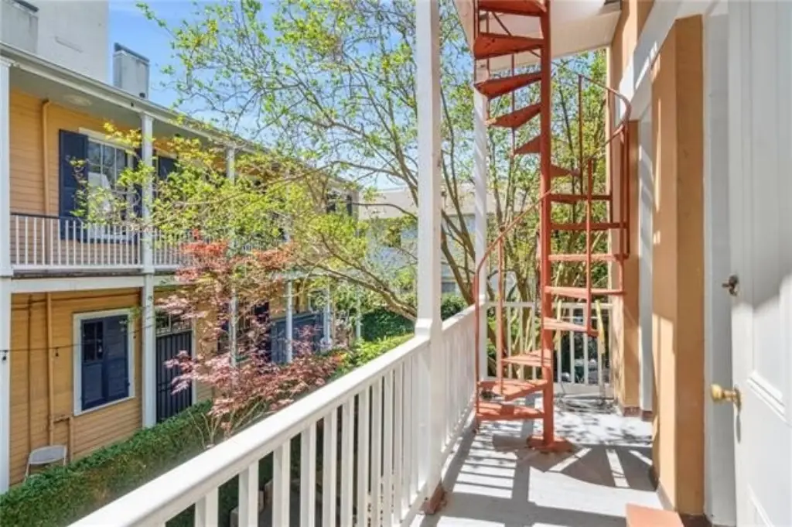
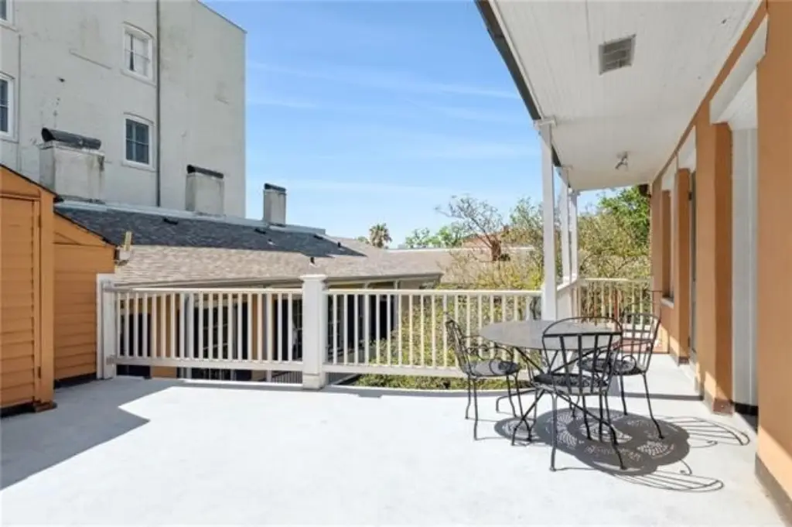
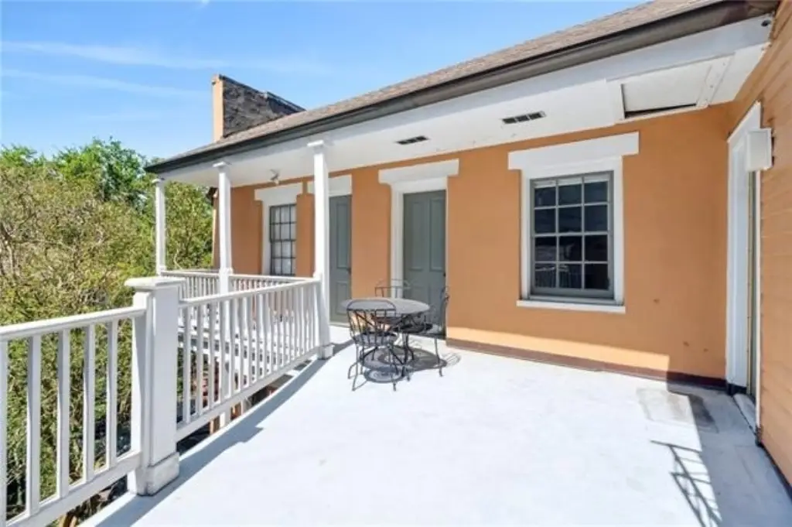
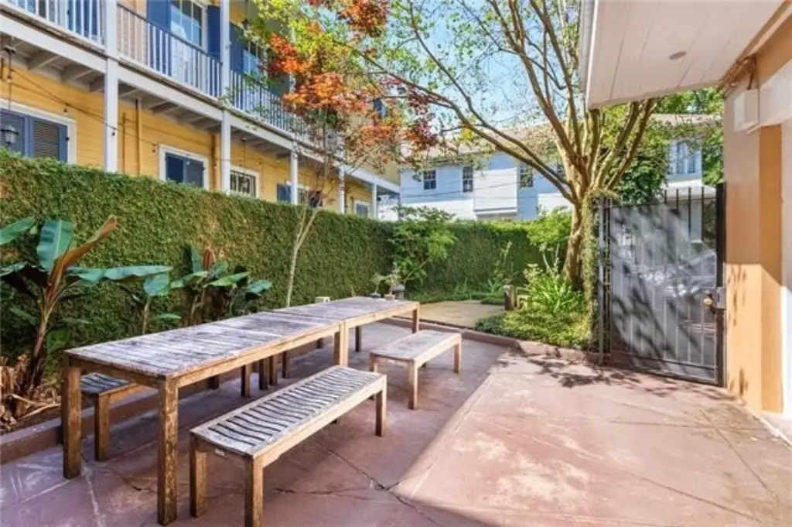
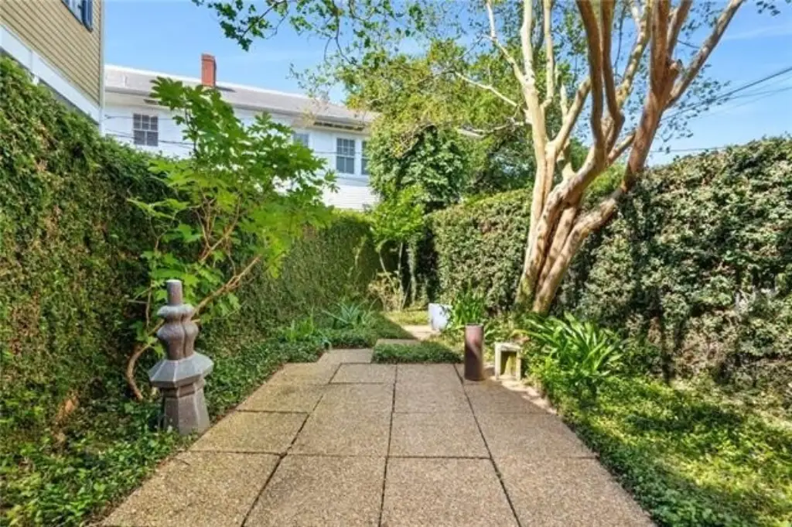
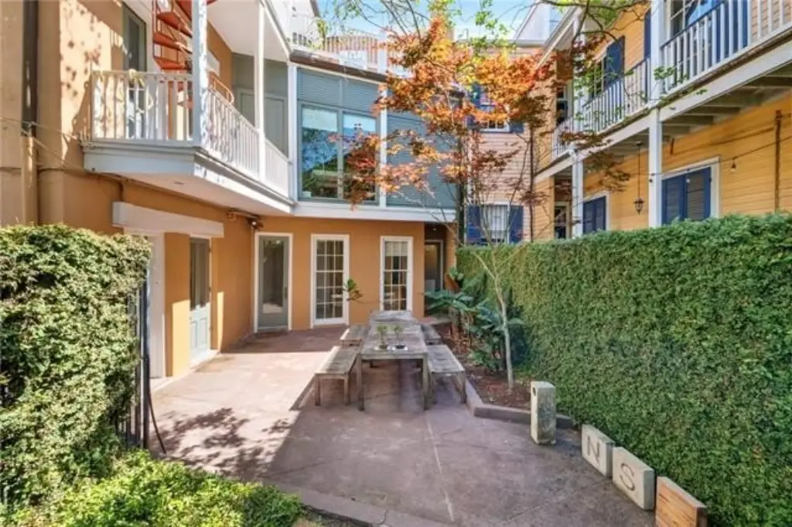
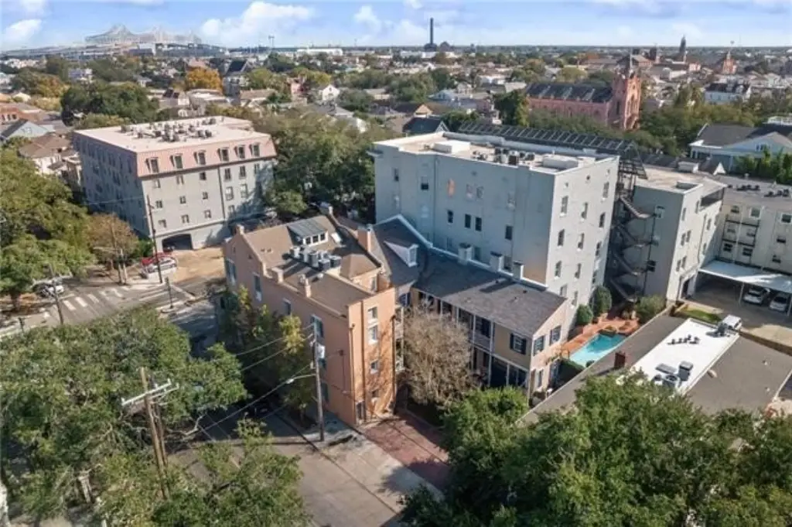
The property at 2200 Prytania Street occupies the corner of Jackson Avenue and Prytania Street in New Orleans’ Garden District. It is one block from St. Charles Avenue and four blocks from Magazine Street, with proximity to the Central Business District, institutions, and commercial businesses. A private rear courtyard includes two exterior galleries, fencing, and parking for three standard or four compact automobiles.
Large windows on three sides provide daylight throughout the building, while the upper floors can accommodate commercial or residential layouts of varying sizes.
The property at 2200 Prytania Street occupies the corner of Jackson Avenue and Prytania Street in New Orleans’ Garden District. It is one block from St. Charles Avenue and four blocks from Magazine Street, with proximity to the Central Business District, institutions, and commercial businesses. A private rear courtyard includes two exterior galleries, fencing, and parking for three standard or four compact automobiles.
Large windows on three sides provide daylight throughout the building, while the upper floors can accommodate commercial or residential layouts of varying sizes.
Key Highlights
- 6,728‑square‑foot mixed‑use property with four levels
- Greek Revival/Italianate structure with original wood floors, windows, marble fireplaces, and wrought iron balcony
- Private rear courtyard with two exterior galleries
Financial Insights
Estimated NOI and Cap Rate
NOI / Yr
$99,172
Cap Rate
3.97%
Suggested Prices Based on Cap Rates
Cap Rate 5%
$1,983,440
$2.0M
Cap Rate 7%
$1,416,743
$1.4M
Cap Rate 9%
$1,101,911
$1.1M
Market Conditions
NOI Build-Up for 6,728 SF
Gross rent
$153.4K $22.80/SF
− Vacancy
−$21.2K −$3.15/SF
EGI
$132.2K $19.65/SF
− OpEx
−$33.1K −$4.91/SF
NOI
$99.2K $14.74/SF
Area
New Orleans, LA
Vacancy
13.80%
Lease Rate
$22.80 /SF/Yr
Expense Ratio
25.00%
Simulate Cap Rate and NOI
Suggested Prices Based on Cap Rates
Cap Rate 5%
$1,983,440
Cap Rate 7%
$1,416,743
Cap Rate 9%
$1,101,911
Alternative Uses
Best Use
Office B
$1.42M
$1.24M – $1.65M
NOI $99,172 @ 7.0% cap · market cap 3.97%
Second Best
Mixed Use
$1.30M
$1.14M – $1.51M
NOI $90,828 @ 7.0% cap · market cap 3.64%
Theoretical Best
Office A
$1.71M
$1.50M – $2.00M
NOI $119,702 @ 7.0% cap · market cap 4.80%
Zoning and permitted uses should be independently verified with authorities.
How Realmo checks its estimates
Property Analytics
Unlock full access to Insights
Subscribe to Realmo Intelligence
Open Analytics
Current Use
Lease Details
Yes
Paved road access
Location Intelligence
Trade Area within ½ mile
2,703
Businesses Nearby
Explore this area
Business Placement
Demographics for 70130, LA
14,521
Population
10,927
Households
1.3
Avg Household Size
38
Median Age
64%
College-Educated
92%
High-School Grad
2.1 sq mi
ZIP Area
6,915
Density / Sq Mi
$82,758
Median Household Income
$52,492
Median Earnings
$1,410
Median Rent
$529,300
Median Home Value
Check the figures for this property
Cap Rate, Value Estimation, Potential NOI and more
View Realmo Analytics
Market
Vacancy Rate% for Office in New Orleans, LA


Frequently Asked Questions
What type of property is this?
Mixed-use property - Flexible commercial and residential configuration with courtyard parking, original architectural details, and central New Orleans access.
Where is this mixed-use property located?
The property is located at 2200 PRYTANIA Street New Orleans, LA.
What is the asking price?
The asking price for this property is $2,495,000.
What are key features of this property?
This property features: 6,728‑square‑foot mixed‑use property with four levels; Greek Revival/Italianate structure with original wood floors, windows, marble fireplaces, and wrought iron balcony; Private rear courtyard with two exterior galleries