Flex Space with 11 FT Clear
For Lease
Contact for pricing
2200 51st St, Sarasota, FL 34234
Flex space with retail-style entrance, fenced back area, 11 FT clear height, and 200 amps of power.
Space Size9,752 SF
Days on Market65
Property Features for 2200 51st St
General Information
Standard status
Active
Size
9,752 SF
Net Rentable
9,747 SF
Property subtype
INDUSTRIAL
Space & Availability
Available Space
9,747 SF
Contiguous Space
9,347 SF
Space Use
Warehouse
Site & Location
Highway Access
Yes
Road Access
Yes
Fenced Yard
Yes
Outdoor Storage
Yes
Utilities to Site
Yes
Warehouse & Industrial
Clear Height
11 ft
Warehouse Space
9,747 SF
Power
200 amps
Amenities
retail style entrance
glass doors
office/showroom area
fenced yard
Building Details
Buildings
3
Spaces For Lease
at 2200 51st St Contact us- Floor
- Bldg
- Size
- 9,752 SF
- Type
- INDUSTRIAL
- Availability
- AVAILABLE, Now
- Sublease
- No
2200 51st St $14/SF/Yr
- 9,347 SF of warehouse space in the main building with 2 additional outbuildings...
show more
Contact us
Listing Agency:
RIPCO Real Estate | Tampa
(813) 320-0050
Listed By:
Jaclyn Blair · License #SL3371512
(813) 921-5636
Source:
Moodyscre
Added: Jul 13
Changed: Sep 6
Last Checked: Sep 15 at 7:53AM
Displayed information is deemed reliable but is not guaranteed and should be independently verified. All listing content including descriptions, pricing, images are the copyrighted material of RIPCO Real Estate | Tampa
Investment Insights
Based on property information with market context.
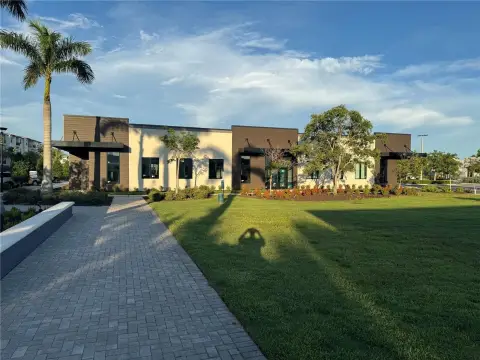
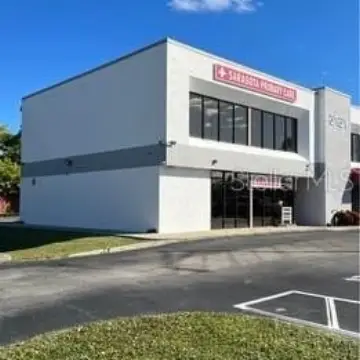
This flex space includes 9,347 SF of warehouse space in the main building plus two additional outbuildings offering 400 SF of enclosed storage. The main building is approximately 75% air conditioned, providing temperature-controlled space while keeping warehouse functionality. At the front, a retail-style entrance with glass doors opens to a large office or showroom area. The back of the property is fully fenced, supporting additional parking or outside storage.
The property is in an industrial area conveniently located right off Highway 301 near the Sarasota Airport, offering practical access for day-to-day operations.
Warehouse users benefit from an 11 FT clear height and 200 amps of power to support light industrial needs and flexible tenant use.
The property is in an industrial area conveniently located right off Highway 301 near the Sarasota Airport, offering practical access for day-to-day operations.
Warehouse users benefit from an 11 FT clear height and 200 amps of power to support light industrial needs and flexible tenant use.
Key Highlights
- 9,347 SF warehouse space in the main building
- Two outbuildings add 400 SF of enclosed storage
- Approximately 75% air conditioned main building
Property Analytics
Unlock full access to Insights
Subscribe to Realmo Intelligence
Open Analytics
Current Use
Lease Details
11 ft
Clear height
Yes
Fenced yard
Yes
Highway access
Yes
Paved road access
Yes
Utilities to site
NNN (Triple Net)
Lease Type
$2.10 /SF/Yr
CAM
Location Intelligence
Trade Area within ½ mile
711
Businesses Nearby
Well-served
Demand for This Use
Explore this area
Business Placement
Demographics for 34234, FL
20,858
Population
10,257
Households
2
Avg Household Size
42
Median Age
28%
College-Educated
86%
High-School Grad
6.5 sq mi
ZIP Area
3,209
Density / Sq Mi
$56,607
Median Household Income
$33,536
Median Earnings
$1,352
Median Rent
$222,900
Median Home Value
Check the figures for this property
Cap Rate, Value Estimation, Potential NOI and more
View Realmo Analytics
Market
Lease Benchmarks for Sarasota, FL
$18.59 /SF/Yr
Avg Asking Price
$12–$45.89 /SF/Yr
Price Range
9,459 SF
Avg Space Size
This space is priced 25% below the average of $18.59 /SF/Yr.
Vacancy Rate% for Office in South region

Questions? Ask Rey
Realmo’s AI knows this listing — price, zoning, demand, history. Ask anything.





Similar Off Market Nearby
- Amici Catering — 4062 N Washington Blvd, Sarasota, FL 34234
- Culinary Creations by Metz — 1540 Northgate Blvd, Sarasota, FL 34234
- Pink Cloud Catering — 1909 Northgate Blvd, Sarasota, FL 34234
- Curated Catering & Events — 1777 Northgate Blvd Unit A1, Sarasota, FL 34234
Frequently Asked Questions
What type of property is this?
Flex space - Flex space with retail-style entrance, fenced back area, 11 FT clear height, and 200 amps of power.
Where is this flex space located?
The property is located at 2200 51st St Sarasota, FL.
What is the lease rate?
The lease rate is $14 SF/Yr.
What are key features of this property?
This property features: 9,347 SF warehouse space in the main building; Two outbuildings add 400 SF of enclosed storage; Approximately 75% air conditioned main building



