Mixed-Use Property with Overhead
New


For Sale
$400,000
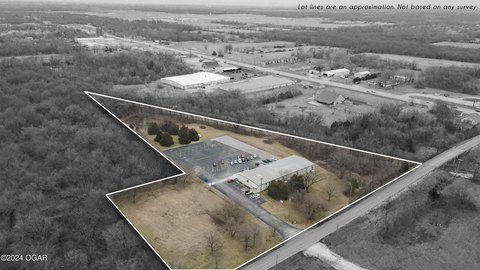
220 N Madison Street, Webb City, MO 64870
MultiFamily, Webb City, MO
Property Size23,250 SF
Lot Size1.19 Acres
Price / SF$17.20
Days on Market3
Property Features for 220 N Madison Street
General Information
Property type
Residential Multi Family
Property subtype
Apartment
Bathrooms
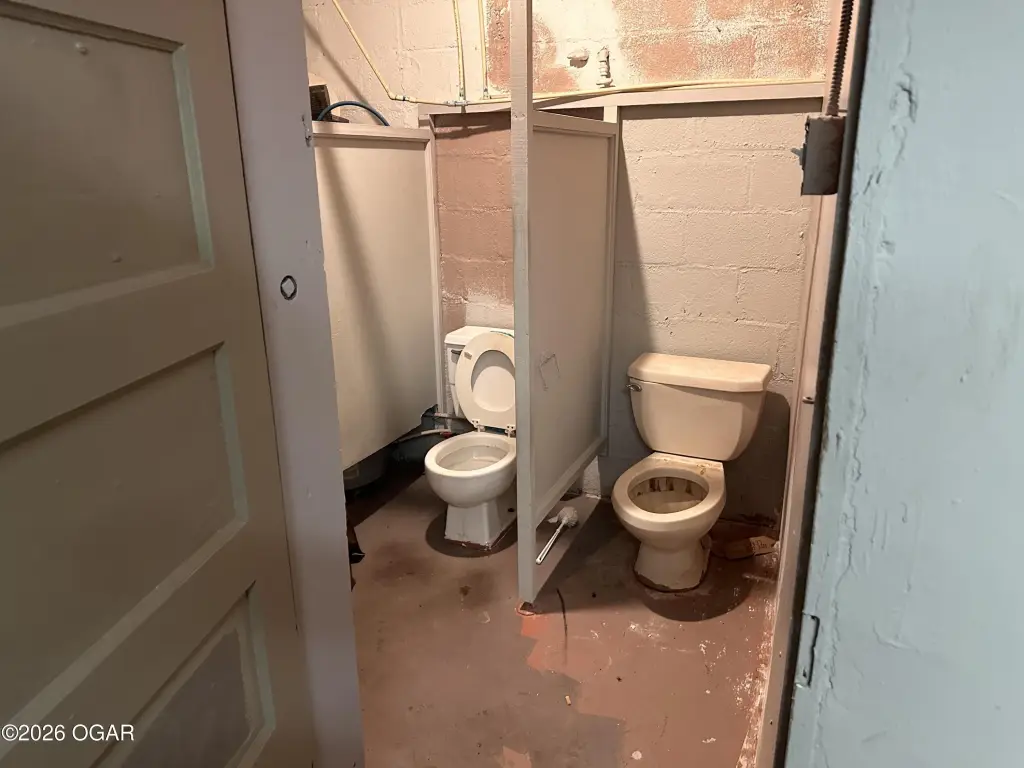
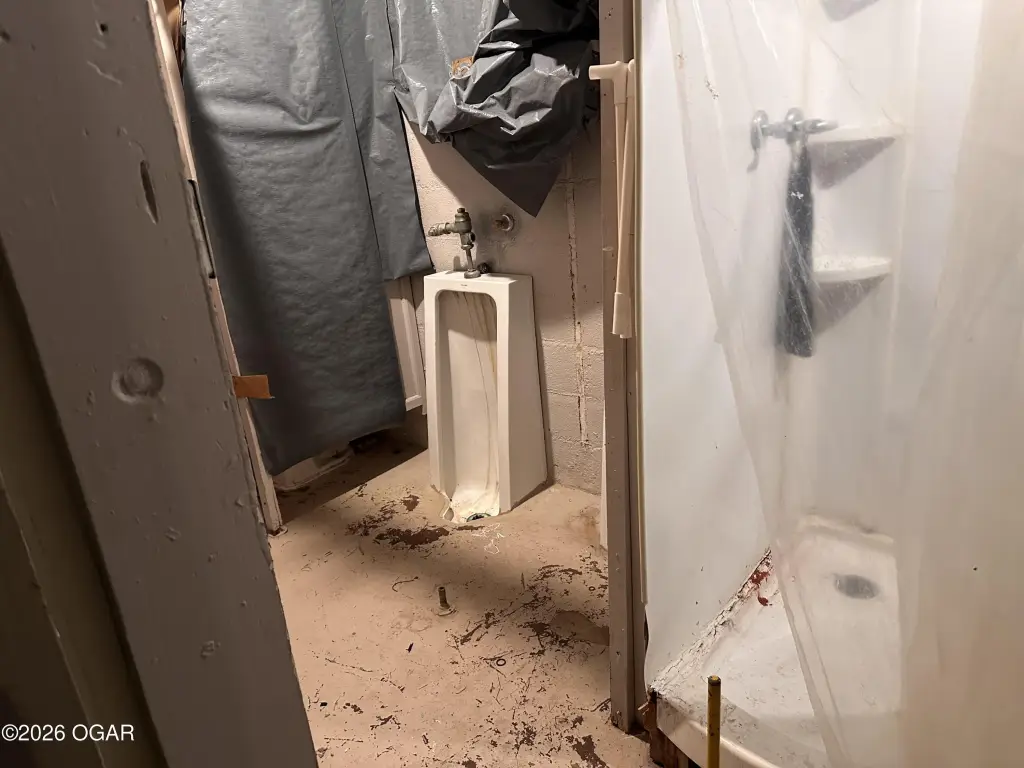
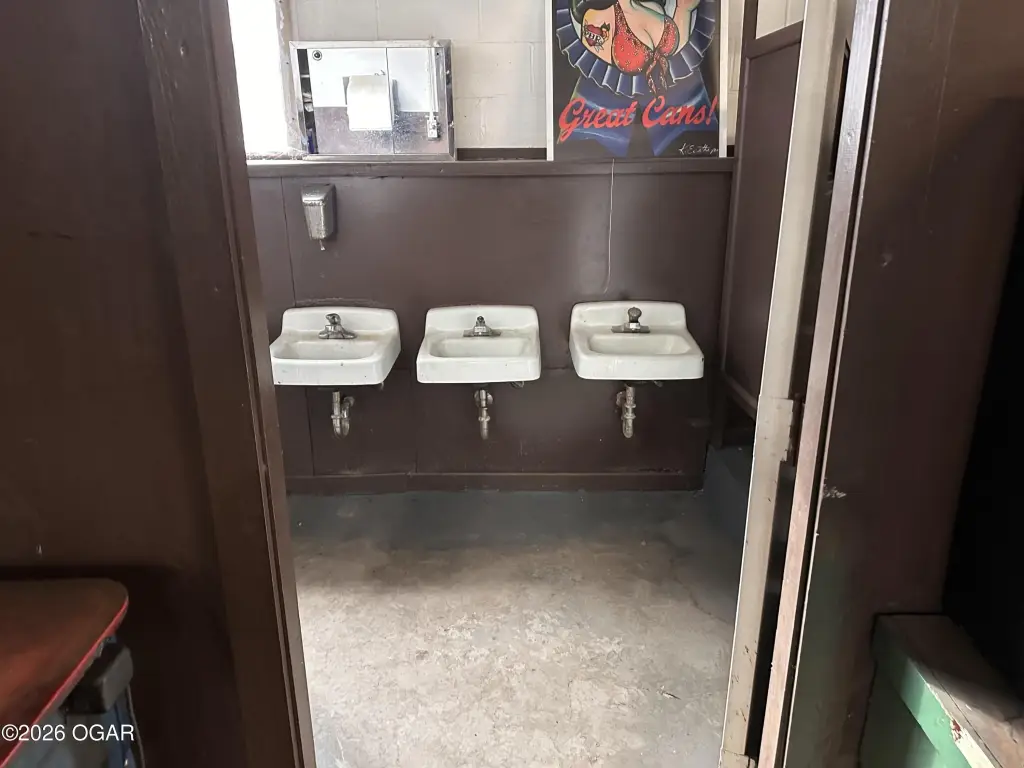
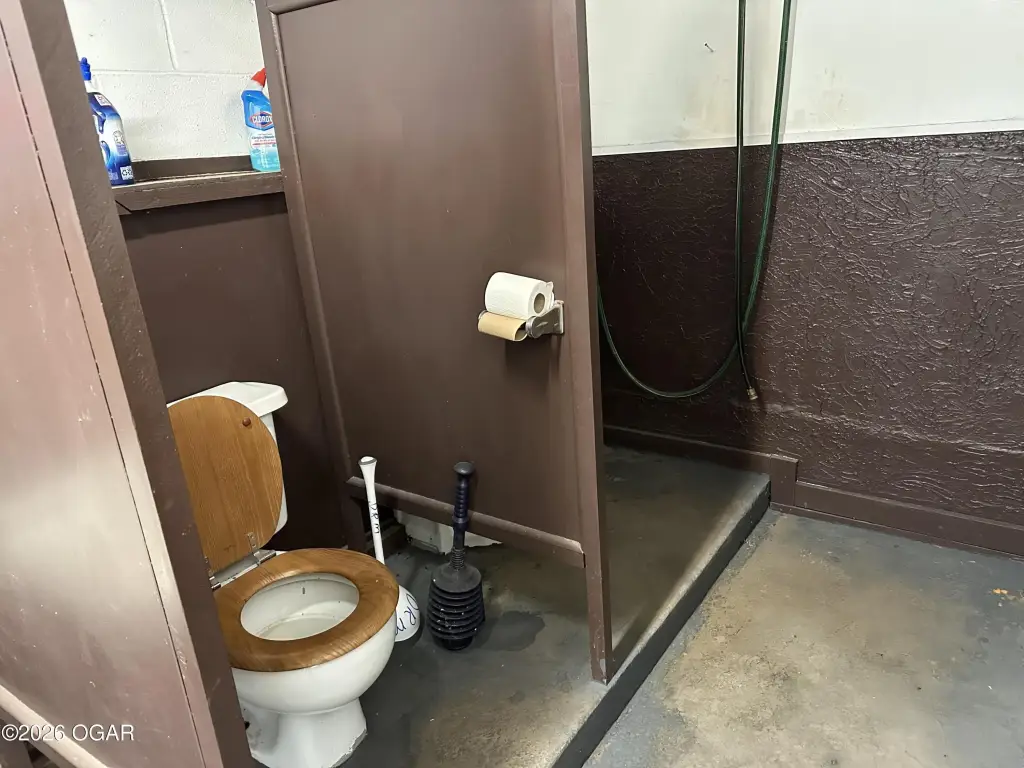
5
Full bathrooms
5
Rooms
Bathroom 4, Bathroom 2, Bathroom 5, Bathroom 3, Bathroom 1
Elementary school
Webb City AREA
Middle school
Webb City
Elementary school district
Webb City
Middle school district
Webb City
High school district
Webb City
Directions
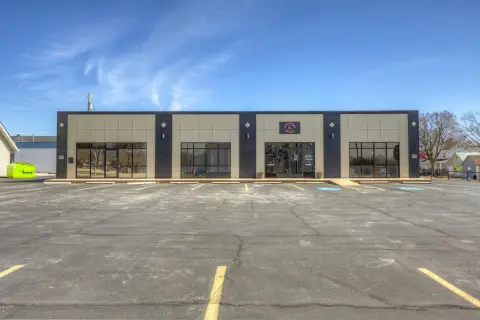
From Macarthur Dr, north on Madison. Property sits on corner of Austin and Madison. Parking on East corner lot.
Subdivision
08 - Webb City Area
Standard status
Active
Size
23,250 SF
Lot size
1.19 Acres
Additional Details
Currently Operating
Yes
Mixed-Use Components
industrial, retail, residential
Property Use
Industrial Warehouse
Taxes and HOA fees
Tax Annual Amount
1795
Utilities
Heating system
Central
Cooling system
Central Air
Amenities
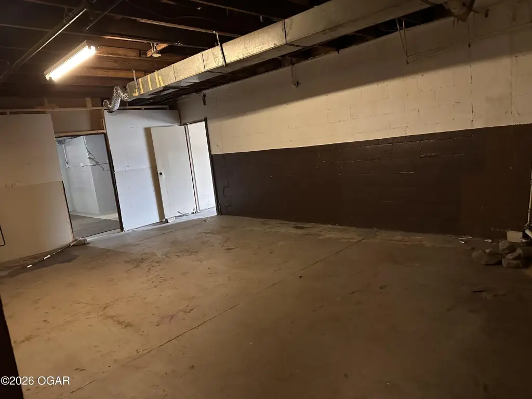
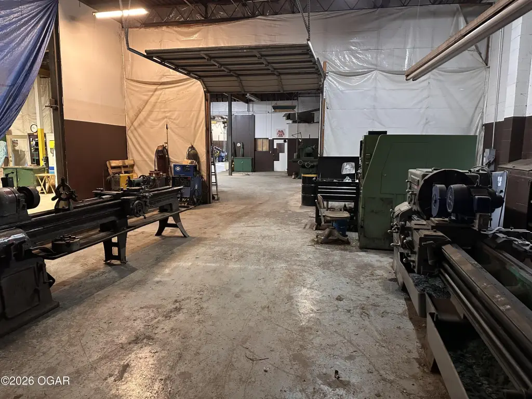
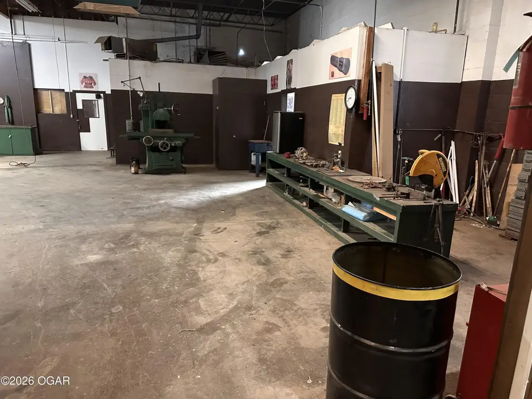
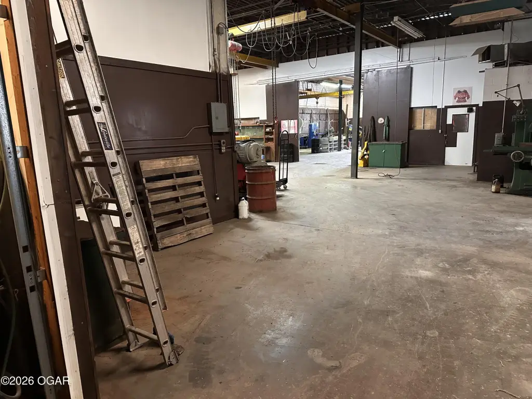
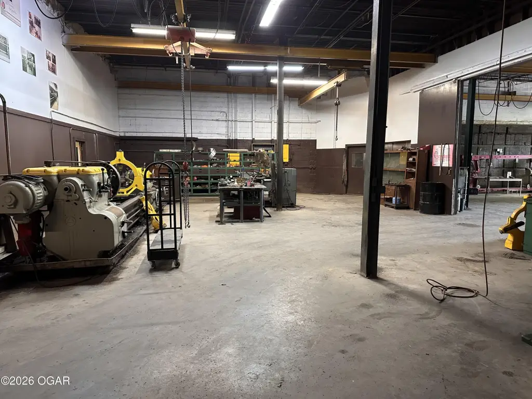
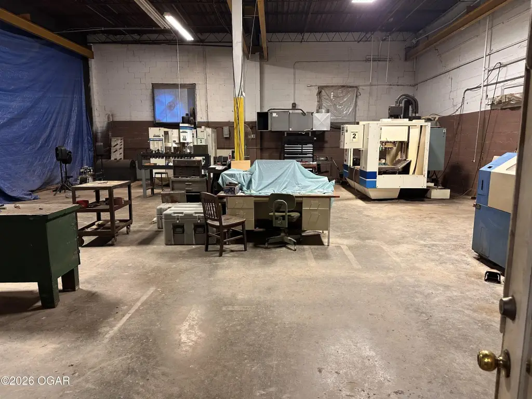
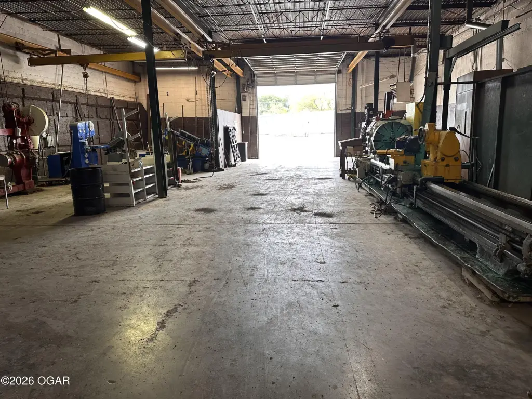
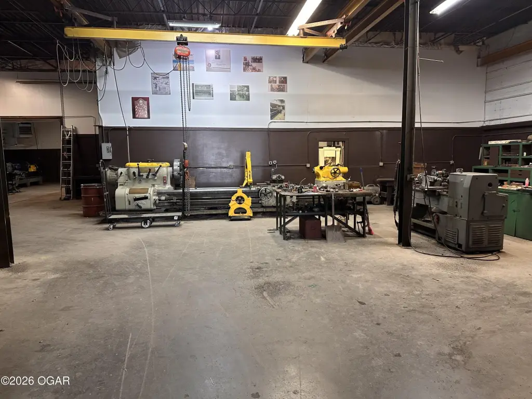
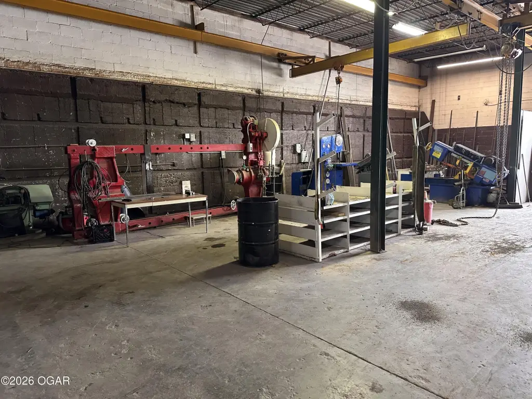
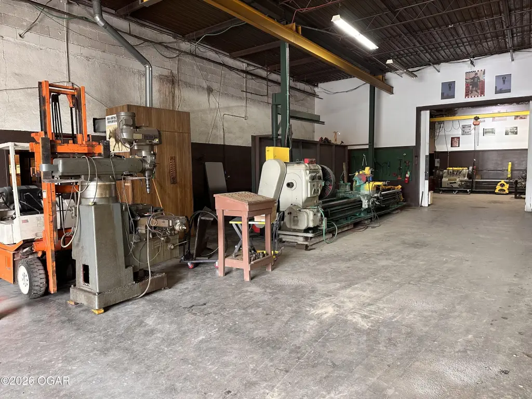
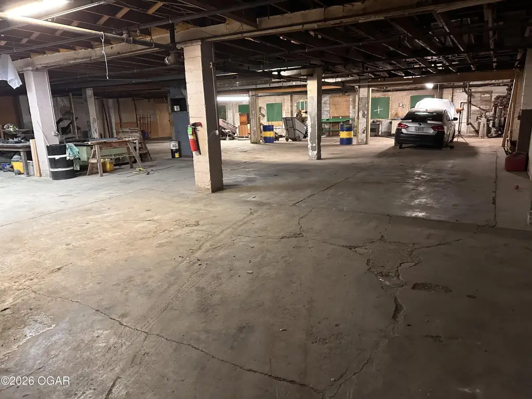
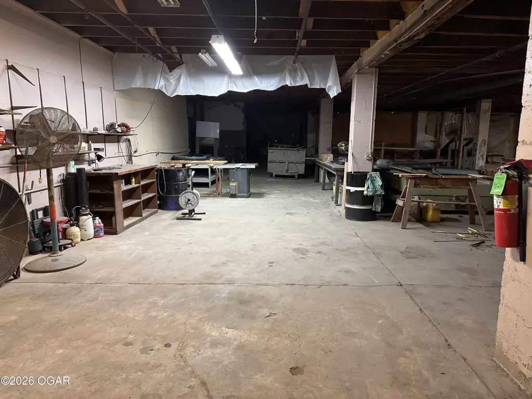
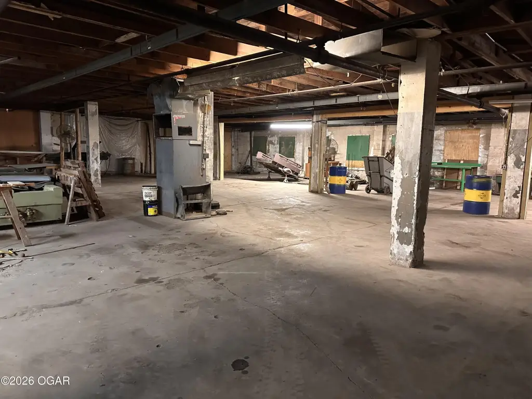
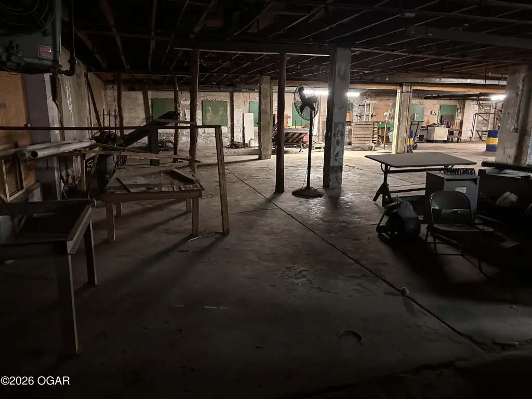
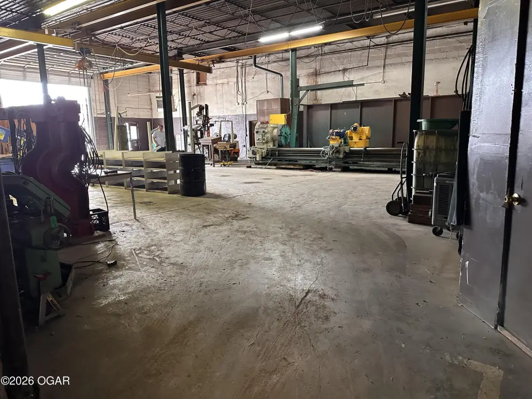
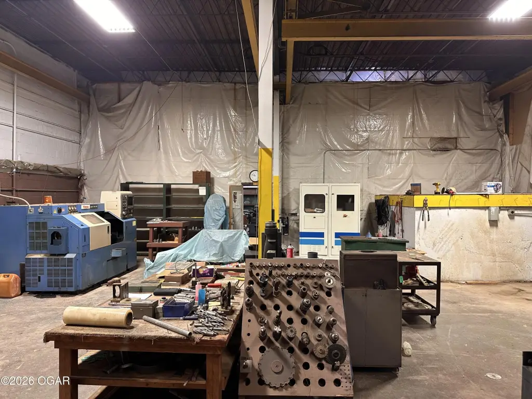
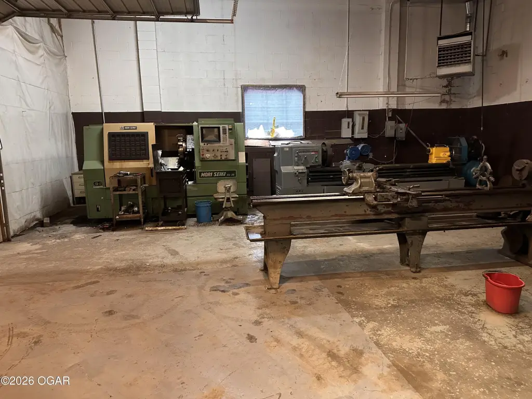
large open work areas
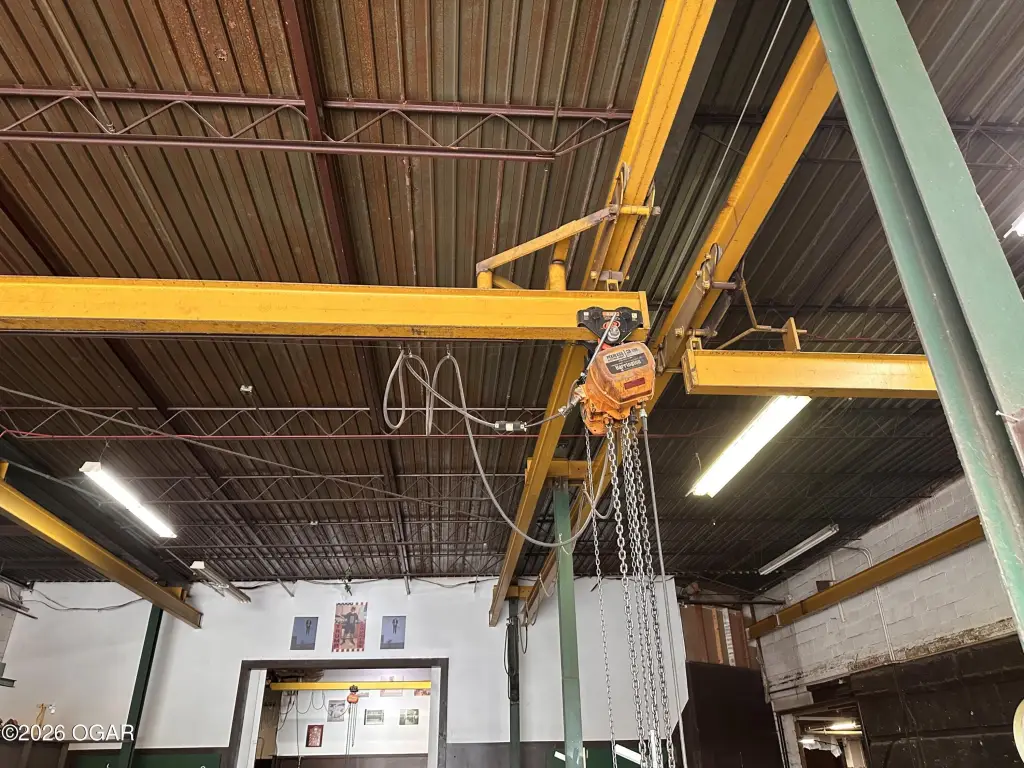
overhead cranes
large doors for loading
full bath
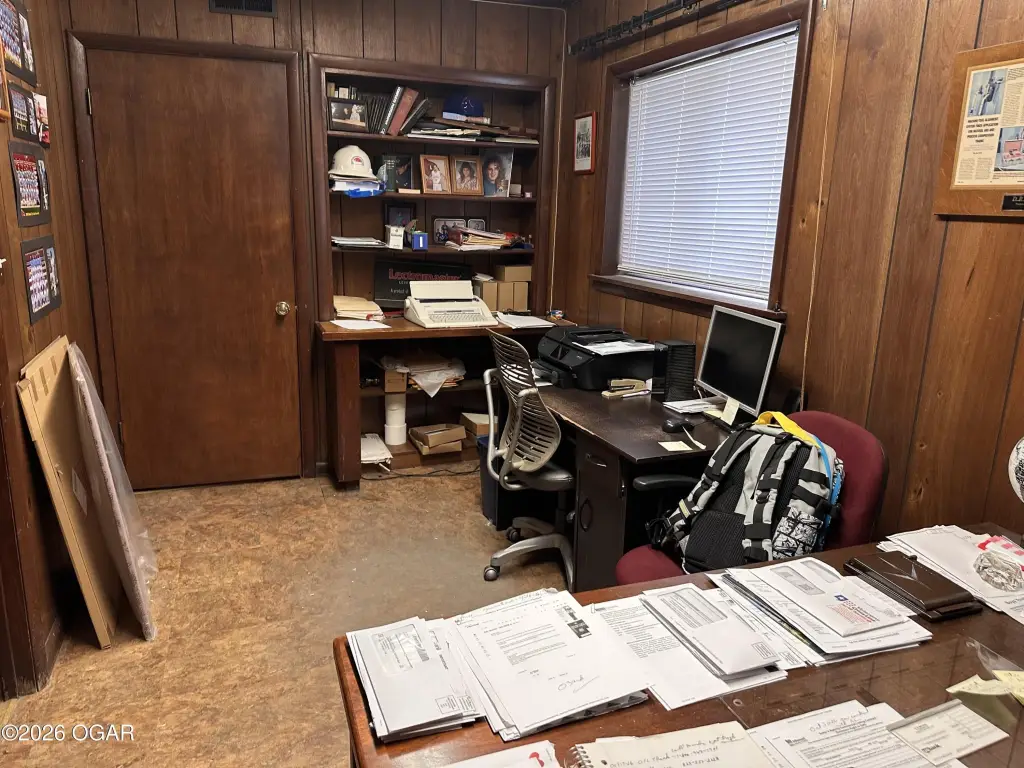
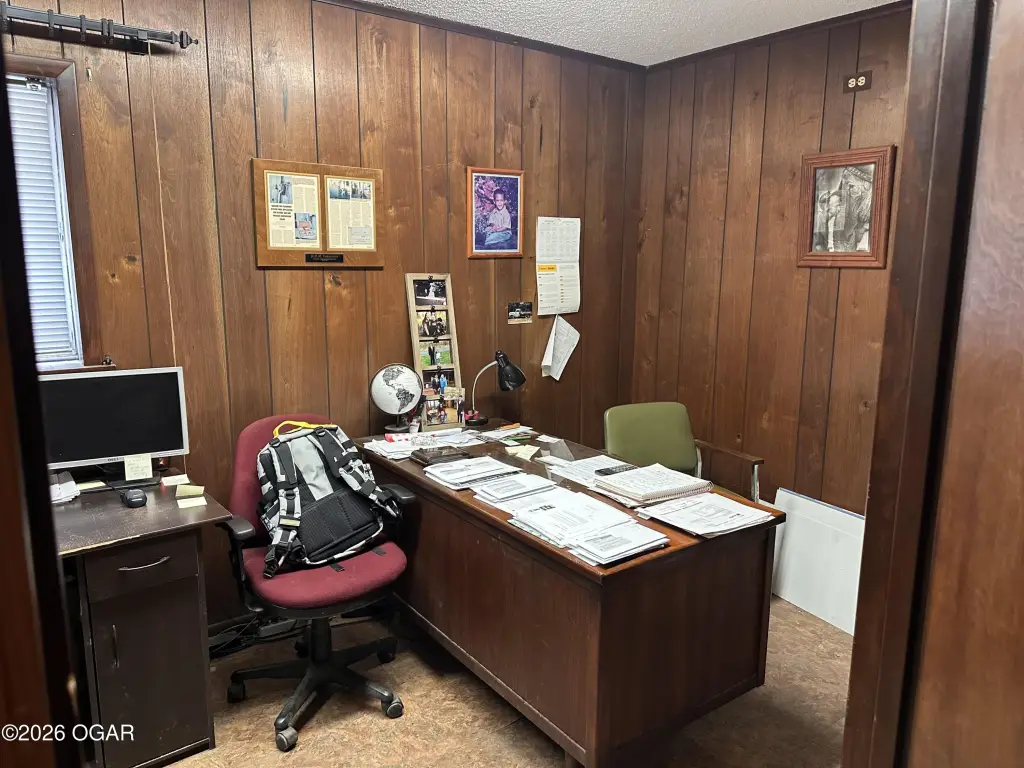
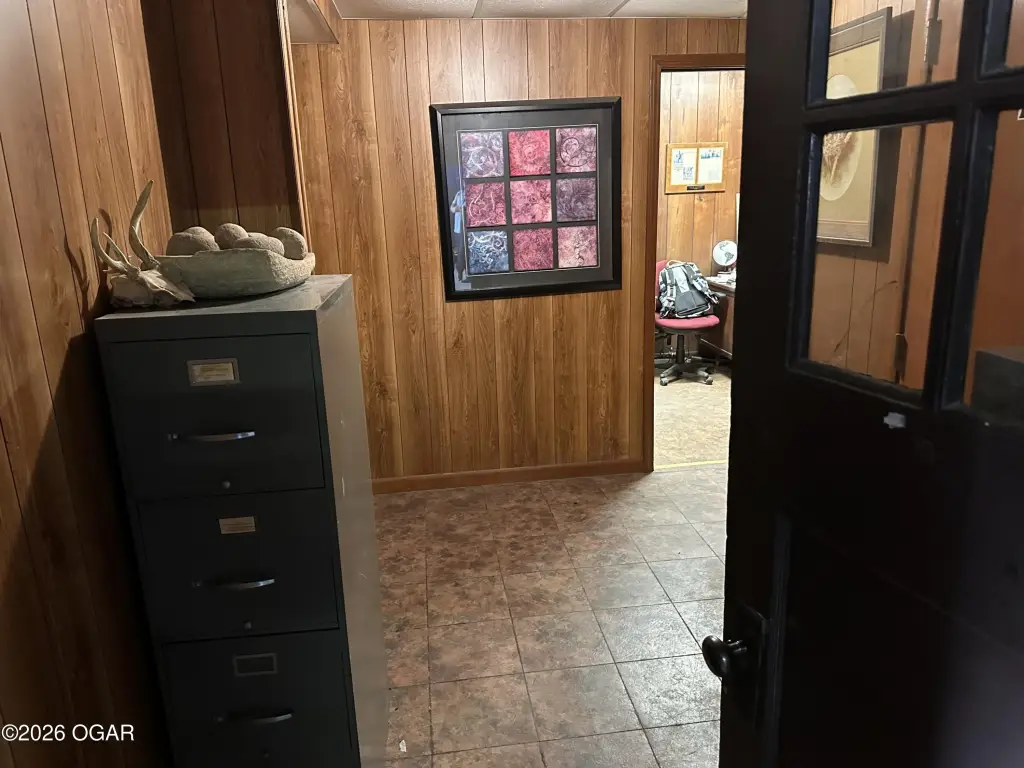
separate office space
Building Details
Number of units
5
Roof type
Metal
Listing Agency:
CHARLES BURT REALTORS
(417) 782-1234
Listed By:
Benjamin Boyer · License #2025052390
(417) 396-8276
Added: Oct 30
Last Checked: Nov 1 at 10:06AM
MLS# 266160
Copyright © 2026 Ozark Gateway Association of Realtors. All rights reserved. All information provided by the listing agent/broker is deemed reliable but is not guaranteed and should be independently verified.

Ask AI about this property
Review the available facts, identify missing information and prepare questions for the agent.
Investment Insights
Based on property information with market context.
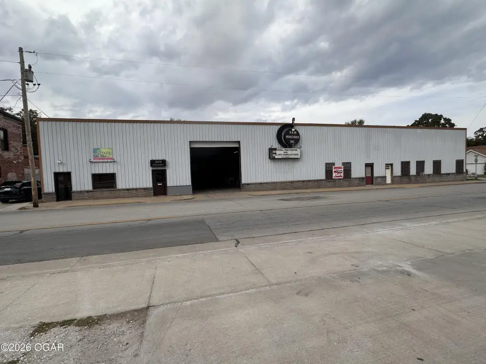
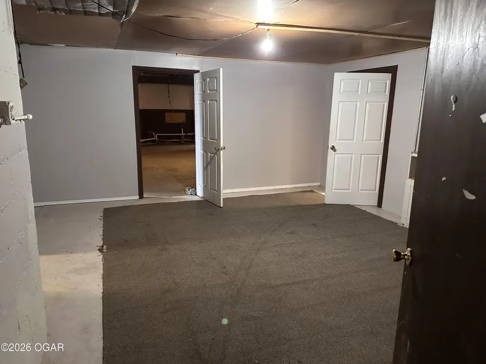
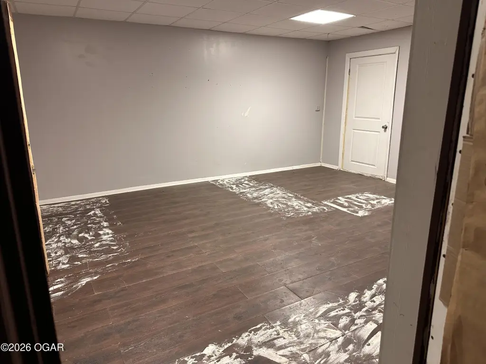
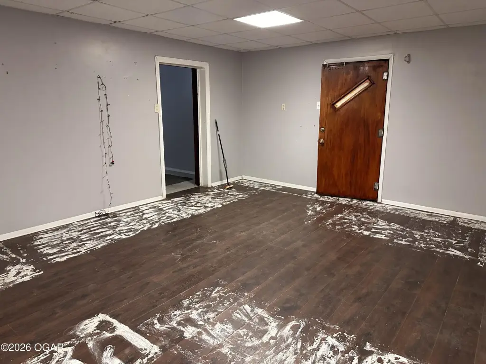
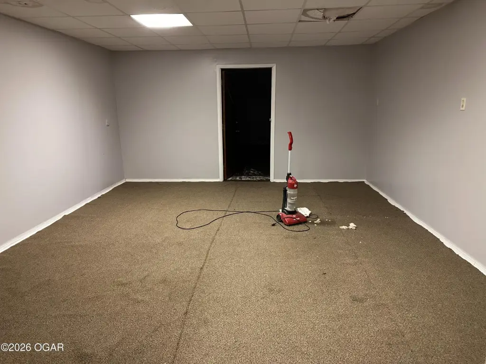
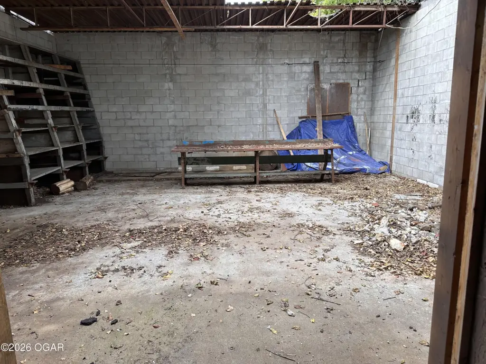
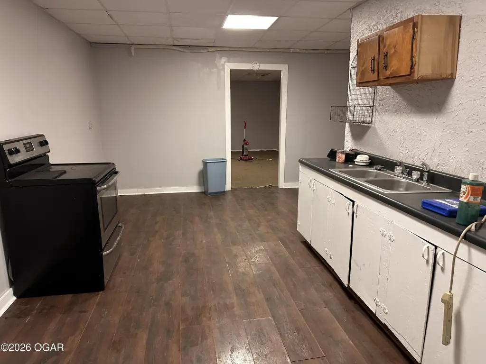
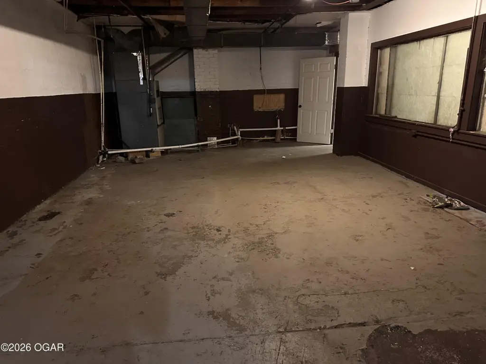
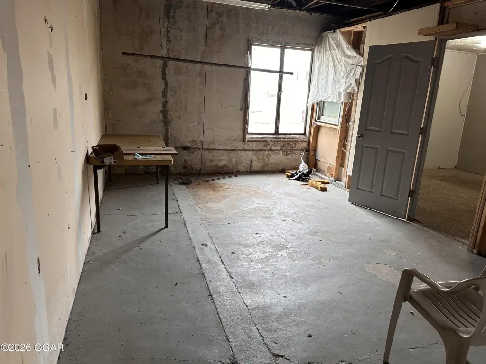
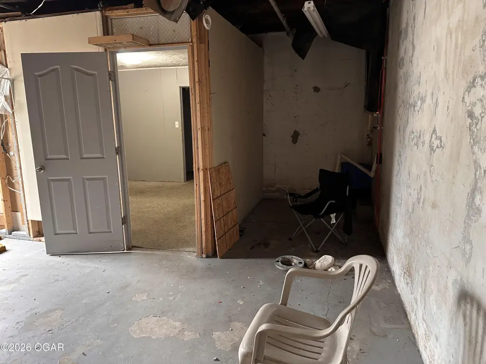
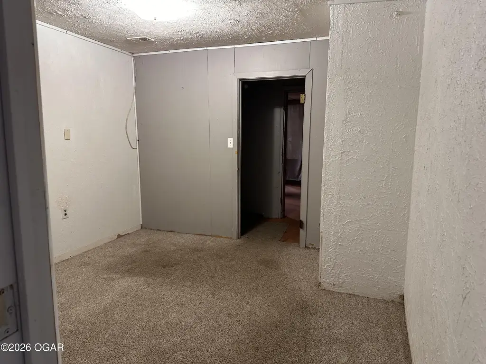
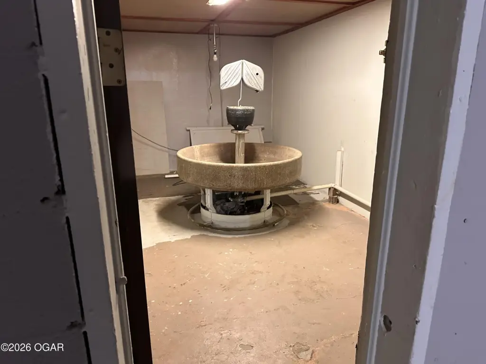
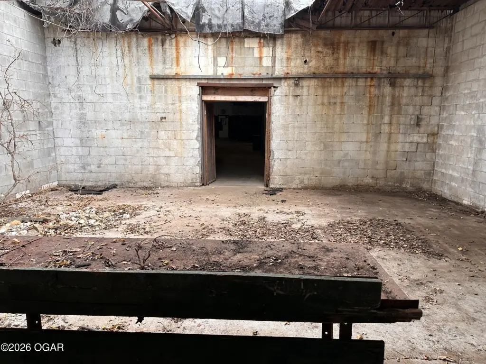
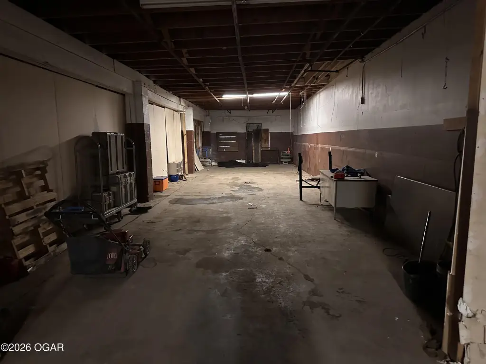
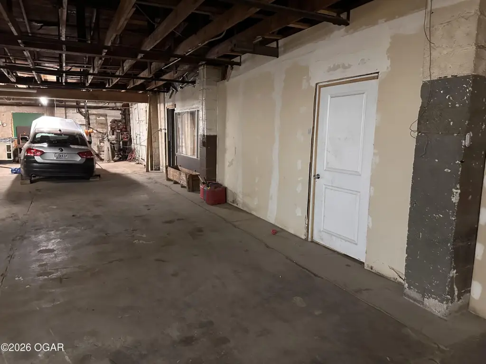
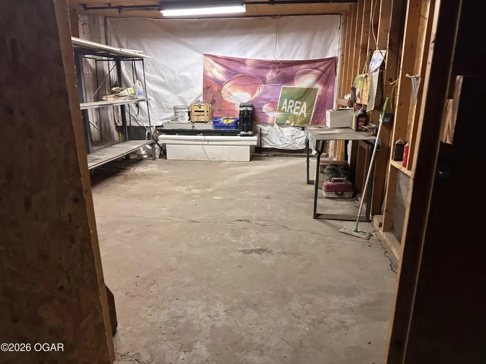
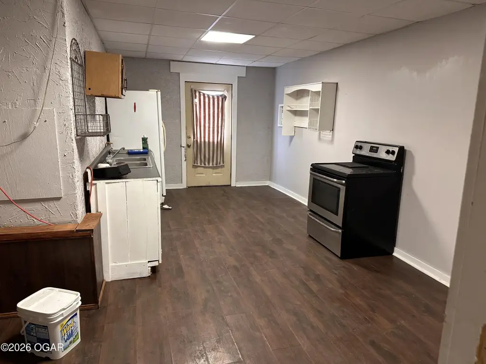
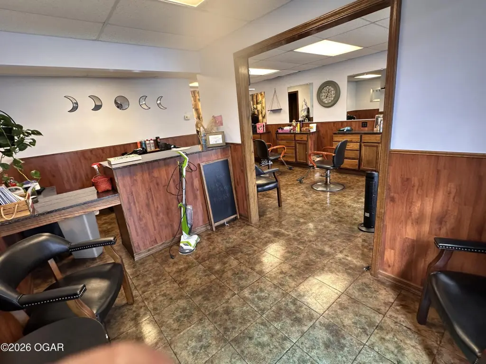
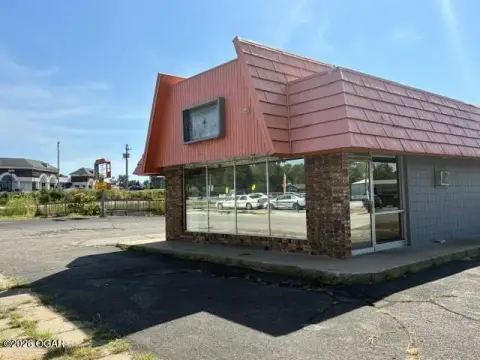
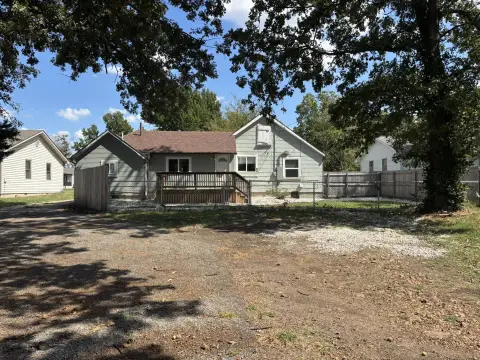
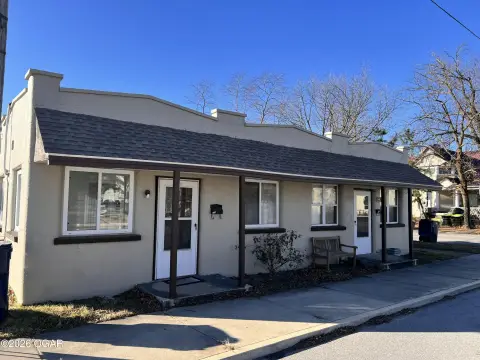
At 23,250 square feet, this mixed-use building contains a functioning machine shop, three residential units, and a retail storefront configured as a beauty salon. The shop has broad work areas, overhead cranes, and large loading doors for moving equipment or inventory. The storefront includes a full bath and a separate office. Central heating and air conditioning serve the building, which has a metal roof. The property occupies a 1.19-acre lot at 220 N Madison Street in Webb City, Missouri.
A separate 0.4-acre parcel across Madison Street is included for parking. Together, the industrial, residential, and storefront components provide a range of existing spaces within one property.
A separate 0.4-acre parcel across Madison Street is included for parking. Together, the industrial, residential, and storefront components provide a range of existing spaces within one property.
Key Highlights
- 23,250‑square‑foot mixed‑use building on a 1.19‑acre lot
- Functioning machine shop with overhead cranes and broad work areas
- Three residential units
Property Analytics
Who owns this building?
See the owner, sales and loan history
Open Analytics
Current Use
Location Intelligence
Trade Area within ½ mile
354
Businesses Nearby
Explore this area
Business Placement
Demographics for 64870, MO
16,566
Population
6,796
Households
2.4
Avg Household Size
35
Median Age
30%
College-Educated
92%
High-School Grad
33.6 sq mi
ZIP Area
493
Density / Sq Mi
$64,619
Median Household Income
$39,267
Median Earnings
$942
Median Rent
$166,000
Median Home Value
Check the figures for this property
Cap Rate, Value Estimation, Potential NOI and more
View Realmo Analytics
Market
Vacancy Rate% for Industrial in Midwest region

Frequently Asked Questions
What type of property is this?
Mixed-use property - The building brings industrial workspace, three residential units, and a retail storefront together under one roof.
Where is this mixed-use property located?
The property is located at 220 N Madison Street Webb City, MO.
What is the asking price?
The asking price for this property is $400,000.
What are key features of this property?
This property features: 23,250‑square‑foot mixed‑use building on a 1.19‑acre lot; Functioning machine shop with overhead cranes and broad work areas; Three residential units



