Duplex with Covered
For Sale
$329,900
22 W 59th Street, Savannah, GA 31405
Residential Income, Savannah, GA
Property Size1,575 SF
Lot Size0.14 Acres
Price / SF$209.46
Days on Market186
Property Features for 22 W 59th Street
General Information
Property type
Residential Multi Family
Property subtype
Other
Zoning
BG
Zoning description
Multi Family, Single Family
Bedrooms
4
Bathrooms
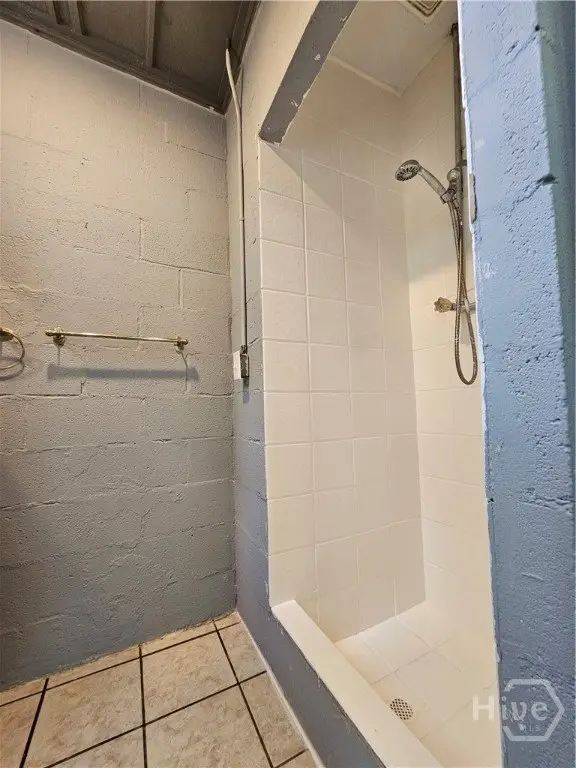
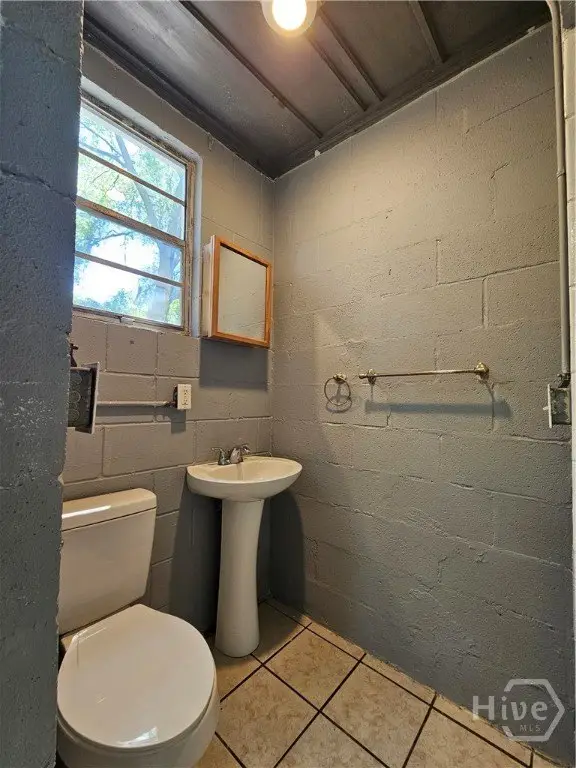
2
Full bathrooms
2
Rooms
Bedroom 1, Bathroom 2, Bedroom 4, Bedroom 2, Bedroom 3, Bathroom 1
Parking features
Garage, On Street, Off Street
Window features
Double Pane Windows
Patio and Porch features
Porch
Interior features
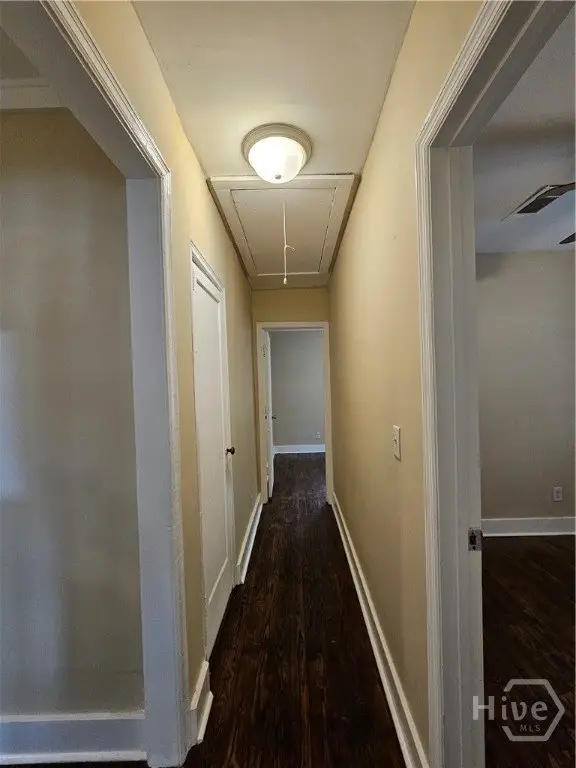
Pull Down Attic Stairs, Programmable Thermostat
Fencing
Fenced
Appliances
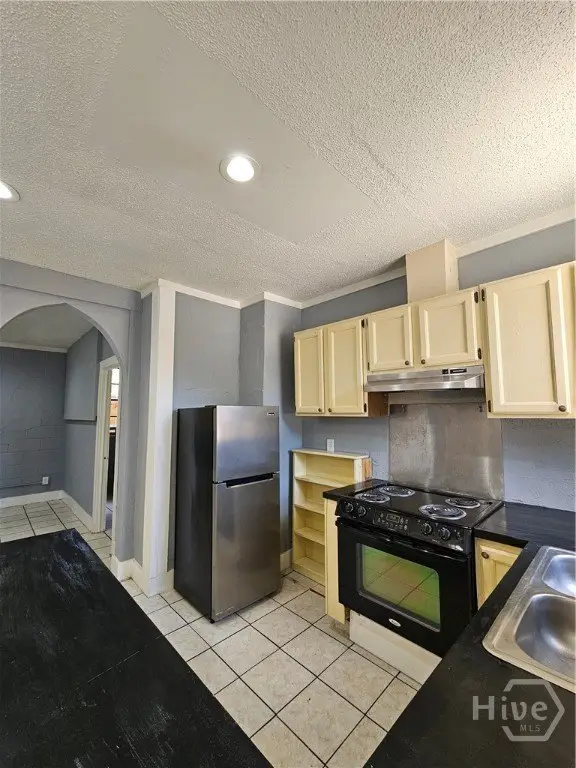
Some Electric Appliances, Dishwasher, Electric Water Heater, Microwave, Oven, Range, Refrigerator, Range Hood
Subdivision
Hussars Tr
Lot features
City Lot, Interior Lot, Irregular Lot
Directions
From 1902 Mills B Lane Blvd Savannah GA 31405 to West 52nd Street. Continue down West 52nd Street to West Montgomery Street. Right at light, left at W 59th Street. 22 West 59th Street Savannah GA 31405 on the left.
Standard status
Active
APN
2009321005
Size
1,575 SF
Lot size
0.14 Acres
Taxes and HOA fees
Tax Year
2025
Tax Description
LOTS 8, 9 BLK A HITCH WD
Tax Annual Amount
2809
Legal Description
LOTS 8, 9 BLK A HITCH WD
Utilities
Utilities
Cable Available
Sewer type
Public Sewer
Heating system
Electric (Heating), Heat Pump (Heating), Central, Wall Furnace
Cooling system
Central Air, Wall Unit(s), Electric
Water source
Public
Amenities
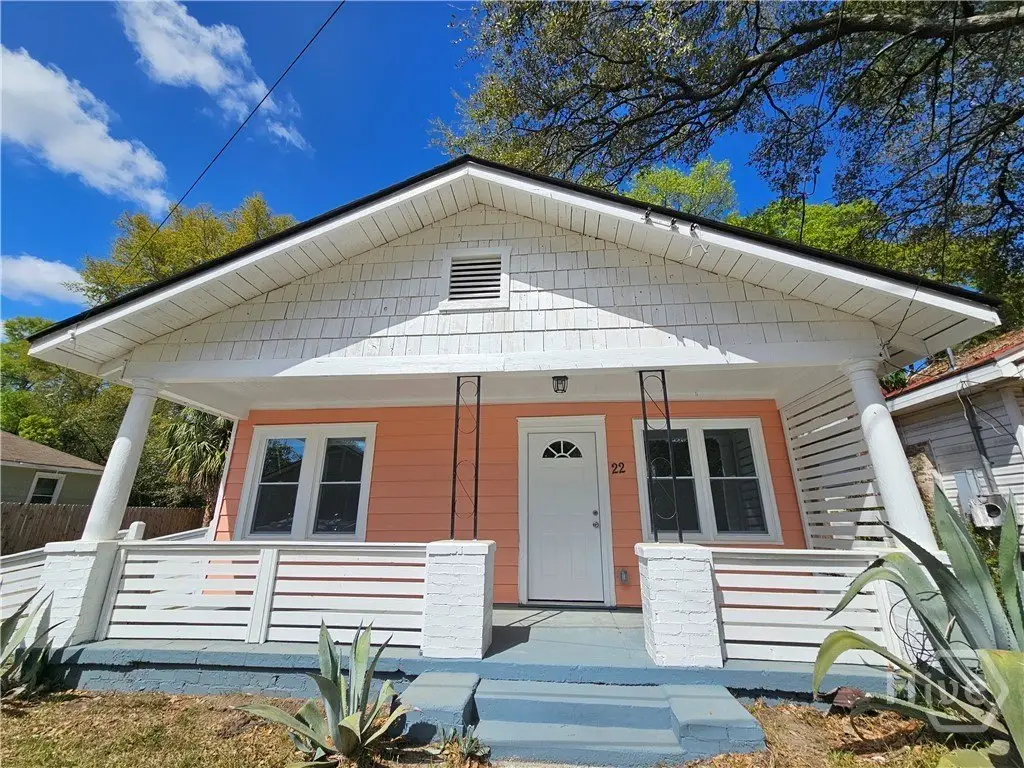
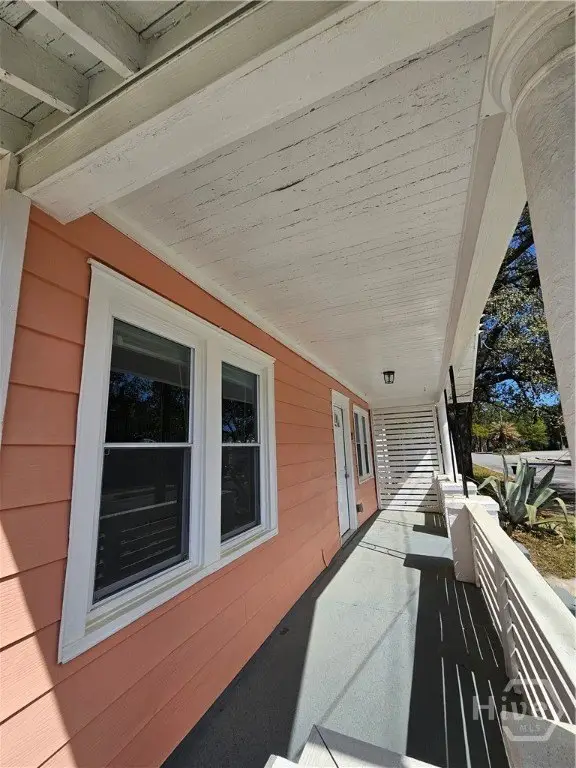
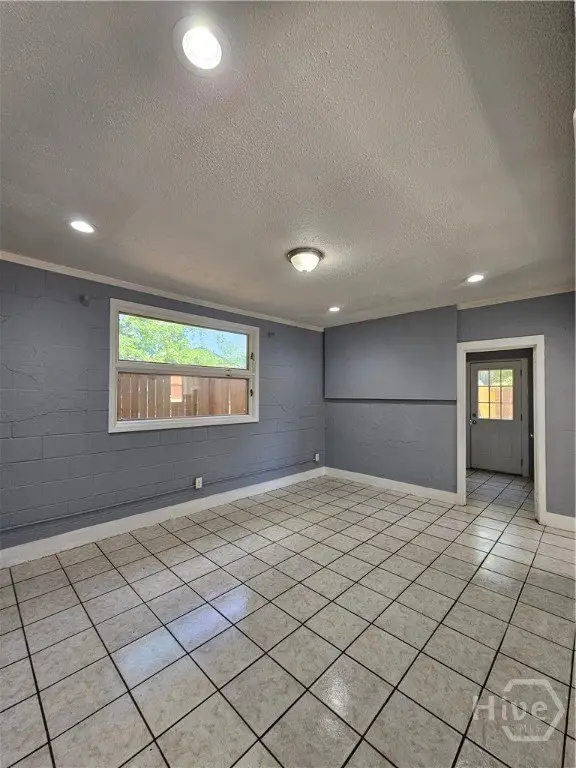
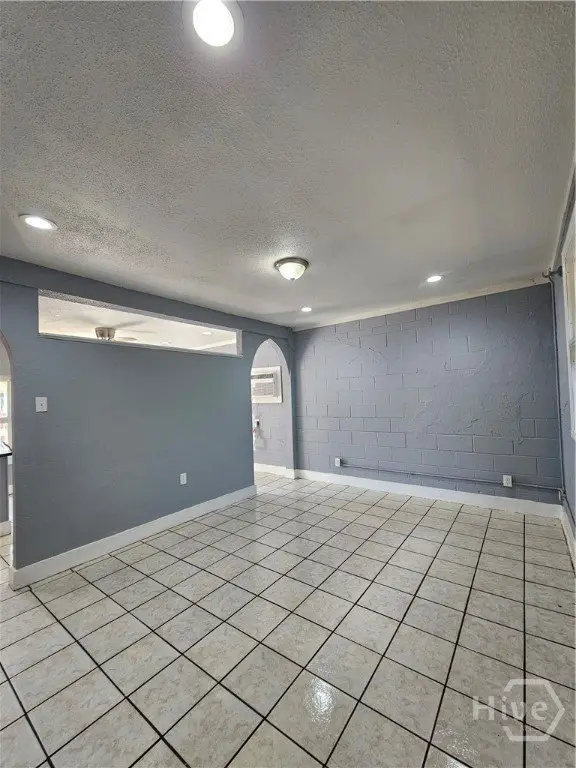
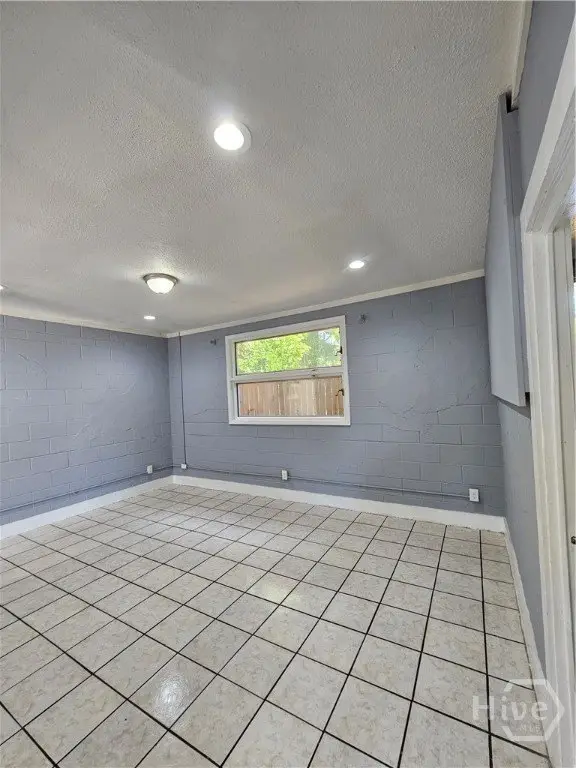
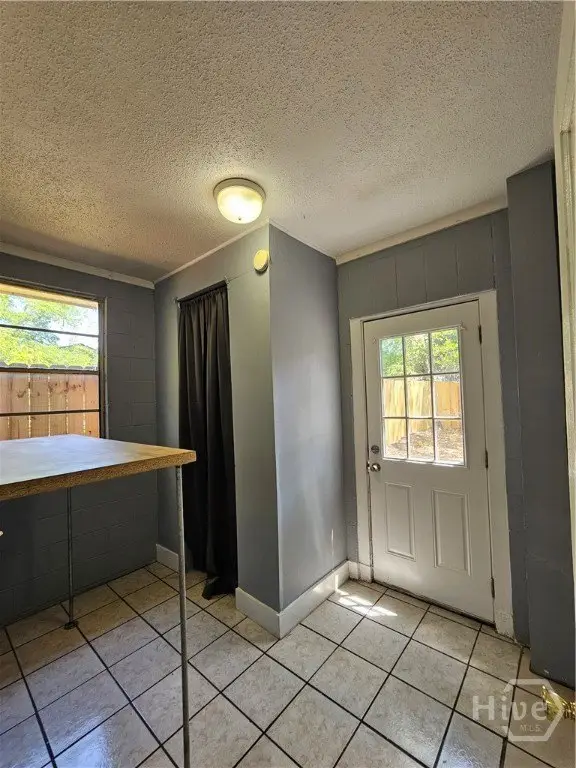
covered porches
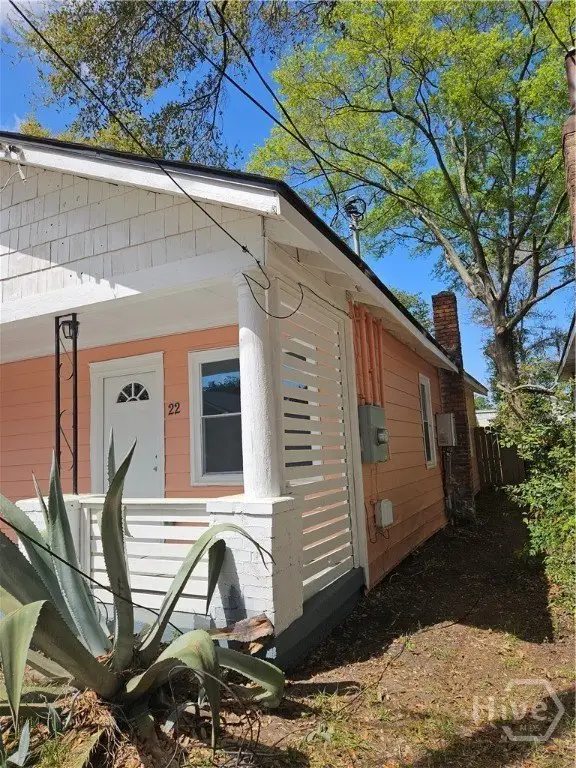
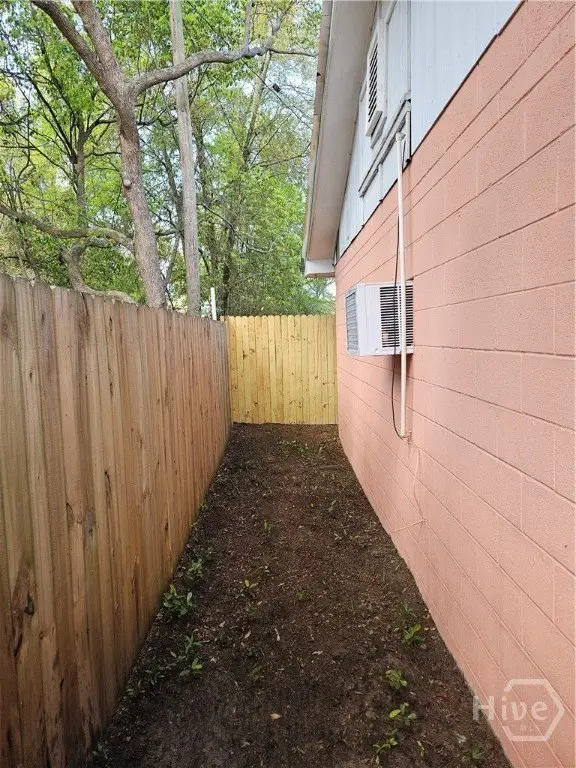
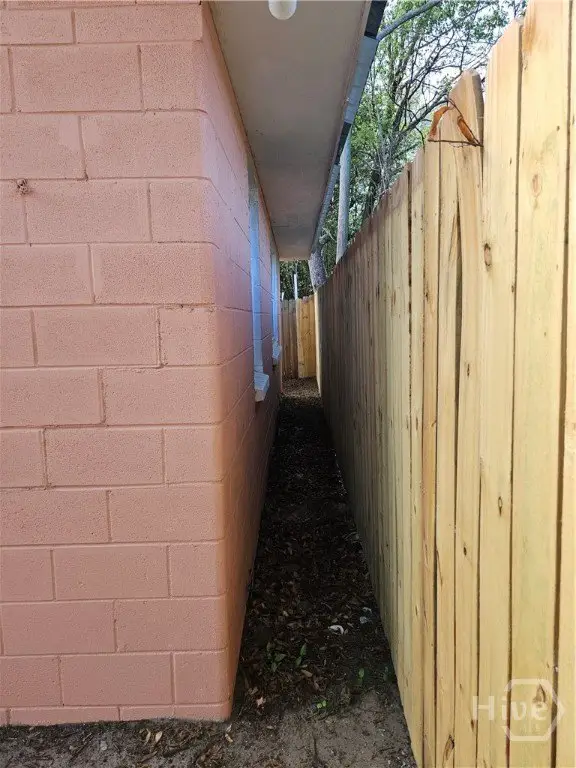
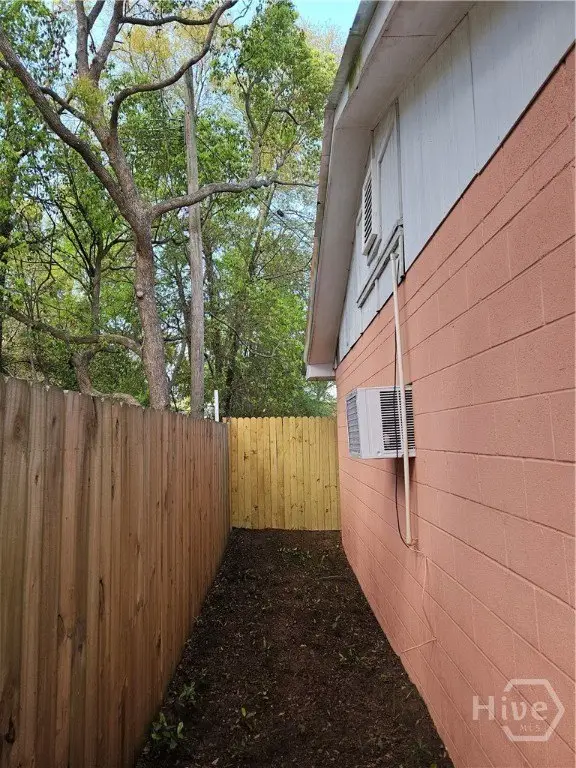
privacy-fenced yard
off-street parking
central heat and air
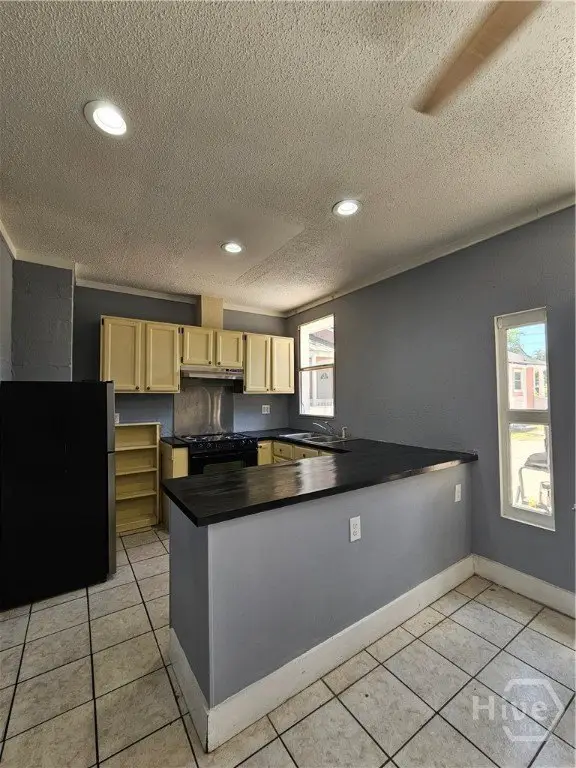
stainless steel appliances
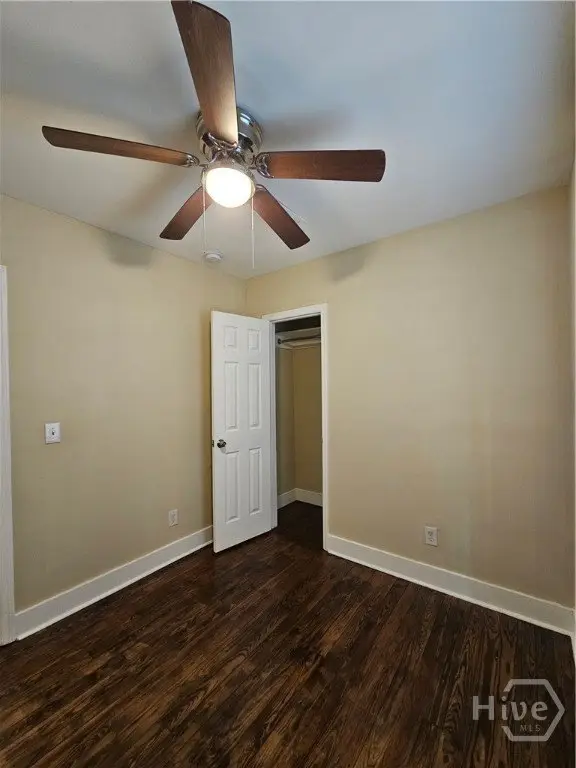
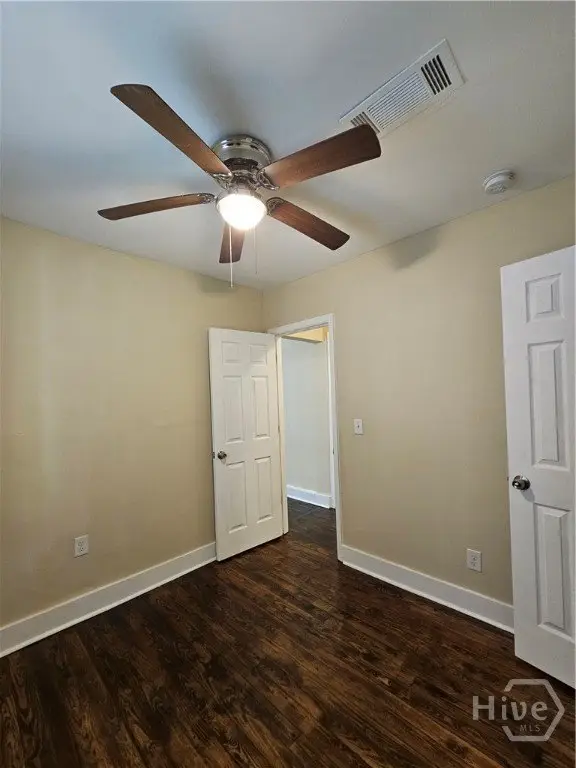
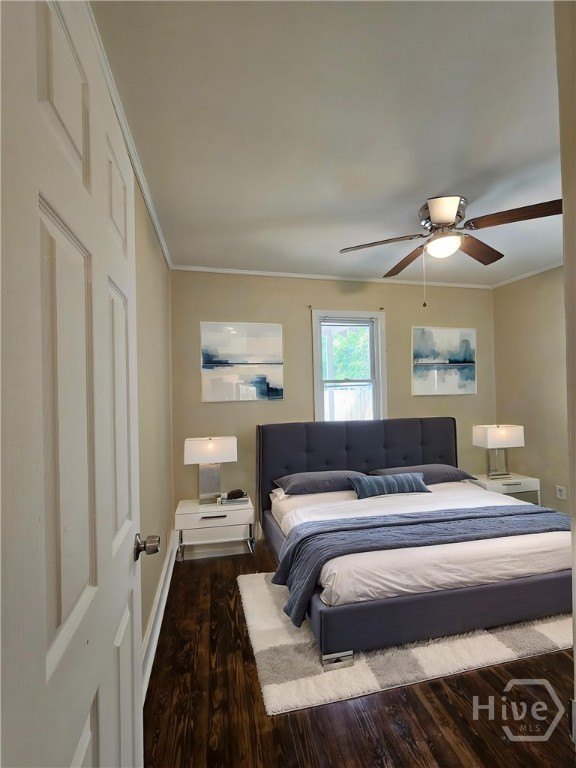
hardwood floors
ceramic tile
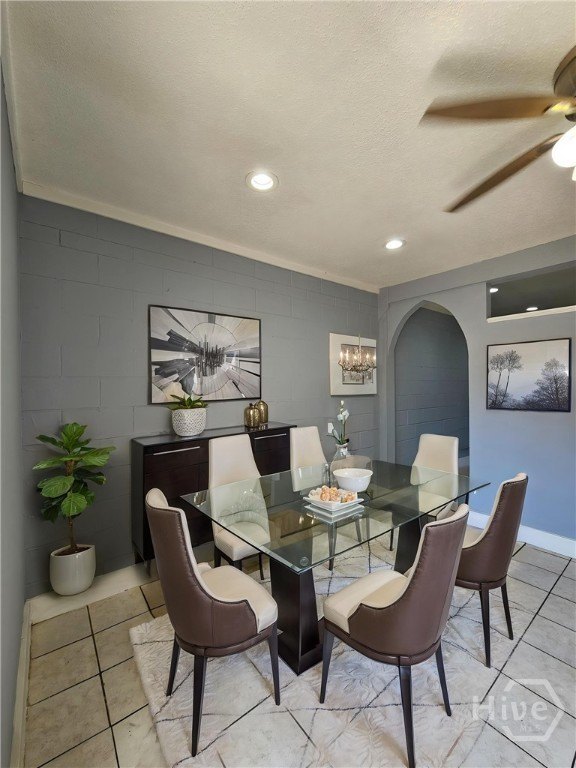
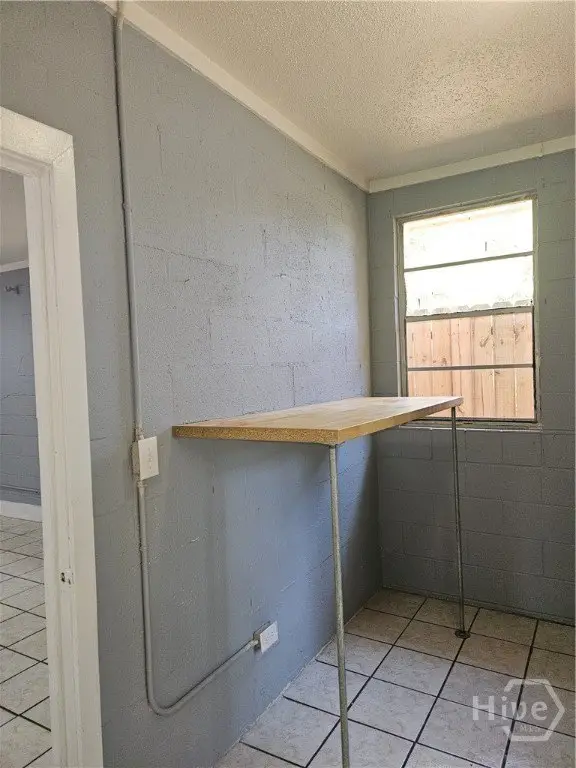
butcher block countertops
Building Details
Year built
1946
Floors in Building
1
Flooring type
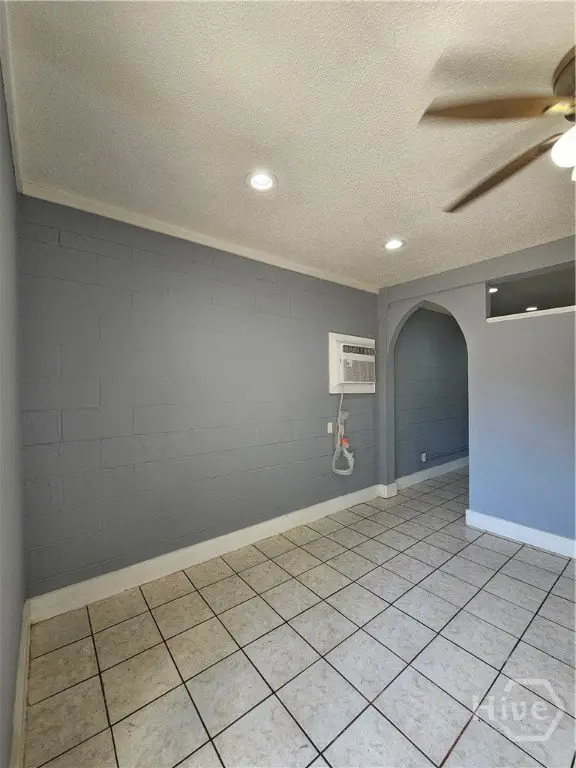
Hardwood, Tile - Ceramic
Building materials
Block, Frame
Roof type
Metal, Asphalt
Architectural style
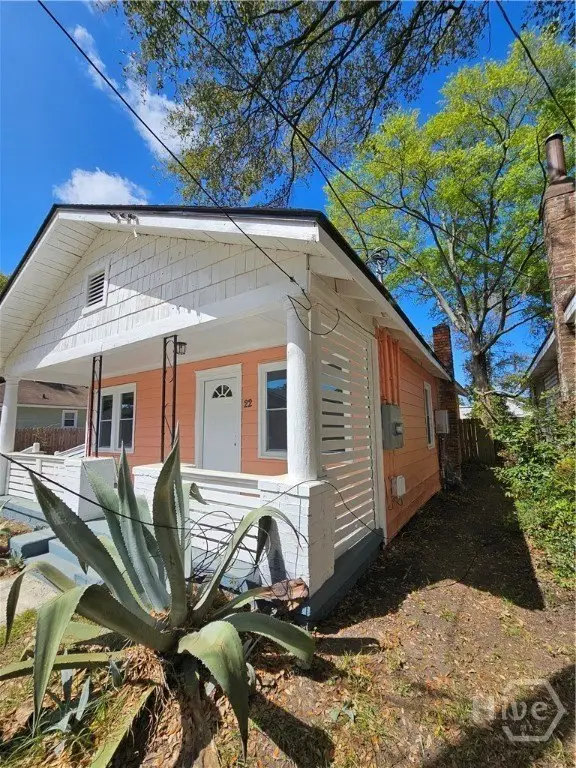
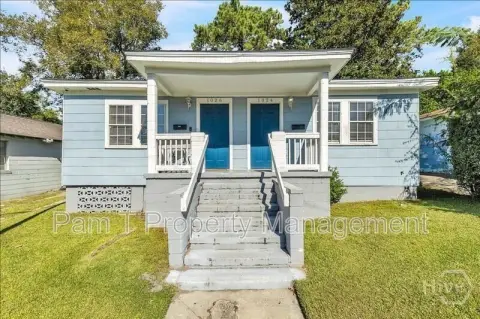
Bungalow
Listing Agency:
Properties By Me
(912) 421-1577
Listed By:
Erica F. Ferrell · License #297352
(912) 844-1577
Added: Apr 17
Changed: Sep 12
Last Checked: Oct 19 at 5:06AM
MLS# SA353894
Copyright © 2026 Hive MLS. All rights reserved. All information provided by the listing agent/broker is deemed reliable but is not guaranteed and should be independently verified.

Ask AI about this property
Review the available facts, identify missing information and prepare questions for the agent.
Investment Insights
Based on property information with market context.
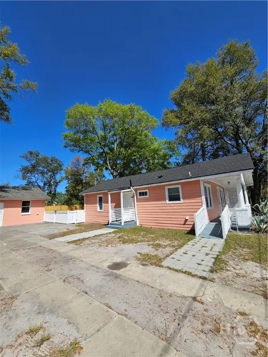
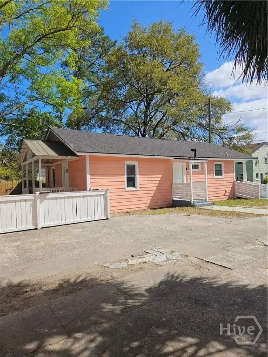
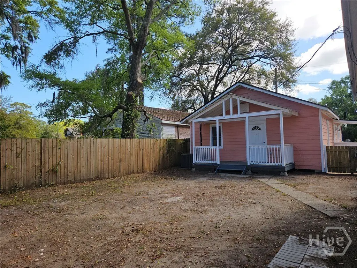
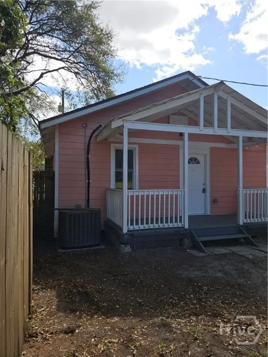
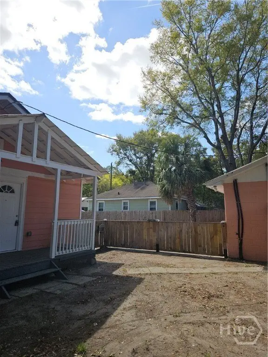
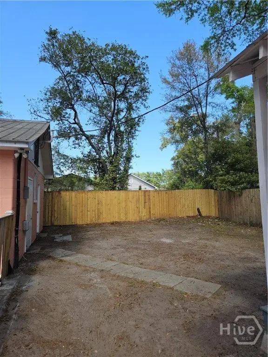
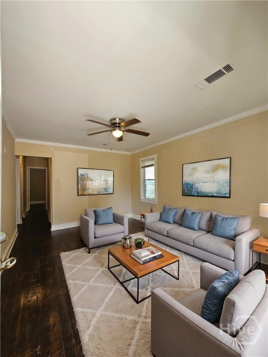
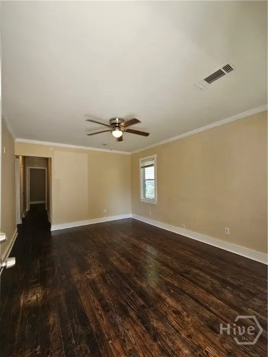
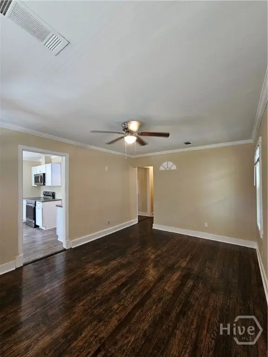
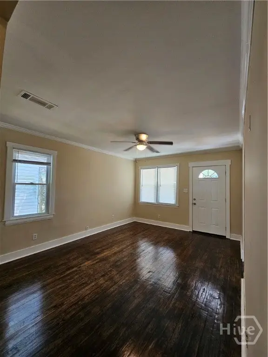
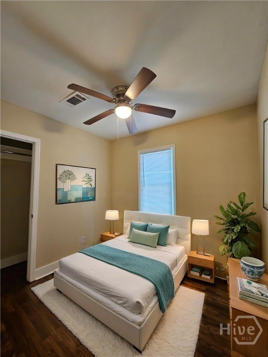
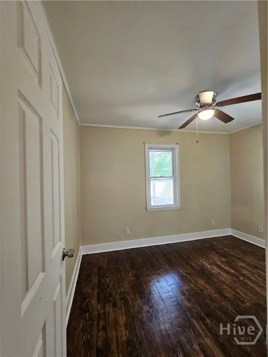
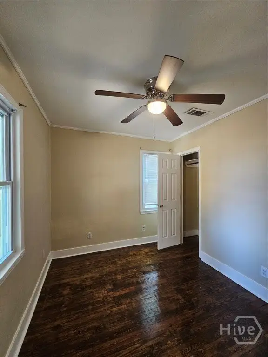
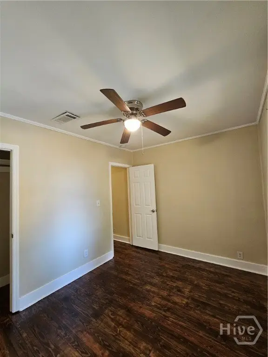
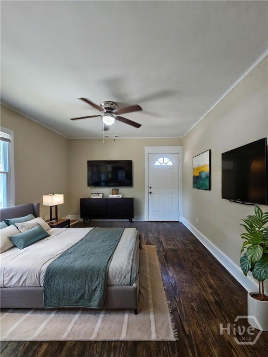
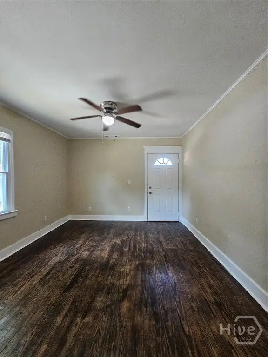
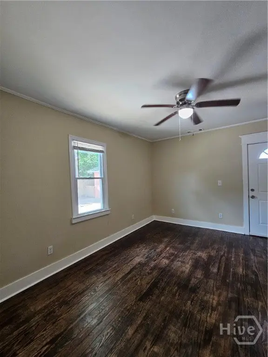
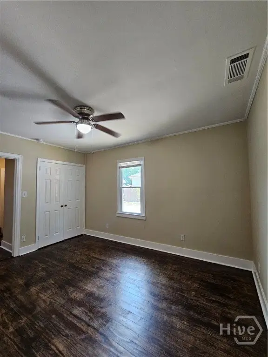
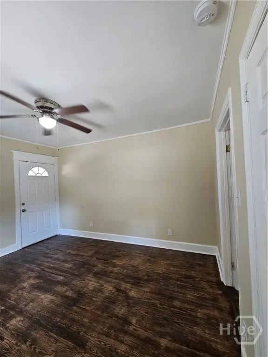
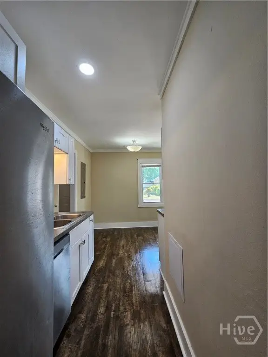
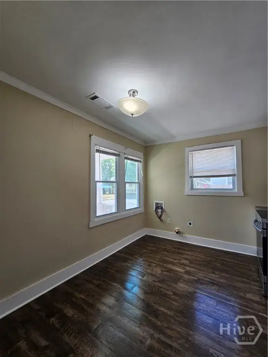
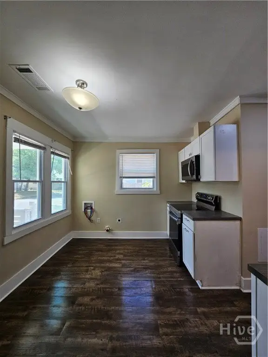
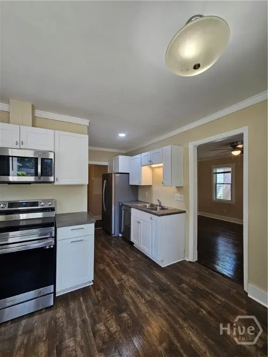
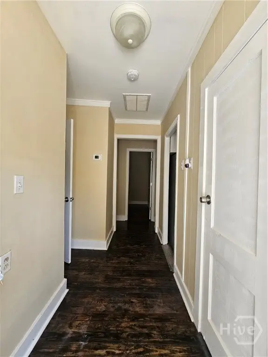
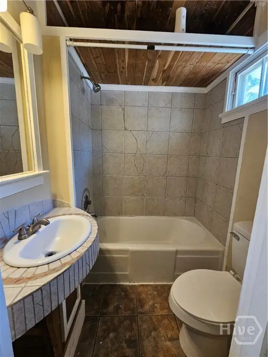

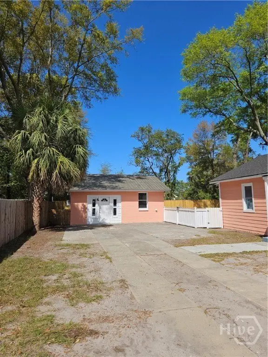
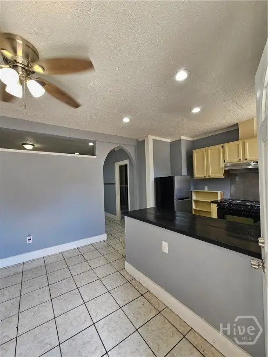
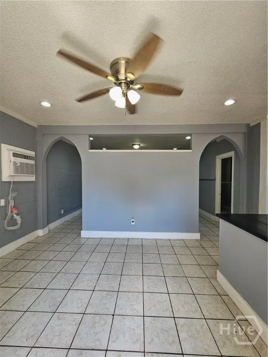
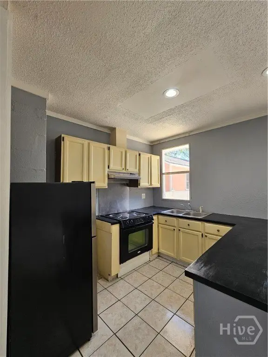

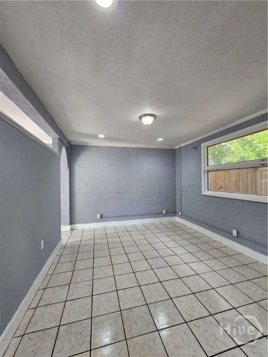
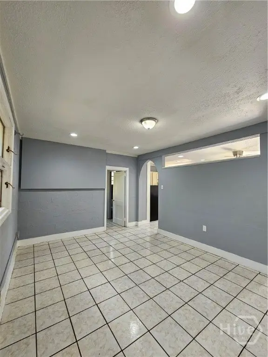
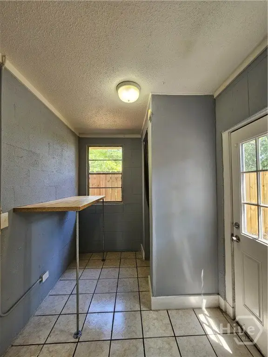
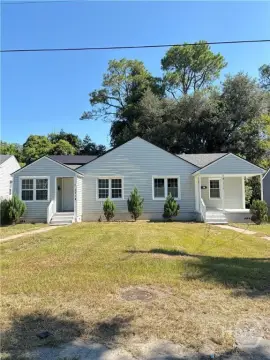
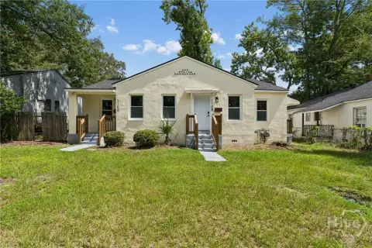
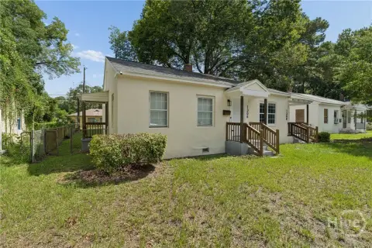
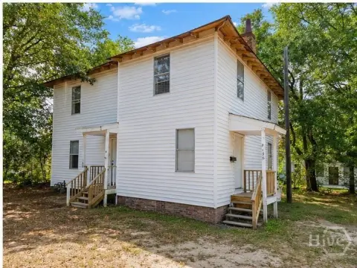
This bungalow-style duplex contains two dwellings within a 1,575-square-foot property. The configuration includes four bedrooms, two bathrooms, two kitchens, and two laundry rooms, along with front and rear covered porches. Interior features include hardwood and ceramic tile flooring, butcher block countertops, stainless steel appliances, two refrigerators, central air, and electric heating. Off-street and garage parking are provided, with additional on-street parking available. The yard is enclosed with privacy fencing.
The property is located on Savannah’s west side at 22 W 59th Street, with access toward downtown, the southside, and I-516. It is served by public water and public sewer and carries BG zoning. Built in 1946, the building has block and frame construction with metal and asphalt roofing.
The property is located on Savannah’s west side at 22 W 59th Street, with access toward downtown, the southside, and I-516. It is served by public water and public sewer and carries BG zoning. Built in 1946, the building has block and frame construction with metal and asphalt roofing.
Key Highlights
- Two dwellings with four bedrooms and two bathrooms
- 1,575 square feet on a 0.143‑acre lot
- Two kitchens and two laundry rooms
Financial Insights
Estimated NOI and Cap Rate
NOI / Yr
$16,700
Cap Rate
5.06%
Suggested Prices Based on Cap Rates
Cap Rate 5%
$334,000
$334.0K
Cap Rate 7%
$238,571
$238.6K
Cap Rate 9%
$185,556
$185.6K
Market Conditions
NOI Build-Up for 1,575 SF
Gross rent
$25.5K $16.20/SF
− Vacancy
−$1.7K −$1.05/SF
EGI
$23.9K $15.15/SF
− OpEx
−$7.2K −$4.54/SF
NOI
$16.7K $10.60/SF
Area
Savannah, GA
Vacancy
6.50%
Lease Rate
$16.20 /SF/Yr
Expense Ratio
30.00%
Simulate Cap Rate and NOI
Suggested Prices Based on Cap Rates
Cap Rate 5%
$334,000
Cap Rate 7%
$238,571
Cap Rate 9%
$185,556
Alternative Uses
Best Use
Multifamily LT 5
$238.6K
$208.8K – $278.3K
NOI $16,700 @ 7.0% cap · market cap 5.06%
Second Best
Apartment 5plus
$221.2K
$193.6K – $258.1K
NOI $15,487 @ 7.0% cap · market cap 4.69%
Theoretical Best
Warehouse
$1.47M
$1.29M – $1.72M
NOI $103,036 @ 7.0% cap · market cap 31.23%
Zoning and permitted uses should be independently verified with authorities.
How Realmo checks its estimates
Property Analytics
Unlock full access to Insights
Subscribe to Realmo Intelligence
Open Analytics
Current Use
Lease Details
2
Residential units
Yes
Highway access
Location Intelligence
Trade Area within ½ mile
527
Businesses Nearby
Explore this area
Business Placement
Demographics for 31405, GA
38,069
Population
16,809
Households
2.3
Avg Household Size
36
Median Age
35%
College-Educated
90%
High-School Grad
31.2 sq mi
ZIP Area
1,220
Density / Sq Mi
$62,123
Median Household Income
$35,836
Median Earnings
$1,431
Median Rent
$304,800
Median Home Value
Check the figures for this property
Cap Rate, Value Estimation, Potential NOI and more
View Realmo Analytics
Market
Vacancy Rate% for Multifamily in South region




Frequently Asked Questions
What type of property is this?
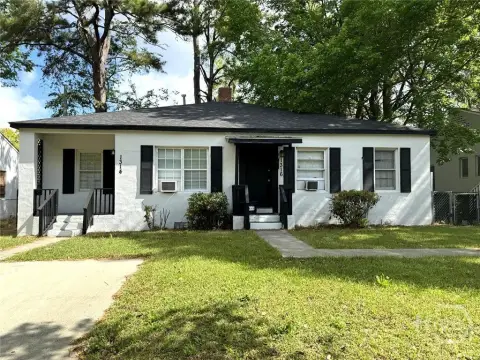
Duplex - Two residences provide separate kitchens, laundry areas, and fenced outdoor space.
Where is this duplex located?
The property is located at 22 W 59th Street Savannah, GA.
What is the asking price?
The asking price for this property is $329,900.
What are key features of this property?
This property features: Two dwellings with four bedrooms and two bathrooms; 1,575 square feet on a 0.143‑acre lot; Two kitchens and two laundry rooms