Flex Property with Multiple
For Sale
$495,000
2190 Old 6 Road, Victor, IA 52347
Commercial Sale, Victor, IA
Property Size4,548 SF
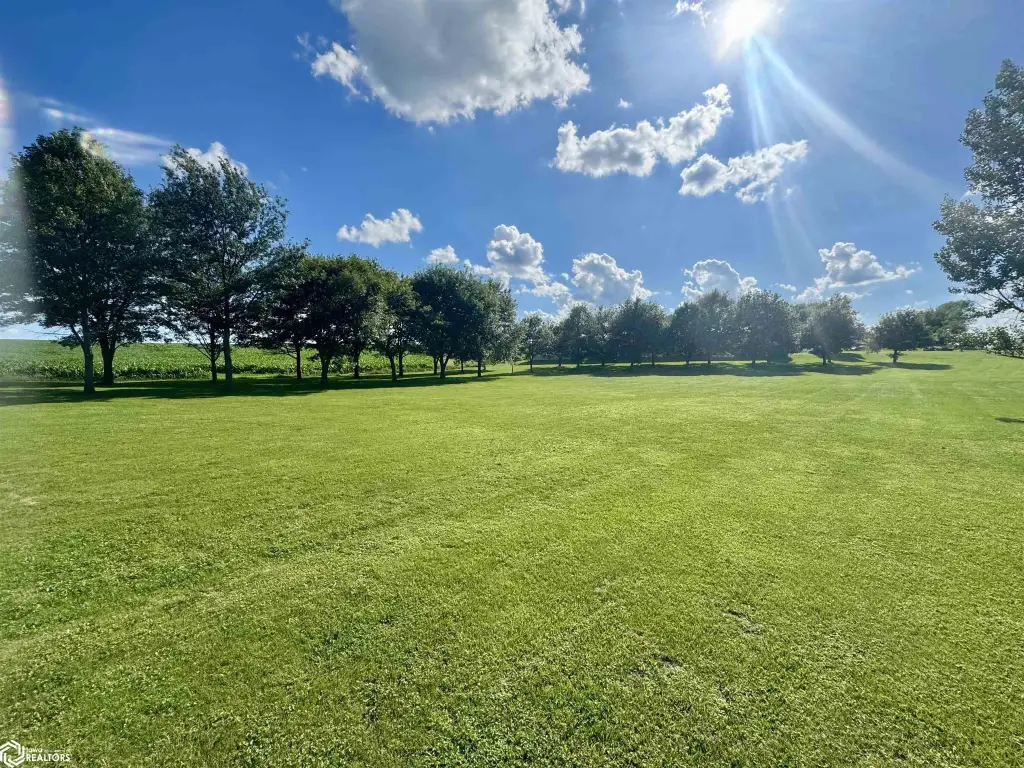
Lot Size4.87 Acres
Days on Market108
Property Features for 2190 Old 6 Road
General Information
Property type
Commercial Sale
Property subtype
Other
Zoning
Business/Commercial
Parking features
Garage - Detached, Garage
Appliances
Microwave, Fuel Tank - Rented, Electric Water Heater
Lot features
Corner Lot
Directions
Intersection of Old 6 Rd and Highway 21 West of Victor.
Standard status
Active
APN
3045500
Lot size
4.87 Acres
Taxes and HOA fees
Tax Year
2025
Tax Description
From Abstract
Tax Annual Amount
4630
Legal Description
From Abstract
Utilities
Sewer type
Septic Tank
Heating system
Ductless (Heating), Radiant
Cooling system
Ductless
Building Details
Year built
1996
Number of units
3
Flooring type
Vinyl, Concrete, Drainage
Building materials
Frame, Steel Siding, Metal Siding
Roof type
Metal
Architectural style
Other
Listing Agency:
Four County Realty
(319) 560-9024
Listed By:
Logan Baburek · License #***
(319) 213-4248
Added: Jun 30
Changed: Oct 8
Last Checked: Oct 15 at 12:06PM
MLS# 6339854
Copyright © 2026 NoCoast MLS. All rights reserved. All information provided by the listing agent/broker is deemed reliable but is not guaranteed and should be independently verified.
Investment Insights
Based on property information with market context.
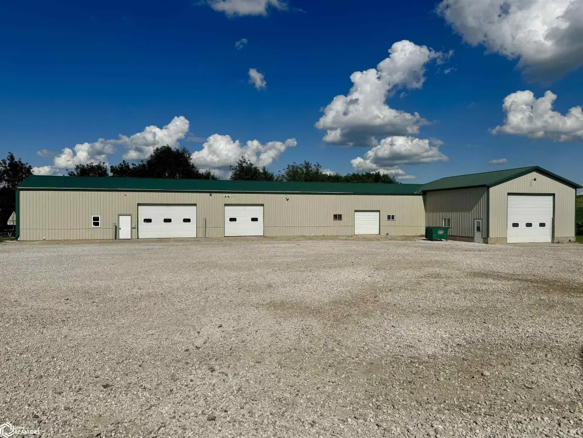
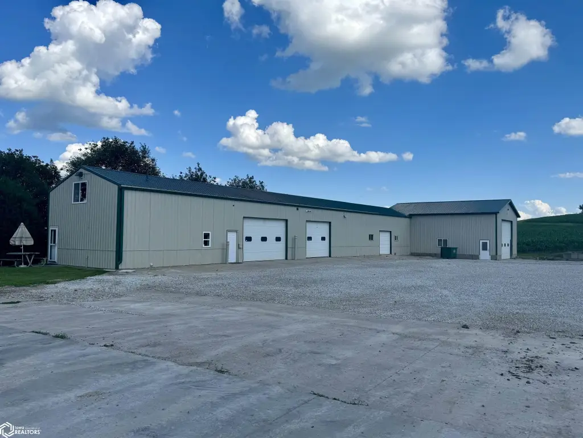
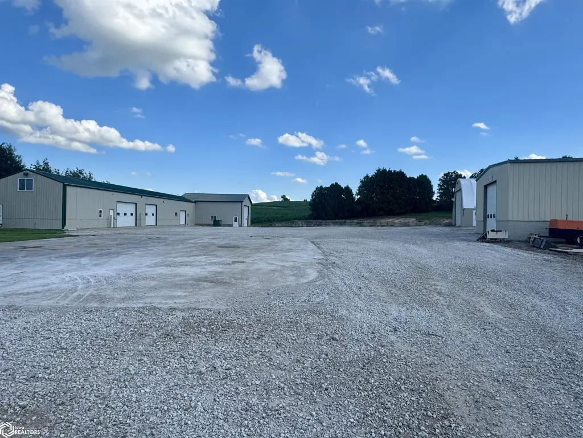
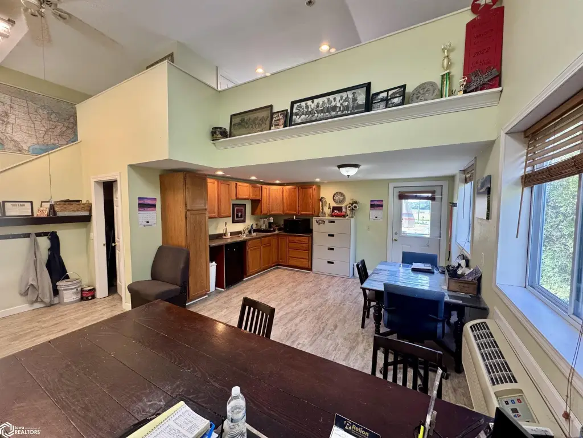
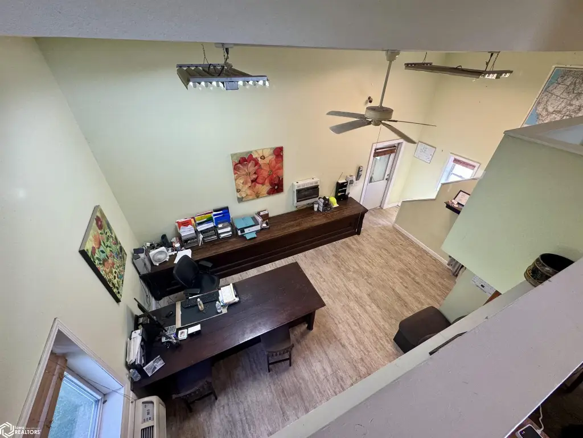
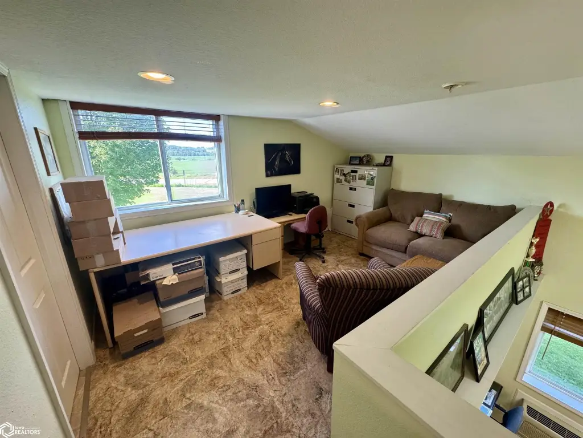
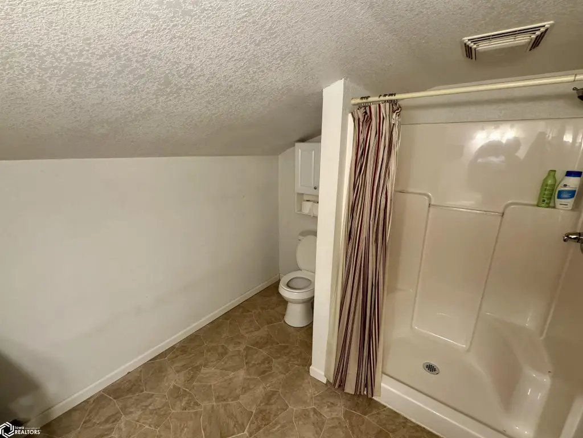
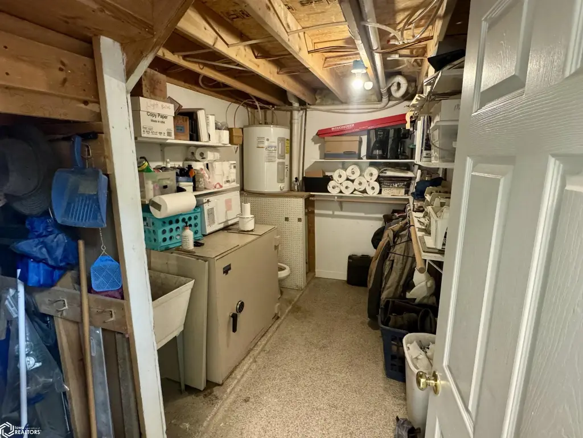
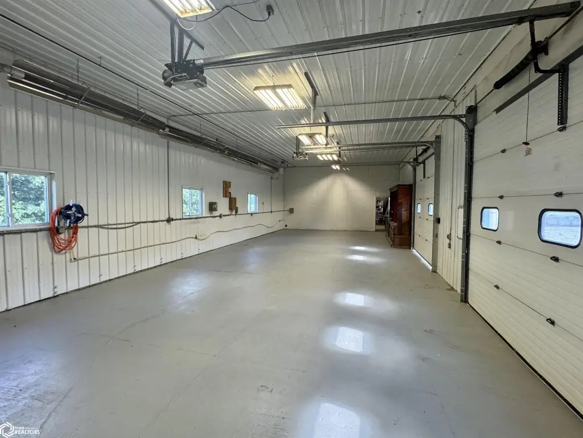
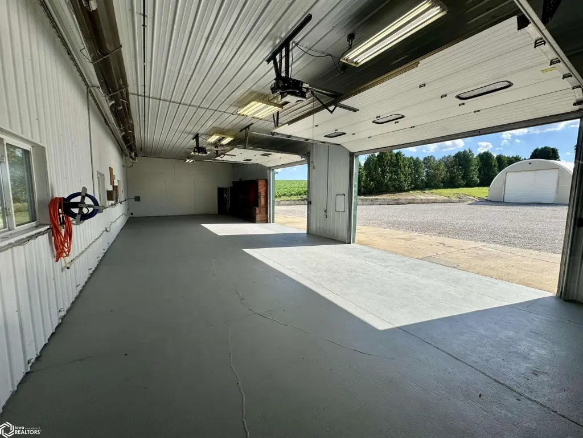
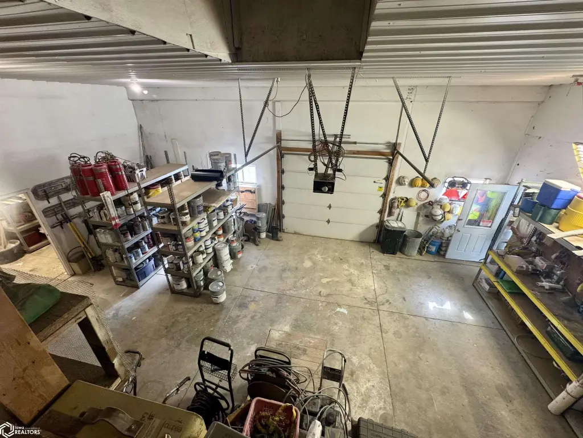
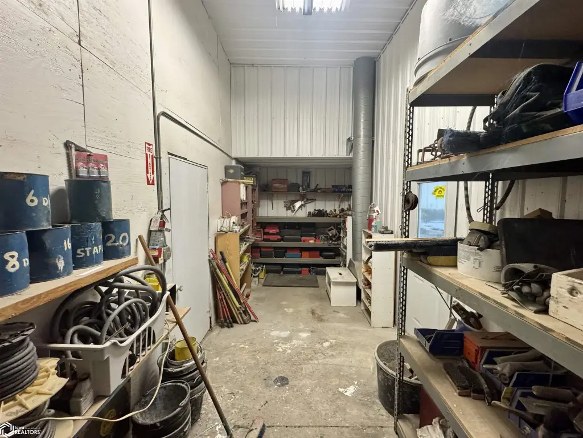
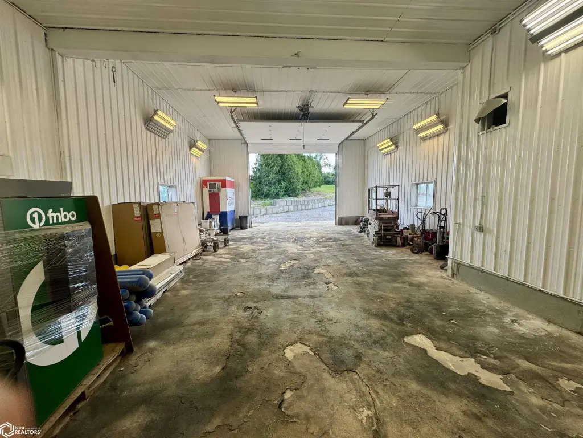
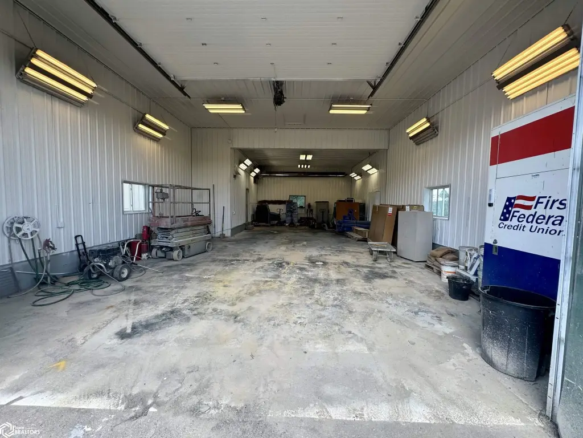
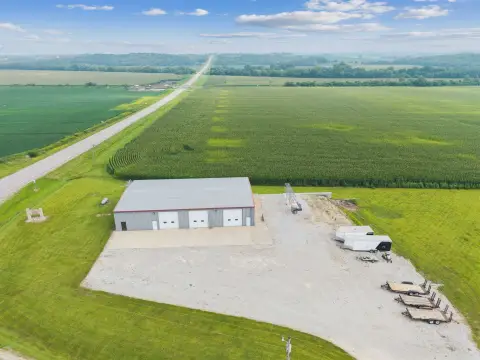
This flex property includes three separate buildings totaling 9,996 square feet on 4.87 acres. The 4,548-square-foot main building combines finished office space with a heated shop, partial kitchen, 3/4 bath, 1/2 bath, and loft. A mini-split system serves the office area, while the shop has heating. Overhead doors include two measuring 10 feet, one measuring 8 feet, and one measuring 14 feet; the 14-foot bay also has water service and a floor drain.
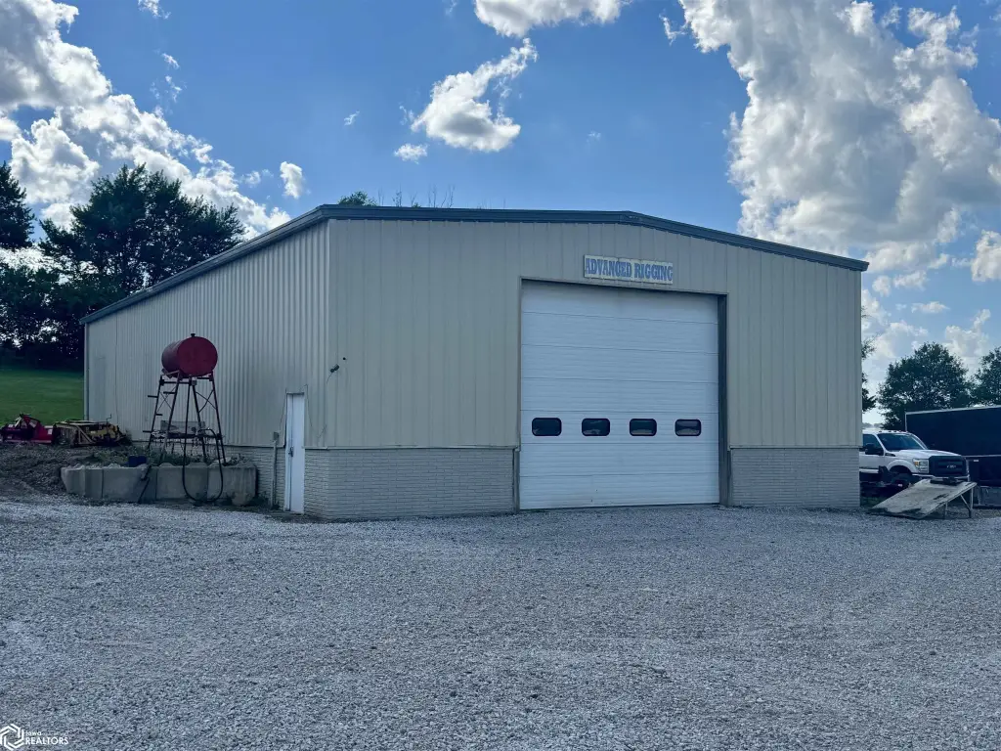
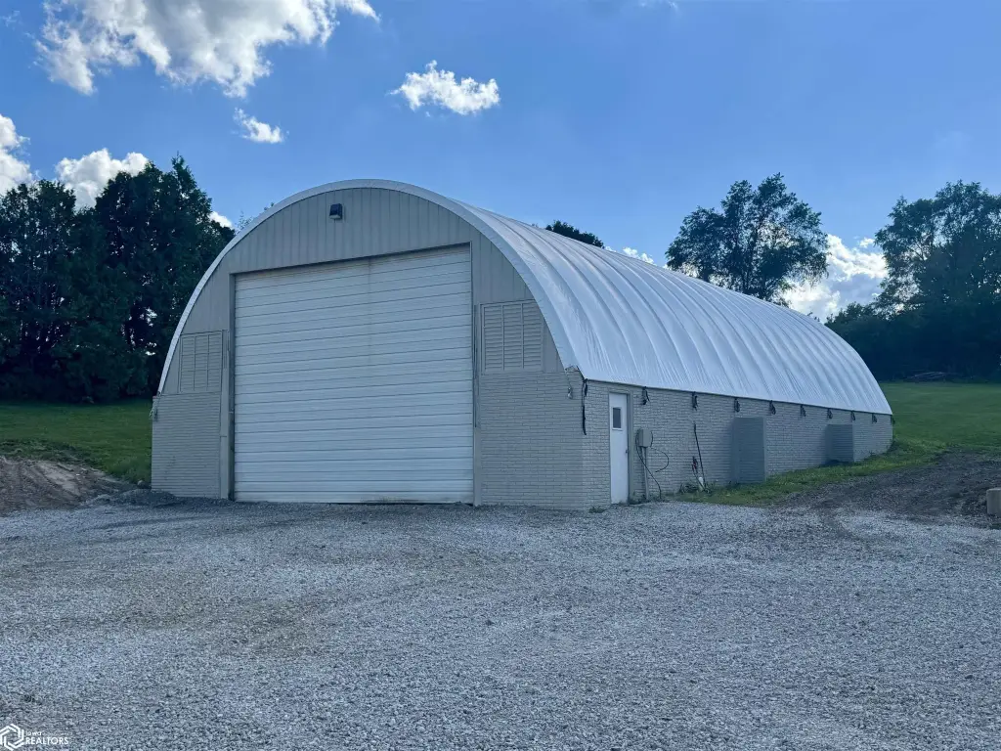
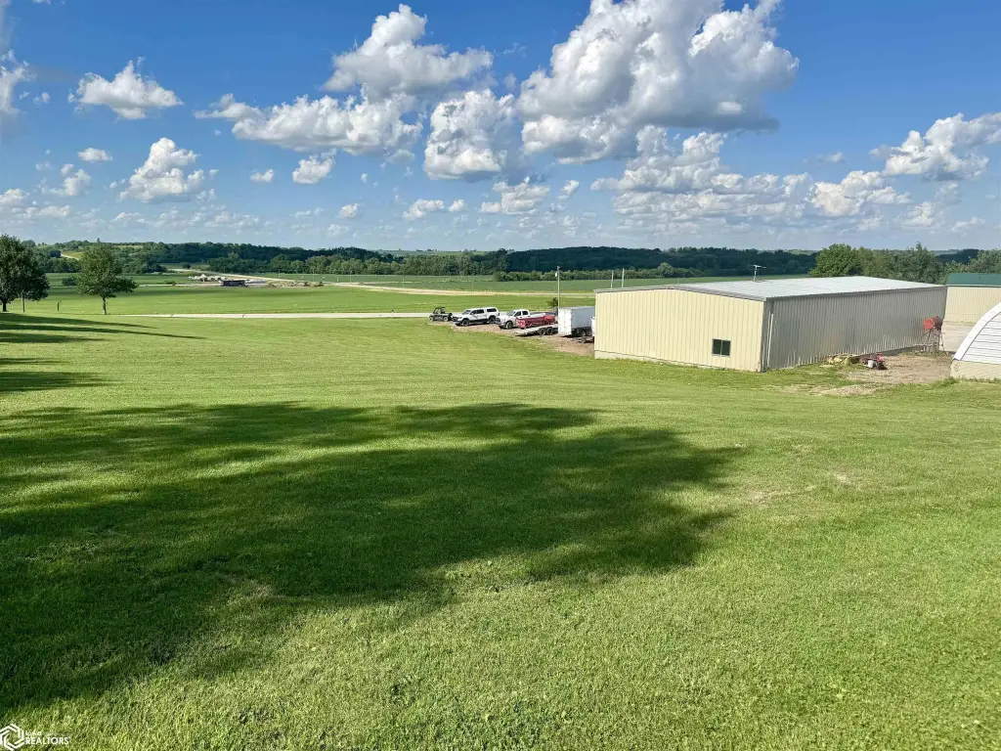
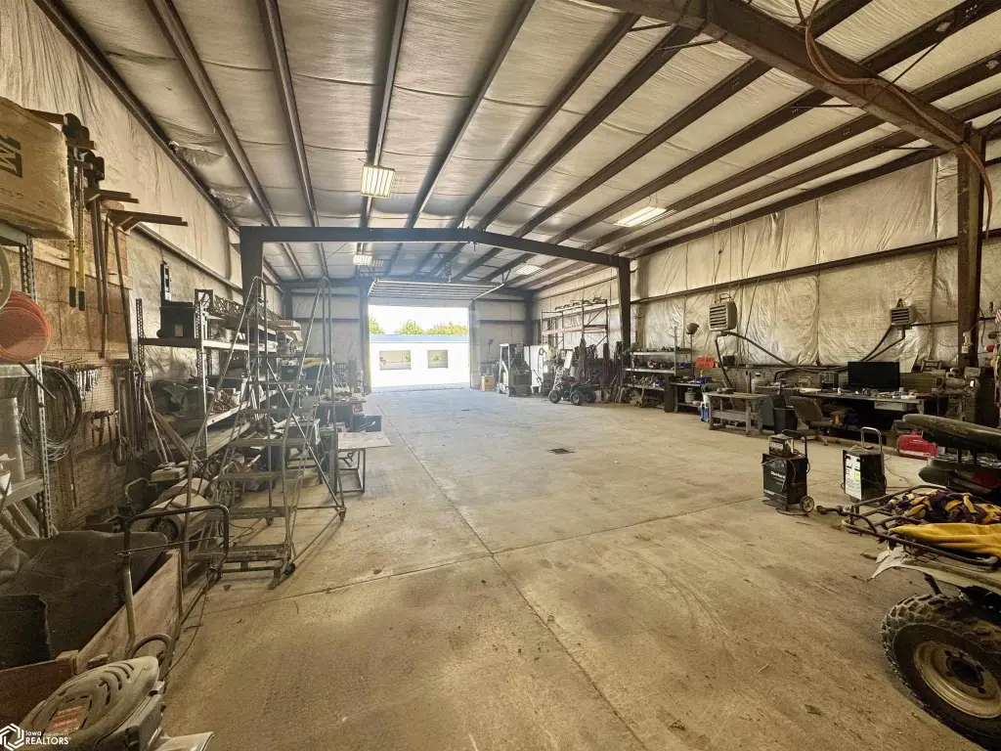
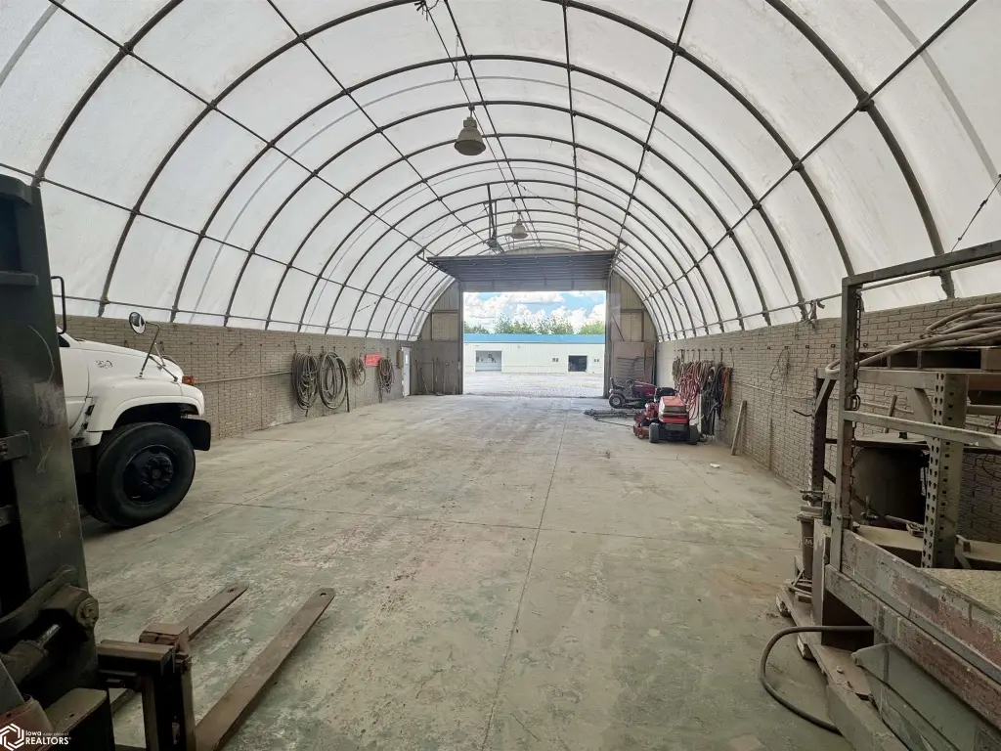
The 3,000-square-foot insulated steel-frame building provides additional workspace, with floor drains and a 14-foot overhead door. A 2,448-square-foot hoop building on a concrete foundation adds dry storage and includes a 15-foot overhead door. The property has a large gravel lot designed for semi traffic and is located near the I-80 corridor between Des Moines and Iowa City. Zoning is Business/Commercial.
The 3,000-square-foot insulated steel-frame building provides additional workspace, with floor drains and a 14-foot overhead door. A 2,448-square-foot hoop building on a concrete foundation adds dry storage and includes a 15-foot overhead door. The property has a large gravel lot designed for semi traffic and is located near the I-80 corridor between Des Moines and Iowa City. Zoning is Business/Commercial.
Key Highlights
- 4.87‑acre commercially zoned property near the I‑80 corridor
- Three buildings totaling 9,996 square feet
- 4,548 SF main shop with office area, loft, 3/4 bath, and 1/2 bath
Property Analytics
Unlock full access to Insights
Subscribe to Realmo Intelligence
Open Analytics
Current Use
Lease Details
Yes
Highway access
Location Intelligence
Trade Area within ½ mile
8
Businesses Nearby
Well-served
Demand for This Use
Explore this area
Business Placement
Demographics for 52347, IA
1,392
Population
573
Households
2.4
Avg Household Size
44
Median Age
20%
College-Educated
95%
High-School Grad
63.8 sq mi
ZIP Area
22
Density / Sq Mi
$75,859
Median Household Income
$41,188
Median Earnings
$742
Median Rent
$150,600
Median Home Value
Check the figures for this property
Cap Rate, Value Estimation, Potential NOI and more
View Realmo Analytics
Market
Vacancy Rate% for Office in Midwest region

Questions? Ask Rey
Realmo’s AI knows this listing — price, zoning, demand, history. Ask anything.


Frequently Asked Questions
What type of property is this?
Flex space - Commercially zoned property with office, shop, storage, and equipment-service capabilities across multiple buildings.
Where is this flex space located?
The property is located at 2190 Old 6 Road Victor, IA.
What is the asking price?
The asking price for this property is $495,000.
What are key features of this property?
This property features: 4.87‑acre commercially zoned property near the I‑80 corridor; Three buildings totaling 9,996 square feet; 4,548 SF main shop with office area, loft, 3/4 bath, and 1/2 bath


