Brand-New Duplex
219 W Yarmouth Street Dallas, TX 75208
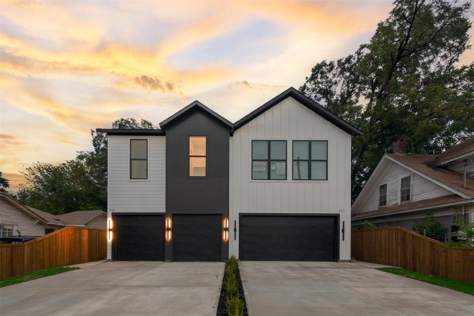
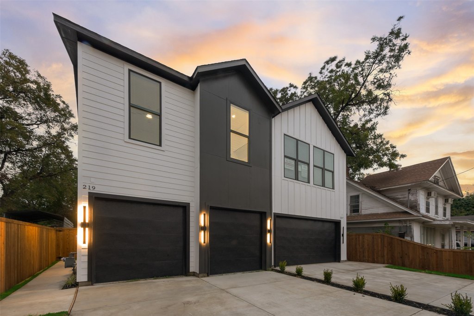
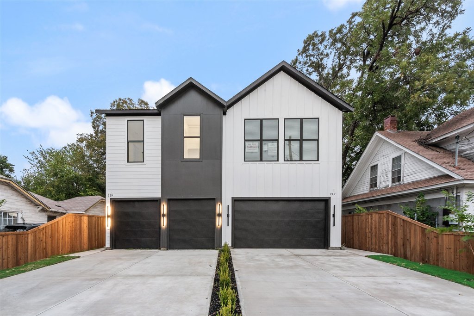
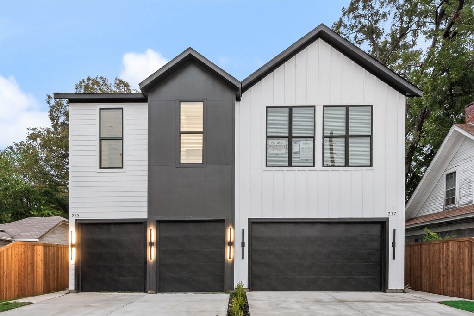
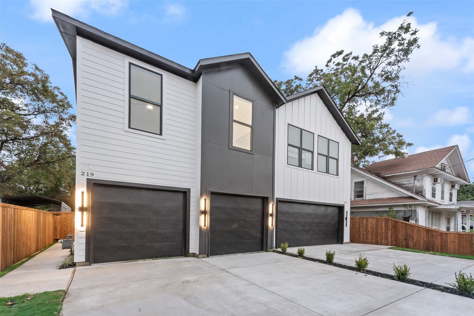
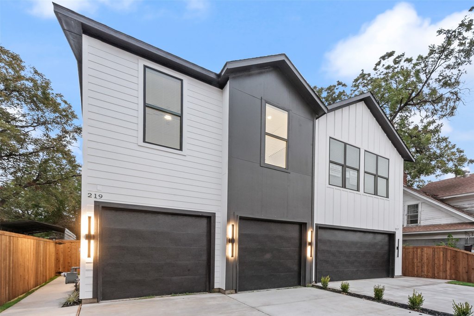
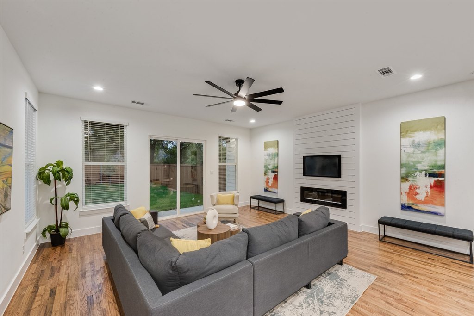
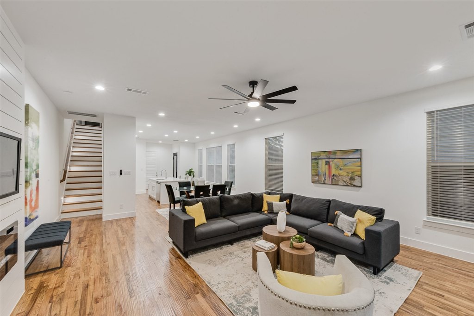
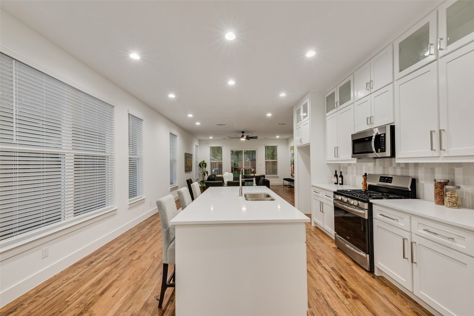
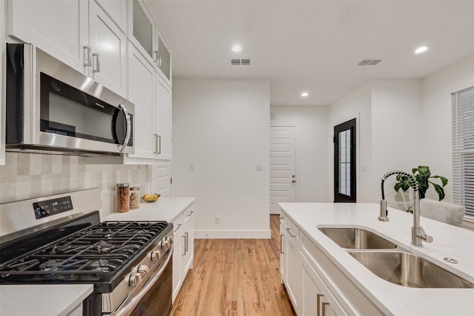
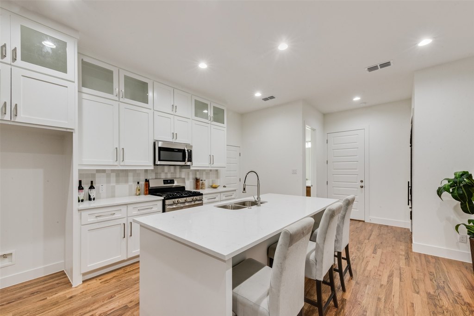
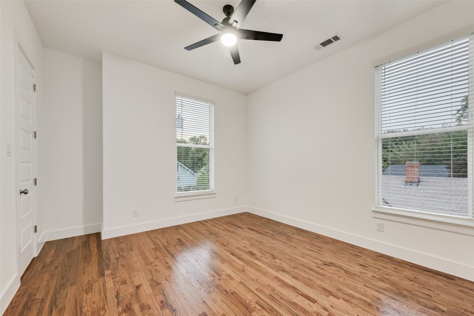
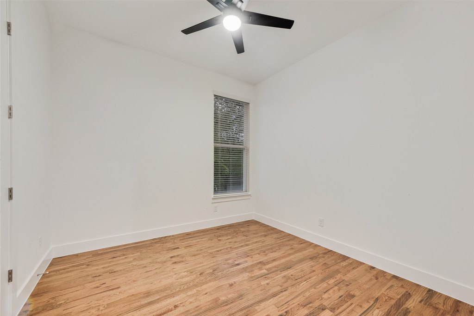
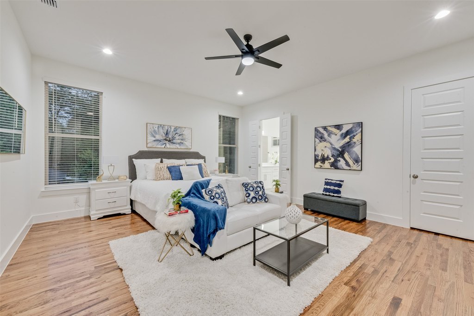
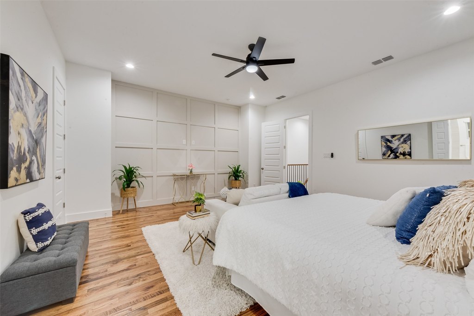
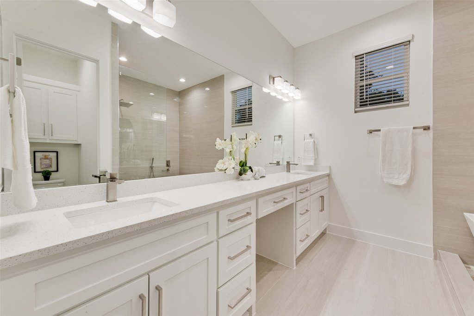
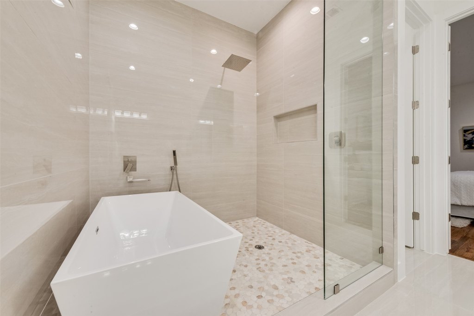
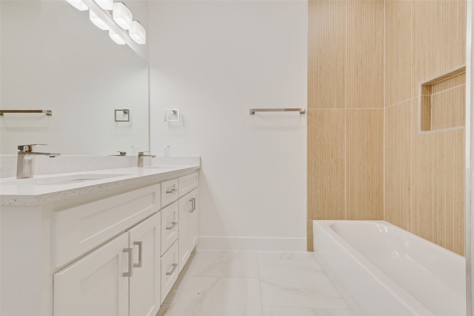
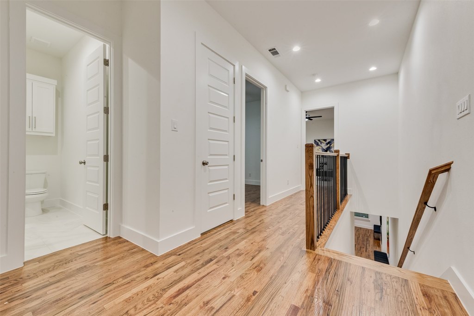
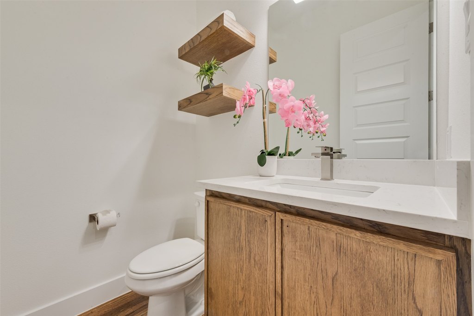
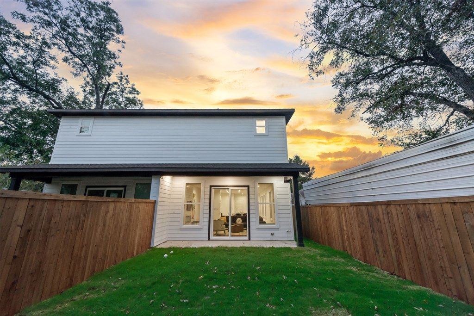
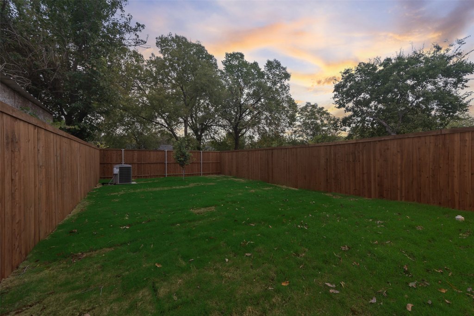
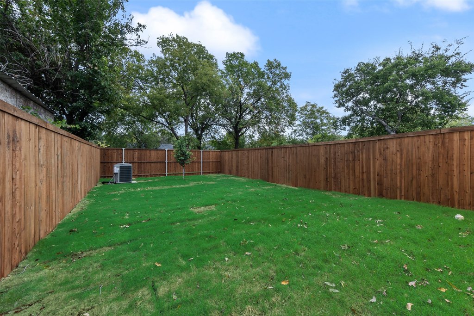
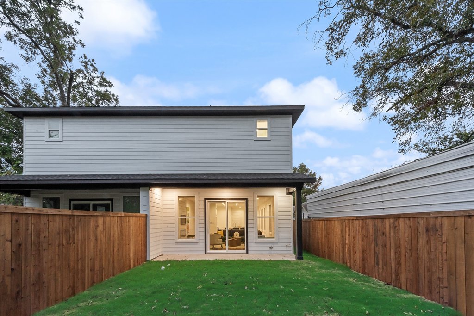
219 W Yarmouth Street, Dallas, TX, 75208
$900,000
For Sale
$900,000
MULTI_FAMILY - Dallas, TX
Property Size4,300 SF
Lot Size0.17 Acres
Price / SF$209.30
Days on Market56
Property Features for 219 W Yarmouth Street
General Information
- Property type
- Residential Multi Family
- Property subtype
- Duplex
- Property condition
- Under Construction
- Bedrooms
- 6
- Bathrooms
- 6
- Rooms
- Bedroom 4, Bathroom 6, Bedroom 5, Bathroom 1, Bedroom 6, Bathroom 2, Bedroom 3, Bathroom 5, Bedroom 1, Bedroom 2, Bathroom 3, Bathroom 4
- Parking
- 1
- Parking features
- Driveway, Garage
- Interior features
- DecorativeDesignerLightingFixtures, KitchenIsland, OpenFloorplan, Pantry, WalkInClosets
- Exterior features
- PrivateYard
- Fireplace
- 1
- Appliances
- Dishwasher, Disposal, GasRange, Microwave
- Standard status
- Active
- APN
- 00000262258000000
- Size
- 4,300 SF
- Lot size
- 0.17 Acres
Taxes and HOA fees
- Tax Description
- SEYMOUR PLACE BLK 2/3312 LOT 5 W YARMOUTH
Utilities
- Sewer type
- Public Sewer
- Heating system
- Central
- Cooling system
- Central Air, Ceiling Fan(s)
- Water source
- Public
Building Details
- Year built
- 2025
- Floors in Building
- 2
- Number of units
- 2
- Flooring type
- Hardwood, Tile
- Building materials
- FiberCement
- Roof type
- Composition
Listing agency
CENTURY 21 Judge Fite Co.
(214) 948-9444
Listed by
Cynthia Guel · License #0787708
(214) 920-9611
Added: May 27 Updated: Jul 17 at 1:44PM Checked: Jul 21 at 7:06AM
MLS# 21281683
Copyright © 2026 North Texas Real Estate Information Systems, Inc. All rights reserved. All information provided by the listing agent/broker is deemed reliable but is not guaranteed and should be independently verified.
Investment Insights
Based on property information with market context.
Brand new construction duplex at 219 W Yarmouth Street, built by Samantha Francine Homes, Inc. The property features two thoughtfully designed residences with a cohesive mirrored floor plan, each providing spacious living areas intended for day-to-day comfort and functionality. Across approximately 4,300 square feet of combined living space, the duplex includes 6 bedrooms, 4 full bathrooms, and 2 half baths, with primary suites that offer walk-in closets and spa-like baths with dual vanities and elegant finishes. The build is described as using energy-efficient materials, supporting a low-maintenance lifestyle.
Located in the heart of Dallas, the home is just minutes from Downtown Dallas and the Bishop Arts District. It also offers proximity to the new Halperin Park, creating convenient options for both work and recreation.
This configuration can fit a range of ownership goals, from an investor seeking a two-unit income opportunity to an owner-occupant who wants additional space for flexible use. The mirrored layout and overall bedroom and bath count make the duplex particularly compelling for extended family living, while the new construction status and energy-efficient approach can help reduce near-term maintenance concerns for both tenants and homeowners.
Located in the heart of Dallas, the home is just minutes from Downtown Dallas and the Bishop Arts District. It also offers proximity to the new Halperin Park, creating convenient options for both work and recreation.
This configuration can fit a range of ownership goals, from an investor seeking a two-unit income opportunity to an owner-occupant who wants additional space for flexible use. The mirrored layout and overall bedroom and bath count make the duplex particularly compelling for extended family living, while the new construction status and energy-efficient approach can help reduce near-term maintenance concerns for both tenants and homeowners.
Key Highlights
- Brand‑new duplex (under construction), year built 2025, with fiber cement exterior and a composition roof
- Two residences with mirrored floor plans and approximately 4,300 sq ft of combined living space
- Total layout includes 6 bedrooms, 4 full bathrooms, and 2 half baths across the duplex
Local Financial Insights For Multifamily LT 5
Simulate Cap Rate and NOI
NOI Build-Up
- Vacancy
- income lost from leasable area expected to sit empty during the year — subtracted from gross rent.
- EGI (Effective Gross Income)
- gross rent minus vacancy losses — the realistic income before paying operating costs.
- OpEx (Operating Expenses)
- recurring costs to operate the property (property tax, insurance, utilities, maintenance, management) — excludes financing and capital improvements.
- NOI (Net Operating Income)
- income a property generates after operating costs but before financing and taxes.
| Component | $ | $/SF |
|---|---|---|
| Gross rent | $120.2k | $27.96 |
| − Vacancy | −$12.2k | −$2.84 |
| EGI | $108.0k | $25.12 |
| − OpEx | −$32.4k | −$7.54 |
| NOI | $75.6k | $17.58 |
4,300 SF · lease $27.96/SF/yr · vacancy 10.16% · expense 30.00%
Alternative Uses
Best Use
Multifamily LT 5
$1.08M
$945.1K – $1.26M
NOI $75,609 @ 7.0% cap · market cap 8.40%
Second Best
Apartment 5plus
$934.1K
$817.3K – $1.09M
NOI $65,386 @ 7.0% cap · market cap 7.27%
Theoretical Best
Office A
$5.16M
$4.51M – $6.02M
NOI $361,175 @ 7.0% cap · market cap 40.13%
Zoning and permitted uses should be independently verified with local authorities.
Property Analytics
Property Profile
Location Intelligence
Current Use by Public Records
Duplexes
Similar For Sale Nearby









FAQs
What type of property is this?
Duplex - Newly built duplex with two mirrored units, offering flexible living arrangements and an investor-ready setup near central Dallas.
Where is this duplex located?
The property is located at 219 W Yarmouth Street Dallas, TX.
What is the asking price?
The asking price for this property is $900,000.
What are key features of this property?
This property features: Brand‑new duplex (under construction), year built 2025, with fiber cement exterior and a composition roof; Two residences with mirrored floor plans and approximately 4,300 sq ft of combined living space; Total layout includes 6 bedrooms, 4 full bathrooms, and 2 half baths across the duplex


