Two-Story Flex
219 S Meridian Street, Lebanon, IN 46052
For Lease
$500-$1,250/Mo
Commercial Lease, Lebanon, IN
Space Size875 SF - 3,600 SF
Lot Size0.17 Acres
Days on Market54
Property Features for 219 S Meridian Street
General Information
Property type
Property subtype
Zoning
Parking features
Middle school
High school
Elementary school district
Middle school district
High school district
Directions
Subdivision
Standard status
APN
Lot size
Taxes and HOA fees
Tax Year
Tax Description
Tax Annual Amount
Legal Description
Utilities
Utilities
Heating system
Building Details
Year built
Floors in Building
Roof type
Buildings
Listing Agency:
Keller Williams Indpls Metro N · Keller Williams Realty
Listed By:
Jordan Moody · License IN RB15001355
(317) 846-6300
Added: Sep 28
Changed: Nov 16
Last Checked: Nov 20 at 8:06AM
MLS# 22127797
Copyright © 2026 Broker Listing Cooperative®. All rights reserved. All information provided by the listing agent/broker is deemed reliable but is not guaranteed and should be independently verified.

Ask AI about this property
Review the available facts, identify missing information and prepare questions for the agent.
Investment Insights
Based on property information with market context.
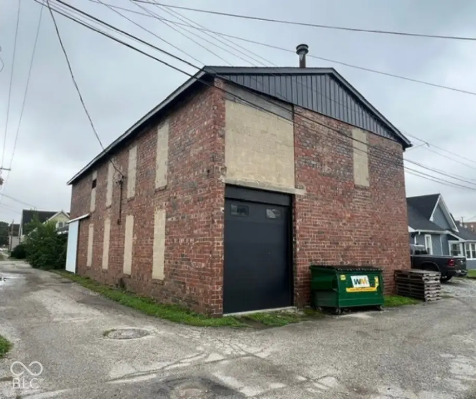
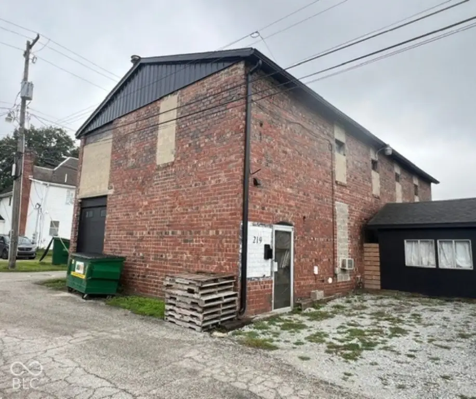
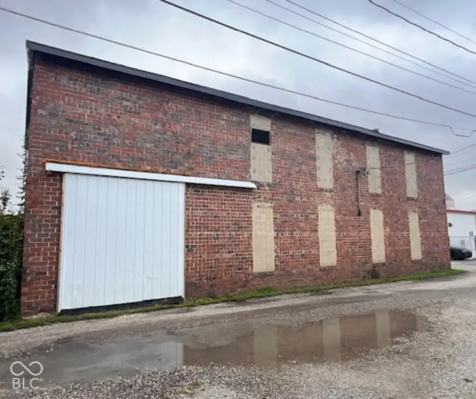
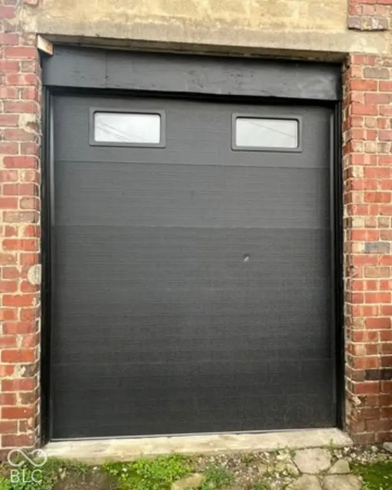
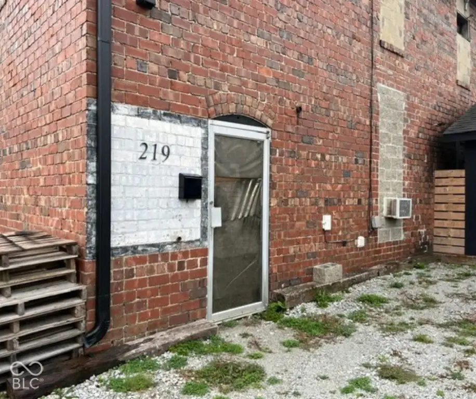
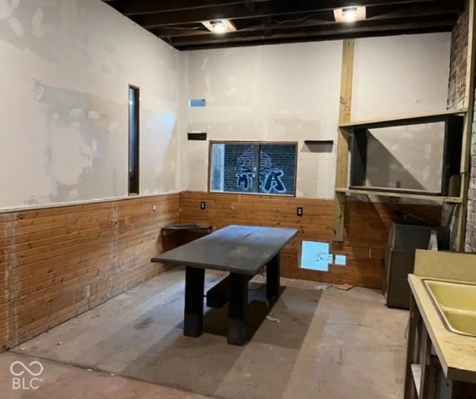
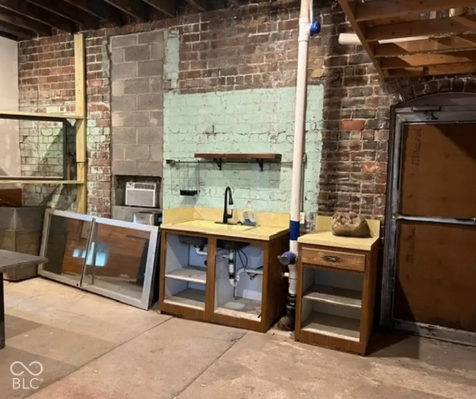
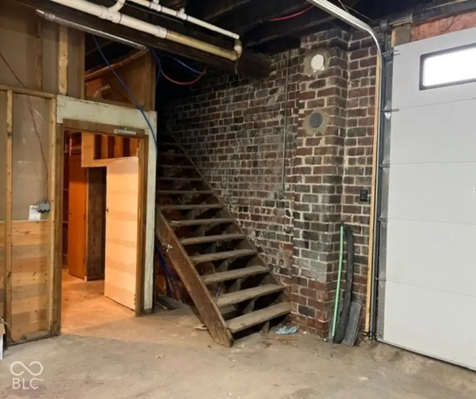
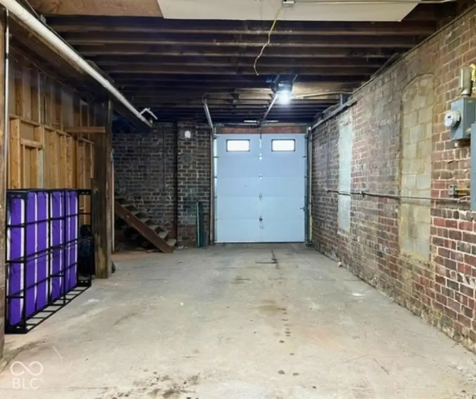
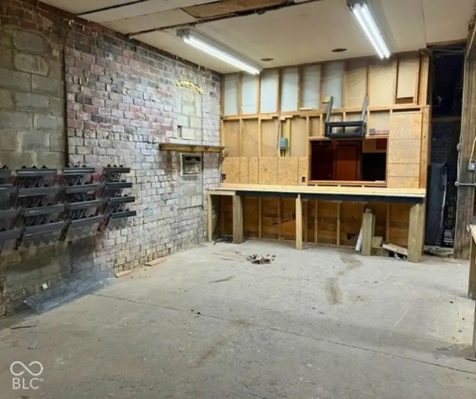
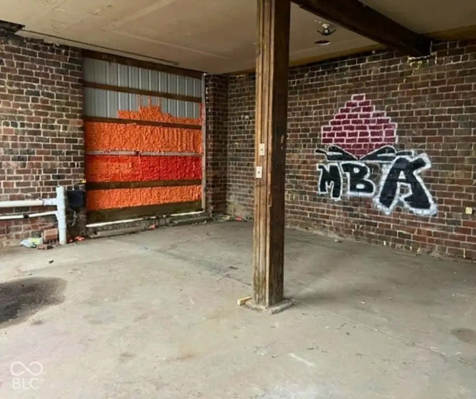
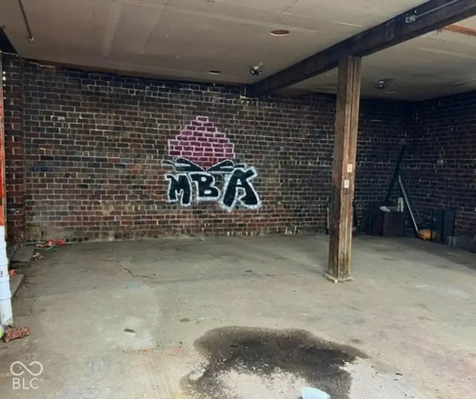
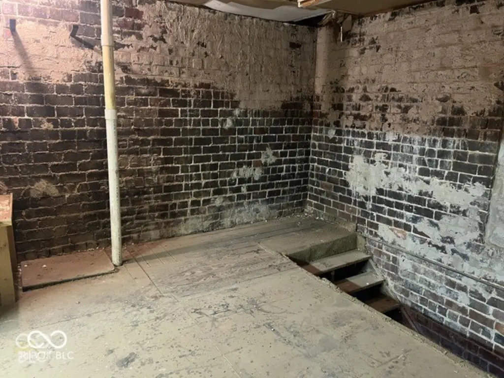
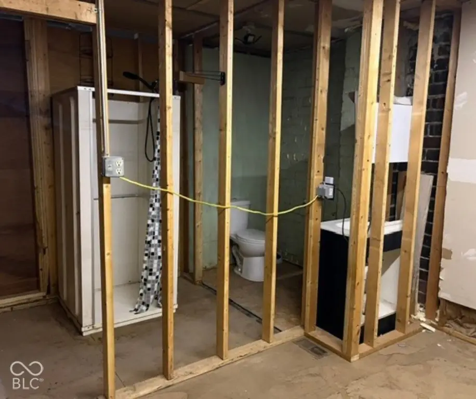
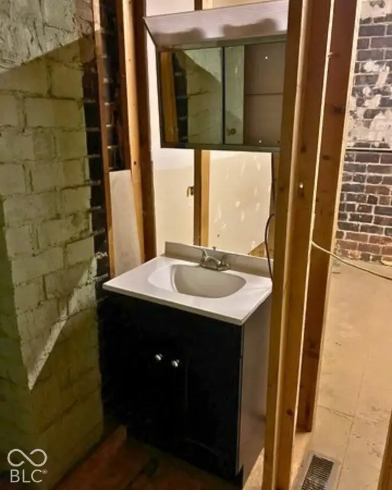
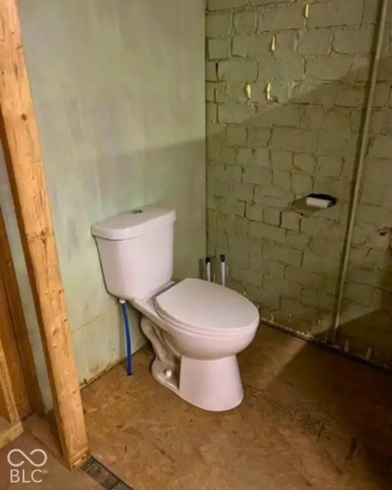
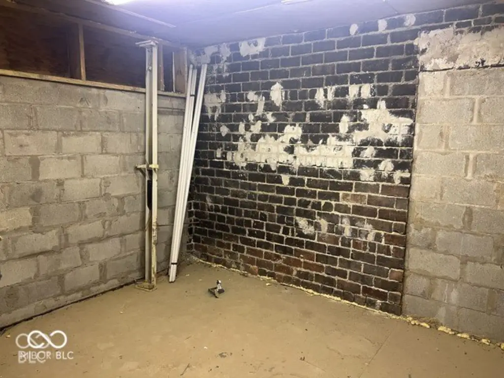
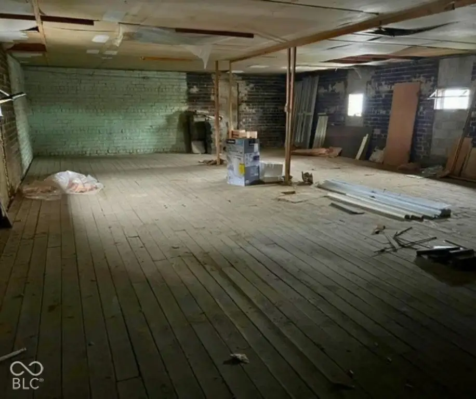
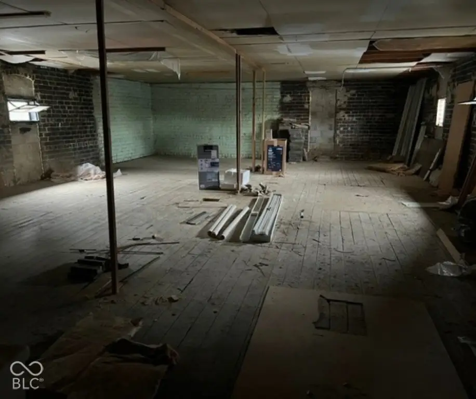
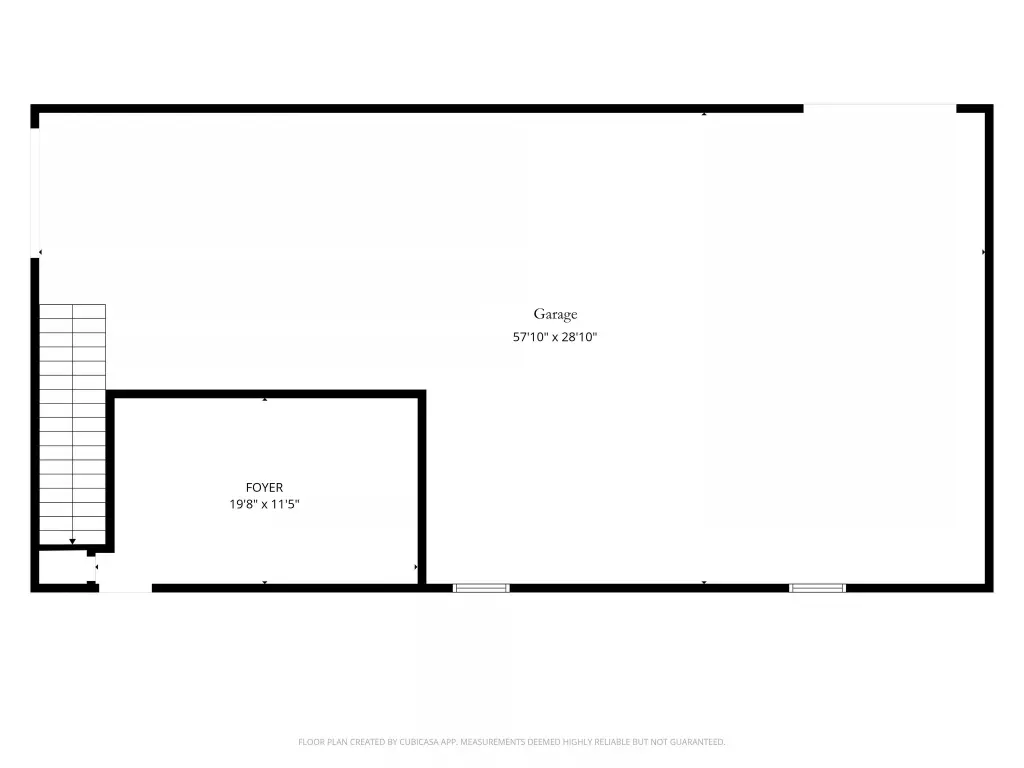
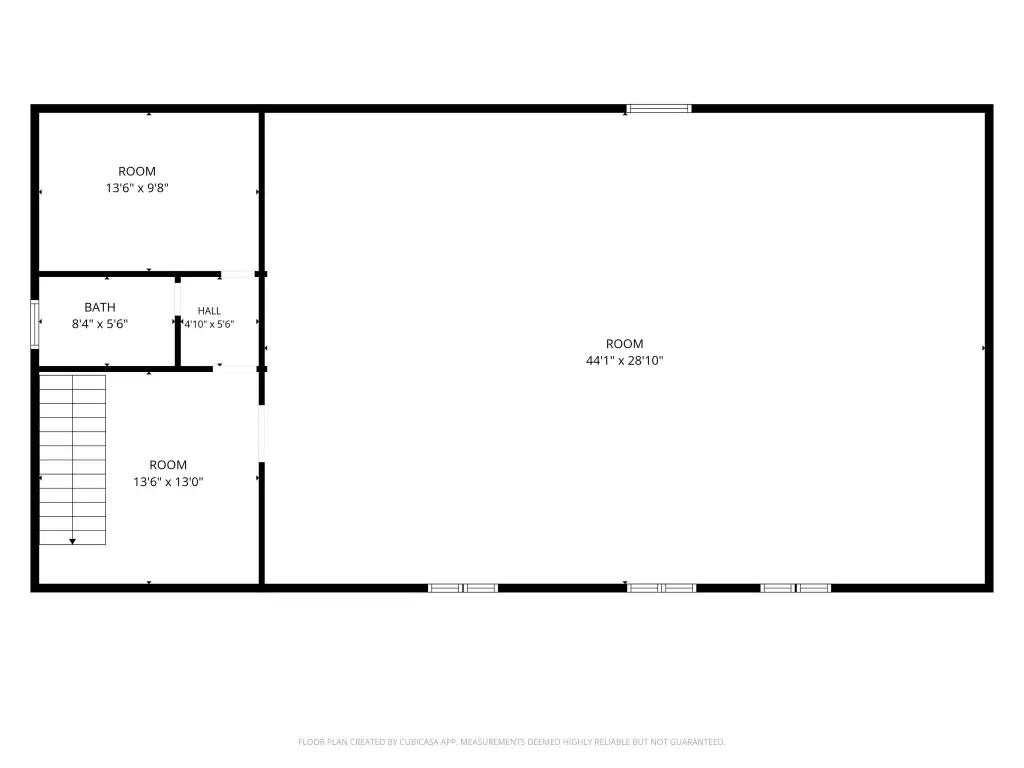
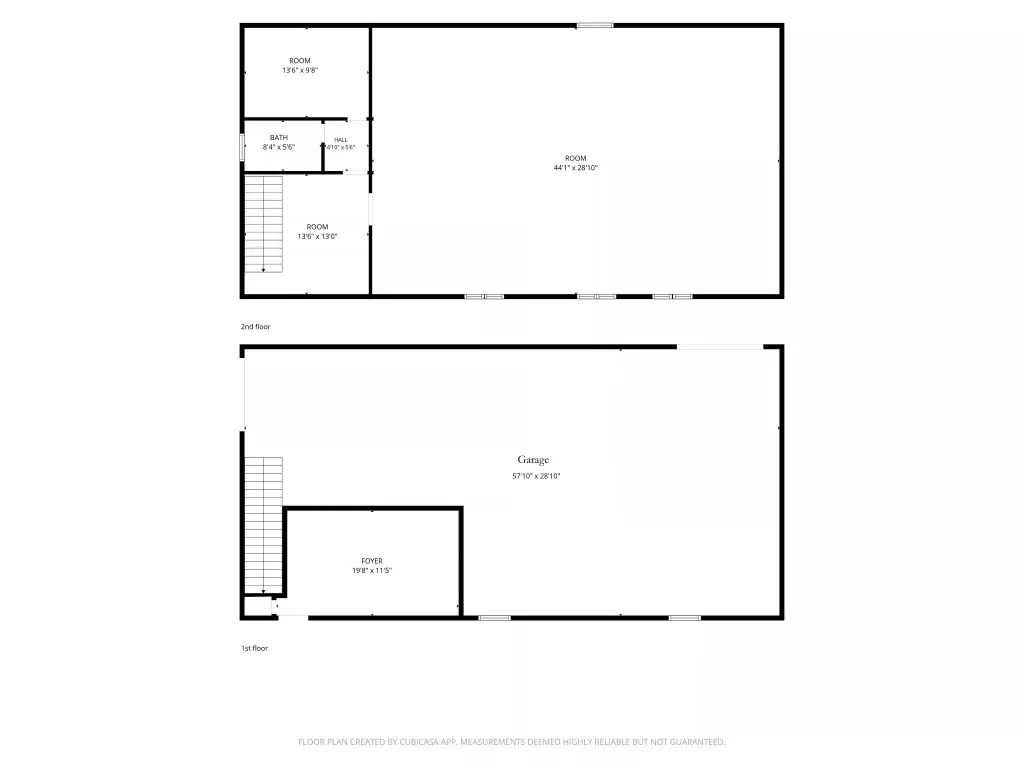
This 3,600-square-foot, two-story brick flex building offers 1,800 square feet on each level. The main floor combines an open workshop or warehouse area with a heated office or conference room near the glass side entrance. A large sliding door opens to the east alley, and an overhead garage door serves the north side. The second floor includes an office, a full bathroom, and additional open space; approval is required for its use. Baseboard heaters are planned for the office, conference room, and bathroom before the lease begins.
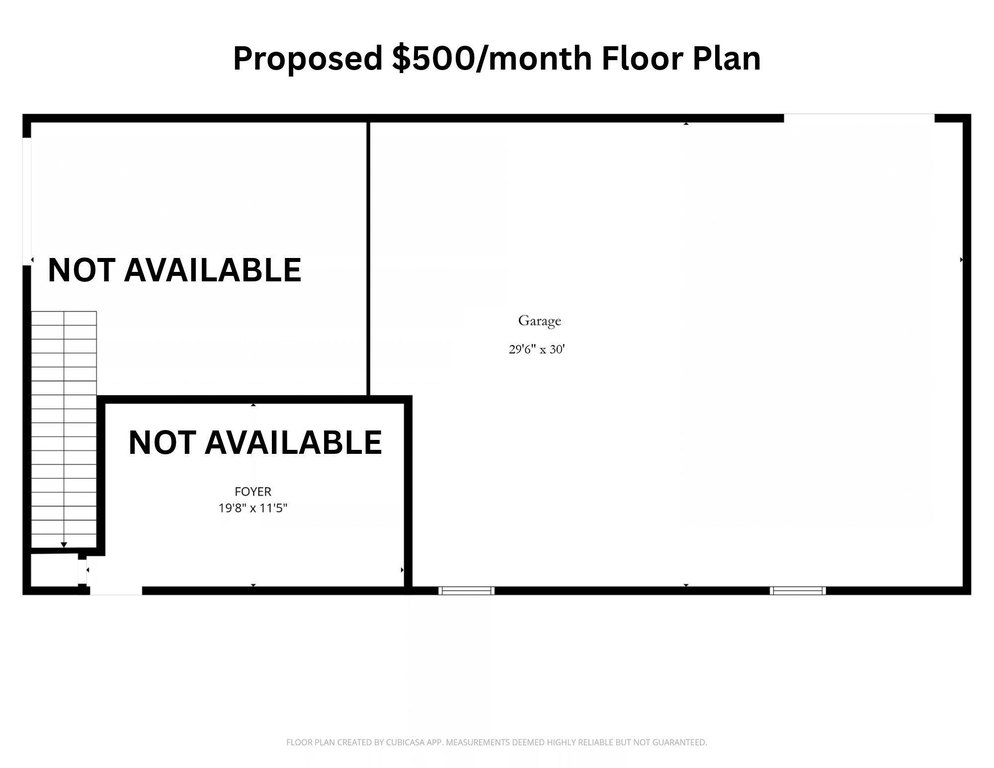
The 0.17-acre property is zoned DT. Parking includes one assigned exterior space beside the glass entrance, along with interior parking options. The owner is open to dividing the space and considering build-outs.
The 0.17-acre property is zoned DT. Parking includes one assigned exterior space beside the glass entrance, along with interior parking options. The owner is open to dividing the space and considering build-outs.
Key Highlights
- 3,600 SF across two levels, with 1,800 SF on each floor
- 9' 6" x 9' 6" sliding door provides east alley access
- North overhead garage door opening measures 8' 2" x 9' 6"
Property Analytics
Who owns this building?
See the owner, sales and loan history
Open Analytics
Current Use
Lease Details
2
Drive-in doors
NNN (Triple Net)
Lease Type
$0.83 /SF/Yr
CAM
Location Intelligence
Trade Area within ½ mile
657
Businesses Nearby
Under-served
Demand for This Use
Improve property use
Find place for business
Demographics for 46052, IN
22,783
Population
9,935
Households
2.3
Avg Household Size
41
Median Age
26%
College-Educated
90%
High-School Grad
177.6 sq mi
ZIP Area
128
Density / Sq Mi
$66,828
Median Household Income
$43,933
Median Earnings
$911
Median Rent
$200,300
Median Home Value
Check the figures for this property
Cap Rate, Value Estimation, Potential NOI and more
View Realmo Analytics
Market
Vacancy Rate% for Industrial in Midwest region


Similar Off Market Nearby
- Lisa's Cakes & Catering — 836 Indianapolis Ave, Lebanon, IN 46052
Frequently Asked Questions
What type of property is this?
Flex space - DT zoning permits office, retail service and repair uses, among others.
Where is this flex space located?
The property is located at 219 S Meridian Street Lebanon, IN.
What is the lease rate?
The lease rate is $500/Mo.
What are key features of this property?
This property features: 3,600 SF across two levels, with 1,800 SF on each floor; 9' 6" x 9' 6" sliding door provides east alley access; North overhead garage door opening measures 8' 2" x 9' 6"