Contemporary Specialty
For Sale
$2,944,998
219 Lakota Park Drive, Winter Park, CO 80482
Residential Income, Winter Park, CO
Property Size3,287 SF
Lot Size0.11 Acres
Price / SF$895.95
Days on Market145
Property Features for 219 Lakota Park Drive
General Information
Property type
Residential Multi Family
Property subtype
Duplex
Property condition
Under Construction
Bedrooms
5
Bathrooms
5
Full bathrooms
4
Half bathrooms
1
Rooms
Bathroom 3, Bedroom 2, Bathroom 2, Bedroom 5, Bathroom 1, Bedroom 4, Bathroom 4, Bedroom 3, Laundry Room, Bathroom 5, Bedroom 1
Window features
Double Pane Windows
Patio and Porch features
Deck
Interior features
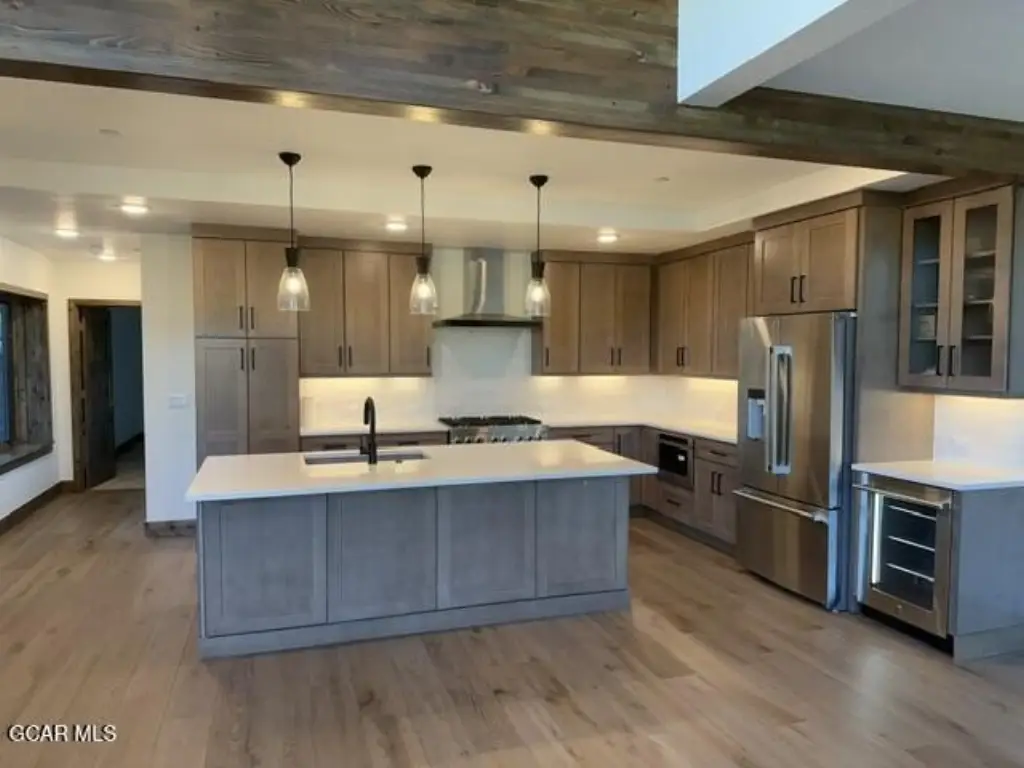
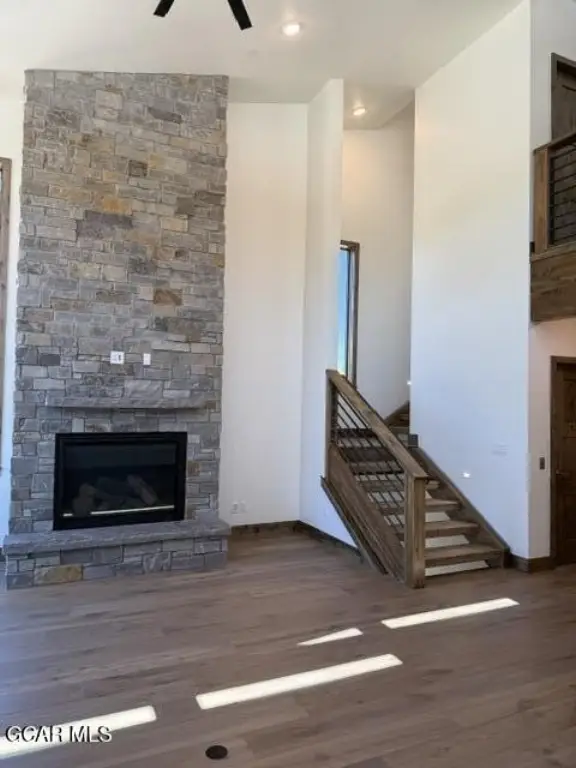
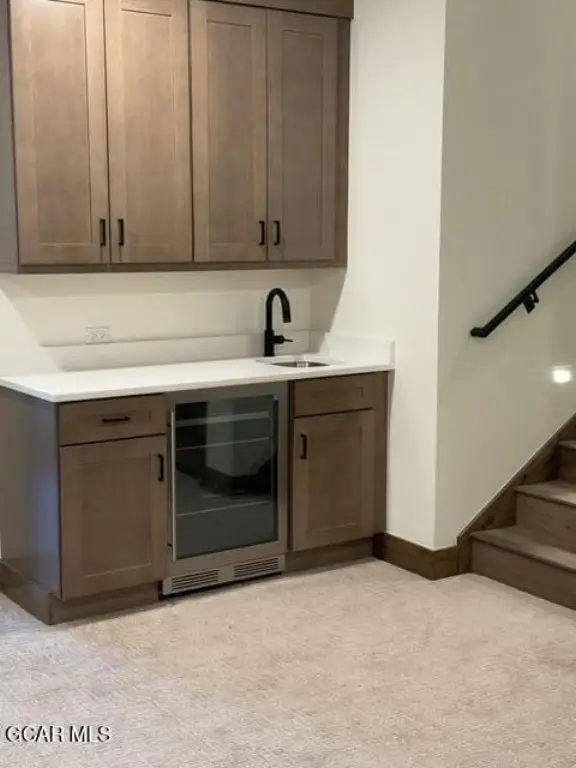
Ceiling Fan(s), Walk-In Closet(s), Vaulted Ceiling(s), Fireplace, New Paint, Wet Bar
Fireplace
1
Appliances
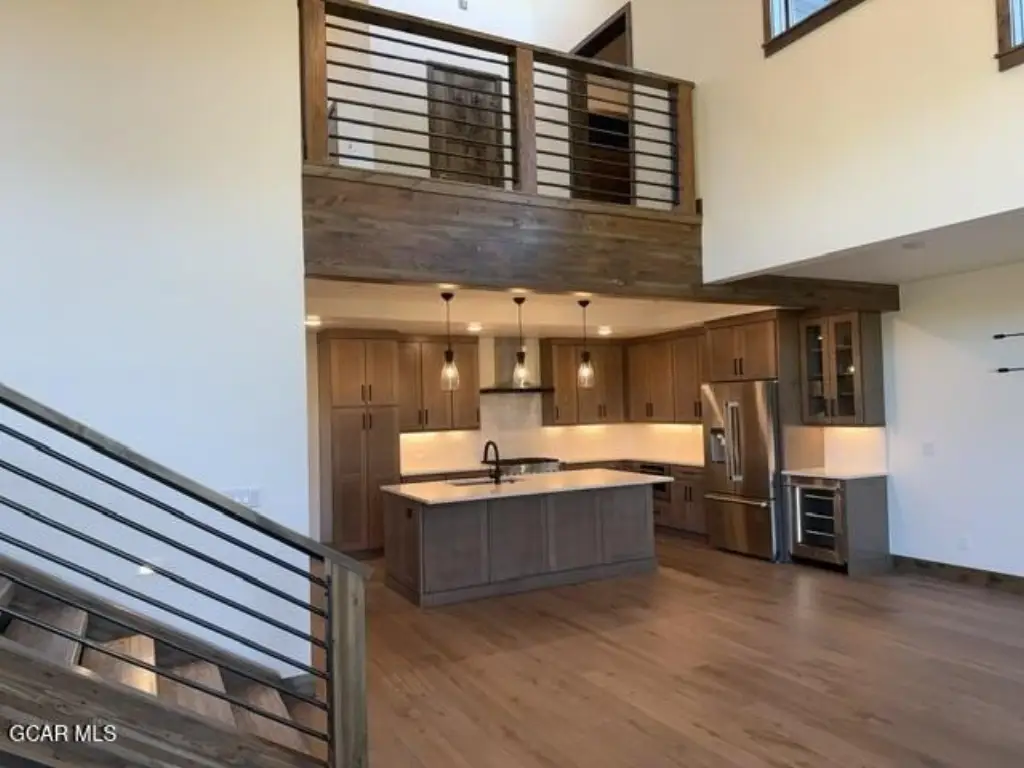
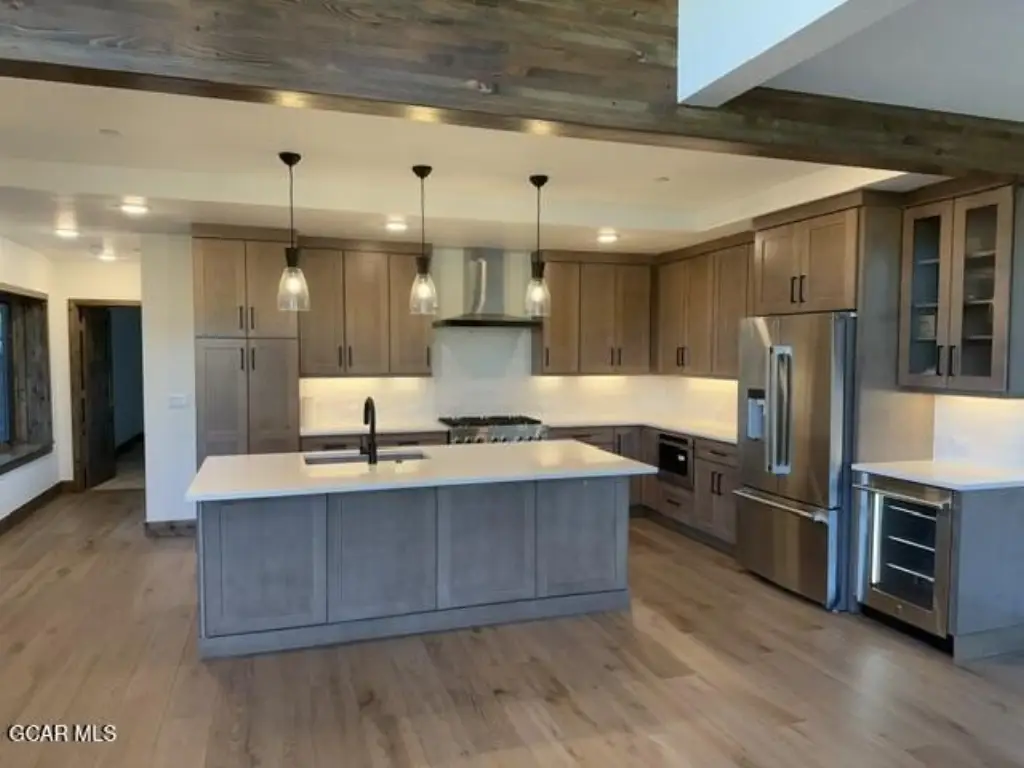
Stainless Steel Appliance(s), Self Cleaning Oven, Refrigerator, Range, Oven, Microwave, Disposal, Dishwasher
Subdivision
LAKOTA
Lot features
Sprinkler, Trees, Sloped Down
Elementary school
Fraser
Middle school
East Grand
High school
Middle Park
Standard status
Active
APN
170511208032
Size
3,287 SF
Lot size
0.11 Acres
Taxes and HOA fees
Tax Year
2025
Tax Description
Subd: RESERVE AT LAKOTA PARK SUB LOTS 99Q AND 99R Lot: 99Q
Tax Annual Amount
5306
HOA Fee
$100 Monthly
Legal Description
Subd: RESERVE AT LAKOTA PARK SUB LOTS 99Q AND 99R Lot: 99Q
Utilities
Sewer type
Public Sewer
Amenities
fireplace
radiant in floor heat
Jennair Appliances
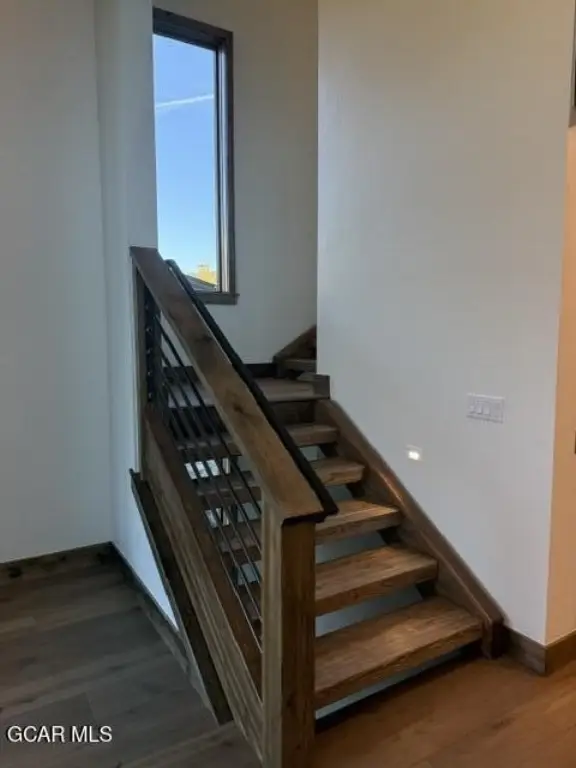
custom wood staircase
separate family room
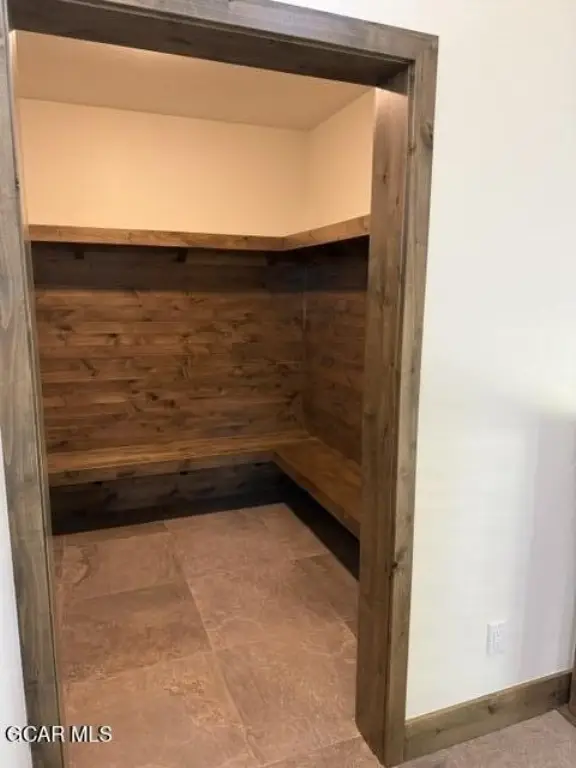
upper level mud room
deck
patio
Building Details
Year built
2024
Flooring type
Hardwood
Building materials
Frame
Architectural style
Contemporary
Buildings
1
Listing Agency:
Coldwell Banker Mtn Properties
(970) 668-0900
Listed By:
Stuart Huster
(970) 531-2345
Added: Jun 6
Changed: Oct 27
Last Checked: Oct 28 at 3:06PM
MLS# 26-778
Copyright © 2026 Grand County Board of REALTORS®. All rights reserved. All information provided by the listing agent/broker is deemed reliable but is not guaranteed and should be independently verified.

Ask AI about this property
Review the available facts, identify missing information and prepare questions for the agent.
Investment Insights
Based on property information with market context.
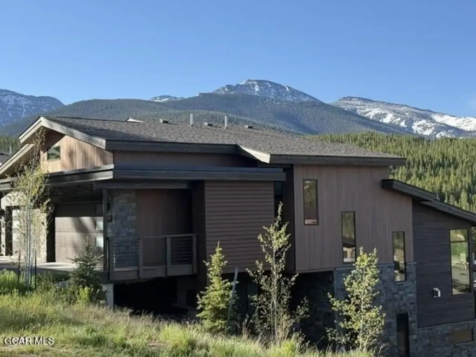
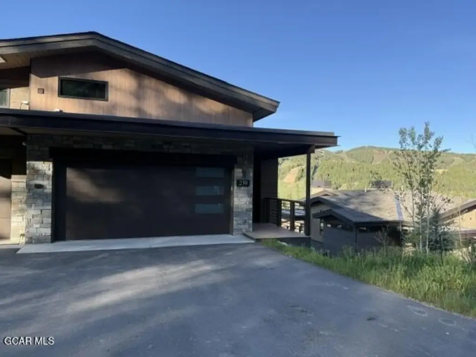
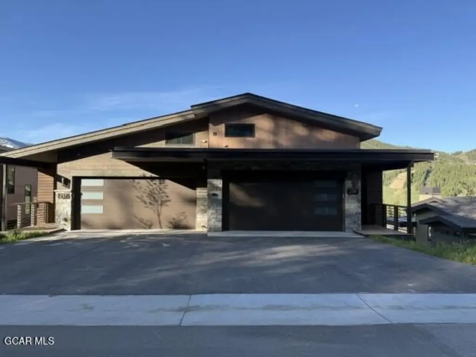
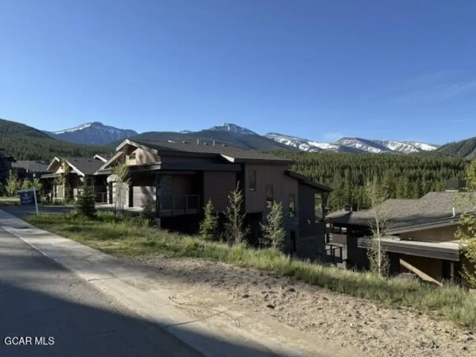
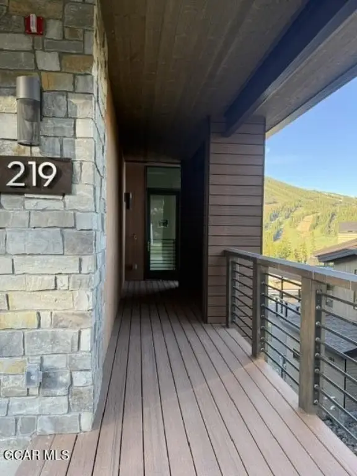
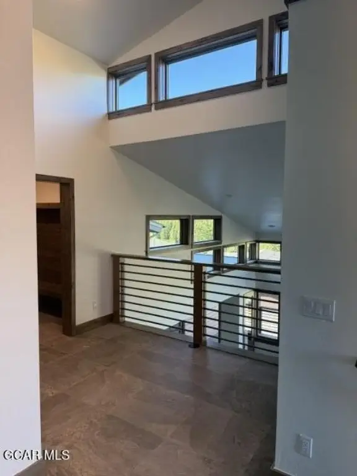
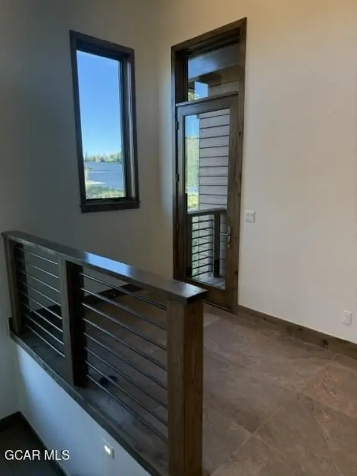
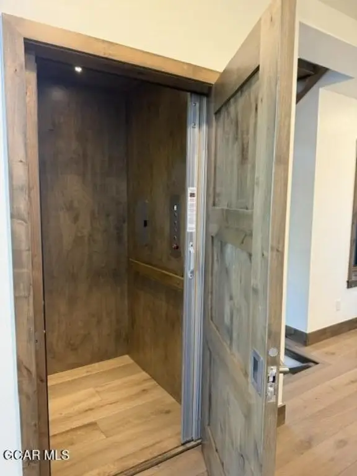
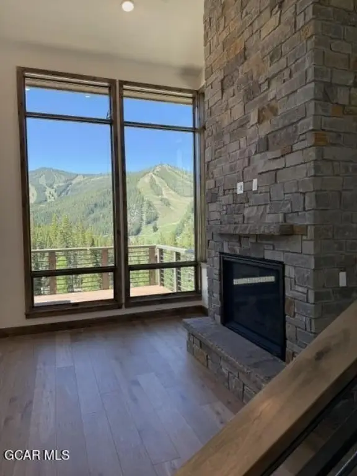
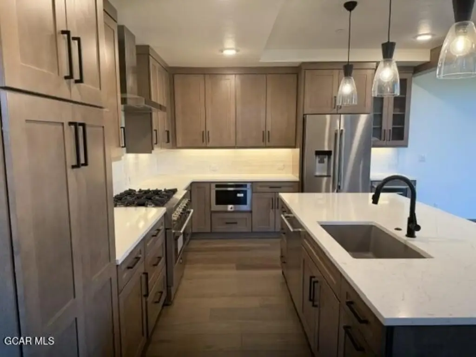
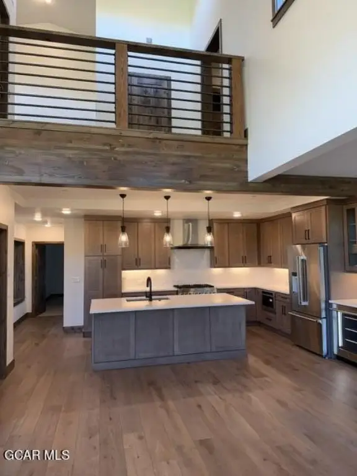
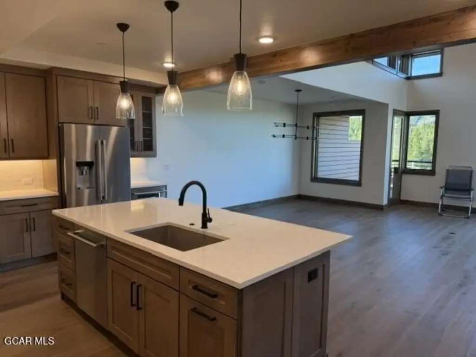
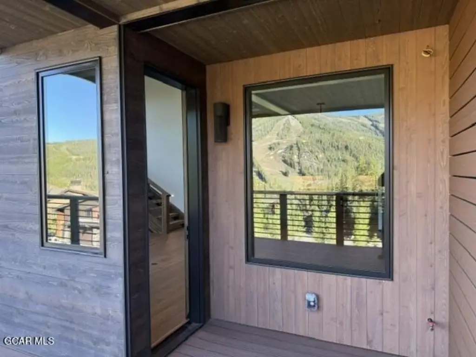
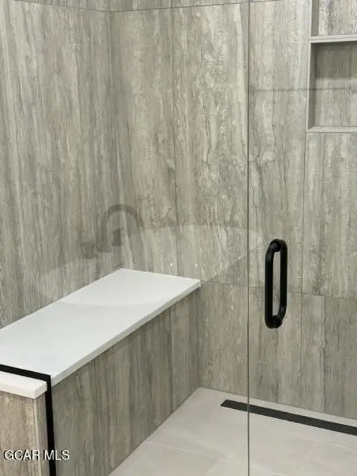
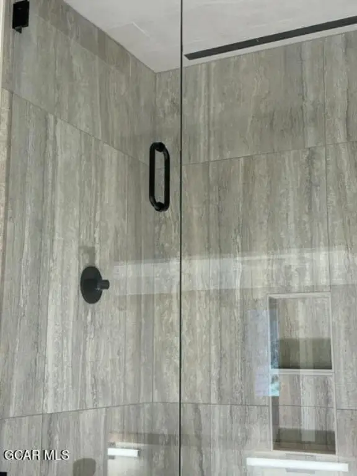
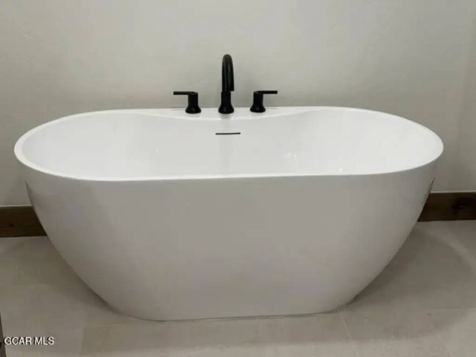
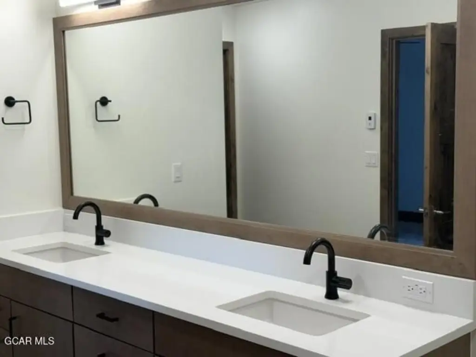
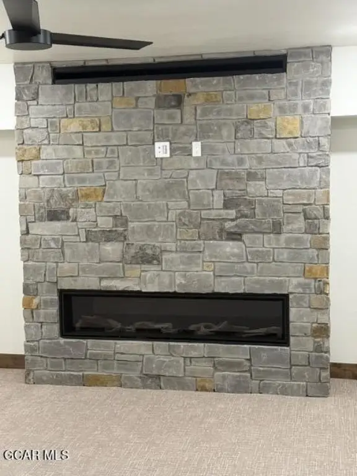
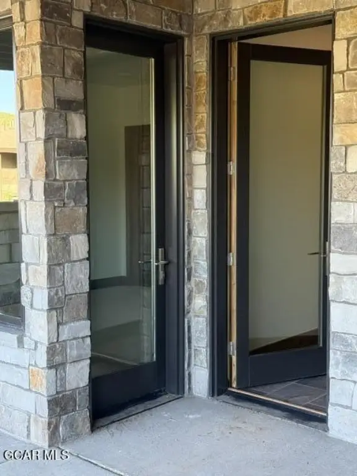
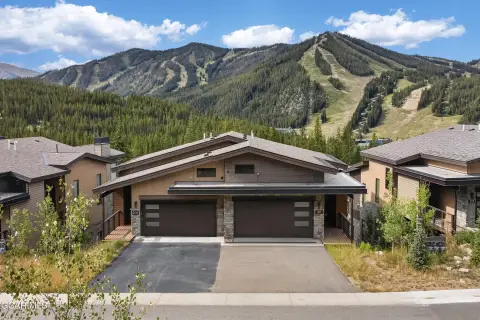
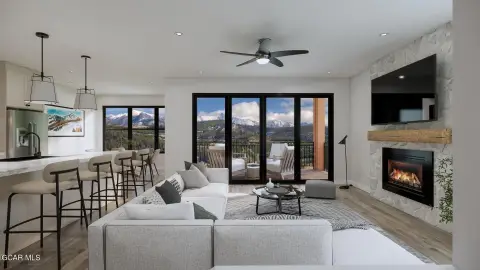
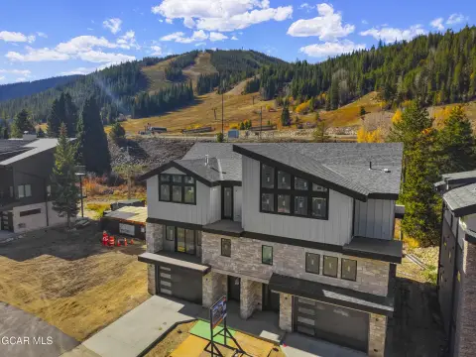
This contemporary five-bedroom townhome offers 3,287 square feet on a 0.11-acre lot. The interior includes hardwood floors, radiant in-floor heat, a fireplace, a separate family room, and a wet bar. Two primary suites, a private elevator serving each level, and an upper-level mudroom and entry add to the multi-level layout. Two decks and a walk-out patio extend the living space outdoors.
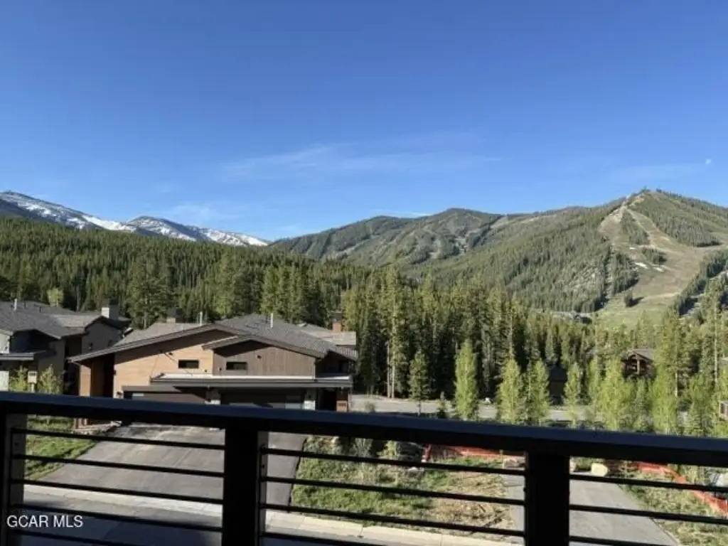
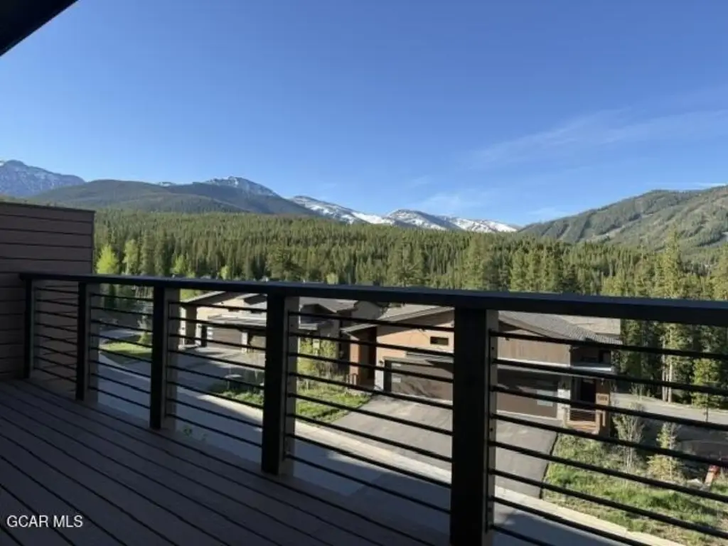
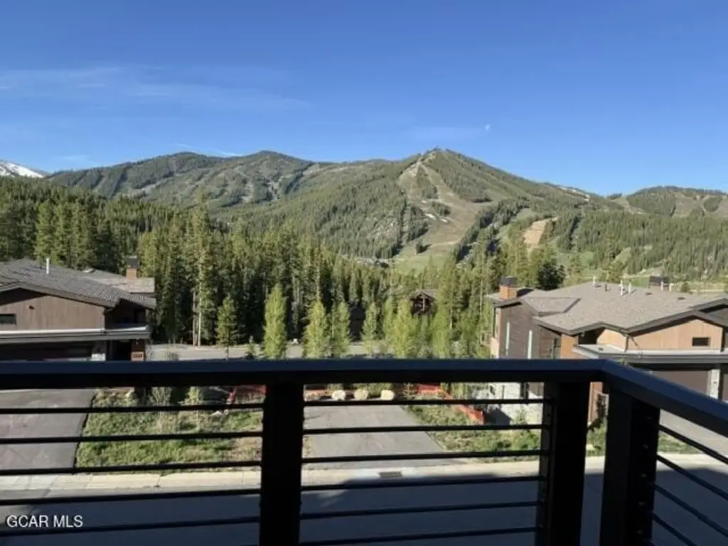
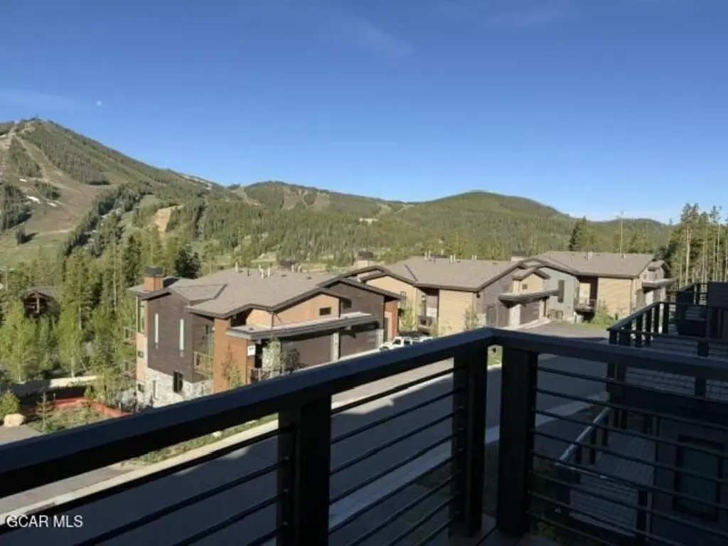
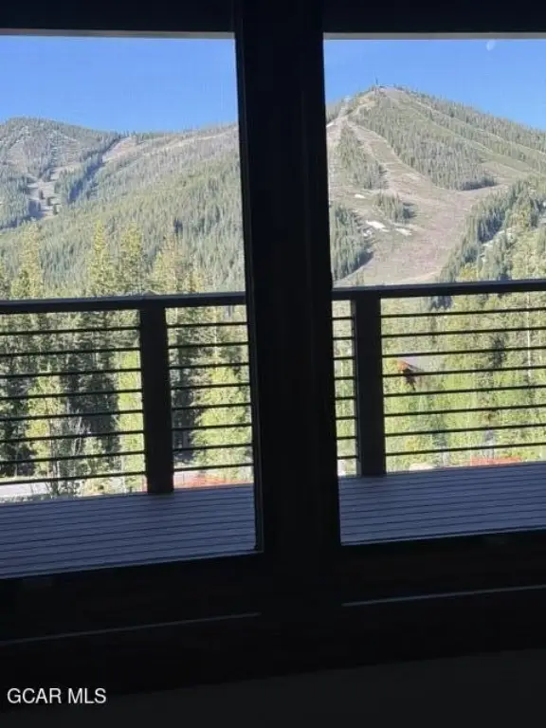
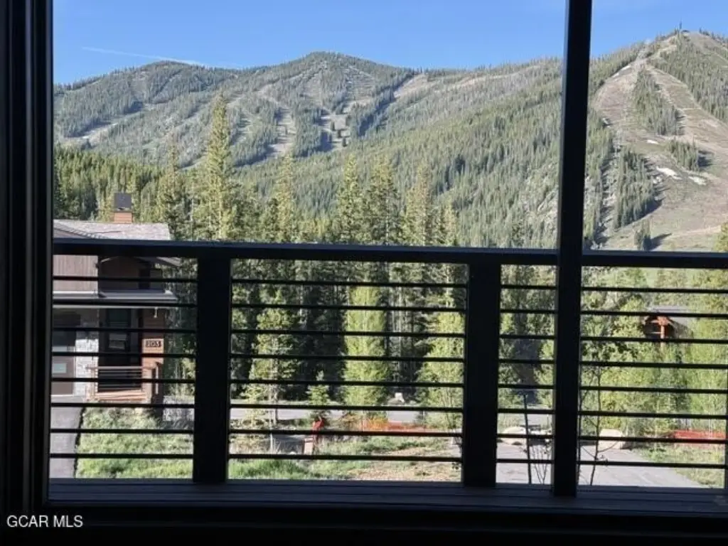
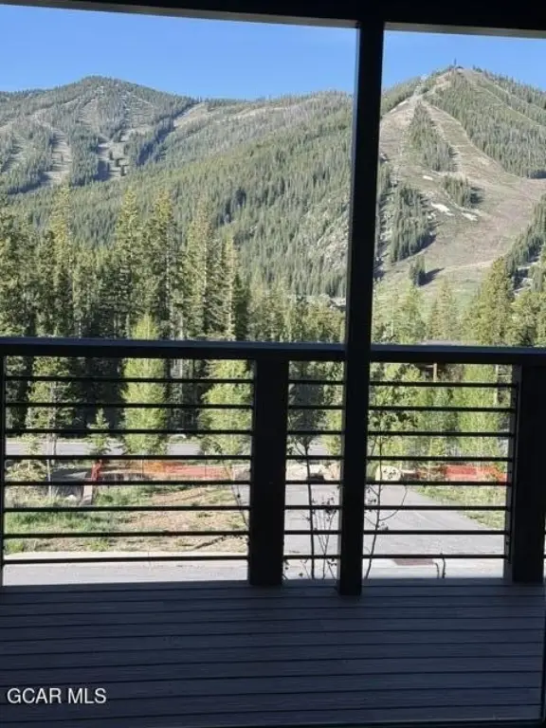
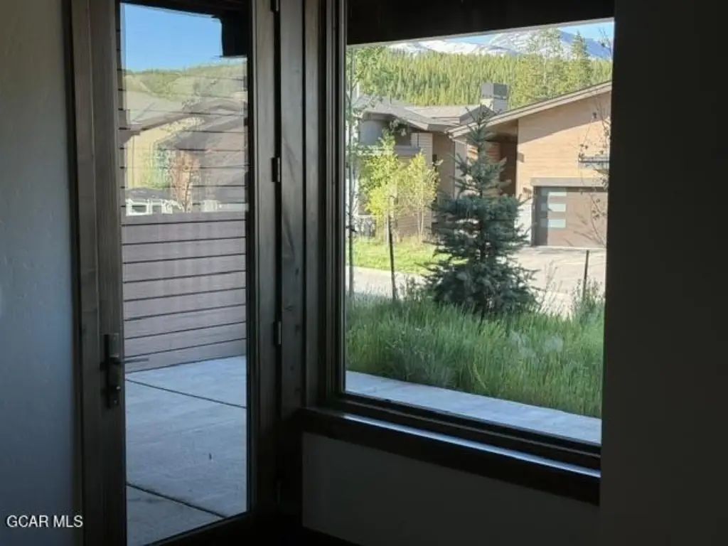
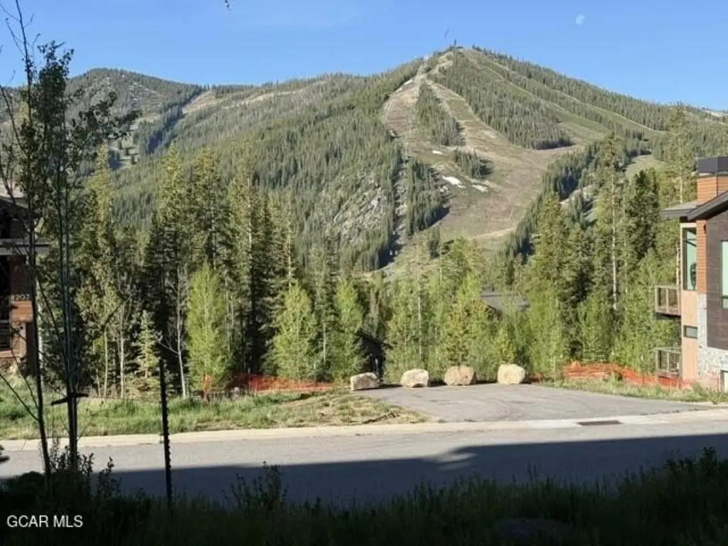
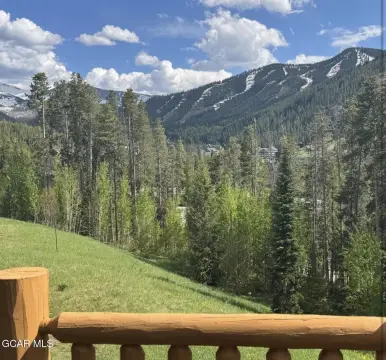
The home is on the bus route and has views of the Winter Park and Mary Jane ski slopes. Built in 2024, it also features a custom wood staircase, Alder cabinets, upgraded carpet, and stainless steel appliances, including a range, oven, refrigerator, microwave, dishwasher, and disposal.
The home is on the bus route and has views of the Winter Park and Mary Jane ski slopes. Built in 2024, it also features a custom wood staircase, Alder cabinets, upgraded carpet, and stainless steel appliances, including a range, oven, refrigerator, microwave, dishwasher, and disposal.
Key Highlights
- Five‑bedroom townhome with 3,287 square feet
- Two primary suites and a private elevator to each level
- Two decks and a walk‑out patio
Property Analytics
Who owns this building?
See the owner, sales and loan history
Open Analytics
Current Use
Lease Details
1
Residential units
Location Intelligence
Trade Area within ½ mile
165
Businesses Nearby
Explore this area
Business Placement
Demographics for 80482, CO
1,755
Population
3,632
Households
0.5
Avg Household Size
41
Median Age
70%
College-Educated
98%
High-School Grad
141.6 sq mi
ZIP Area
12
Density / Sq Mi
$60,177
Median Household Income
$40,458
Median Earnings
$1,654
Median Rent
$562,500
Median Home Value
Check the figures for this property
Cap Rate, Value Estimation, Potential NOI and more
View Realmo Analytics







Frequently Asked Questions
What type of property is this?
Specialty property - Five bedrooms, two primary suites, and a private elevator provide a multi-level residential layout.
Where is this specialty property located?
The property is located at 219 Lakota Park Drive Winter Park, CO.
What is the asking price?
The asking price for this property is $2,944,998.
What are key features of this property?
This property features: Five‑bedroom townhome with 3,287 square feet; Two primary suites and a private elevator to each level; Two decks and a walk‑out patio



