Hillside View Home
For Sale
$395,000
21800 Azurelee Dr, Malibu, CA 90265
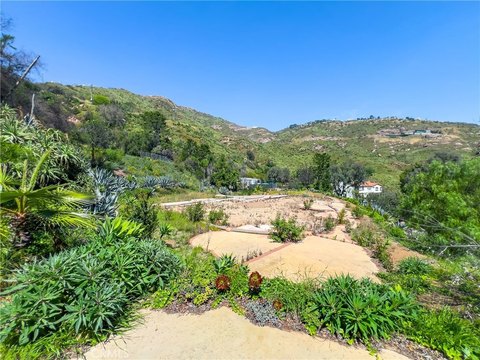
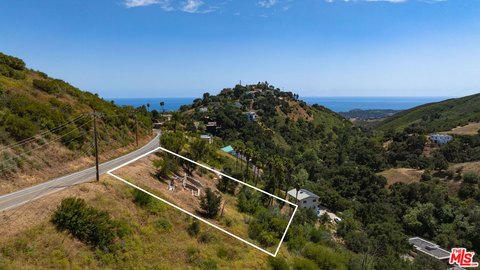
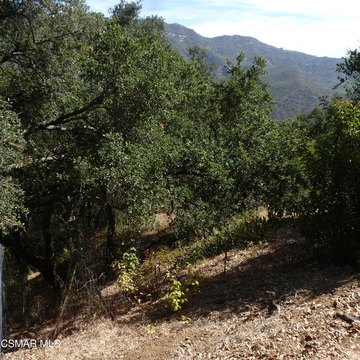
Over half-acre Malibu hillside lot with dual street frontage and architect-designed plans for a modern residence.
Property SizeContact for details
Lot Size0.64 Acres
Days on Market387
Property Features for 21800 Azurelee Dr
General Information
Standard status
Active
Lot size
0.64 Acres
Property subtype
LAND
Site & Location
Highway Access
Yes
Road Access
Yes
Listing Agency:
Compass
Listed By:
Russell Grether · License #01836632
(310) 230-5771
Source:
Milsteinestates
Added: Oct 6, 2025
Changed: Oct 25
Last Checked: Jul 16 at 10:01AM
Displayed information is deemed reliable but is not guaranteed and should be independently verified. All listing content including descriptions, pricing, images are the copyrighted material of Compass

Ask AI about this property
Review the available facts, identify missing information and prepare questions for the agent.
Investment Insights
Based on property information with market context.
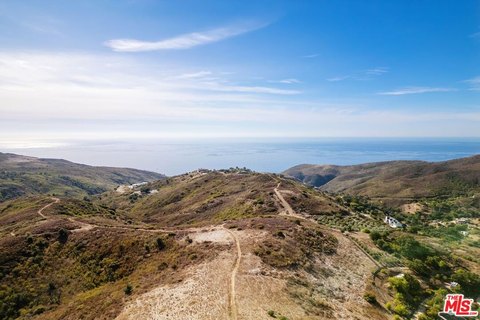
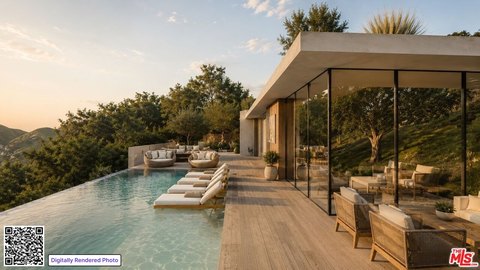
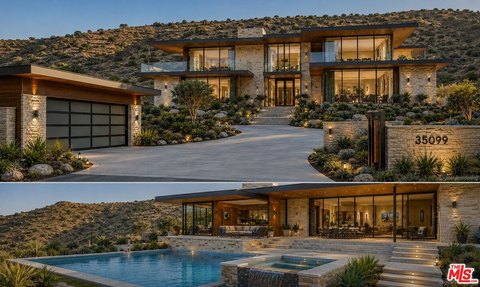
This for-sale hillside lot spans over half an acre and is positioned to capture expansive ocean views. The offering includes plans by Clive Dawson, AIA, for a 3,600-square-foot modern residence with four bedrooms, four bathrooms, an infinity pool, multiple decks, and a two-car garage. The concept is designed to follow the land’s natural contours, with the home oriented to maintain dramatic sightlines from nearly every room. The plans were first submitted in 2021, with preliminary progress already made with Los Angeles County, while final approvals are still required through Regional Planning.
The property offers rare dual frontage on Azurelee Drive and Castlewood Drive, and it sits on a quiet, no-through street. It is described as less than 15 minutes from PCH and La Costa Beach, with views ranging from the Malibu Pier area to Point Dume and out toward Catalina Island.
For buyers looking to build a custom Malibu retreat, the combination of dual frontage, hillside setting, and view-focused architectural plans provides a clear starting point for a modern estate. Prospective buyers may also elect to purchase private road access through the Rambla Pacifico gate, described as a convenient drive from PCH, subject to the terms of that access option.
Key Highlights
- 0.64‑acre Malibu hillside lot with sweeping, unobstructed views from Malibu Pier to Point Dume, out to Catalina Island.
- Dual frontage on Azurelee Drive and Castlewood Drive.
- Plans by architect Clive Dawson, AIA, for a 3,600 SF modern residence with 4 bedrooms and 4 bathrooms.
Property Analytics
Contact the owner directly
Get the owner's phone numbers and email
Open Analytics
Lease Details
Yes
Highway access
Yes
Paved road access
Location Intelligence
Trade Area within ½ mile
26
Businesses Nearby
Explore this area
Business Placement
Demographics for 90265, CA
15,186
Population
8,642
Households
1.8
Avg Household Size
51
Median Age
71%
College-Educated
98%
High-School Grad
111.0 sq mi
ZIP Area
137
Density / Sq Mi
$191,080
Median Household Income
$72,420
Median Earnings
$3,501
Median Rent
$2,000,001
Median Home Value
Check the figures for this property
Cap Rate, Value Estimation, Potential NOI and more
View Realmo Analytics





Frequently Asked Questions
What type of property is this?
Residential land & home lot - Over half-acre Malibu hillside lot with dual street frontage and architect-designed plans for a modern residence.
Where is this residential land & home lot located?
The property is located at 21800 Azurelee Dr Malibu, CA.
What is the asking price?
The asking price for this property is $395,000.
What are key features of this property?
This property features: 0.64‑acre Malibu hillside lot with sweeping, unobstructed views from Malibu Pier to Point Dume, out to Catalina Island.; Dual frontage on Azurelee Drive and Castlewood Drive.; Plans by architect Clive Dawson, AIA, for a 3,600 SF modern residence with 4 bedrooms and 4 bathrooms.



