Barndominium Farm
For Sale
$649,000
218 Fm 80 Street South, Teague, TX 75860
A modern rural residence combines flexible living space, agricultural acreage, a workshop, and multiple ponds.
Property Size2,508 SF
Price / SF$258.77
Days on Market276
Property Features for 218 Fm 80 Street South
General Information
Standard status
Active
Size
2,508 SF
Property subtype
Farm/Ranch
Taxes and HOA fees
Annual Taxes
$5,161
Amenities
Dining Room, 1, 10.00, 16.00, 16 x 10
Ceiling Fan(s), Central Air, Electric
Central, Electric
No
Concrete
Commercial Grade Range, Dishwasher, Gas Range, Ice Maker, Refrigerator, Tankless Water Heater
2508.0
Living Room-1-1, Kitchen-1-1, Bedroom-Primary-1-1, Master Bedroom-1-1, Bedroom-1-1, Bedroom-2-1, Dining Room-1-1, Utility Room-1-1
1
Cathedral Ceiling(s), Decorative Lighting, Granite Counters, Kitchen Island, Open Floorplan, Vaulted Ceiling(s), Walk-In Closet(s), Second Primary Bedroom
Propane
Metal
One
Living Room, Kitchen, Bedroom-Primary, Master Bedroom, Bedroom, Dining Room, Utility Room
Covered Patio/Porch
Workshop
Slab
Metal Siding
Building Details
Year Built
2023
Listing Agency:
Rachel Anderson Real Estate
Listed By:
Rachel Anderson · License #0461326
(254) 739-2942
Source:
Compass
Added: Jan 14
Changed: Oct 16
Last Checked: Oct 16 at 10:47AM
Displayed information is deemed reliable but is not guaranteed and should be independently verified. All listing content including descriptions, pricing, images are the copyrighted material of Rachel Anderson Real Estate

Ask AI about this property
Review the available facts, identify missing information and prepare questions for the agent.
Investment Insights
Based on property information with market context.
This 2023 barndominium offers 2,508 square feet of residential space on 10.323 acres. The interior centers on an open living and dining arrangement with a cathedral ceiling, polished concrete flooring, granite countertops, a large kitchen island, commercial-grade appliances, and a tankless water heater. Three bedrooms are arranged across two levels, with ensuite baths accompanying each bedroom. Additional interior features include a utility room, walk-in dressing areas, decorative lighting, central air, and propane service for the stove and fireplace.
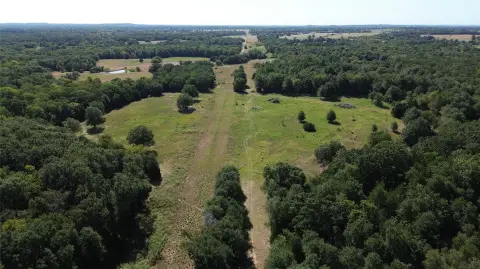
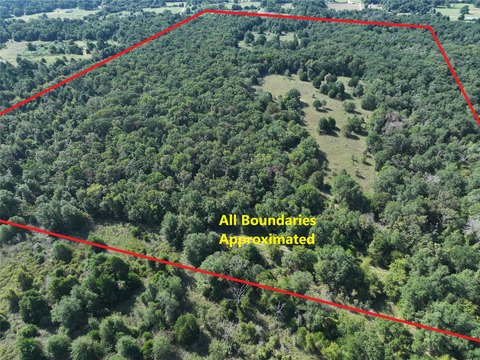
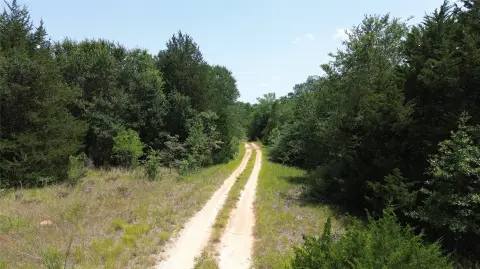
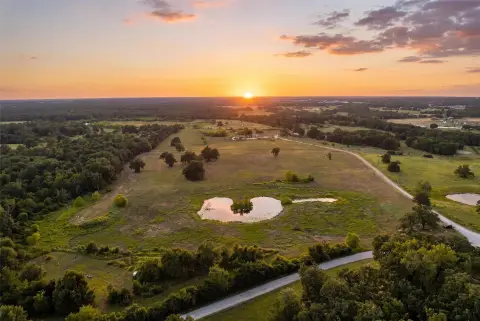
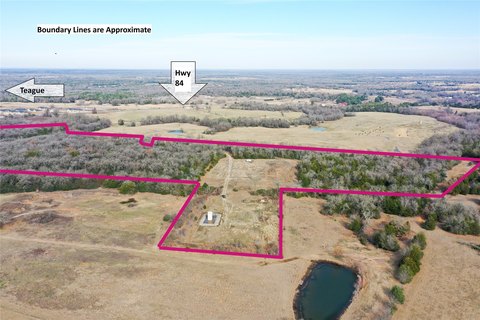
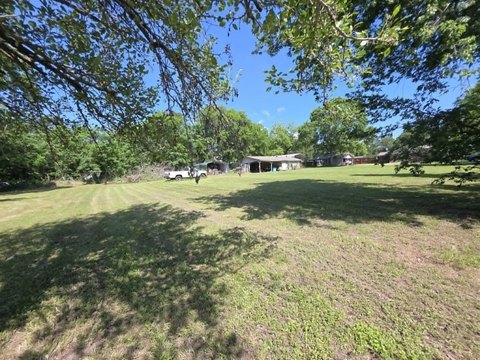
Outdoor improvements include an oversized carport with storage and a half bath, plus a 30x50 workshop with two 10-foot roll-up doors, three walk-through doors, and interior access to a secured connex. A 20x50 lean-to adds covered utility space. The mostly cleared acreage includes mature tree clusters and three ponds. The property is ag exempt and located at 218 FM 80 Street South in Teague, with I-45 a short distance away and regional positioning between Houston, Dallas, and Austin.
Outdoor improvements include an oversized carport with storage and a half bath, plus a 30x50 workshop with two 10-foot roll-up doors, three walk-through doors, and interior access to a secured connex. A 20x50 lean-to adds covered utility space. The mostly cleared acreage includes mature tree clusters and three ponds. The property is ag exempt and located at 218 FM 80 Street South in Teague, with I-45 a short distance away and regional positioning between Houston, Dallas, and Austin.
Key Highlights
- 10.323‑acre farm property with 2,508 SF barndominium built in 2023
- Three bedrooms, each paired with an ensuite bath
- 30x50 workshop with two 10' roll‑up doors and three walk‑through doors
Property Analytics
Unlock full access to Insights
Subscribe to Realmo Intelligence
Open Analytics
Current Use
Location Intelligence
Trade Area within ½ mile
175
Businesses Nearby
Explore this area
Business Placement
Demographics for 75860, TX
6,623
Population
2,478
Households
2.7
Avg Household Size
43
Median Age
12%
College-Educated
83%
High-School Grad
176.9 sq mi
ZIP Area
37
Density / Sq Mi
$57,551
Median Household Income
$41,473
Median Earnings
$852
Median Rent
$124,100
Median Home Value
Check the figures for this property
Cap Rate, Value Estimation, Potential NOI and more
View Realmo Analytics


Frequently Asked Questions
What type of property is this?
Farm - A modern rural residence combines flexible living space, agricultural acreage, a workshop, and multiple ponds.
Where is this farm located?
The property is located at 218 Fm 80 Street South Teague, TX.
What is the asking price?
The asking price for this property is $649,000.
What are key features of this property?
This property features: 10.323‑acre farm property with 2,508 SF barndominium built in 2023; Three bedrooms, each paired with an ensuite bath; 30x50 workshop with two 10' roll‑up doors and three walk‑through doors