Mixed-Use Building with
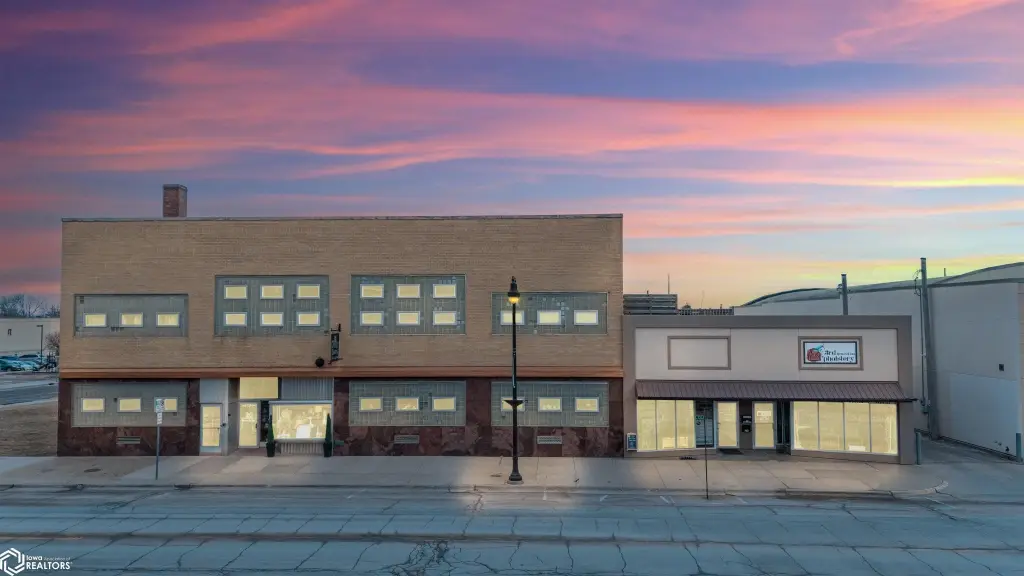
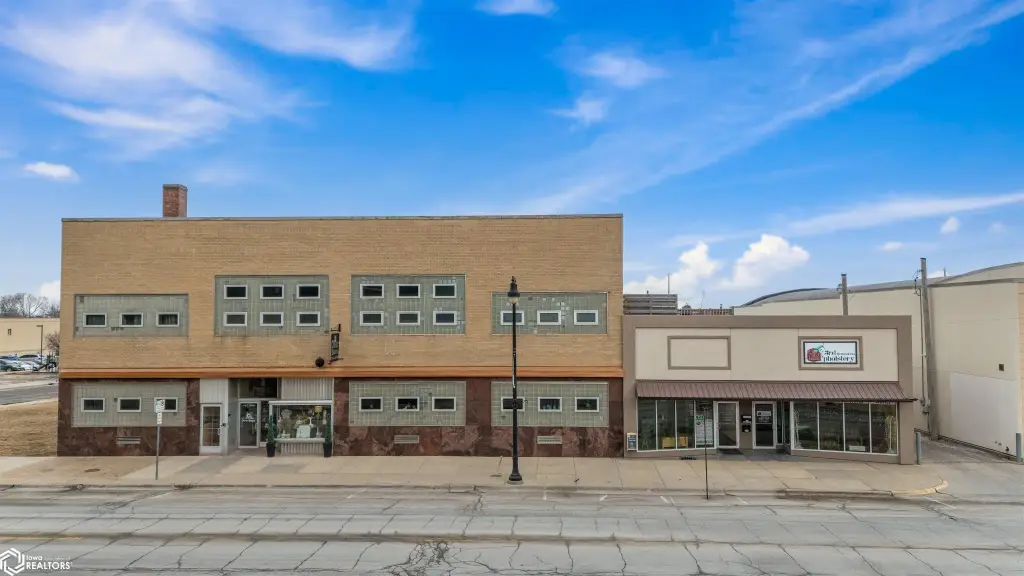
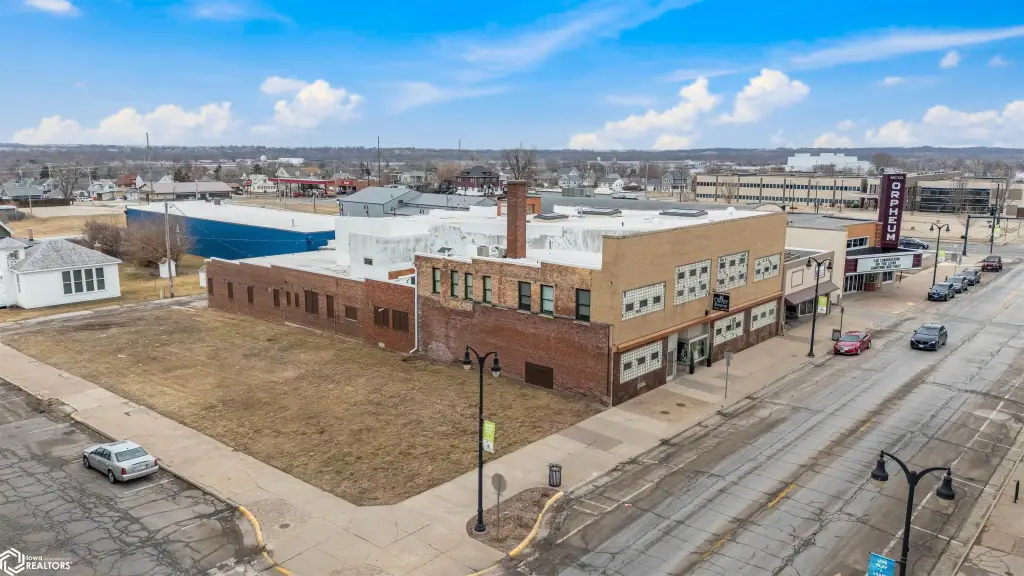
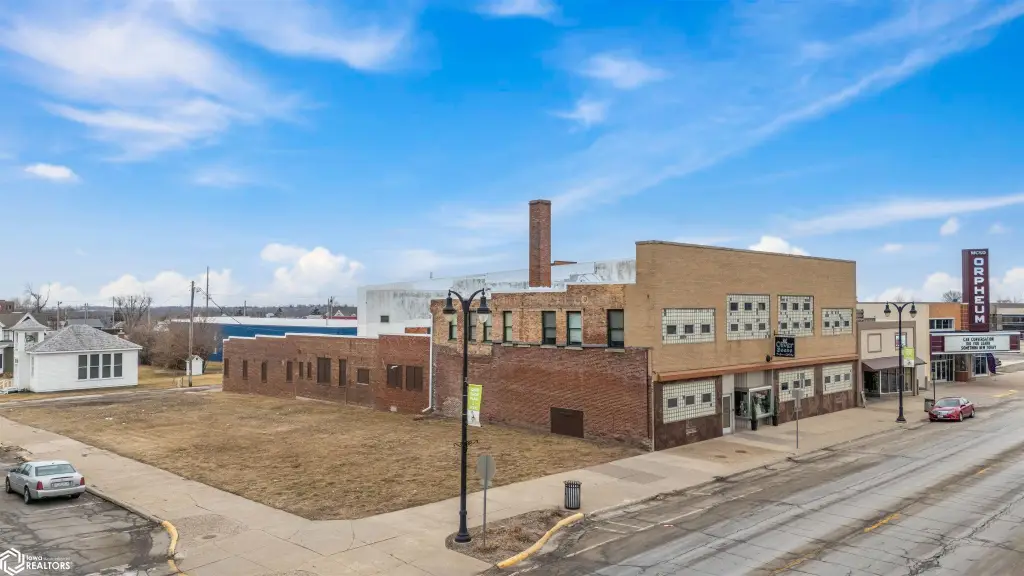
For Sale
$699,900
218 E Main Street, Marshalltown, IA 50158
Commercial Sale, Marshalltown, IA
Property SizeContact for details
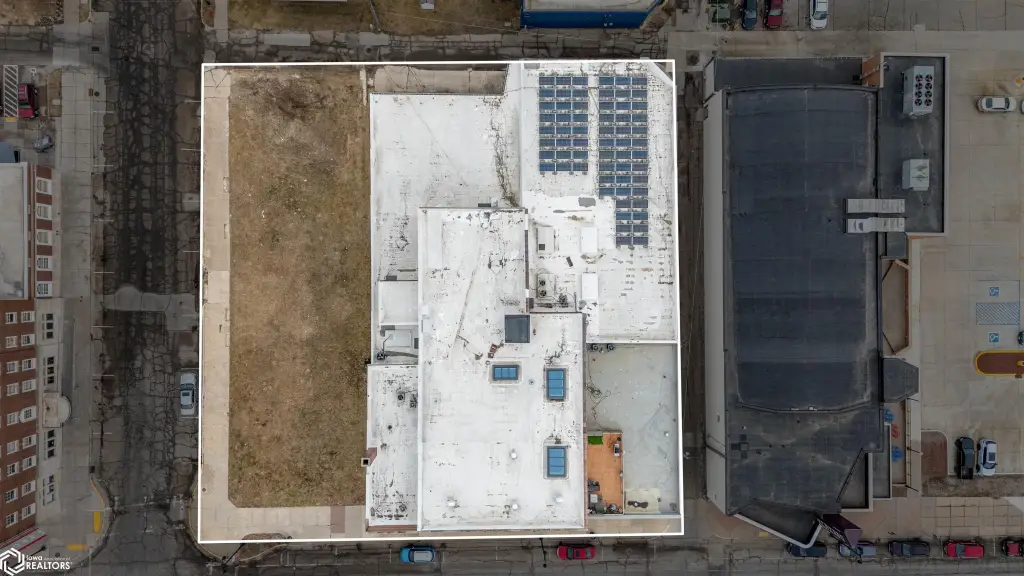
Lot Size0.75 Acres
Days on Market189
Property Features for 218 E Main Street
General Information
Property type
Commercial Sale
Property subtype
Other
Parking features
Garage
Basement
Full
Subdivision
MARSHALL ORIGINIAL TOWN OF
Directions
E Main St
Standard status
Active
APN
8418-26-458-011
Lot size
0.75 Acres
Taxes and HOA fees
Tax Year
2024
Tax Description
LOTS 8 & 9 BLK 12
Tax Annual Amount
8062
Legal Description
LOTS 8 & 9 BLK 12
Utilities
Heating system
Forced Air
Cooling system
Central Air
Water source
Public
Amenities
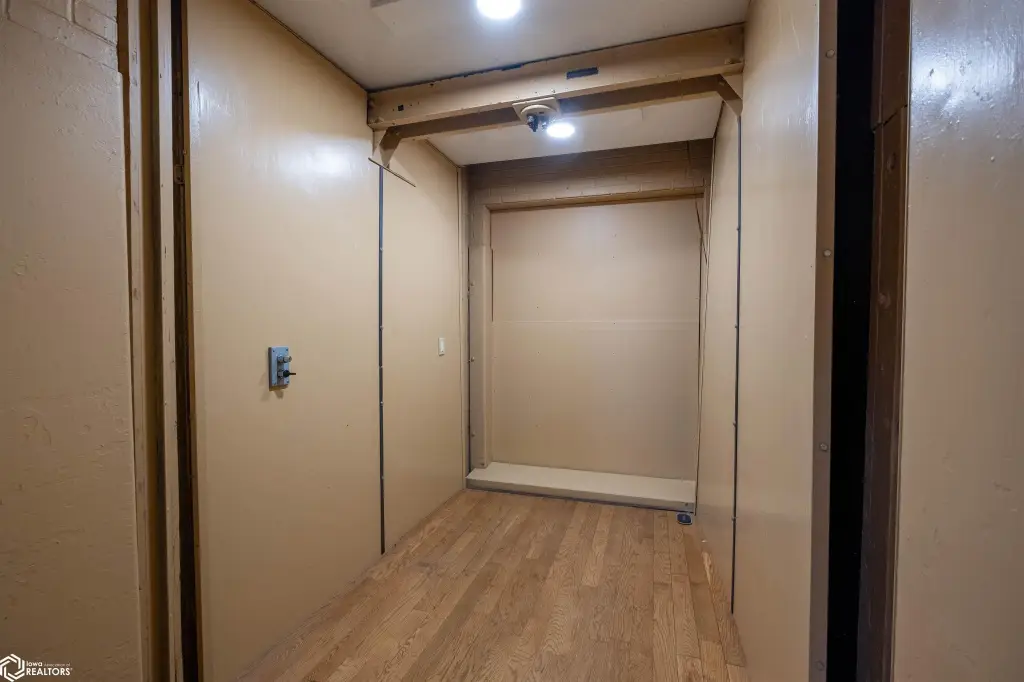
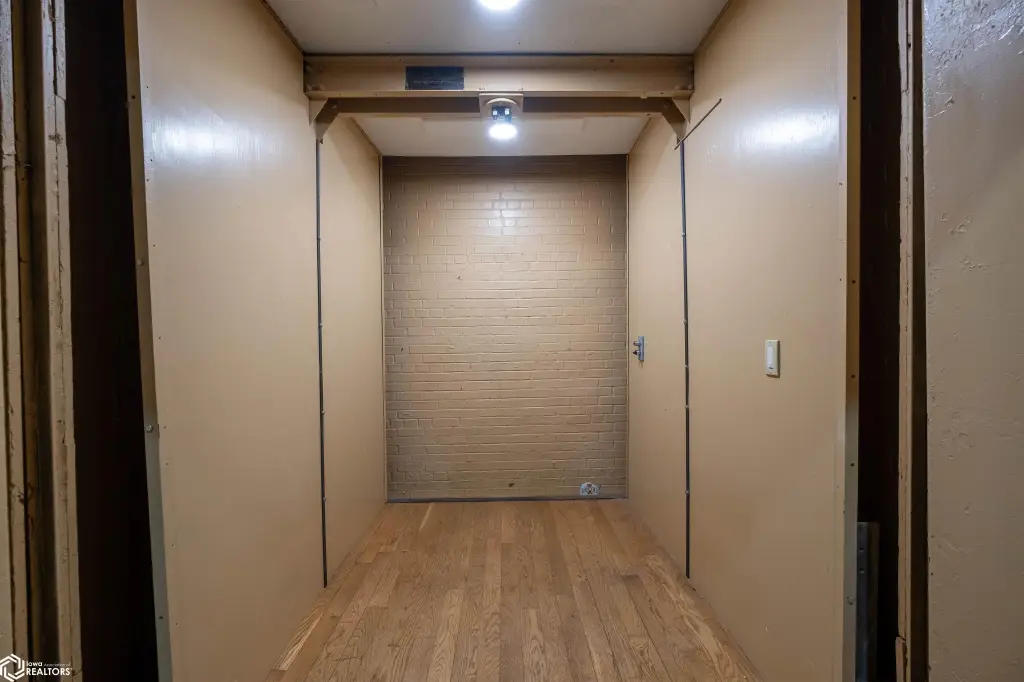
private elevator access
Building Details
Year built
1900
Number of units
6
Flooring type
Wood, Carpet
Building materials
Brick
Roof type
Flat
Architectural style
Other
Listing Agency:
Premier Real Estate
(641) 754-5678
Listed By:
Matthew Brodin · License #B65177000
(641) 691-1185
Added: Mar 8
Changed: Sep 12
Last Checked: Sep 13 at 10:06AM
MLS# 6336193
Copyright © 2026 NoCoast MLS. All rights reserved. All information provided by the listing agent/broker is deemed reliable but is not guaranteed and should be independently verified.
Investment Insights
Based on property information with market context.
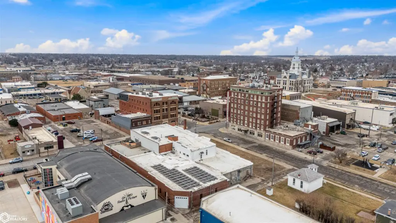
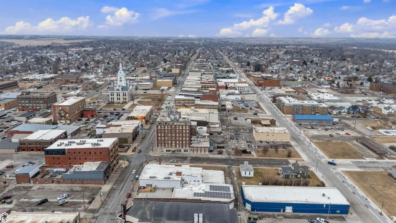
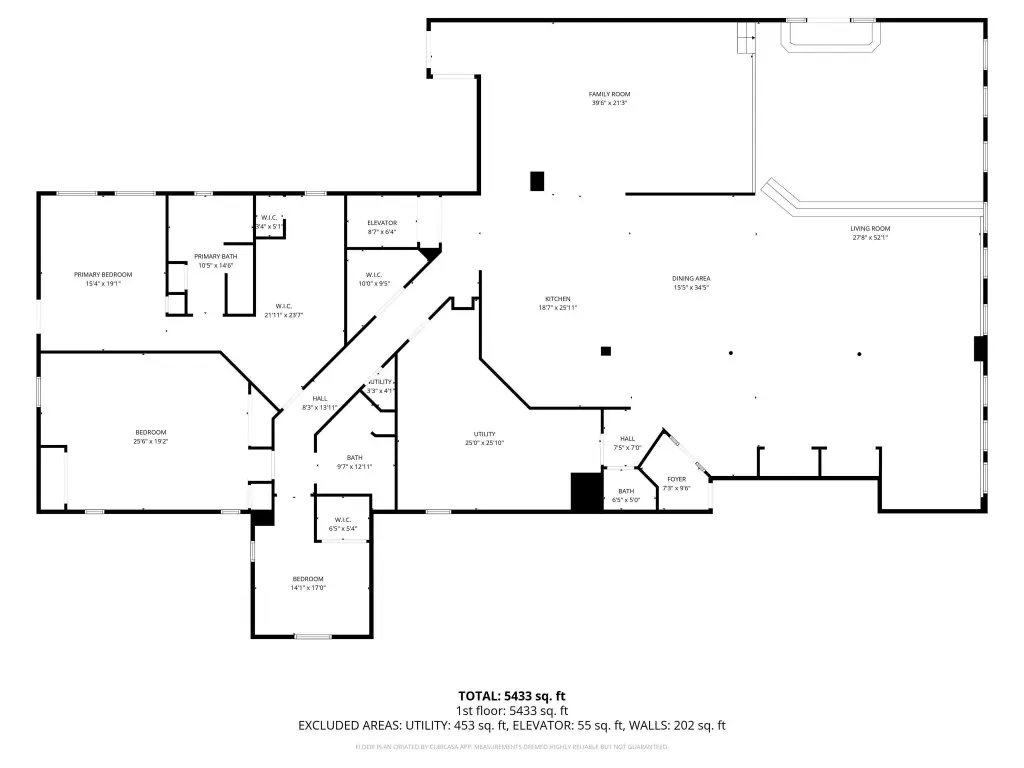
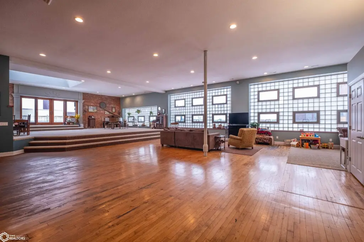
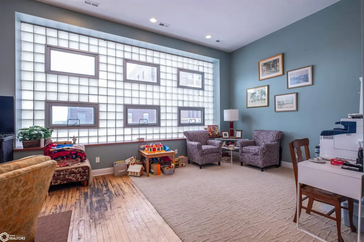
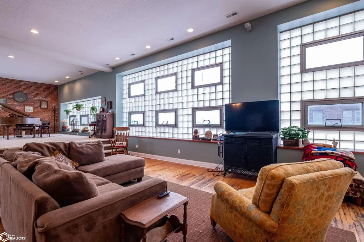
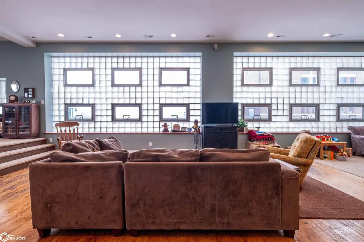
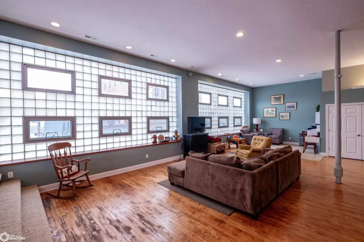
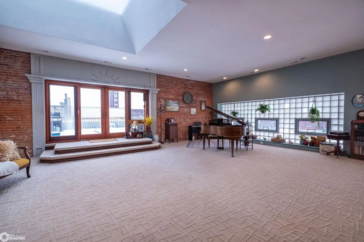
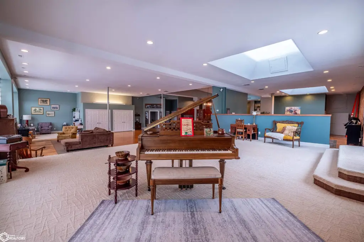
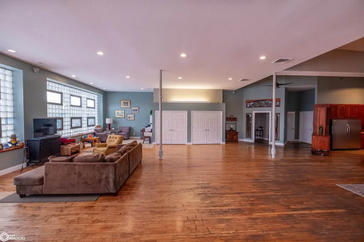
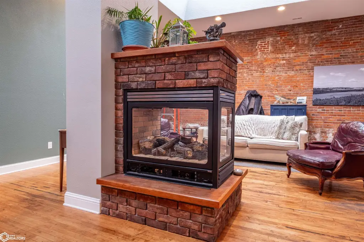
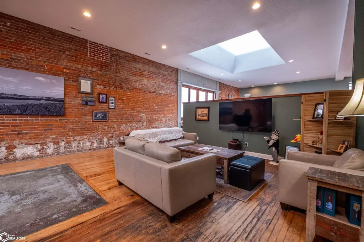
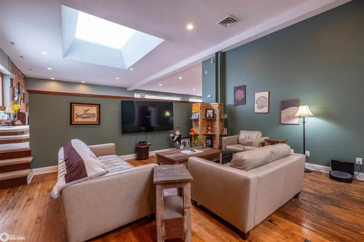
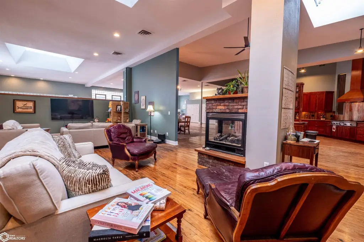
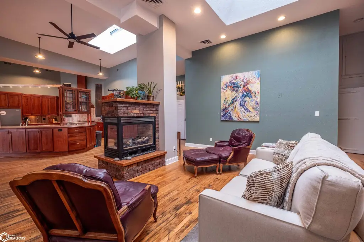
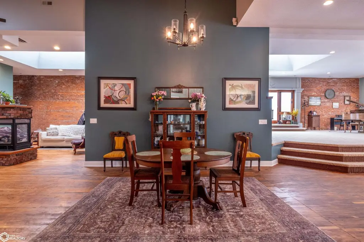
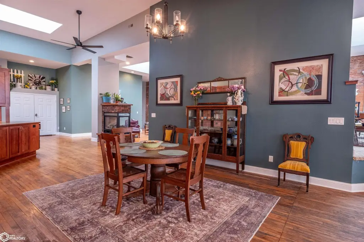
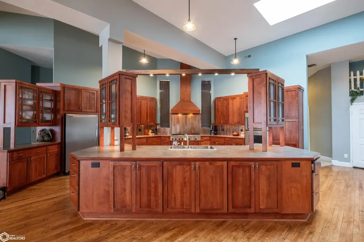
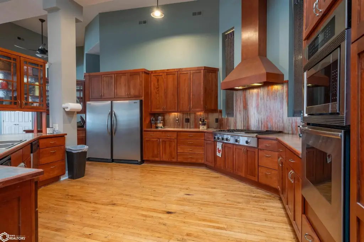
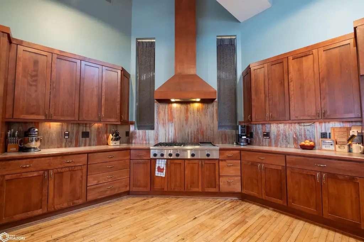
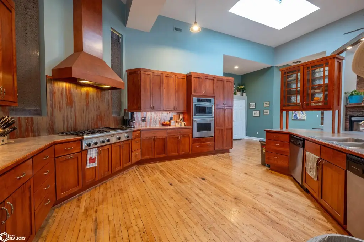
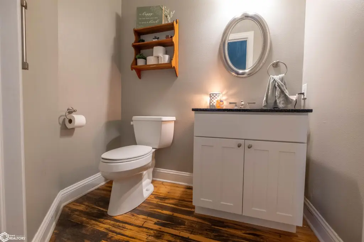
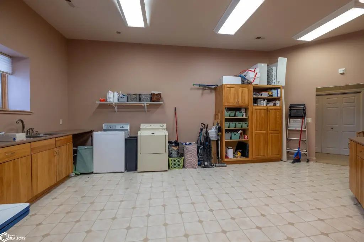
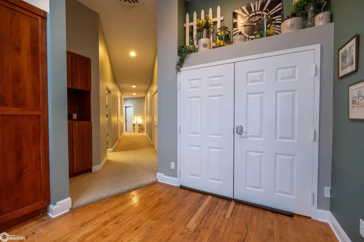
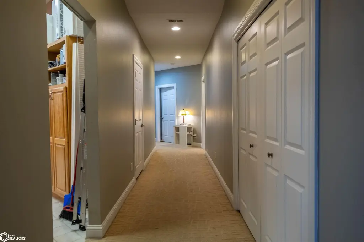
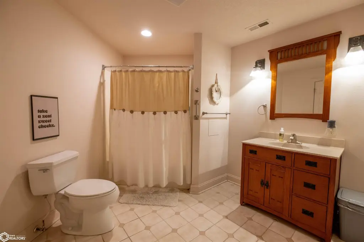
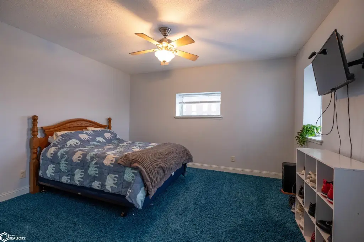
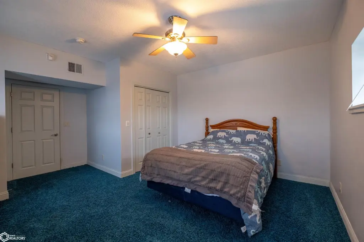
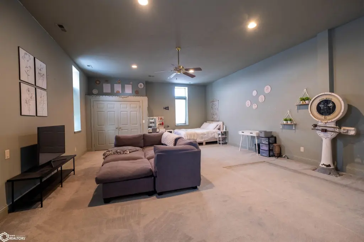
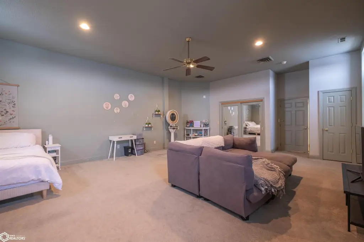
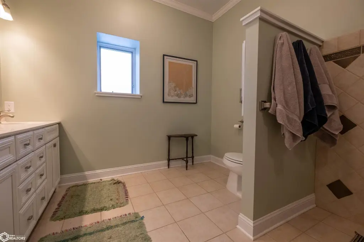
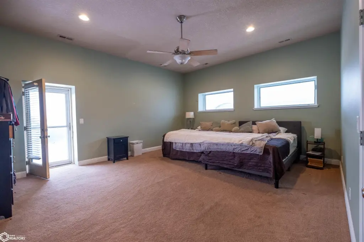
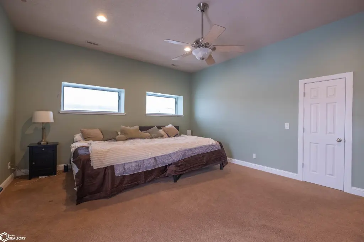
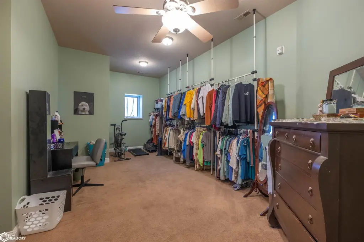
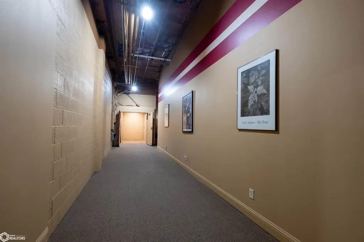
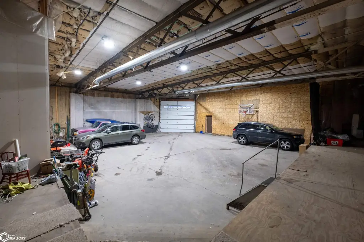
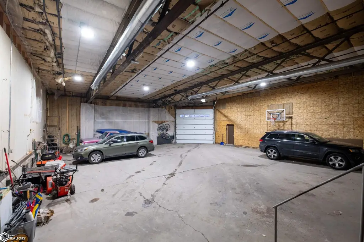
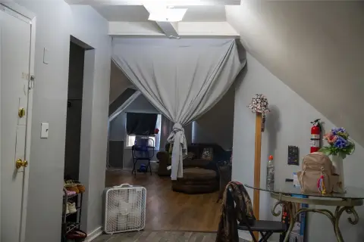
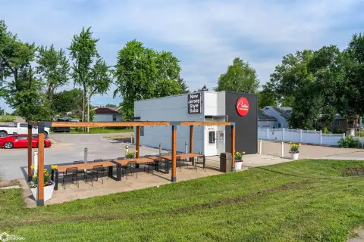
Built in 1900, this brick mixed-use property combines three ground-level commercial storefronts with two efficiency apartments and a leased loading dock and warehouse area. The upper level includes a 5,400+ square foot loft with three bedrooms, 2.5 bathrooms, soaring ceilings, and private elevator access. A 3,000 square foot indoor garage includes a 14' x 14' door serving the loft. Wood and carpet flooring, forced-air heat, central air, public water, and a flat roof are also present.
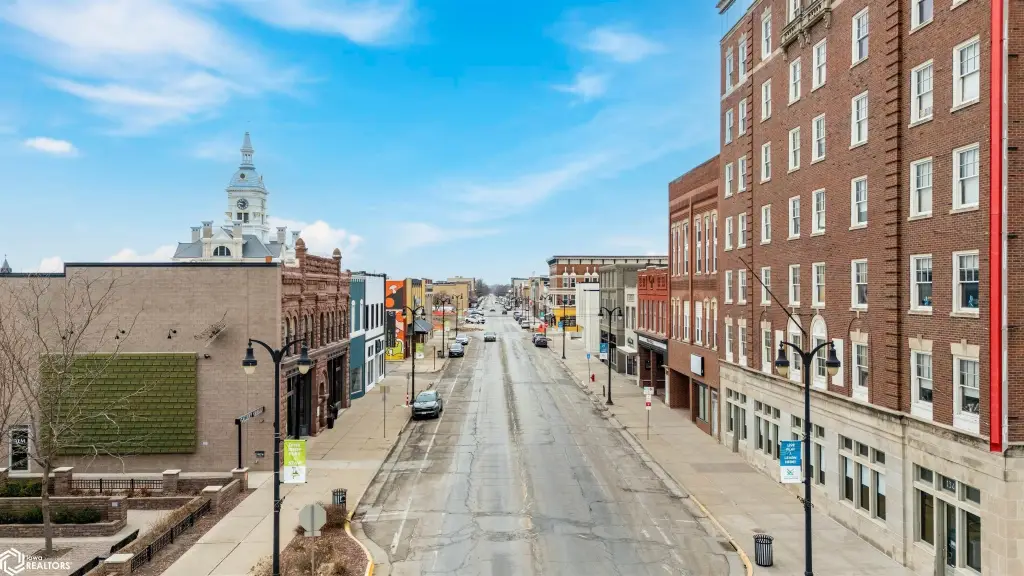
The property spans three lots at 218 E Main Street in Marshalltown's Downtown Historic District. Two additional lots are available for future development subject to approval. The site is positioned within the district's ongoing Main Event streetscape reconstruction, which includes new sidewalks, streetscape improvements, and pedestrian lighting. The combination of commercial spaces, residential units, warehouse functionality, and a substantial upper-level loft supports a range of mixed-use ownership strategies.
The property spans three lots at 218 E Main Street in Marshalltown's Downtown Historic District. Two additional lots are available for future development subject to approval. The site is positioned within the district's ongoing Main Event streetscape reconstruction, which includes new sidewalks, streetscape improvements, and pedestrian lighting. The combination of commercial spaces, residential units, warehouse functionality, and a substantial upper-level loft supports a range of mixed-use ownership strategies.
Key Highlights
- Three ground‑level commercial storefronts plus two efficiency apartments
- 5,400+ square foot second‑story loft with 3 bedrooms and 2.5 bathrooms
- Private elevator access to the second‑story loft
Property Analytics
Unlock full access to Insights
Subscribe to Realmo Intelligence
Open Analytics
Current Use
Lease Details
Multi-tenant
Tenancy
Location Intelligence
Trade Area within ½ mile
1,133
Businesses Nearby
Explore this area
Business Placement
Demographics for 50158, IA
31,466
Population
12,614
Households
2.5
Avg Household Size
38
Median Age
21%
College-Educated
84%
High-School Grad
212.2 sq mi
ZIP Area
148
Density / Sq Mi
$71,212
Median Household Income
$40,437
Median Earnings
$865
Median Rent
$130,500
Median Home Value
Check the figures for this property
Cap Rate, Value Estimation, Potential NOI and more
View Realmo Analytics
Market
Vacancy Rate% for Office in Midwest region

Questions? Ask Rey
Realmo’s AI knows this listing — price, zoning, demand, history. Ask anything.








Frequently Asked Questions
What type of property is this?
Mixed-use property - Brick property combines storefronts, apartments, warehouse space, and a private residential loft with elevator access.
Where is this mixed-use property located?
The property is located at 218 E Main Street Marshalltown, IA.
What is the asking price?
The asking price for this property is $699,900.
What are key features of this property?
This property features: Three ground‑level commercial storefronts plus two efficiency apartments; 5,400+ square foot second‑story loft with 3 bedrooms and 2.5 bathrooms; Private elevator access to the second‑story loft