Flex Warehouse with Multiple
For Sale
$165,000
218 E Denver St, Holyoke, CO 80734
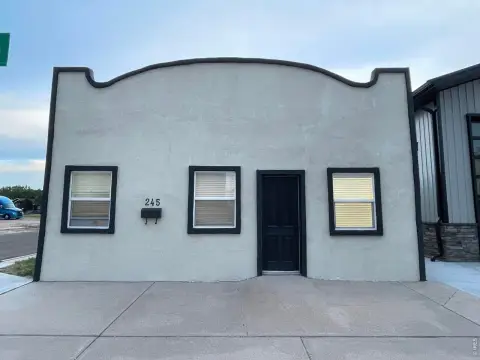
Multi-room flex warehouse with front entries for separate access and back storage areas.
Property Size2,700 SF
Price / SF$6.11
Days on Market95
Property Features for 218 E Denver St
General Information
Standard status
Active
Size
2,700 SF
Property subtype
Industrial
Taxes and HOA fees
Annual Taxes
$2,635
Building Details
Building Size
2,700 SF
Year Built
1996
Listed By:
Olga Sullivan
(970) 520-5705
Source:
Elliman
Added: Jun 3
Changed: Aug 26
Last Checked: Sep 5 at 11:43AM
Displayed information is deemed reliable but is not guaranteed and should be independently verified. All listing content including descriptions, pricing, images are the copyrighted material of Olga Sullivan
Investment Insights
Based on property information with market context.
This versatile commercial building is laid out for multiple uses, with two expansive main rooms sized for flexible operations. A smaller room and a bathroom are located down the hallway for day-to-day functionality. Toward the back, there are two additional large cement floor rooms well-suited for storage or other support uses. The property also includes a one-car garage, adding practical covered space for equipment or vehicles.
The building measures 30 x 90 (27,000 square feet) and is divided into East and West sections. Each section has its own entry at the front of the building, allowing separate access for different functions or occupants.
For a business looking to establish or expand in one location, the combination of front main work areas, hallway office/utility space, and back cement floor rooms supports a range of layouts. The separate East and West front entries can also be helpful for operators seeking distinct zones within the same building, while the garage and storage-focused back rooms provide straightforward utility for day-to-day operations.
The building measures 30 x 90 (27,000 square feet) and is divided into East and West sections. Each section has its own entry at the front of the building, allowing separate access for different functions or occupants.
For a business looking to establish or expand in one location, the combination of front main work areas, hallway office/utility space, and back cement floor rooms supports a range of layouts. The separate East and West front entries can also be helpful for operators seeking distinct zones within the same building, while the garage and storage-focused back rooms provide straightforward utility for day-to-day operations.
Key Highlights
- 1996‑built commercial flex warehouse with 30x90 size (27,000 SF)
- Two expansive main rooms plus a smaller hallway room and bathroom for workspace setup
- Back has two large cement‑floor rooms suitable for storage or a potential rented home space
Property Analytics
Property Profile
Current Use
Location Intelligence
Trade Area within ½ mile
297
Businesses Nearby
Under-served
Demand for This Use
Explore this area
Business Placement
Demographics for 80734, CO
3,087
Population
1,356
Households
2.3
Avg Household Size
39
Median Age
29%
College-Educated
89%
High-School Grad
481.9 sq mi
ZIP Area
6
Density / Sq Mi
$56,214
Median Household Income
$44,679
Median Earnings
$1,000
Median Rent
$263,800
Median Home Value
Market
Vacancy Rate% for Industrial in West region

Questions? Ask Rey
Realmo’s AI knows this listing — price, zoning, demand, history. Ask anything.


Similar Off Market Nearby
- Happy Jacks Barbeque — 130 E Denver St, Holyoke, CO 80734
Frequently Asked Questions
What type of property is this?
Flex space - Multi-room flex warehouse with front entries for separate access and back storage areas.
Where is this flex space located?
The property is located at 218 E Denver St Holyoke, CO.
What is the asking price?
The asking price for this property is $165,000.
What are key features of this property?
This property features: 1996‑built commercial flex warehouse with 30x90 size (27,000 SF); Two expansive main rooms plus a smaller hallway room and bathroom for workspace setup; Back has two large cement‑floor rooms suitable for storage or a potential rented home space


