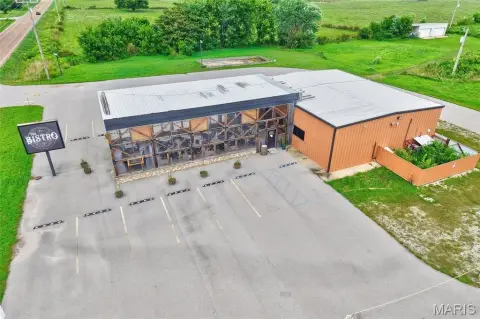
Apartment Building with Storage
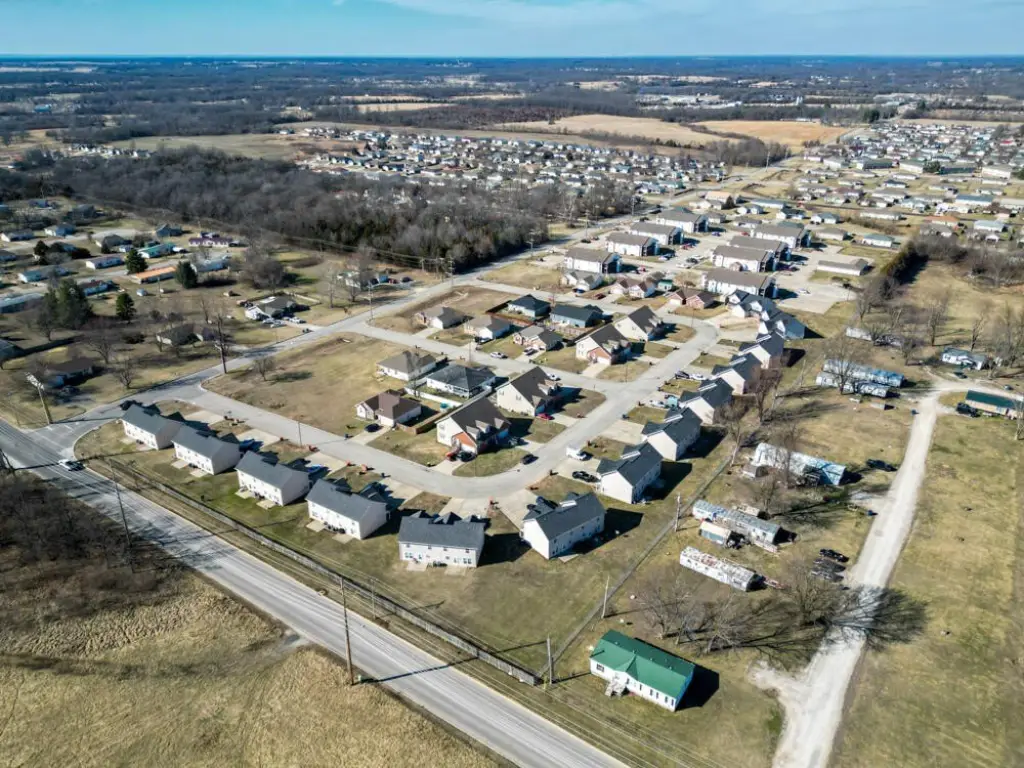
For Sale
$13,900,000
2176 Beck Lane, Lebanon, MO 65536
Residential Income, Lebanon, MO
Property SizeContact for details
Lot Size8.00 Acres
Days on Market429
Property Features for 2176 Beck Lane
General Information
Property type
Residential Multi Family
Property subtype
Other
Zoning
Commercial
Bedrooms
278
Bathrooms
2
Full bathrooms
2
Rooms
Bedroom 153, Bedroom 100, Bedroom 94, Bedroom 102, Bedroom 178, Bedroom 193, Bedroom 189, Bedroom 179, Bedroom 46, Bedroom 182, Bedroom 171, Bedroom 217, Bedroom 14, Bedroom 208, Bedroom 70, Bedroom 134, Bedroom 41, Bedroom 211, Bedroom 56, Bedroom 61, Bedroom 272, Bedroom 258, Bedroom 149, Bedroom 271, Bedroom 154, Bedroom 110, Bedroom 185, Bedroom 122, Bedroom 218, Bedroom 39, Bedroom 24, Bedroom 190, Bedroom 10, Bedroom 276, Bedroom 144, Bedroom 63, Bedroom 168, Bedroom 246, Bedroom 64, Bedroom 77, Bedroom 252, Bedroom 51, Bedroom 23, Bedroom 25, Bedroom 35, Bedroom 99, Bedroom 164, Bedroom 28, Bedroom 248, Bedroom 66, Bedroom 259, Bedroom 176, Bedroom 216, Bedroom 62, Bedroom 32, Bedroom 121, Bedroom 123, Bedroom 161, Bedroom 236, Bedroom 257, Bedroom 167, Bedroom 196, Bedroom 170, Bedroom 3, Bedroom 133, Bedroom 22, Bedroom 67, Bedroom 12, Bedroom 81, Bedroom 230, Bedroom 19, Bedroom 253, Bedroom 198, Bedroom 200, Bedroom 116, Bedroom 86, Bedroom 71, Bedroom 187, Bedroom 191, Bedroom 47, Bedroom 135, Bedroom 162, Bedroom 215, Bedroom 235, Bedroom 192, Bedroom 195, Bedroom 260, Bedroom 33, Bedroom 254, Bedroom 180, Bedroom 264, Bedroom 242, Bedroom 125, Bedroom 127, Bedroom 106, Bedroom 203, Bedroom 232, Bedroom 148, Bedroom 275, Bedroom 233, Bedroom 186, Bedroom 261, Bedroom 17, Bedroom 138, Bedroom 59, Bedroom 255, Bedroom 177, Bedroom 120, Bedroom 155, Bedroom 15, Bedroom 222, Bedroom 228, Bedroom 240, Bedroom 243, Bedroom 132, Bedroom 45, Bedroom 151, Bedroom 213, Bedroom 239, Bedroom 34, Bedroom 36, Bedroom 52, Bedroom 214, Bedroom 30, Bedroom 241, Bedroom 268, Bedroom 38, Bedroom 249, Bedroom 48, Bedroom 267, Bedroom 131, Bedroom 247, Bedroom 88, Bedroom 65, Bedroom 227, Bathroom 2, Bedroom 173, Bedroom 43, Bedroom 79, Bedroom 49, Bedroom 136, Bedroom 169, Bedroom 29, Bedroom 90, Bedroom 98, Bedroom 199, Bedroom 223, Bedroom 95, Bedroom 42, Bedroom 6, Bedroom 74, Bedroom 117, Bedroom 159, Bedroom 221, Bedroom 244, Bedroom 31, Bedroom 87, Bedroom 251, Bedroom 270, Bedroom 5, Bedroom 137, Bedroom 277, Bedroom 20, Bedroom 58, Bedroom 69, Bedroom 85, Bedroom 220, Bedroom 175, Bedroom 80, Bedroom 97, Bedroom 160, Bedroom 226, Bedroom 68, Bedroom 210, Bedroom 166, Bedroom 202, Bedroom 115, Bedroom 27, Bedroom 273, Bedroom 72, Bedroom 93, Bedroom 278, Bedroom 188, Bedroom 194, Bedroom 21, Bedroom 50, Bedroom 119, Bedroom 129, Bedroom 107, Bedroom 206, Bedroom 266, Bedroom 204, Bedroom 96, Bedroom 126, Bedroom 26, Bedroom 44, Bedroom 140, Bedroom 13, Bedroom 150, Bedroom 124, Bedroom 101, Bedroom 145, Bedroom 225, Bedroom 172, Bedroom 37, Bedroom 234, Bedroom 130, Bedroom 184, Bedroom 7, Bedroom 201, Bedroom 40, Bedroom 113, Bedroom 114, Bedroom 4, Bedroom 207, Bedroom 237, Bedroom 128, Bedroom 146, Bedroom 89, Bedroom 104, Bedroom 1, Bedroom 60, Bedroom 2, Bedroom 274, Bedroom 108, Bedroom 112, Bedroom 158, Bedroom 263, Bedroom 82, Bedroom 143, Bedroom 76, Bedroom 183, Bedroom 256, Bedroom 165, Bedroom 83, Bathroom 1, Bedroom 142, Bedroom 147, Bedroom 174, Bedroom 181, Bedroom 219, Bedroom 55, Bedroom 8, Bedroom 18, Bedroom 73, Bedroom 245, Bedroom 11, Bedroom 91, Bedroom 229, Bedroom 269, Bedroom 109, Bedroom 197, Bedroom 152, Bedroom 250, Bedroom 57, Bedroom 9, Bedroom 105, Bedroom 209, Bedroom 111, Bedroom 139, Bedroom 212, Bedroom 262, Bedroom 163, Bedroom 103, Bedroom 84, Bedroom 156, Bedroom 238, Bedroom 16, Bedroom 78, Bedroom 265, Bedroom 224, Bedroom 231, Bedroom 118, Bedroom 141, Bedroom 54, Bedroom 205, Bedroom 92, Bedroom 157, Bedroom 53, Bedroom 75
Interior features
Carpet, Utility Room
Exterior features
Balcony
Appliances
Range, Dishwasher, Refrigerator, Microwave
Elementary school
Lebanon
Middle school
Lebanon
High school
Lebanon
Directions
From Lebanon, go to Beck Lane and Ivey for Apartments. Duplexes and Townhomes go to Brayli Drive or Britney Drive. Office Address is 1276 Beck Lane
Standard status
Active
APN
13-5.0-22-001-002-002.036
Lot size
8.00 Acres
Taxes and HOA fees
Tax Year
2024
Tax Description
britli estates phase 3 lot 35 britli estates phase 2 lot 34 britli estates phase 1 replat lot 6 britli estates phase 1 replat lot 5 britli estates phase 1 replat lot 4 britli estates phase 1 replat lot 2 britli estates phase 1 replat lot 8 britli estates phase 1 replat lot 7 britli estates phase 1 replat lot 17 britli estates phase 1 replat lot 16 britli estates phase 1 replat lot 2
Tax Annual Amount
30000
Legal Description
britli estates phase 3 lot 35 britli estates phase 2 lot 34 britli estates phase 1 replat lot 6 britli estates phase 1 replat lot 5 britli estates phase 1 replat lot 4 britli estates phase 1 replat lot 2 britli estates phase 1 replat lot 8 britli estates phase 1 replat lot 7 britli estates phase 1 replat lot 17 britli estates phase 1 replat lot 16 britli estates phase 1 replat lot 2
Utilities
Sewer type
Public Sewer
Heating system
Central
Cooling system
Ceiling Fan(s), Central Air
Amenities
playground
basketball goal
fenced property
Building Details
Year built
2008
Number of units
98
Listing Agency:
Keller Williams Local · Keller Williams Realty
(417) 883-4900
Listed By:
Brayli D Shipley · License #2019042169
(417) 531-5799
Added: Aug 2, 2025
Changed: Sep 13
Last Checked: Oct 4 at 2:06PM
MLS# 60301243
Copyright © 2026 Southern Missouri Regional MLS, LLC (SOMO). All rights reserved. All information provided by the listing agent/broker is deemed reliable but is not guaranteed and should be independently verified.
Investment Insights
Based on property information with market context.
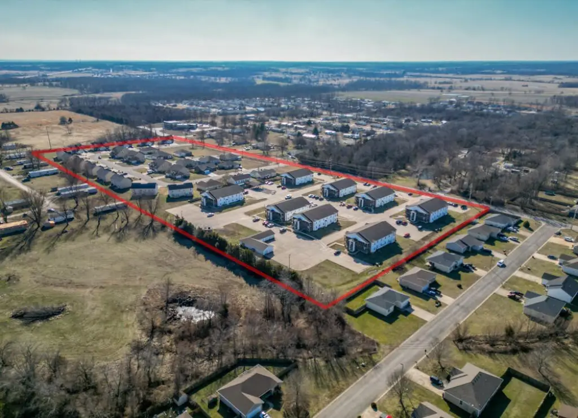
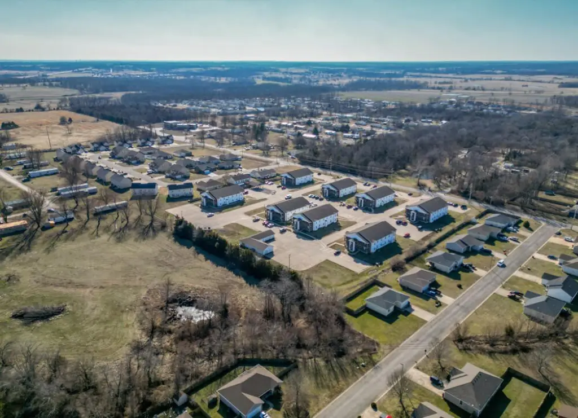
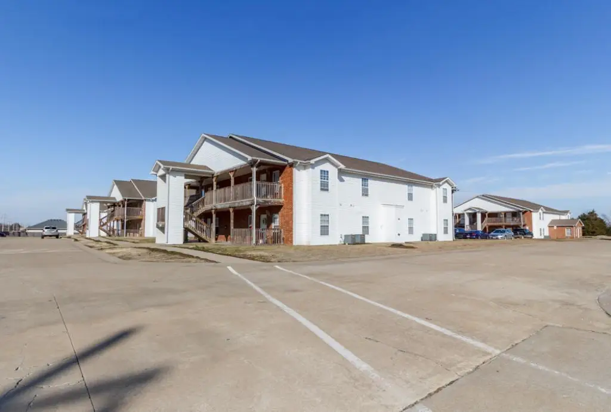
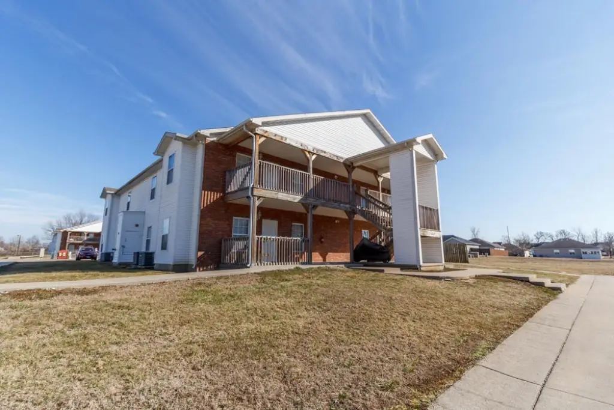
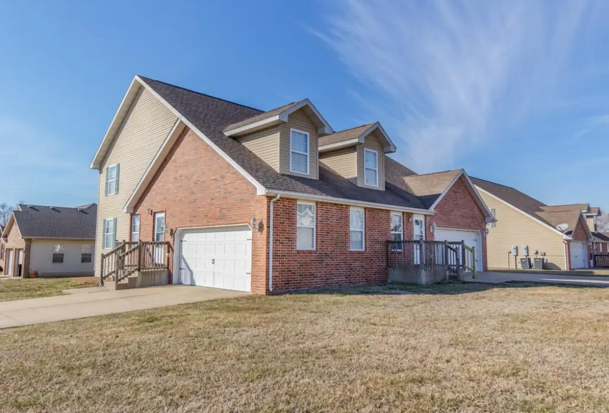
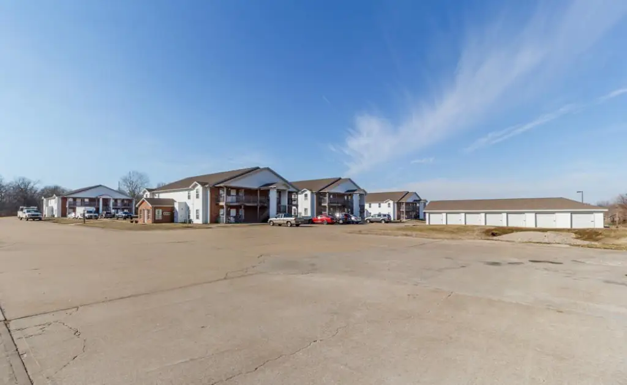
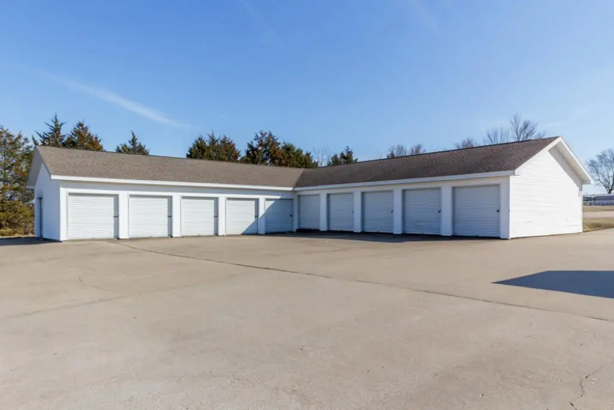
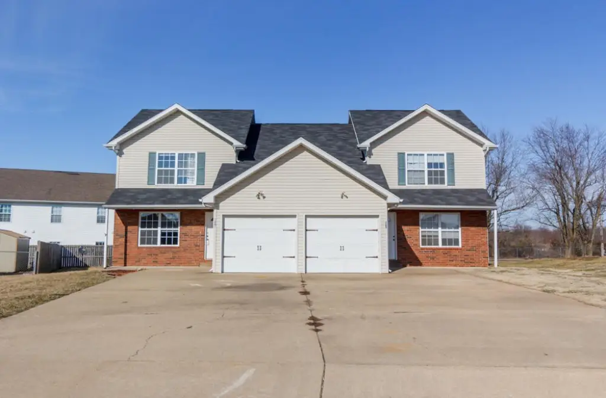
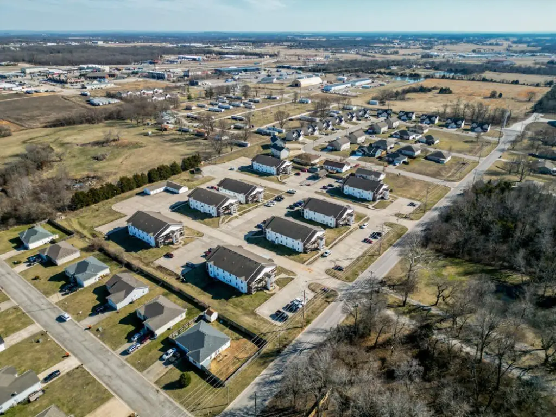
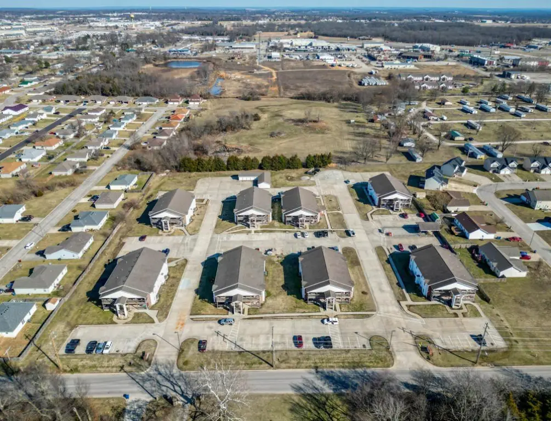
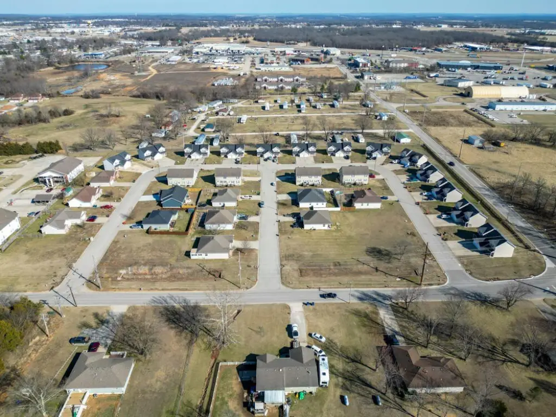
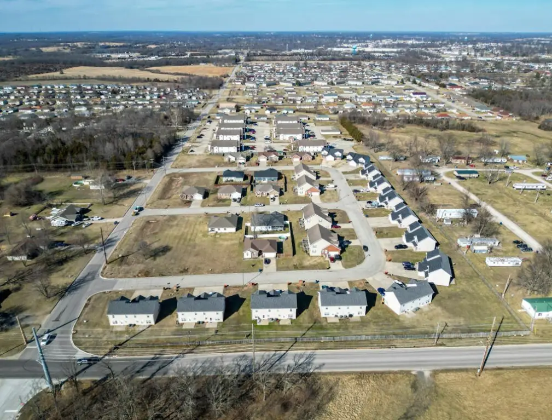
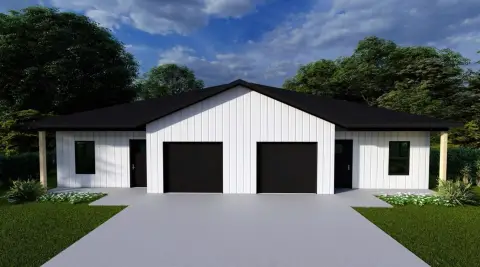
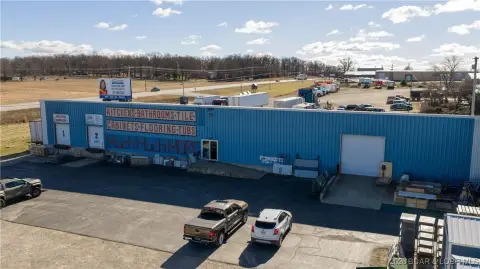
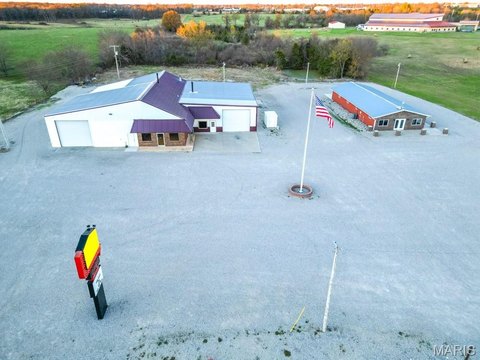
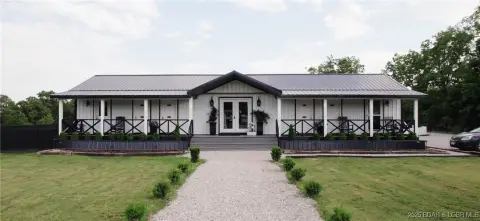
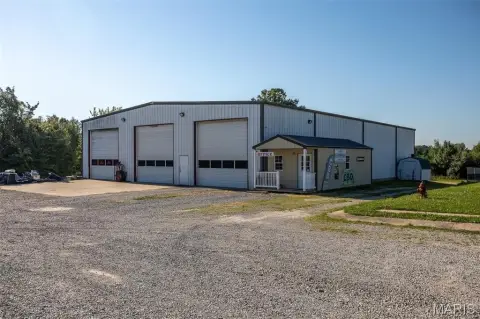
This multifamily property combines 16 two-bedroom, two-bath apartments, 48 three-bedroom, two-bath apartments, 13 three-bedroom, two-and-a-half-bath townhomes, and 4 three-bedroom, two-and-a-half-bath duplexes. Apartment sizes are 951+ square feet and 1,052+ square feet, townhomes are 1,330+ square feet, and duplexes are 2,000+ square feet each. The property also includes 18 storage units, an on-site office, and an on-site maintenance team.
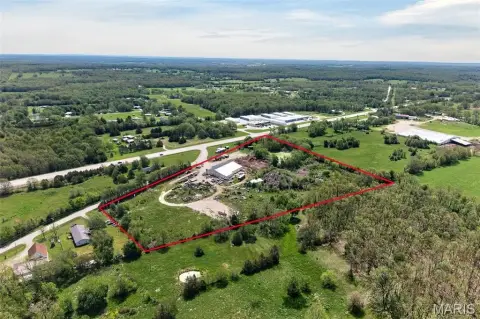
Built in 2008, the property is zoned Commercial and occupies approximately 8 acres. Most units feature newer flooring and appliances. Accessibility features include handicap-accessible parking, entrances, and doorways. Additional site improvements include multiple entrances from blacktop access, a fenced perimeter, a playground area, and a basketball goal. Public sewer serves the property.
Built in 2008, the property is zoned Commercial and occupies approximately 8 acres. Most units feature newer flooring and appliances. Accessibility features include handicap-accessible parking, entrances, and doorways. Additional site improvements include multiple entrances from blacktop access, a fenced perimeter, a playground area, and a basketball goal. Public sewer serves the property.
Key Highlights
- 16 two‑bedroom, two‑bath apartments at 951+ square feet each
- 48 three‑bedroom, two‑bath apartments at 1,052+ square feet each
- 13 three‑bedroom, two‑and‑a‑half‑bath townhomes at 1,330+ square feet
Property Analytics
Unlock full access to Insights
Subscribe to Realmo Intelligence
Open Analytics
Current Use
Lease Details
81
Residential units
Yes
Fenced yard
Yes
Paved road access
Location Intelligence
Trade Area within ½ mile
198
Businesses Nearby
Explore this area
Business Placement
Demographics for 65536, MO
29,550
Population
13,156
Households
2.2
Avg Household Size
40
Median Age
16%
College-Educated
86%
High-School Grad
402.2 sq mi
ZIP Area
73
Density / Sq Mi
$50,902
Median Household Income
$35,140
Median Earnings
$805
Median Rent
$159,400
Median Home Value
Check the figures for this property
Cap Rate, Value Estimation, Potential NOI and more
View Realmo Analytics
Market
Vacancy Rate% for Industrial in Midwest region

Questions? Ask Rey
Realmo’s AI knows this listing — price, zoning, demand, history. Ask anything.




Frequently Asked Questions
What type of property is this?
Apartment building - Multifamily property with varied residential formats, on-site management and maintenance, accessible design, and shared outdoor amenities.
Where is this apartment building located?
The property is located at 2176 Beck Lane Lebanon, MO.
What is the asking price?
The asking price for this property is $13,900,000.
What are key features of this property?
This property features: 16 two‑bedroom, two‑bath apartments at 951+ square feet each; 48 three‑bedroom, two‑bath apartments at 1,052+ square feet each; 13 three‑bedroom, two‑and‑a‑half‑bath townhomes at 1,330+ square feet


