Multi-Building Industrial
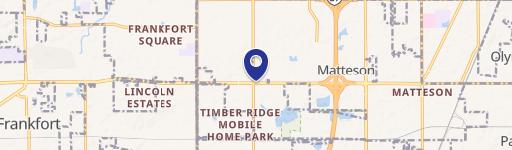
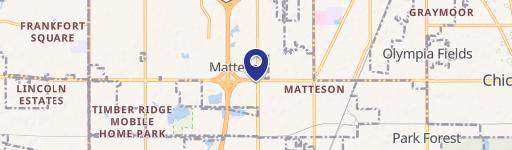
21750 Main Street Matteson, IL 60443
21750 Main Street, Matteson, IL, 60443
Contact for pricing
For Sale
Contact for pricing
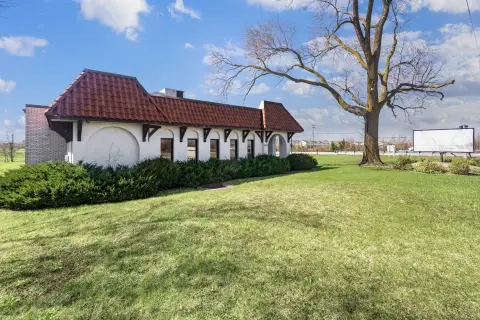
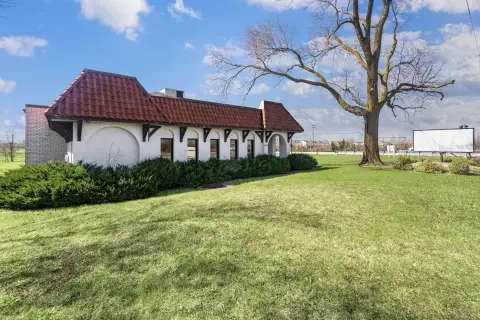
Industrial park with 20 units, 32 drive-in doors, and shallow-bay warehouse space across three buildings.
Property Size45,706 SF
Lot Size3.86 Acres
Price / SF$39.38
Days on Market80
Property Features for 21750 Main Street
General Information
- Standard status
- Active
- Size
- 45,706 SF
- Lot size
- 3.86 Acres
- Property subtype
- Industrial
Building Details
- Year Built
- 1973
Listing agency
Marcus & Millichap - Chicago Downtown
(972) 755-5200
Listed by
Zach Orzel · License #475.198922
Source
Crexi
Added: May 4 Updated: Jul 21 at 3:58PM Checked: Jul 21 at 3:58PM
Displayed information is deemed reliable but is not guaranteed and should be independently verified. All listing content including descriptions, pricing, images are the copyrighted material of Marcus & Millichap - Chicago Downtown
Investment Insights
Based on property information with market context.
This industrial park features three buildings totaling 45,706 square feet of shallow-bay industrial space, configured into 20 units. The property includes 32 drive-in doors and clear heights ranging from 10 to 16 feet, supporting a variety of industrial use needs. Outside storage is available, and ample parking is provided, supported by a 27 percent building coverage ratio across 3.86 acres.
The park is positioned in the Far South Cook submarket and offers access to major transportation routes via I-57 and U.S. Route 30. The property is currently 87% occupied, providing an income base for investors considering lease-up.
From a leasing and operations standpoint, the unit design and door count provide flexibility within the shallow-bay configuration, while outside storage helps accommodate tenant-specific material handling needs.
The park is positioned in the Far South Cook submarket and offers access to major transportation routes via I-57 and U.S. Route 30. The property is currently 87% occupied, providing an income base for investors considering lease-up.
From a leasing and operations standpoint, the unit design and door count provide flexibility within the shallow-bay configuration, while outside storage helps accommodate tenant-specific material handling needs.
Key Highlights
- Industrial park with three buildings totaling 45,706 SF of shallow‑bay industrial space on 3.86 acres.
- 20 units with 32 drive‑in doors and 10’ to 16’ clear height for flexible industrial use.
- Currently 87% occupied with average annual rent of $6.33 per SF.
Property Analytics
Location Intelligence
Current Use by Public Records
Diddy’s Glasshouse
Car Wash
Nerdy Nerdz, LLC
Electronics & Wireless Store
Ware Auto Repair ...
Auto Repair Shop
SERVPRO of Matteson-Homewood
Hardware & Home Improvement
T & T Auto ...
Auto Repair Shop
Similar For Sale Nearby


Similar Off Market Nearby
- Rock’s Kitchen — Walnut St, Park Forest, IL 60466
FAQs
What type of property is this?
Flex space - Industrial park with 20 units, 32 drive-in doors, and shallow-bay warehouse space across three buildings.
Where is this flex space located?
The property is located at 21750 Main Street Matteson, IL.
What is the asking price?
The asking price for this property is $1,800,000.
What are key features of this property?
This property features: Industrial park with three buildings totaling 45,706 SF of shallow‑bay industrial space on 3.86 acres.; 20 units with 32 drive‑in doors and 10’ to 16’ clear height for flexible industrial use.; Currently 87% occupied with average annual rent of $6.33 per SF.