Flex Space with Grade-Level
For Sale
Contact for pricing
2174 Mears Parkway, Margate, FL 33063
A warehouse and office/store layout includes a private restroom and round-the-clock access.
Property SizeContact for details
Days on Market8
Property Features for 2174 Mears Parkway
General Information
Standard status
Active
Property subtype
Industrial
Amenities
private restroom
24/7 access
Roof: Aluminum
Sewer: At Site, Public Sewer, Other, Public Sanitation, Sewer
Parcel Number: 484230010083, Tax Annual Amount: $70,479, Tax Legal Description: PALM BEACH FARMS 2-54 PB COMM AT SE COR OF TR 30,WLY ALG S/L OF SAID TR 455,NLY ALG E/L 173.01 TO POB,WLY 380,NLY 155, ELY 80.01 TO P/T WITH, Tax Year: 2025
Flooring: Concrete
Cooling: Central Air
Heating: Electric
Business Type: Automotive, Mini Warehouse, Store/Warehouse Combination, Special Listing Conditions: Lease, Standard Status: Active
Parking Total: 10, Features: Assigned, Common, Free Parking, Guest, Shared Parking
Construction Materials: Concrete Block Construction, Stories: 1, Year Built: 1979, Building Area Total: 2160, Building Features: Rail Road Siding, Structure Type: Industrial
County Or Parish: Broward County
Leasable Area Units: Square Feet
Electric On Property YN: t, Electric: 110 Volts Power, Utilities: Electricity Connected, Sewer Connected, Water Connected, Electricity Available, Sewer Available, Water Available
Possession: Funding, Long Closing Preferred, Negotiable
Water Source: Public
Features: TV Camera, TV Monitor
Building Details
Year Built
1979
Listing Agency:
Sola Realty & Investments LLC
Listed By:
Ofir Rajoan · License #3361325
(954) 822-0658
Source:
Riserealty
Added: Oct 8
Changed: Oct 15
Last Checked: Oct 15 at 2:34AM
Displayed information is deemed reliable but is not guaranteed and should be independently verified. All listing content including descriptions, pricing, images are the copyrighted material of Sola Realty & Investments LLC
Investment Insights
Based on property information with market context.
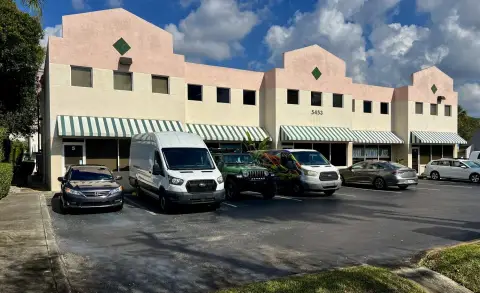
This flex space is arranged with approximately 75% warehouse area and 25% office/store space. The unit has a private restroom, a 10' x 10' grade-level roll-up door, and clear heights ranging from 12 to 16 feet. It is part of a four-bay complex built in 1979.
Access is available 24/7, with dedicated parking spaces available.
Access is available 24/7, with dedicated parking spaces available.
Key Highlights
- 75% warehouse and 25% office/store layout
- 12'-16' clear ceiling height
- 10'x10' grade‑level roll‑up door
Property Analytics
Current Use
Location Intelligence
Trade Area within ½ mile
1,942
Businesses Nearby
Well-served
Demand for This Use
Explore this area
Business Placement
Demographics for 33063, FL
56,296
Population
27,019
Households
2.1
Avg Household Size
45
Median Age
28%
College-Educated
89%
High-School Grad
8.2 sq mi
ZIP Area
6,865
Density / Sq Mi
$62,930
Median Household Income
$38,038
Median Earnings
$1,790
Median Rent
$270,100
Median Home Value
Market
Vacancy Rate% for Industrial in South region

Questions? Ask Rey
Realmo’s AI knows this listing — price, zoning, demand, history. Ask anything.





Similar Off Market Nearby
- Las 3 Boris — 1011 FL-7, Margate, FL 33063
- C & G Catering Llc — 5740 Margate Blvd, Margate, FL 33063
- Door 2 Door Catering — 5241 Coconut Creek Pkwy, Margate, FL 33063
- La Padella Latina Restaurant — 1375 Lyons Rd, Coconut Creek, FL 33063
- Jugo boss — 6124 nw 22nd st, margate, fl 33063
Frequently Asked Questions
What type of property is this?
Flex space - A warehouse and office/store layout includes a private restroom and round-the-clock access.
Where is this flex space located?
The property is located at 2174 Mears Parkway Margate, FL.
What are key features of this property?
This property features: 75% warehouse and 25% office/store layout; 12'-16' clear ceiling height; 10'x10' grade‑level roll‑up door


