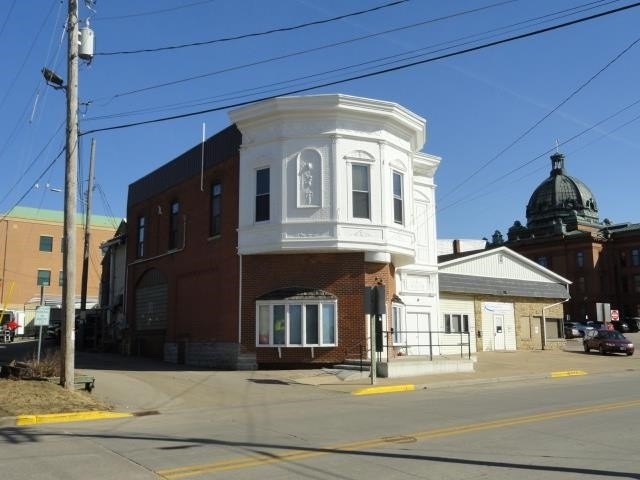
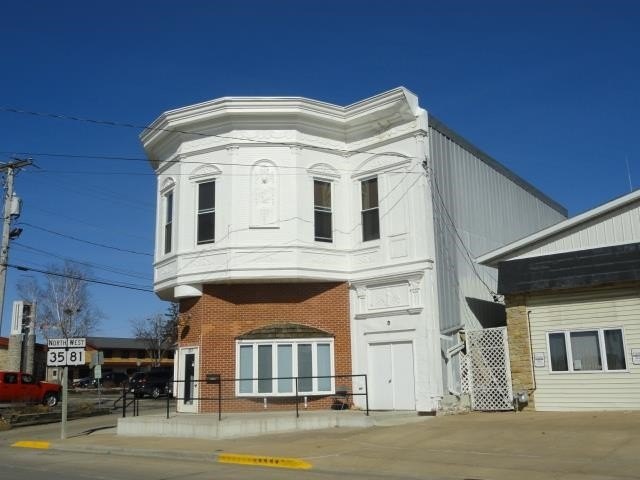
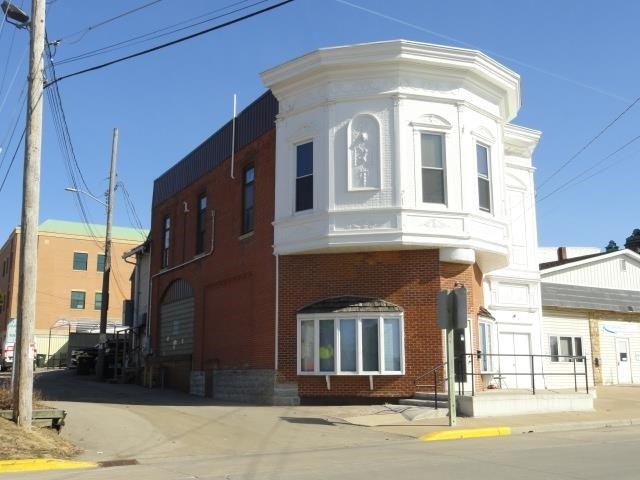
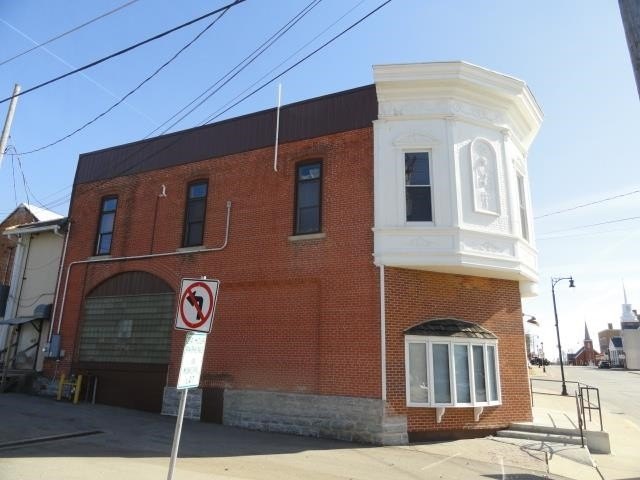
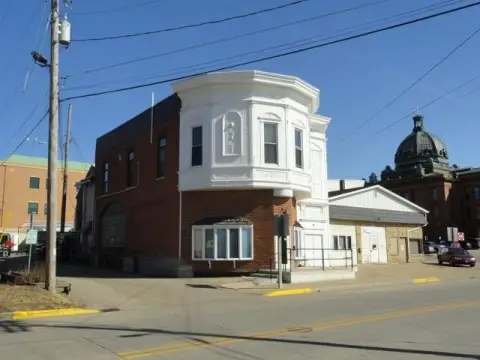
Three-Unit Mixed-Use Brick
For Sale
$187,000
217 W Cherry St, Lancaster, WI 53813
Multi Family, Lancaster, WI
Property SizeContact for details
Lot Size0.06 Acres
Days on Market61
Property Features for 217 W Cherry St
General Information
Property type
Residential Multi Family
Property subtype
Other
Zoning
res/comm
Bedrooms
3
Bathrooms
3
Full bathrooms
3
Rooms
Bedroom 3, Bathroom 3, Bathroom 2, Bedroom 1, Bathroom 1, Bedroom 2
Appliances
2
Elementary school
Call School District
Middle school
Lancaster
High school
Lancaster
Elementary school district
Lancaster
Middle school district
Lancaster
High school district
Lancaster
Directions
Downtown Lancaster, just off the square
Subdivision
LANCASTER - C
Standard status
Active
APN
246-00181-0000
Lot size
0.06 Acres
Taxes and HOA fees
Tax Year
2024
Tax Annual Amount
1339
Utilities
Heating system
Forced Air
Amenities
basement storage
Building Details
Year built
1890
Floors in Building
2
Number of units
3
Listing Agency:
RE/MAX Preferred · RE/MAX International
(608) 356-4100
Listed By:
Scott Schroeder · License #5913790
(608) 617-2727
Added: Jul 15
Changed: Sep 13
Last Checked: Sep 13 at 2:06PM
MLS# 1995302
Copyright © 2026 REALTORS® Association of South Central Wisconsin. All rights reserved. All information provided by the listing agent/broker is deemed reliable but is not guaranteed and should be independently verified.
Investment Insights
Based on property information with market context.
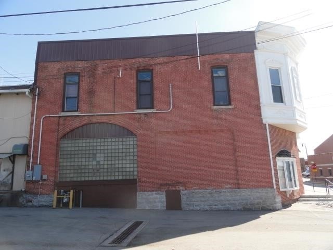
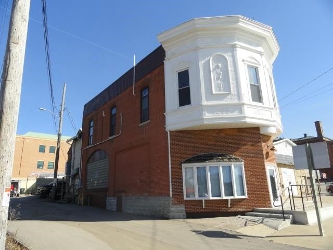
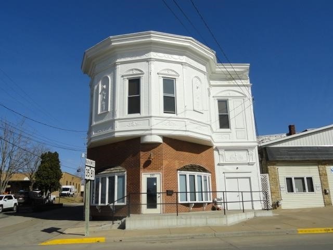
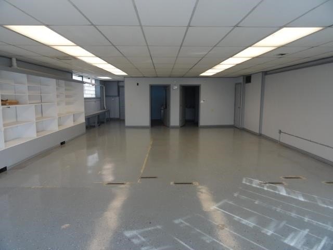
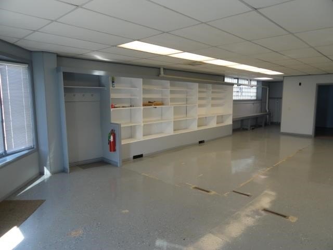
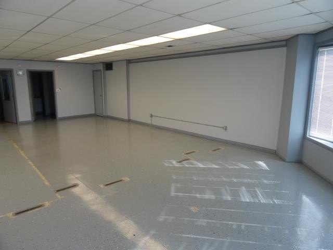
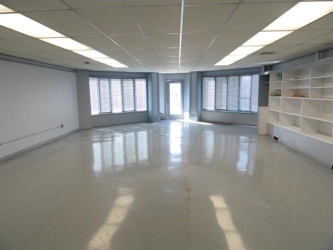
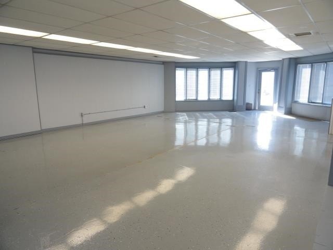
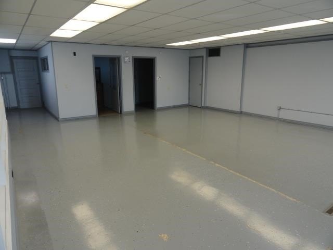
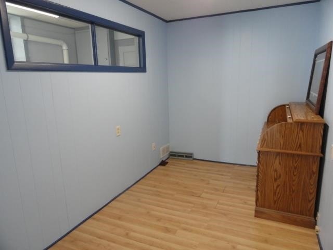
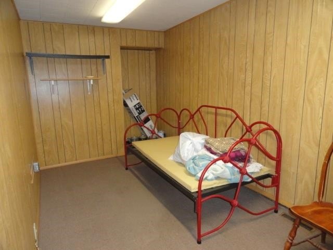
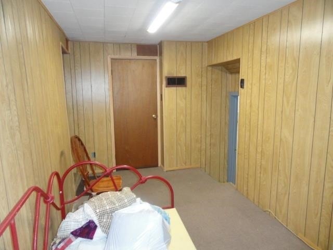
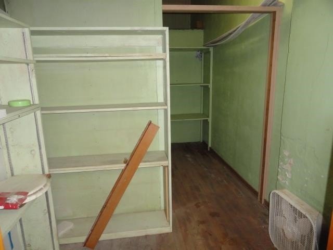
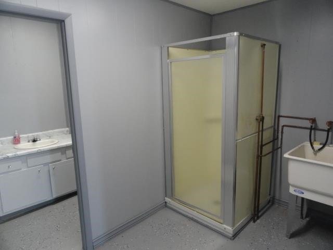
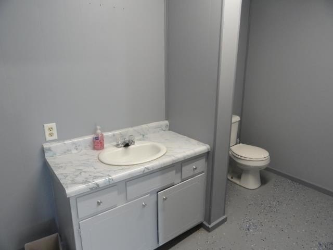
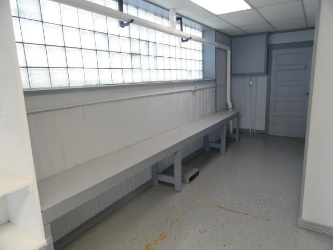
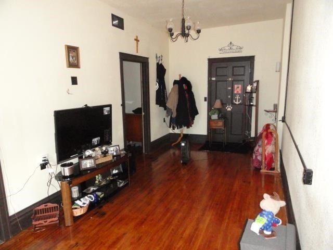
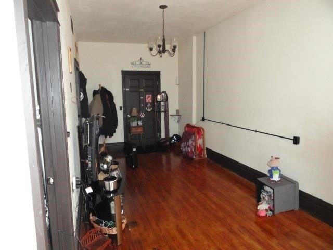
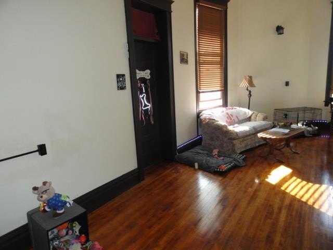
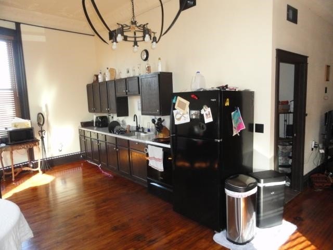
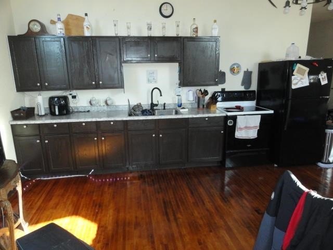
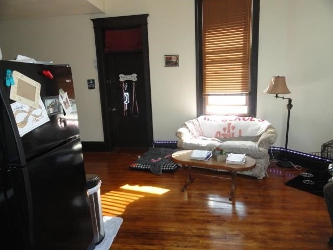
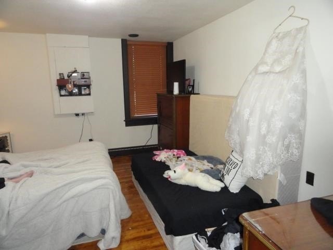
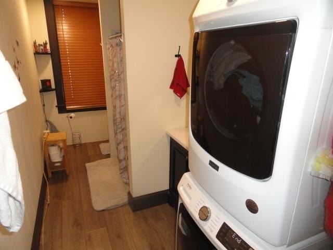
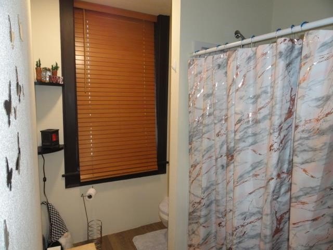
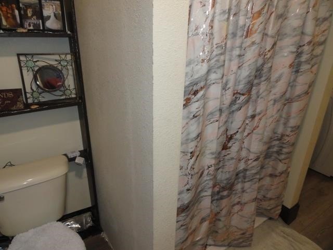
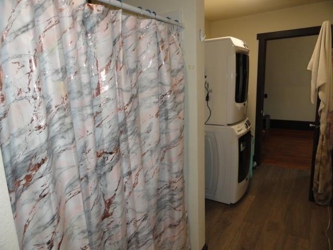
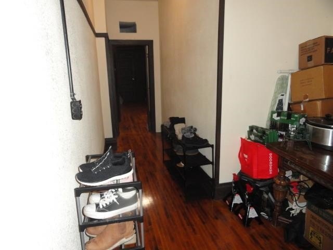
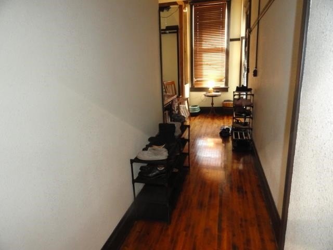
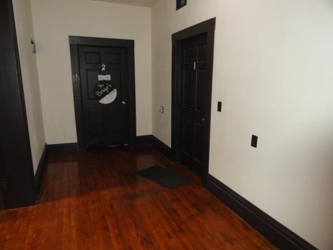
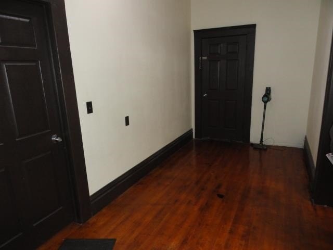
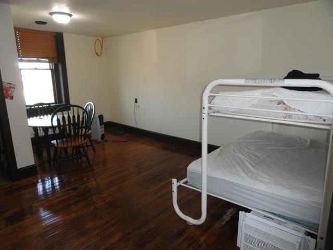
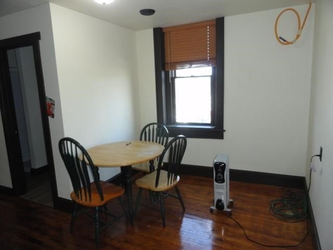
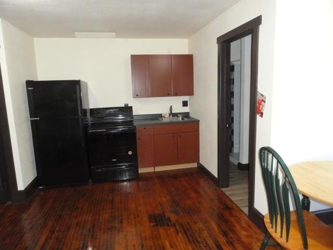
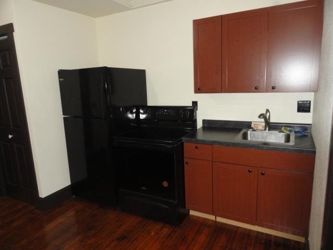
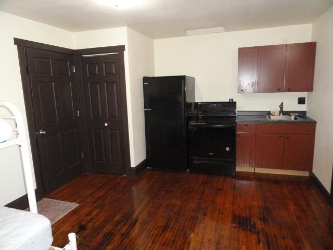
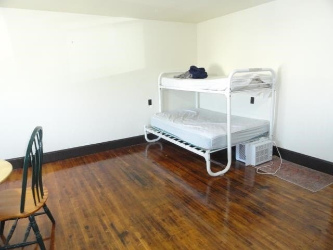
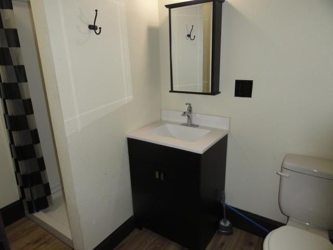
This mixed-use brick building contains three units, with a commercial suite on the ground level and two residential units above. The available commercial space includes a full bathroom, office, storage area, and large display windows. One upper unit has one bedroom, an open kitchen, living and dining areas, plus a bathroom with laundry. The second residential unit is an efficiency with a full bathroom, and appliances are included.
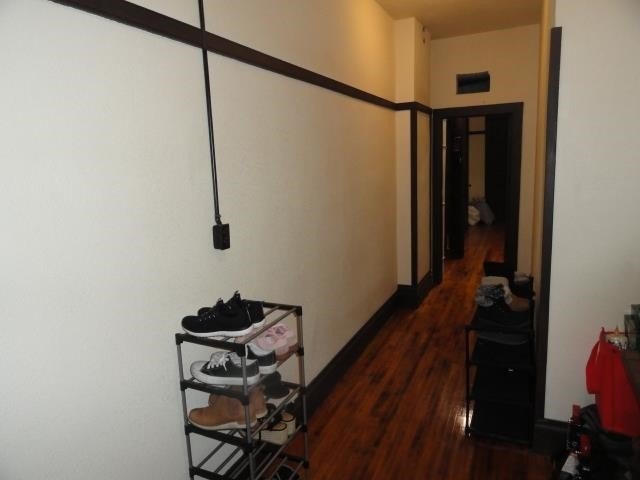
The property has a full basement for storage and is located at 217 W Cherry St in Lancaster, Wisconsin. Improvements include updates to the furnace, plumbing, electrical system, and flooring. The building was constructed in 1890 on a 0.06-acre lot and is identified with res/comm zoning.
The property has a full basement for storage and is located at 217 W Cherry St in Lancaster, Wisconsin. Improvements include updates to the furnace, plumbing, electrical system, and flooring. The building was constructed in 1890 on a 0.06-acre lot and is identified with res/comm zoning.
Key Highlights
- Three‑unit configuration with one commercial space and two residential apartments
- Ground‑floor suite includes a full bath, office, storage area, and large display windows
- Upper residences include a one‑bedroom unit and an efficiency apartment
Property Analytics
Unlock full access to Insights
Subscribe to Realmo Intelligence
Open Analytics
Current Use
Lease Details
2
Residential units
Multi-tenant
Tenancy
Location Intelligence
Trade Area within ½ mile
366
Businesses Nearby
Explore this area
Business Placement
Demographics for 53813, WI
6,267
Population
2,430
Households
2.6
Avg Household Size
41
Median Age
25%
College-Educated
94%
High-School Grad
144.3 sq mi
ZIP Area
43
Density / Sq Mi
$80,946
Median Household Income
$45,441
Median Earnings
$803
Median Rent
$204,900
Median Home Value
Check the figures for this property
Cap Rate, Value Estimation, Potential NOI and more
View Realmo Analytics
Market
Vacancy Rate% for Multifamily in Midwest region

Questions? Ask Rey
Realmo’s AI knows this listing — price, zoning, demand, history. Ask anything.



Frequently Asked Questions
What type of property is this?
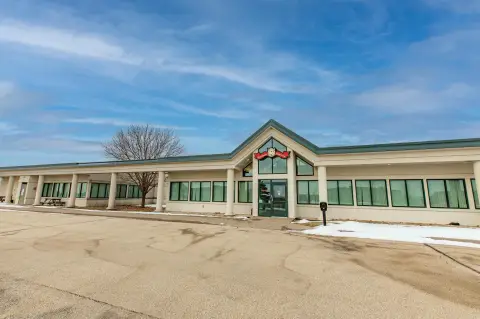
Mixed-use property - Brick income property combining a vacant commercial suite with two upper-level residential units and a full basement.
Where is this mixed-use property located?
The property is located at 217 W Cherry St Lancaster, WI.
What is the asking price?
The asking price for this property is $187,000.
What are key features of this property?
This property features: Three‑unit configuration with one commercial space and two residential apartments; Ground‑floor suite includes a full bath, office, storage area, and large display windows; Upper residences include a one‑bedroom unit and an efficiency apartment