First-Floor Office
New
For Lease
$2,750/Mo
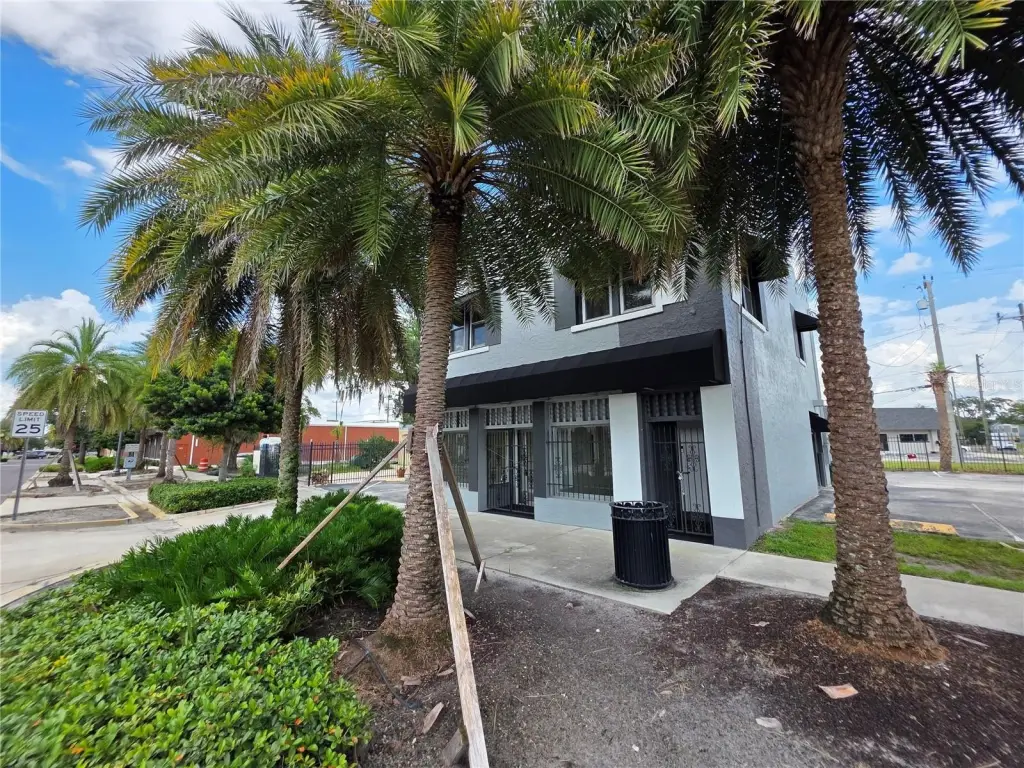
217 S OAK Avenue, Sanford, FL 32771
Commercial Lease, SANFORD, FL
Space SizeContact for details
Lot Size0.10 Acres
Days on Market4
Property Features for 217 S OAK Avenue
General Information
Property type
Commercial Lease
Property subtype
Other
Zoning
SC3
Subdivision
SANFORD TOWN OF
Directions
W on 3rd street, to lest on S Oak Ave
Standard status
Active
APN
25-19-30-5AG-0404-010A
Size
1,205 SF
Lot size
0.10 Acres
Taxes and HOA fees
Tax Year
2025
Tax Description
LOT 10 (LESS E 45 FT) BLK 4 TR 4 TOWN OF SANFORD PB 1 PGS 56-64
Tax Annual Amount
4371
Legal Description
LOT 10 (LESS E 45 FT) BLK 4 TR 4 TOWN OF SANFORD PB 1 PGS 56-64
Utilities
Sewer type
Public Sewer
Heating system
Central
Cooling system
Central Air
Building Details
Year built
1940
Floors in Building
2
Flooring type
Tile - Ceramic
Building materials
Block, Concrete
Listing Agency:
MAGNUS REALTY GROUP LLC · RE/MAX International
(407) 286-6042
Listed By:
Cedrick Williams · License #3054866
(321) 287-5668
Added: Sep 10
Changed: Sep 13
Last Checked: Sep 13 at 10:06AM
MLS# O6440096
Copyright © 2026 Stellar MLS. All rights reserved. All information provided by the listing agent/broker is deemed reliable but is not guaranteed and should be independently verified.
Investment Insights
Based on property information with market context.
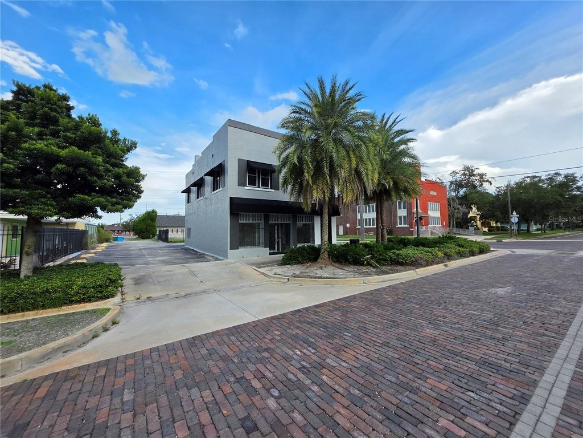
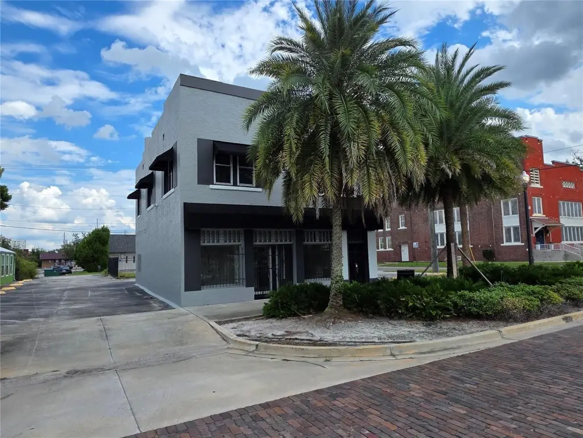
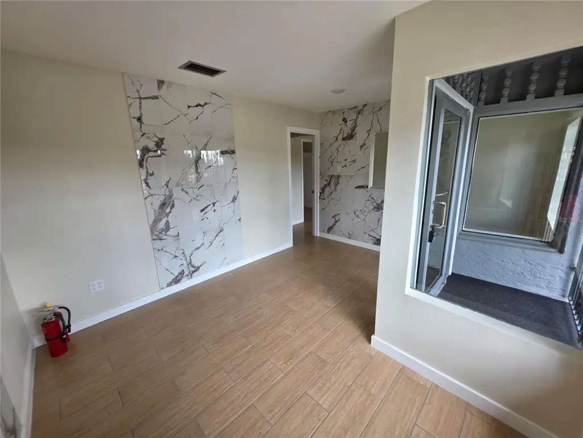
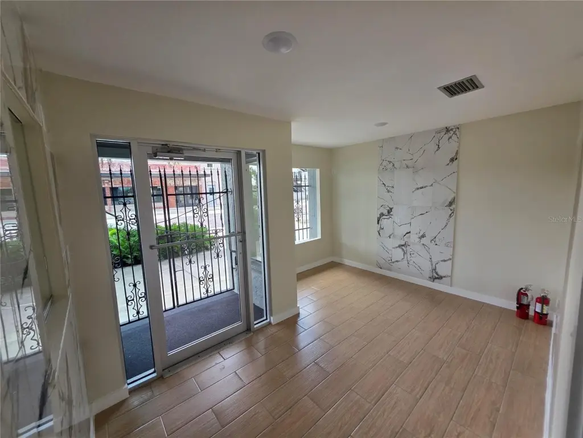
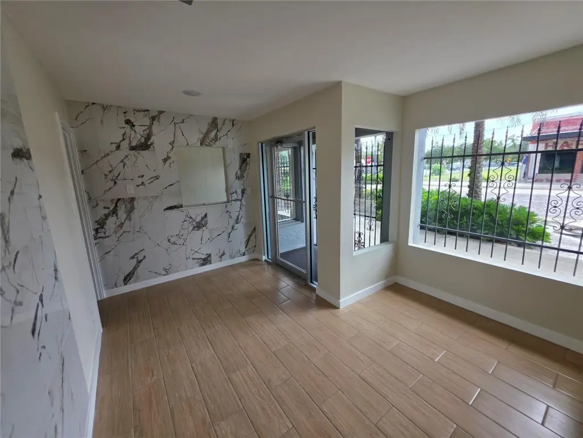
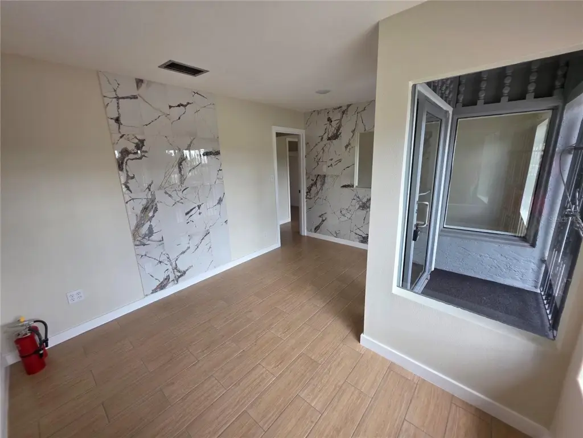
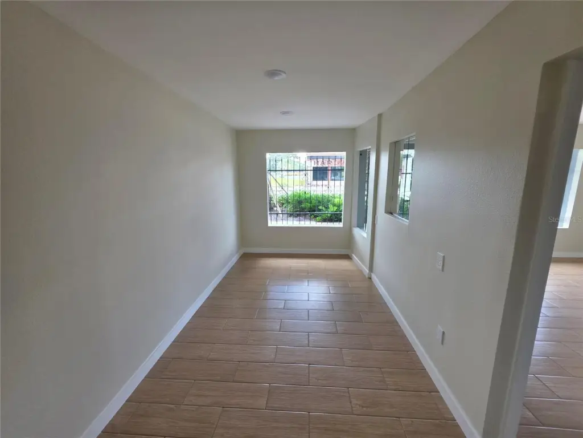
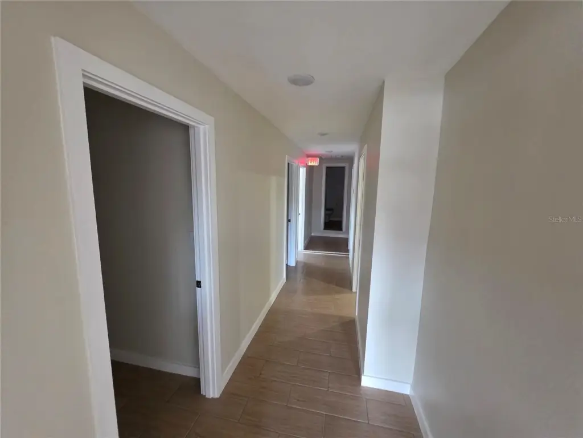
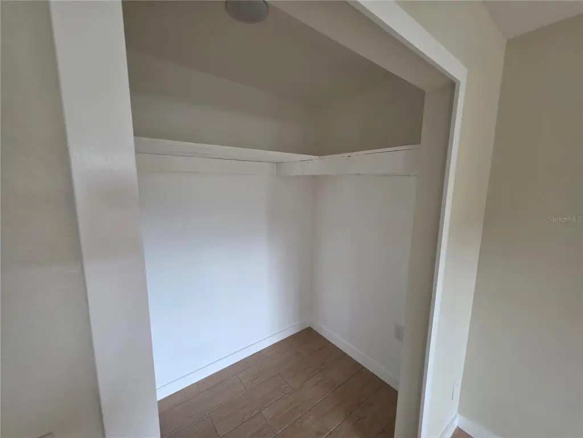
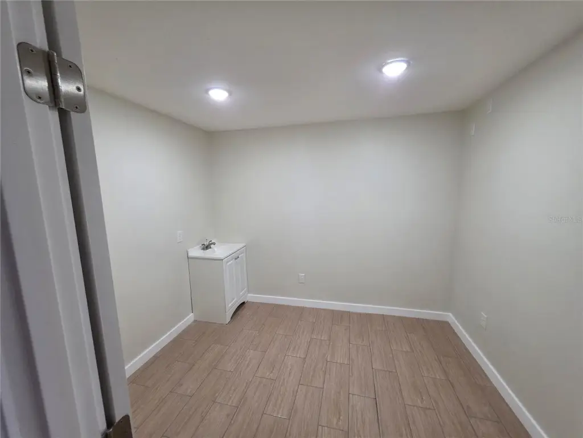
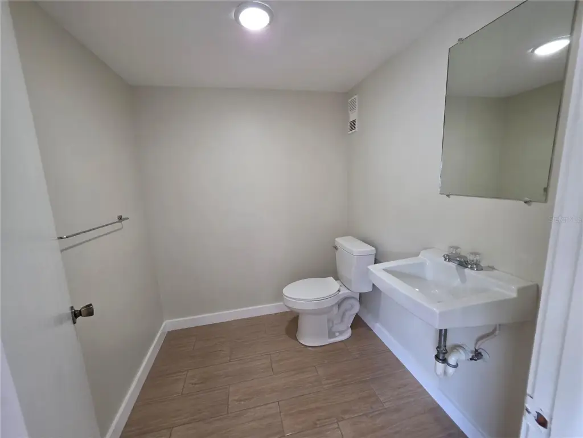
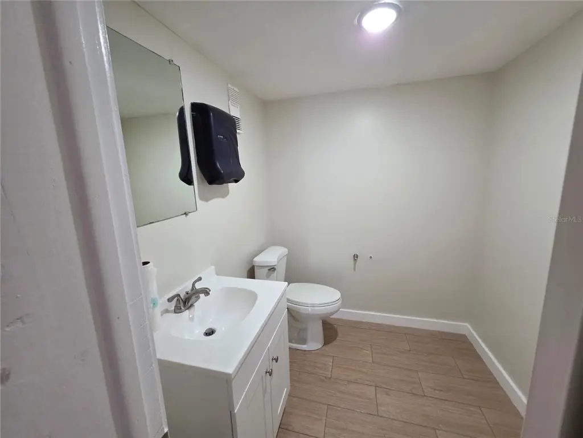
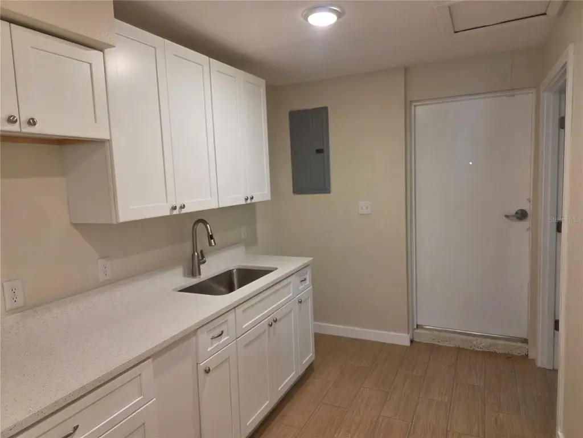
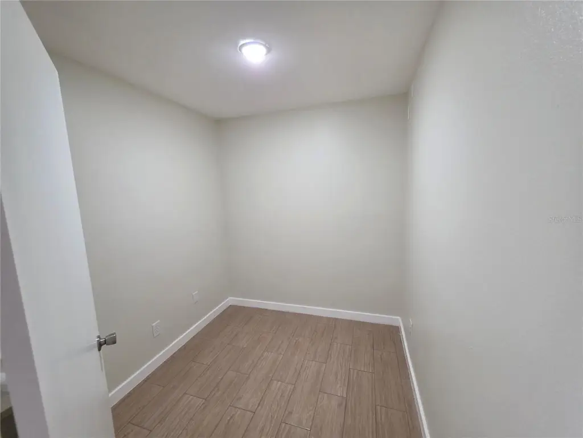
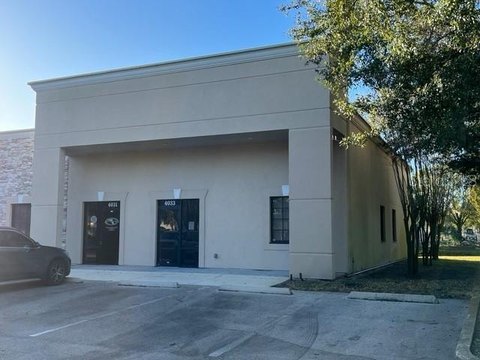
This 1,205-square-foot office unit occupies the first level of a 1940 building and is configured for professional operations. The interior includes multiple private offices, a reception and waiting area, two restrooms, and an eat-in kitchenette. Ceramic tile flooring, central heating, and central air conditioning serve the space, while block and concrete construction provide the building structure.
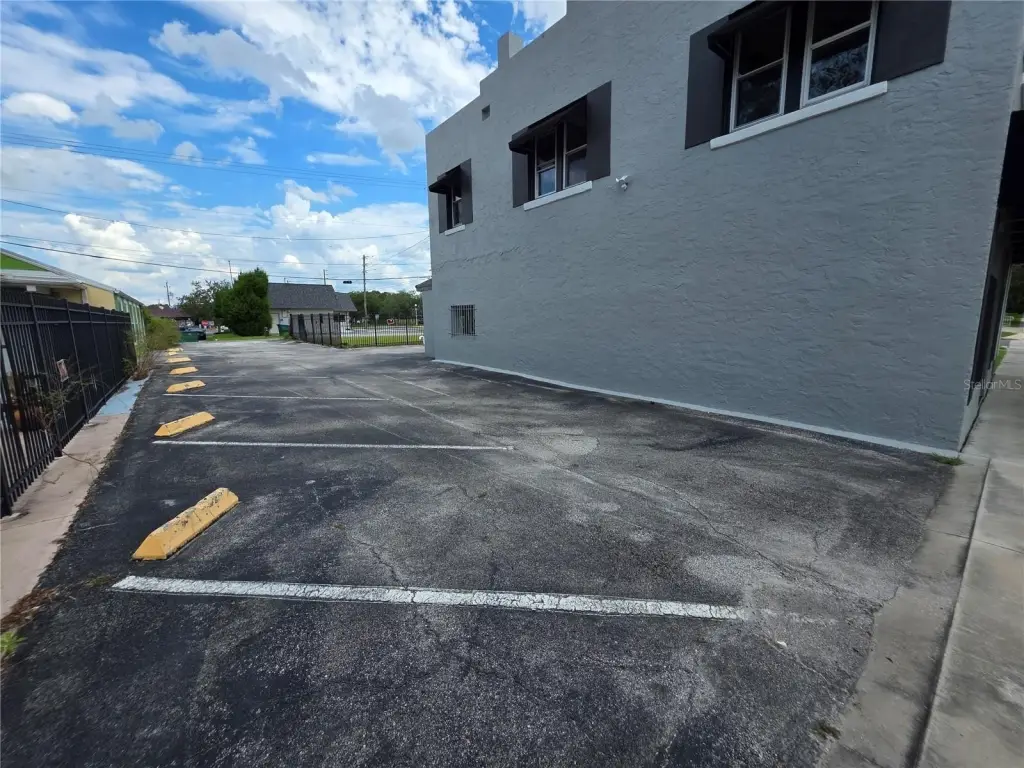
Located at 217 S Oak Avenue in downtown Sanford, the property carries SC3 zoning and includes parking for staff and clients. Public sewer serves the site. The layout is suited to office users seeking a combination of private work areas, visitor reception, employee amenities, and accessible ground-level positioning.
Located at 217 S Oak Avenue in downtown Sanford, the property carries SC3 zoning and includes parking for staff and clients. Public sewer serves the site. The layout is suited to office users seeking a combination of private work areas, visitor reception, employee amenities, and accessible ground-level positioning.
Key Highlights
- 1,205‑square‑foot first‑floor office unit
- Multiple private offices with reception and waiting areas
- Two restrooms and an eat‑in kitchenette
Property Analytics
Unlock full access to Insights
Subscribe to Realmo Intelligence
Open Analytics
Current Use
Lease Details
NNN (Triple Net)
Lease Type
$4.11 /SF/Yr
CAM
Location Intelligence
Trade Area within ½ mile
1,396
Businesses Nearby
Explore this area
Business Placement
Demographics for 32771, FL
57,178
Population
24,062
Households
2.4
Avg Household Size
37
Median Age
35%
College-Educated
91%
High-School Grad
37.5 sq mi
ZIP Area
1,525
Density / Sq Mi
$74,520
Median Household Income
$43,321
Median Earnings
$1,584
Median Rent
$332,500
Median Home Value
Check the figures for this property
Cap Rate, Value Estimation, Potential NOI and more
View Realmo Analytics
Market
Lease Benchmarks for Sanford, FL
$38.51 /SF/Yr
Avg Asking Price
$3.46–$285 /SF/Yr
Price Range
23,344 SF
Avg Space Size
This space is priced 29% below the average of $38.51 /SF/Yr.
Vacancy Rate% for Office in South region

Questions? Ask Rey
Realmo’s AI knows this listing — price, zoning, demand, history. Ask anything.




Frequently Asked Questions
What type of property is this?
Office units - Private offices, reception area, kitchenette, and two restrooms support varied professional uses.
Where is this office units located?
The property is located at 217 S OAK Avenue Sanford, FL.
What is the lease rate?
The lease rate is $2,750/Mo.
What are key features of this property?
This property features: 1,205‑square‑foot first‑floor office unit; Multiple private offices with reception and waiting areas; Two restrooms and an eat‑in kitchenette