Downtown Mixed-Use Restaurant
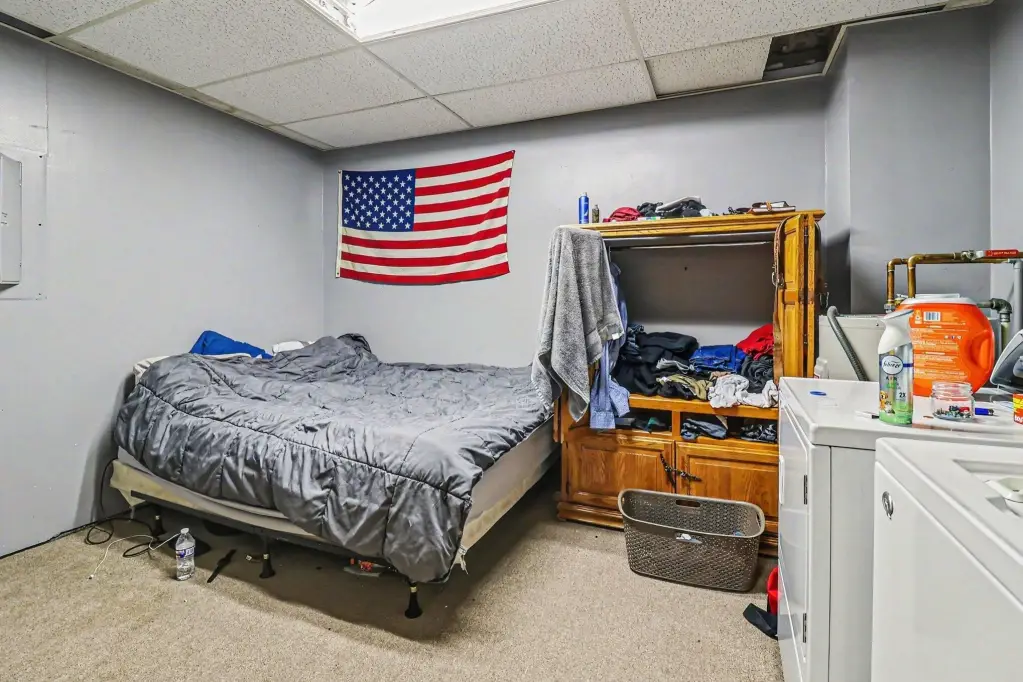
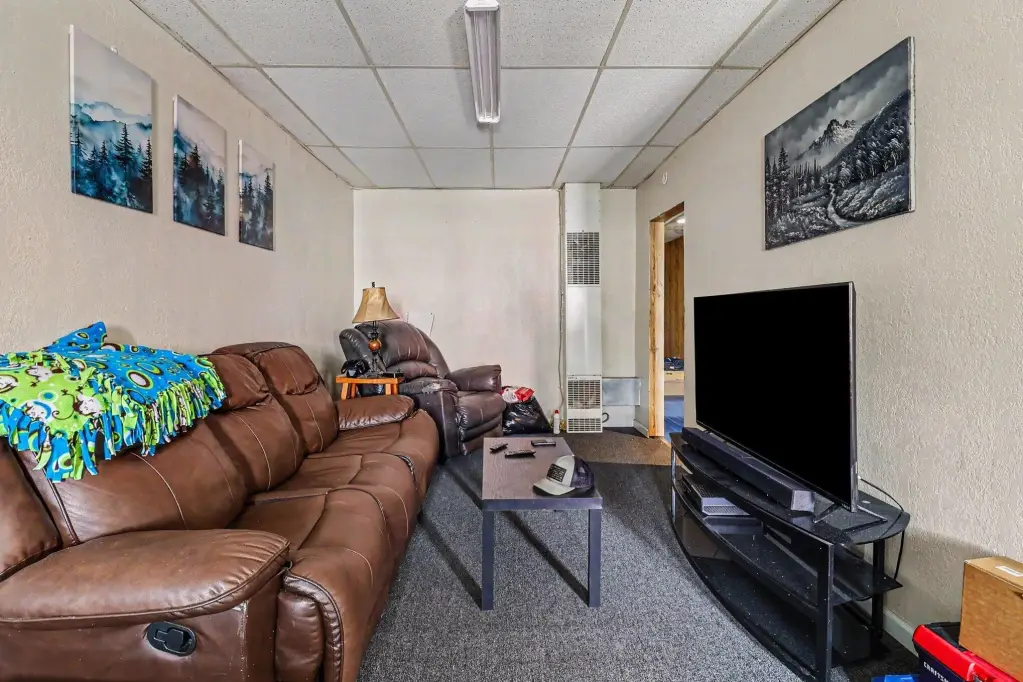
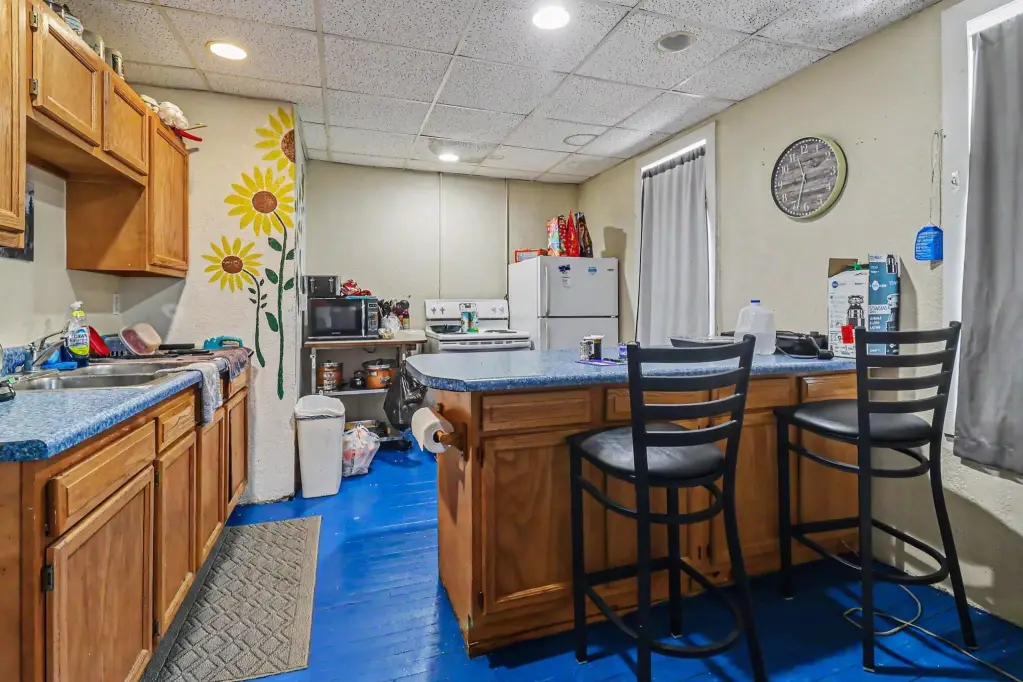
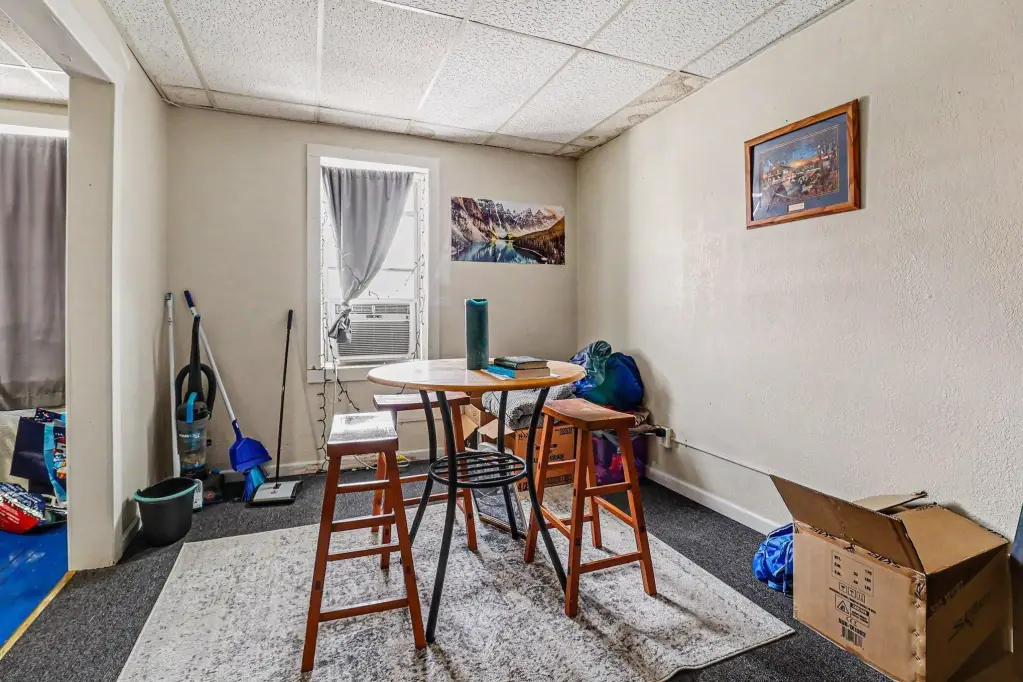
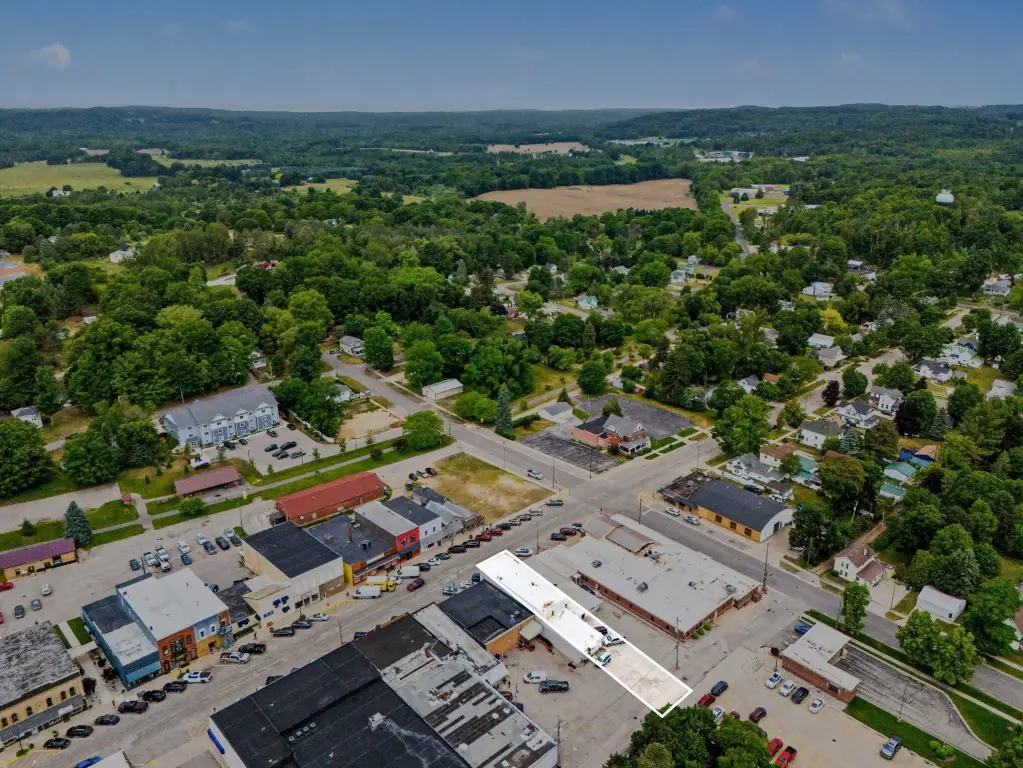
For Sale
Under Contract
$180,000
216 N Michigan Avenue, Shelby, MI 49455
Commercial Sale, Shelby, MI
Property Size4,514 SF
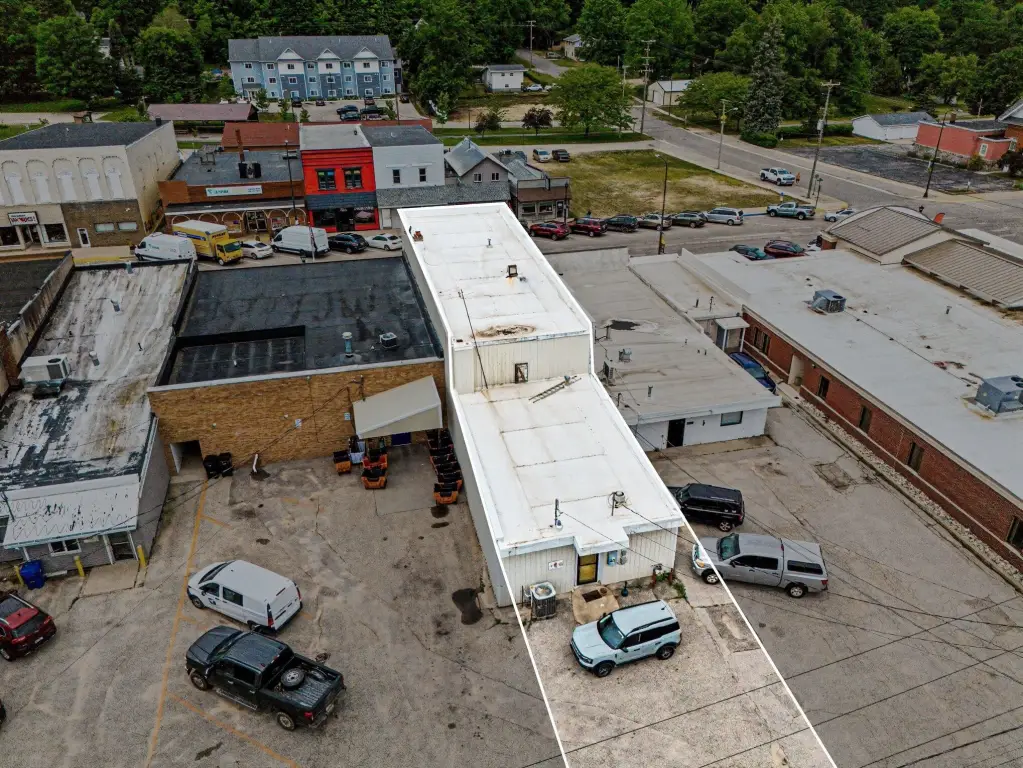
Lot Size0.10 Acres
Price / SF$39.88
Days on Market94
Property Features for 216 N Michigan Avenue
General Information
Property type
Commercial Sale
Property subtype
Other
Zoning description
COMMERCIAL
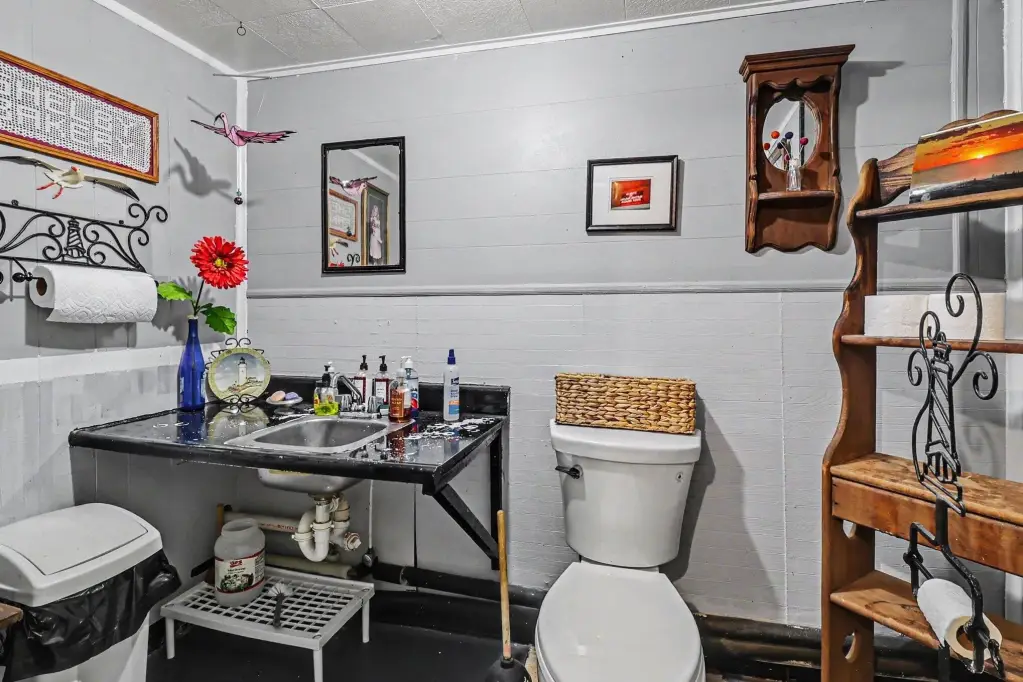
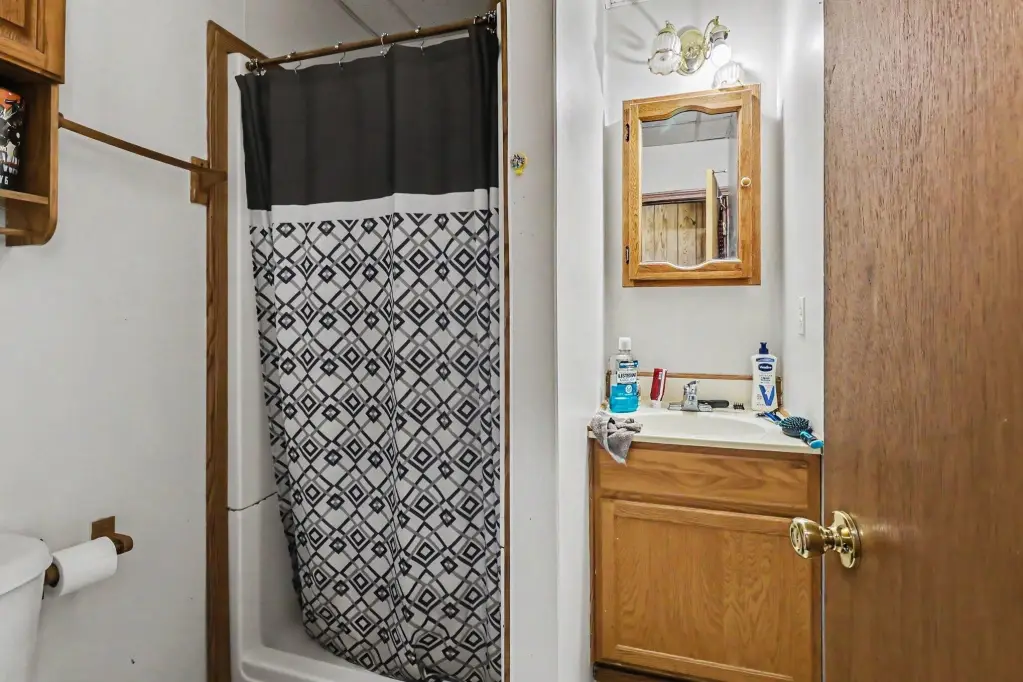
Bathrooms
1
Full bathrooms
1
Rooms
Bathroom 1, Basement
Interior features
Broadband
Elementary school district
Shelby
Middle school district
Shelby
High school district
Shelby
Directions
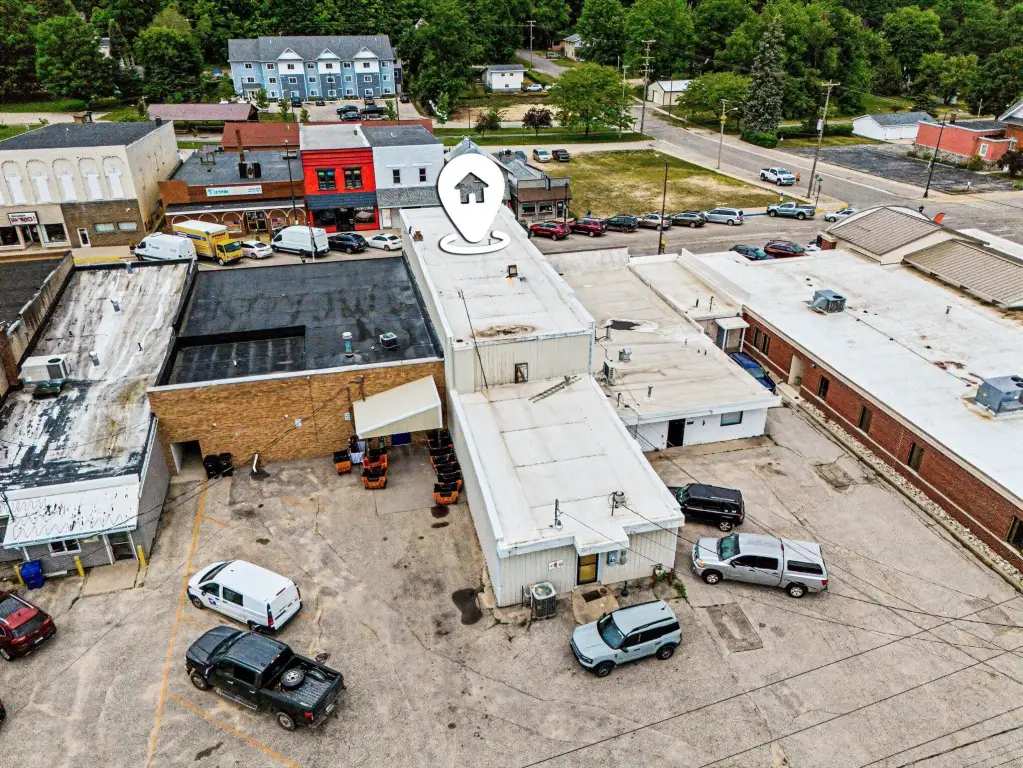
East Side Of Road In Downtown Shelby.
Standard status
Active Under Contract
APN
046-114-017-00
Size
4,514 SF
Lot size
0.10 Acres
Taxes and HOA fees
Tax Year
2025
Tax Description
LOT 17 BLK 14 SHELBY VILLAGE VILLAGE OF BARNETT.
Tax Annual Amount
2771
Legal Description
LOT 17 BLK 14 SHELBY VILLAGE VILLAGE OF BARNETT.
Utilities
Utilities
Cable Available
Heating system
Forced Air
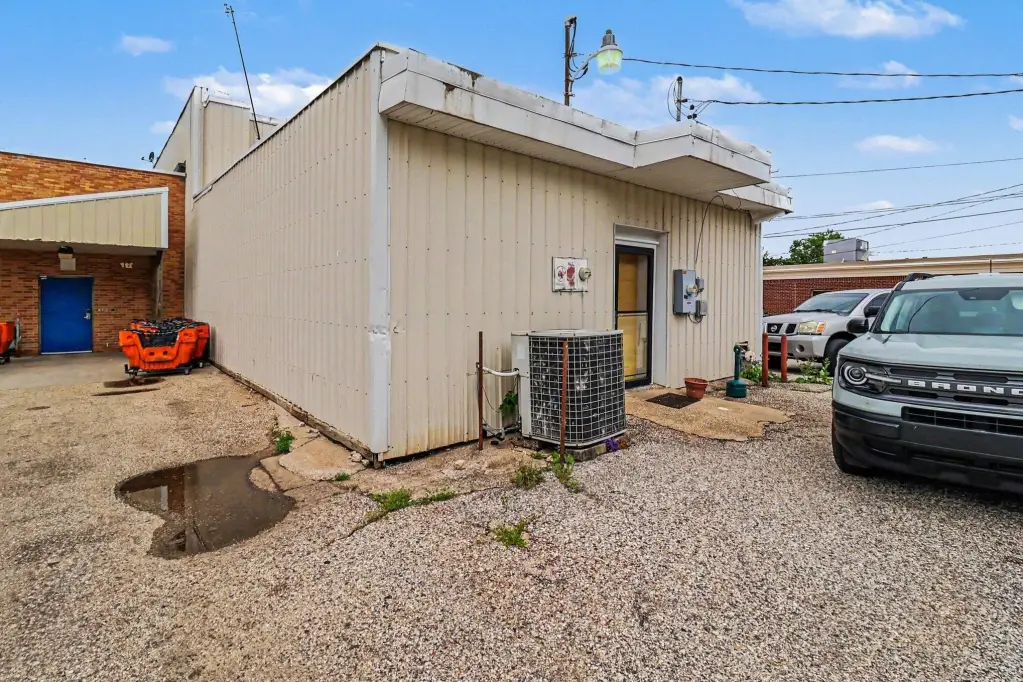
Cooling system
Central Air
Building Details
Year built
1900
Floors in Building
2
Number of units
2
Listing Agency:
Town Square Real Estate Group
(231) 730-1658
Listed By:
Christopher Wenk · License #6501435305
(231) 327-4697
Added: Jun 19
Changed: Sep 17
Last Checked: Sep 20 at 7:06AM
MLS# 26030578
Copyright © 2026 Michigan Regional Information Center, LLC. All rights reserved. All information provided by the listing agent/broker is deemed reliable but is not guaranteed and should be independently verified.
Investment Insights
Based on property information with market context.
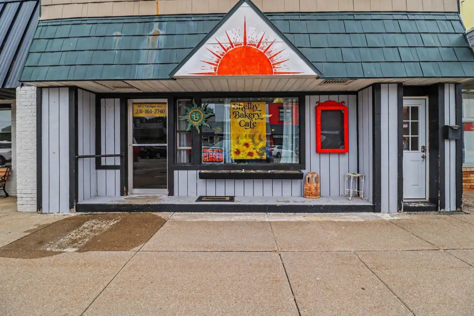
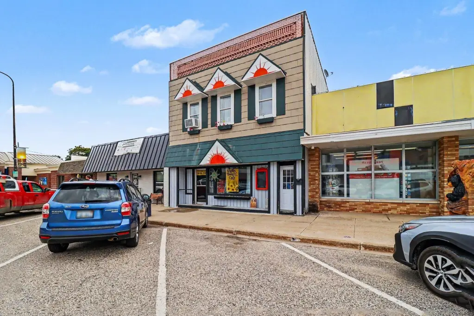
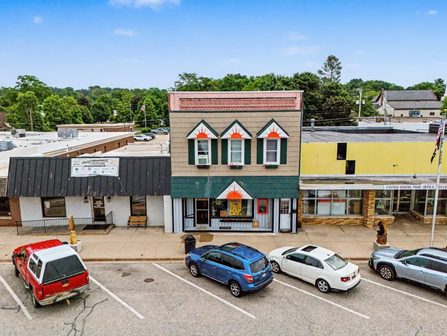
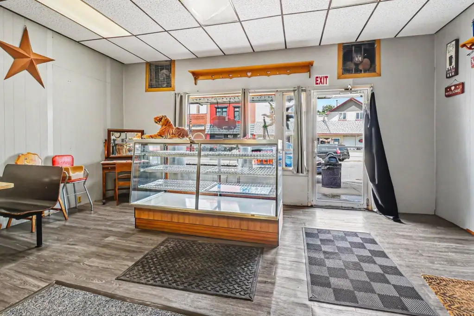
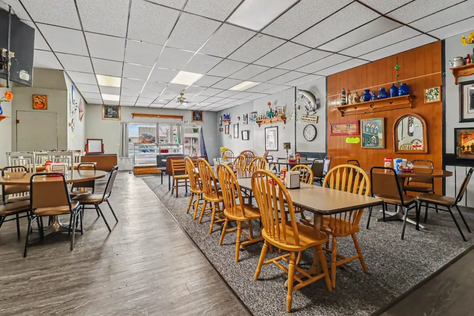
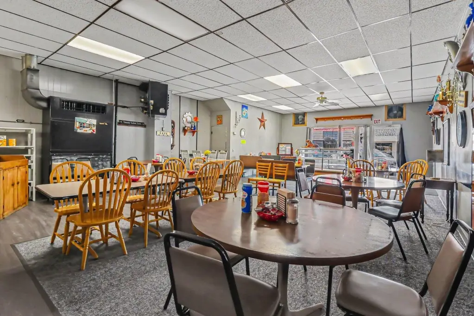
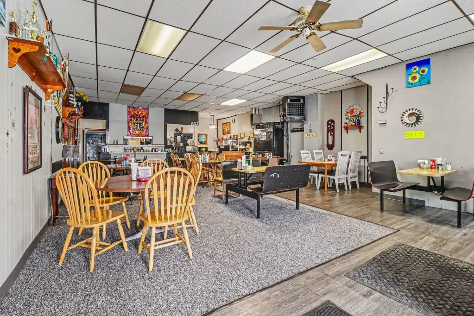
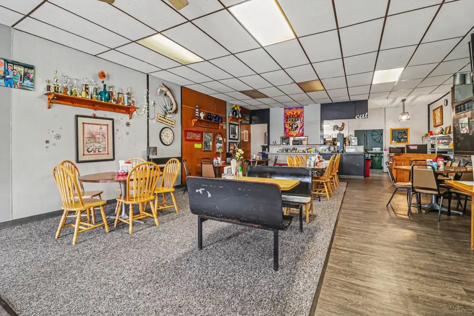
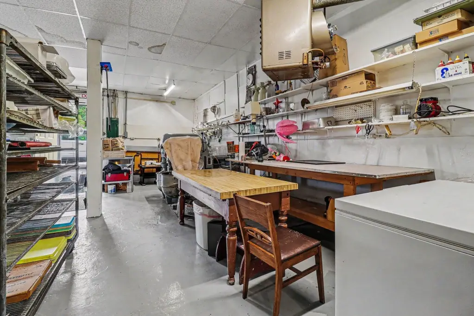
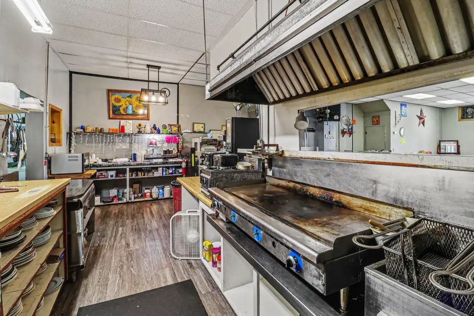
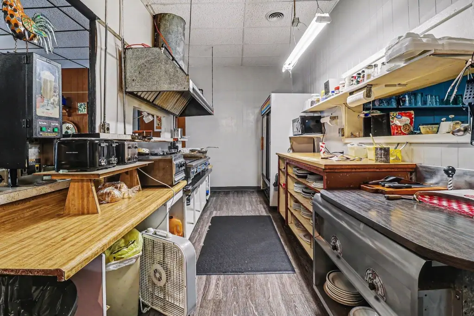
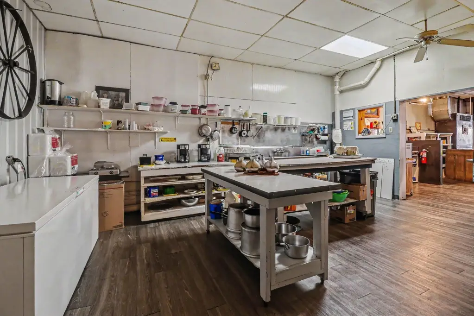
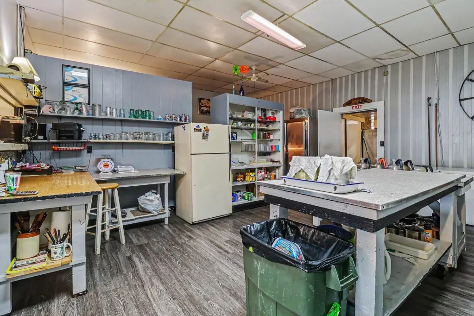
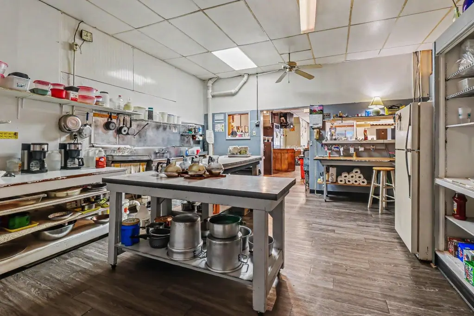
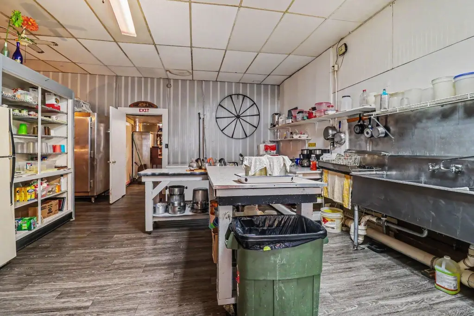
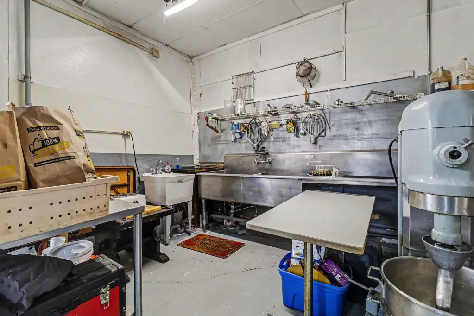
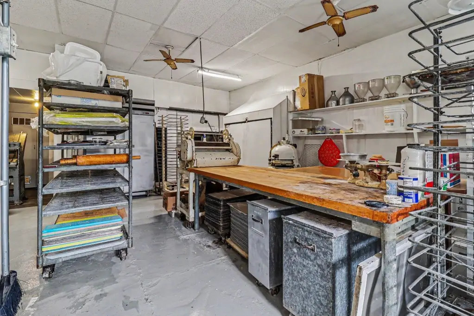
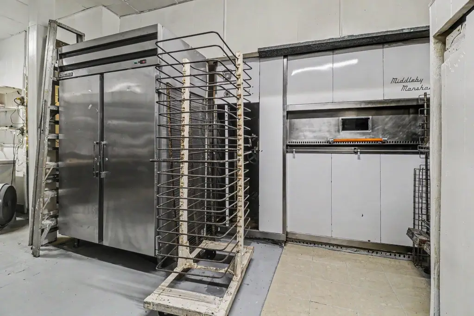
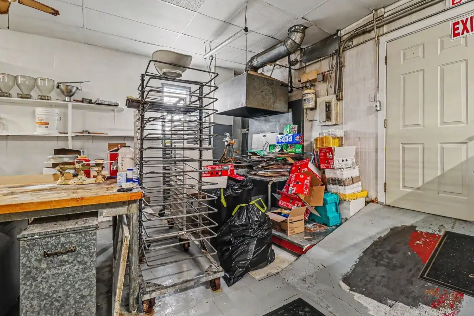
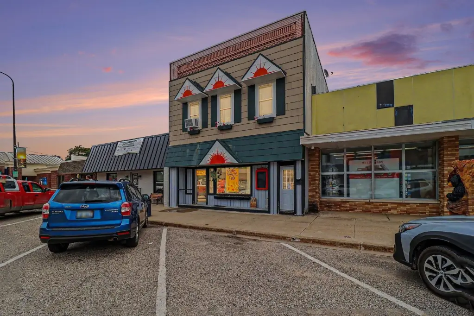
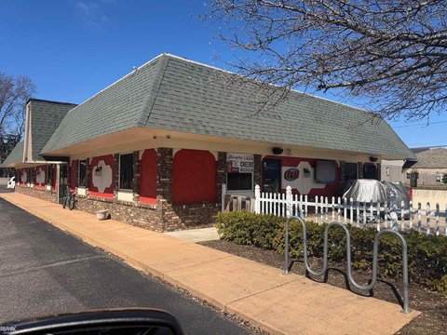
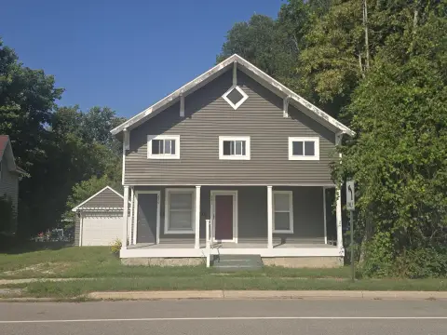
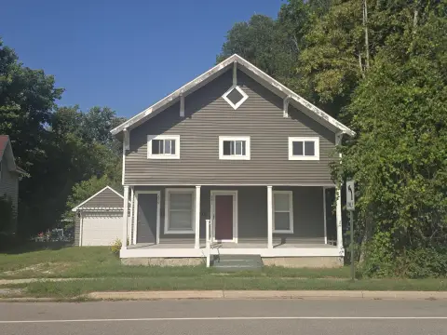
This 4,514-square-foot mixed-use building, constructed in 1900, currently operates as a breakfast restaurant and bakery. The main floor includes a dining area and commercial kitchen, while the upper level contains a separate two-bedroom, one-bath apartment. The property also includes a basement, broadband access, forced-air heating, central air conditioning, and cable availability.
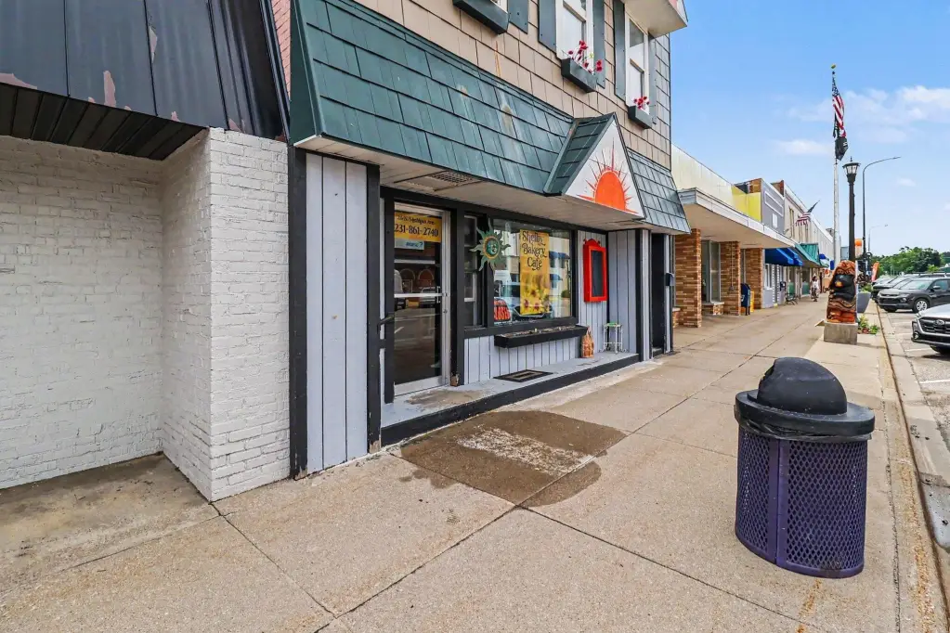
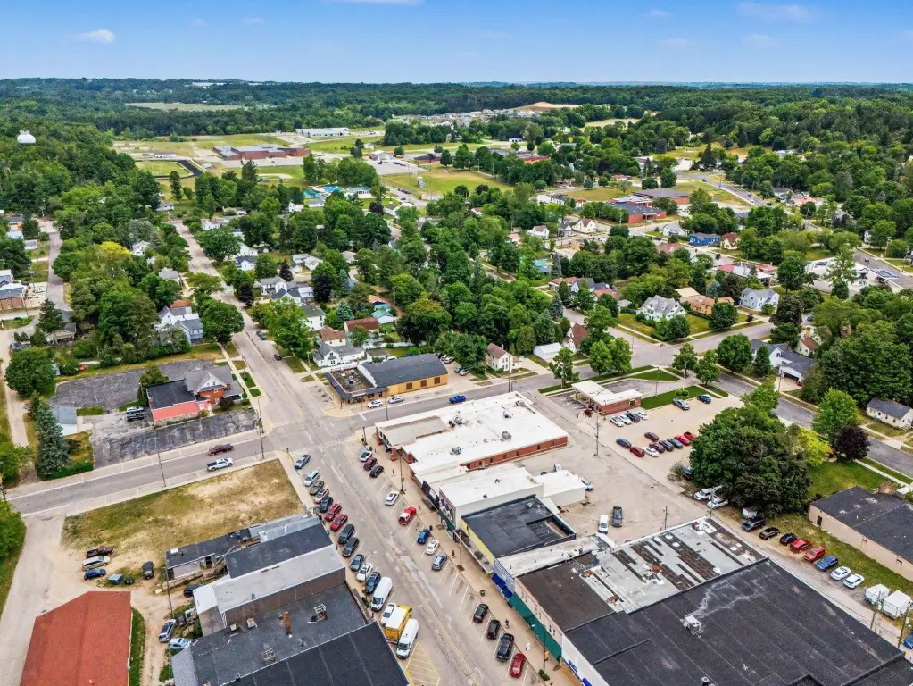
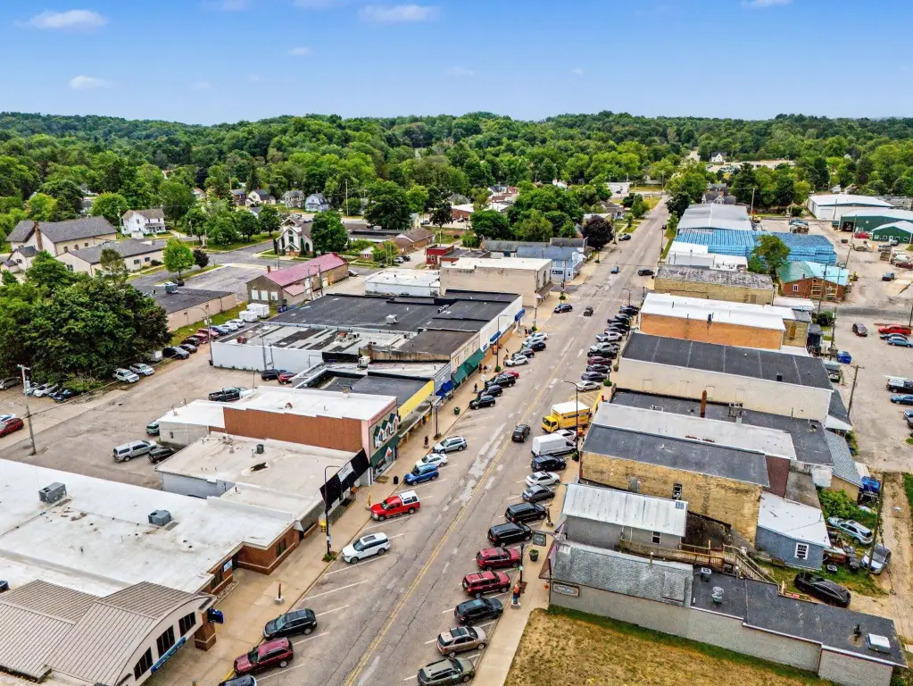
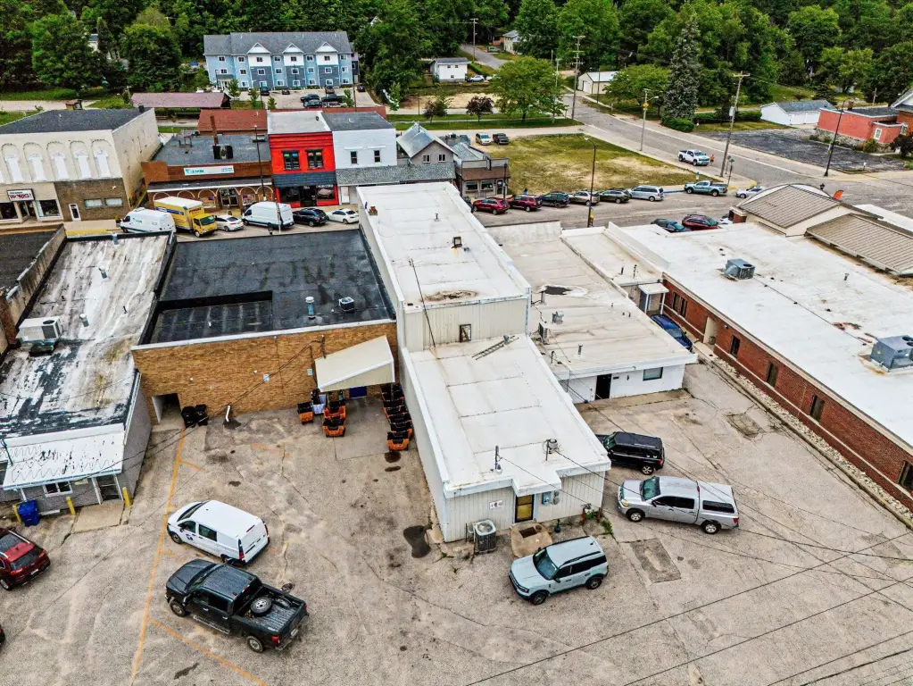
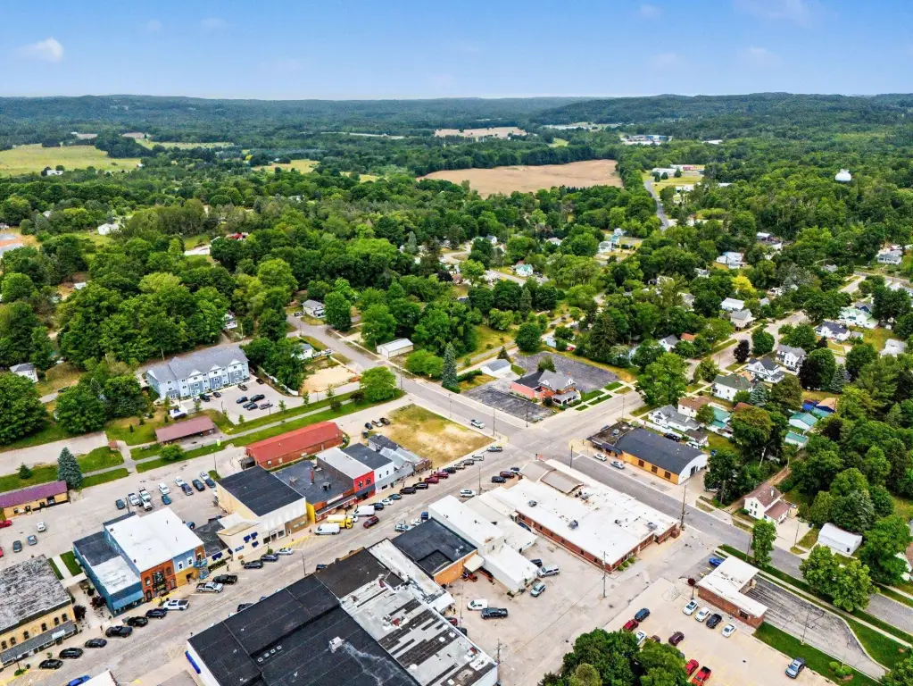
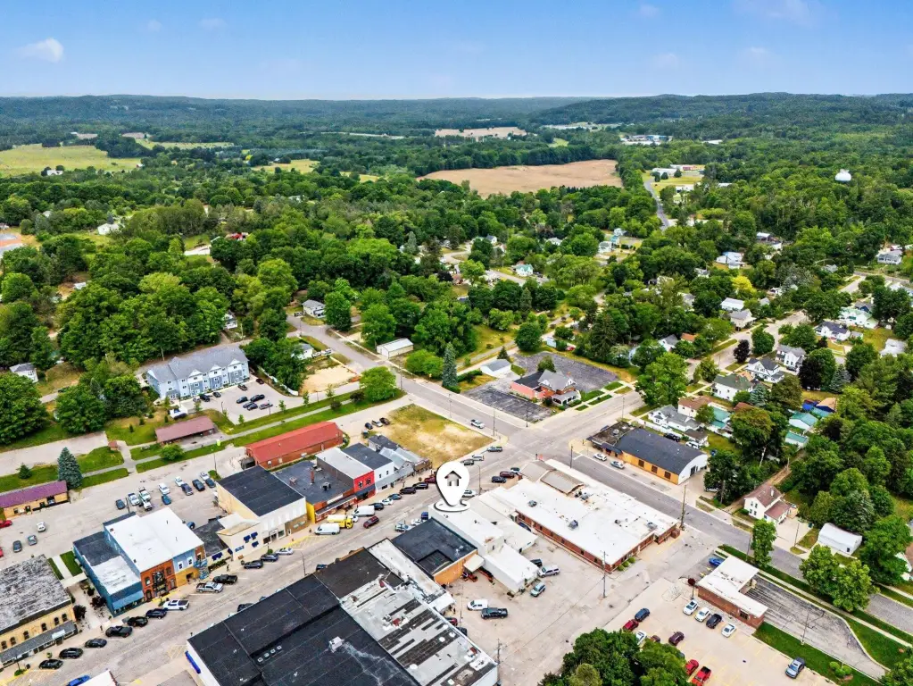
Located at 216 N Michigan Avenue in downtown Shelby, the building fronts a busy commercial corridor surrounded by local businesses and community activity. Its placement along the downtown street supports visibility for the existing restaurant operation and provides a distinct residential component above the commercial space.
The 0.1-acre parcel combines restaurant improvements with an upper-level apartment in a compact mixed-use configuration. The layout can accommodate the current breakfast and bakery use while maintaining separate living quarters on the second level.
Located at 216 N Michigan Avenue in downtown Shelby, the building fronts a busy commercial corridor surrounded by local businesses and community activity. Its placement along the downtown street supports visibility for the existing restaurant operation and provides a distinct residential component above the commercial space.
The 0.1-acre parcel combines restaurant improvements with an upper-level apartment in a compact mixed-use configuration. The layout can accommodate the current breakfast and bakery use while maintaining separate living quarters on the second level.
Key Highlights
- 4,514‑square‑foot mixed‑use building on a 0.1‑acre parcel
- Main‑level dining area and commercial kitchen
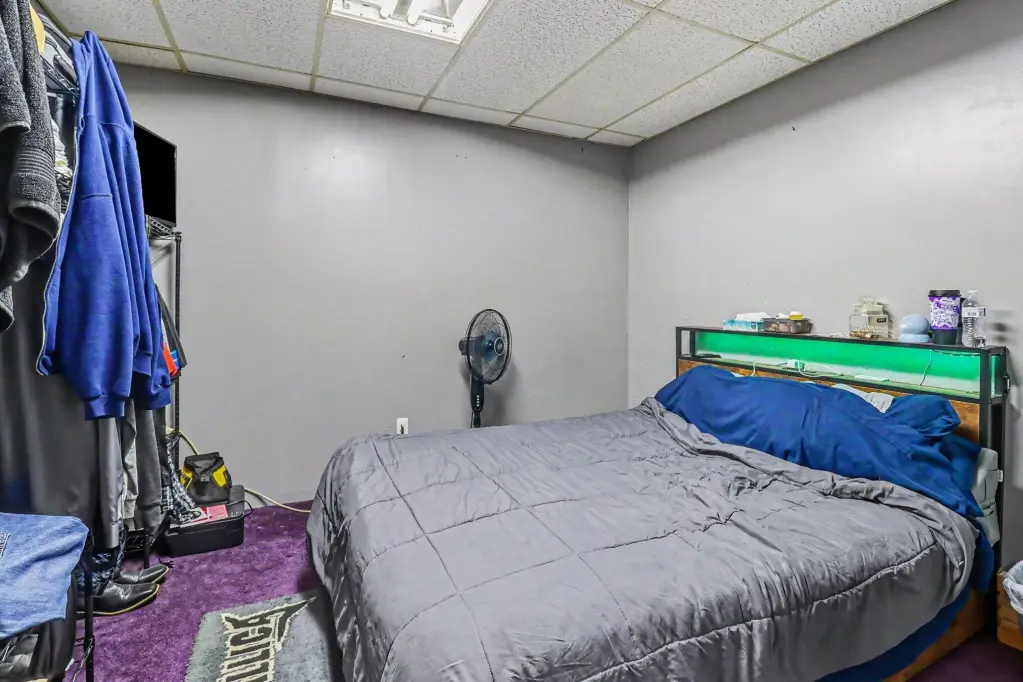
- Upper‑level 2‑bedroom, 1‑bath apartment
Property Analytics
Unlock full access to Insights
Subscribe to Realmo Intelligence
Open Analytics
Current Use
Lease Details
1
Residential units
Location Intelligence
Trade Area within ½ mile
195
Businesses Nearby
15k
Monthly Visits Nearby
Explore this area
Business Placement
Foot Traffic Nearby
Shops & Services 100%
Wesco
Shops & Services
8,583 visits/mo
0.2 miles
Dollar General
Shops & Services
5,965 visits/mo
0.3 miles
Carquest Auto Parts
Shops & Services
627 visits/mo
0.2 miles
Demographics for 49455, MI
5,197
Population
2,733
Households
1.9
Avg Household Size
39
Median Age
21%
College-Educated
87%
High-School Grad
84.8 sq mi
ZIP Area
61
Density / Sq Mi
$65,640
Median Household Income
$35,884
Median Earnings
$697
Median Rent
$144,900
Median Home Value
Check the figures for this property
Cap Rate, Value Estimation, Potential NOI and more
View Realmo Analytics
Market
Vacancy Rate% for Retail in Midwest region

Questions? Ask Rey
Realmo’s AI knows this listing — price, zoning, demand, history. Ask anything.





Frequently Asked Questions
What type of property is this?
Mixed-use property - Main-level dining and commercial kitchen space is paired with an upper-level two-bedroom apartment.
Where is this mixed-use property located?
The property is located at 216 N Michigan Avenue Shelby, MI.
What is the asking price?
The asking price for this property is $180,000.
What are key features of this property?
This property features: 4,514‑square‑foot mixed‑use building on a 0.1‑acre parcel; Main‑level dining area and commercial kitchen; Upper‑level 2‑bedroom, 1‑bath apartment


