Remodeled Live-Work


For Sale
$499,900
215 N Michigan Street, Plymouth, IN 46563
COMMERCIAL, Plymouth, IN
Property SizeContact for details
Lot Size0.07 Acres
Days on Market148
Property Features for 215 N Michigan Street
General Information
Property type
Commercial Sale
Property subtype
Other
Rooms
Basement
Parking features
Off Street
Directions
Take Michigan St just South of Washington St
Subdivision
Marshall County
Standard status
Active
APN
50-32-93-103-269.000-019
Lot size
0.07 Acres
Taxes and HOA fees
Tax Year
26
Tax Description
ACREAGE: AUDITOR DESC: O P LOT 38 S 22.5' N 23'LEGAL DESC:
Tax Annual Amount
7717
Legal Description
ACREAGE: AUDITOR DESC: O P LOT 38 S 22.5' N 23'LEGAL DESC:
Utilities
Cooling system
Central Air
Amenities
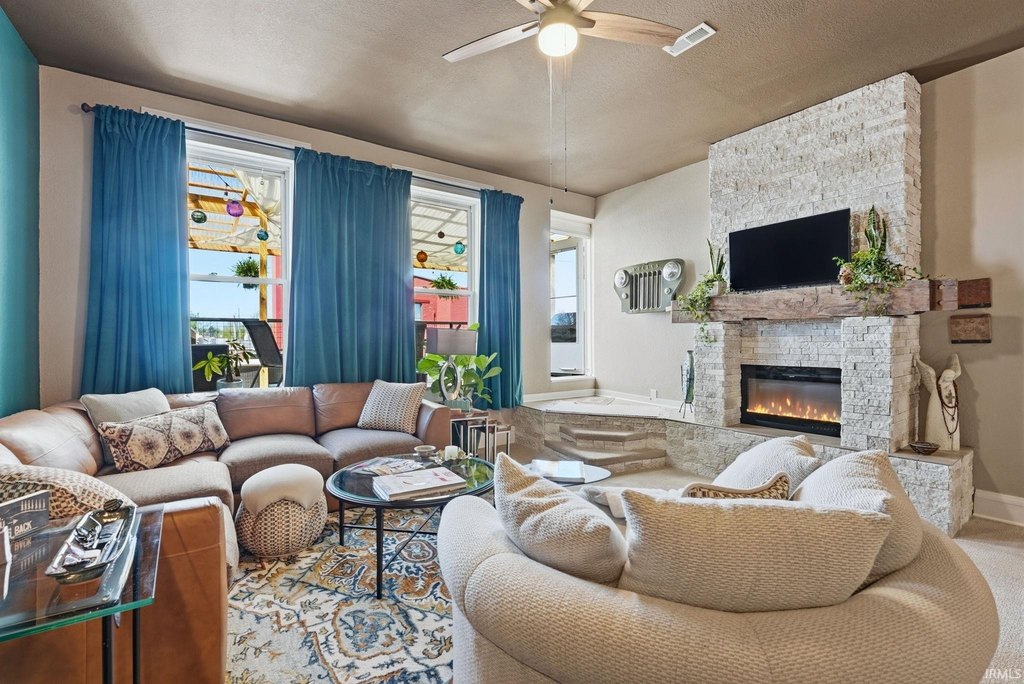
fireplace
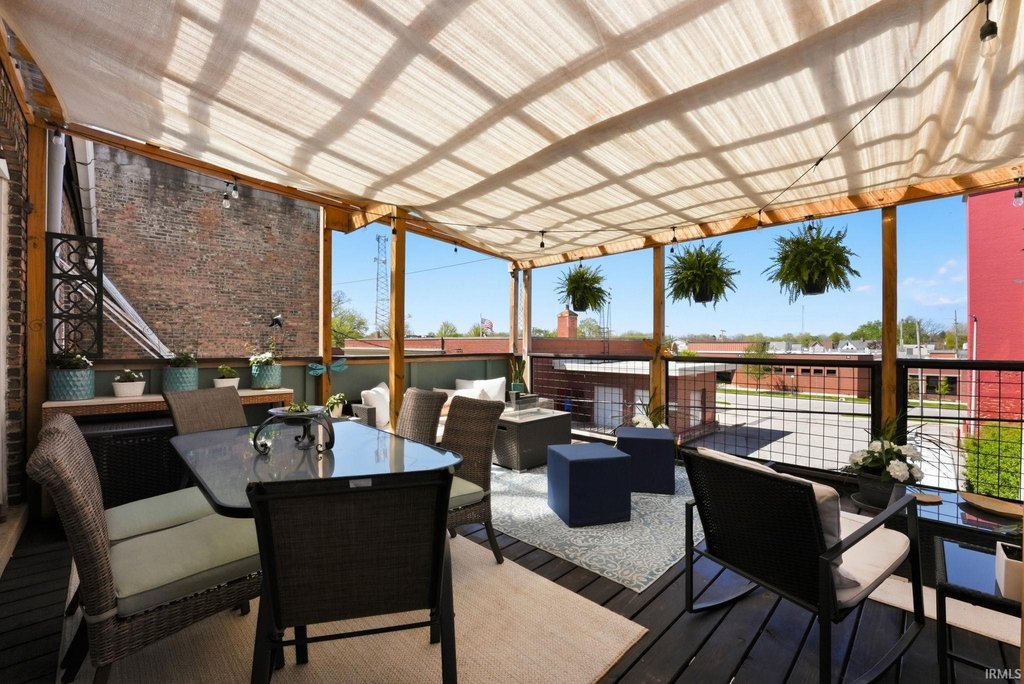
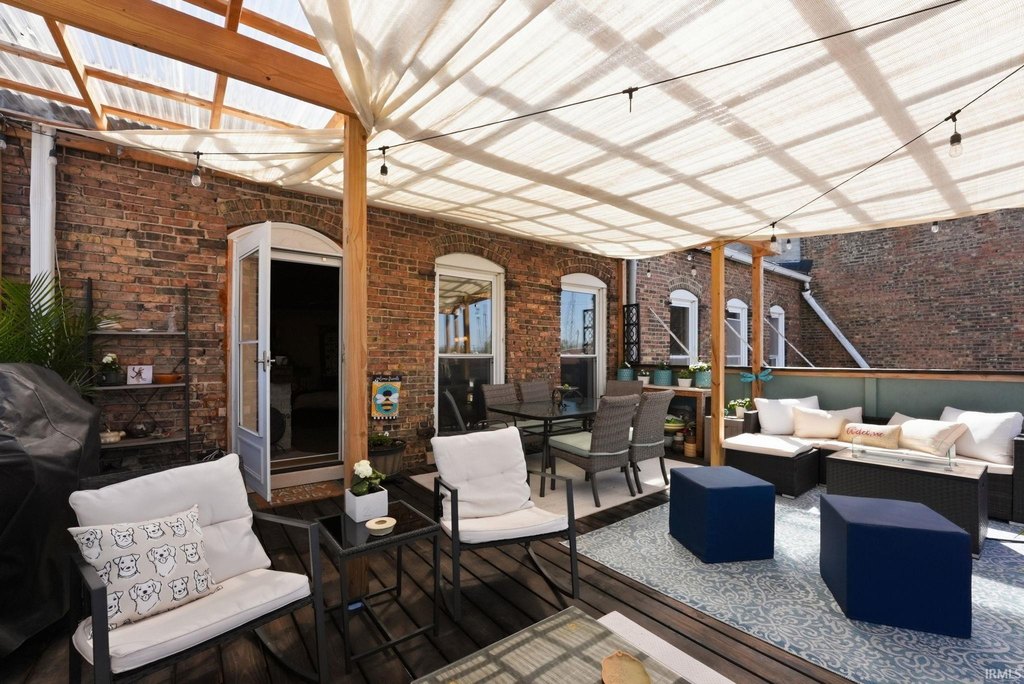
private balcony
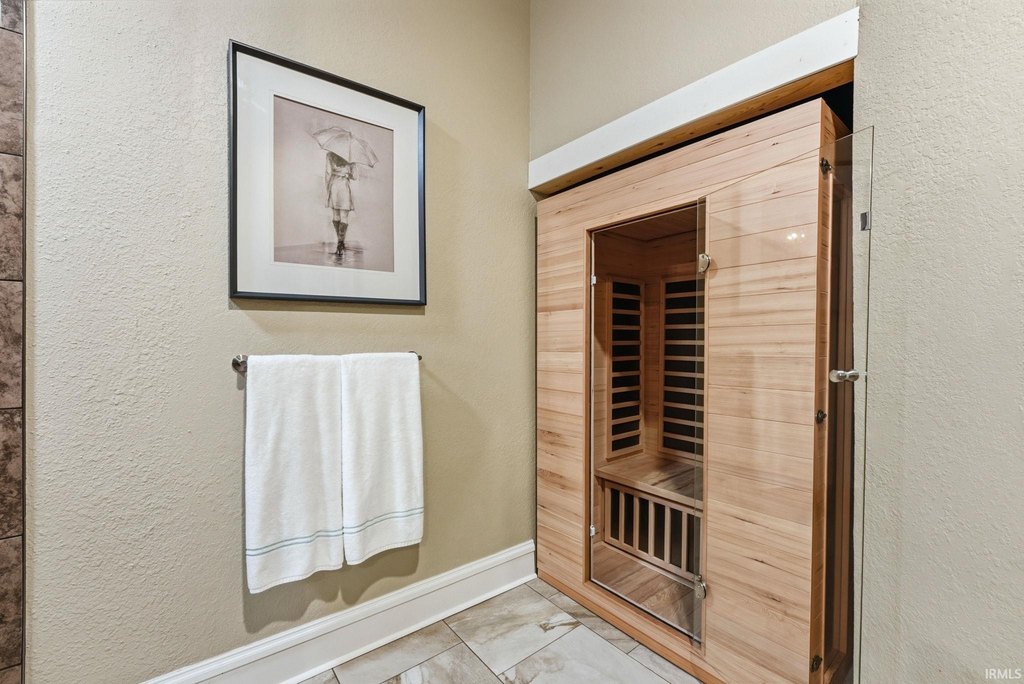
sauna
jetted tub
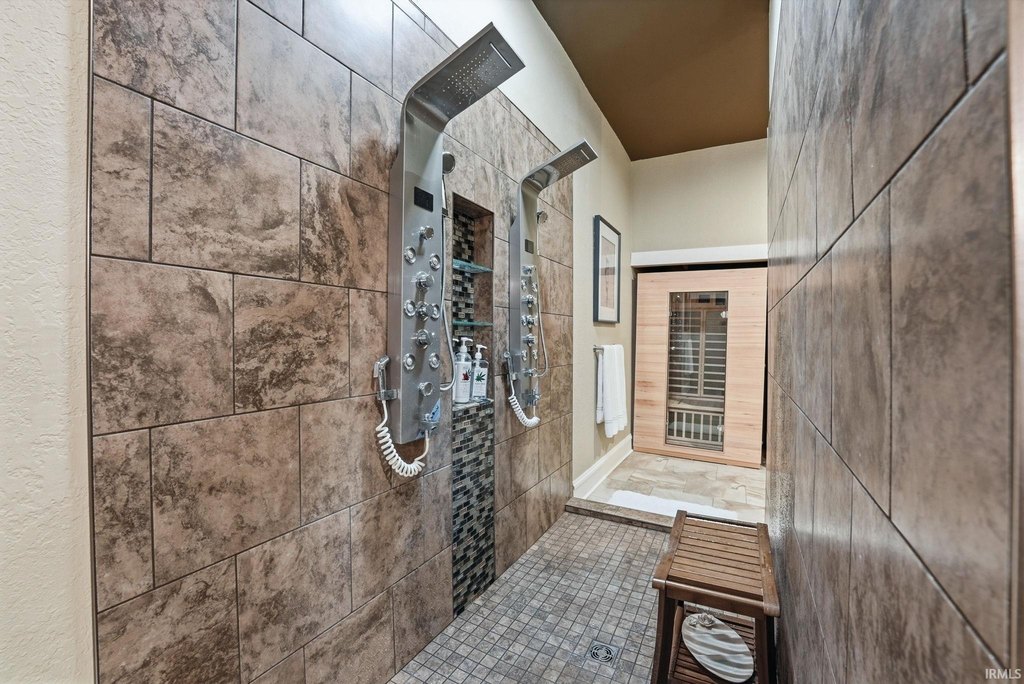
walk-through shower
Building Details
Year built
1900
Flooring type
Vinyl, Carpet, Wood, Tile - Ceramic, Finished
Roof type
Rubber
Listing Agency:
RE/MAX OAK CREST -PLYMOUTH · RE/MAX International
(574) 936-7616
Listed By:
Shannon Lunetta · License #51173
(574) 780-6683
Added: Apr 24
Changed: Sep 14
Last Checked: Sep 18 at 5:06PM
MLS# 202614793
Copyright © 2026 North Central Indiana Association of Realtors. All rights reserved. All information provided by the listing agent/broker is deemed reliable but is not guaranteed and should be independently verified.
Investment Insights
Based on property information with market context.
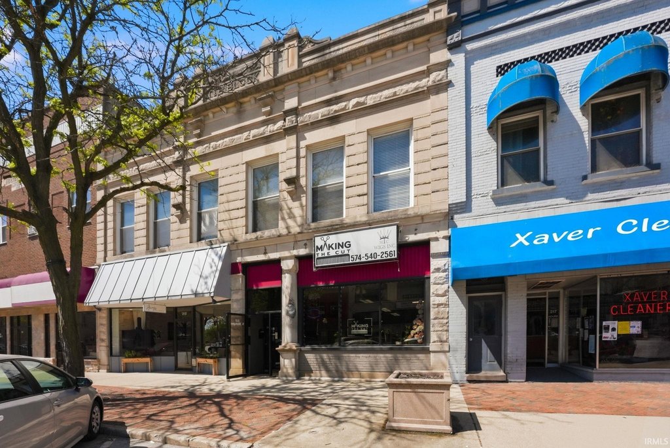
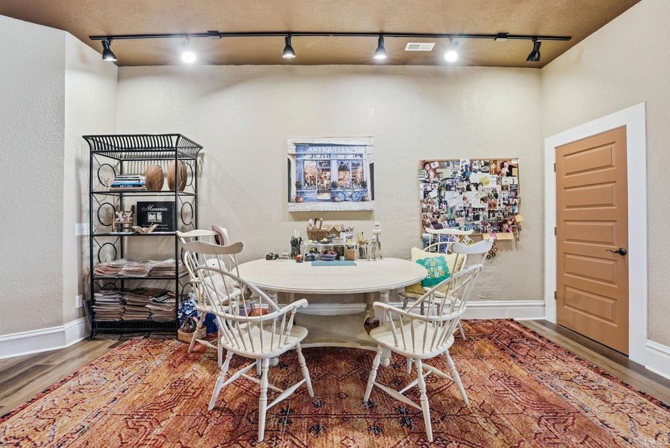
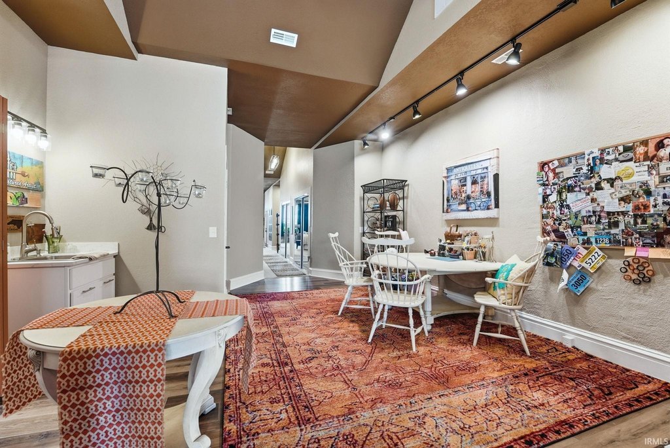
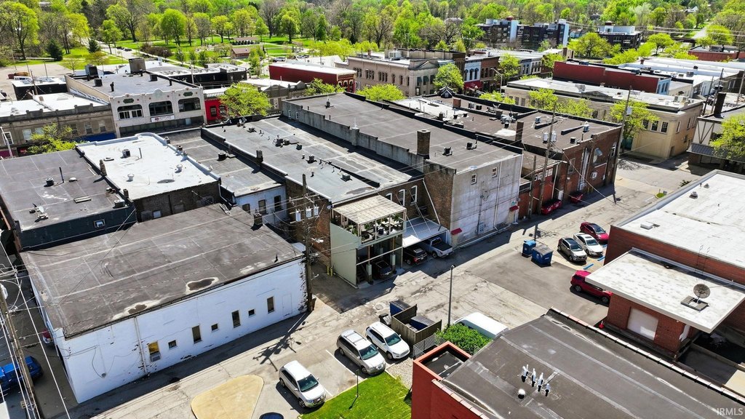
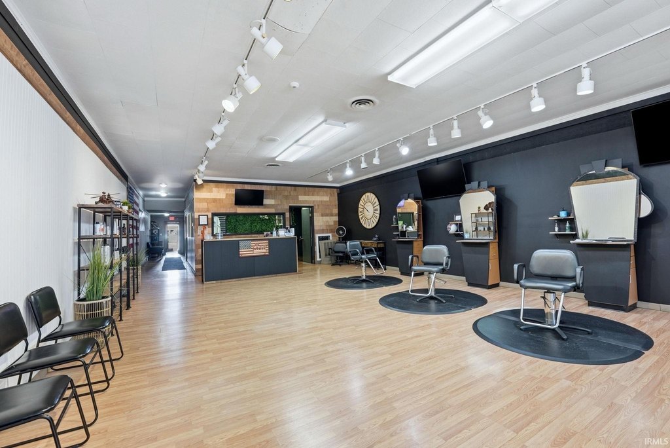
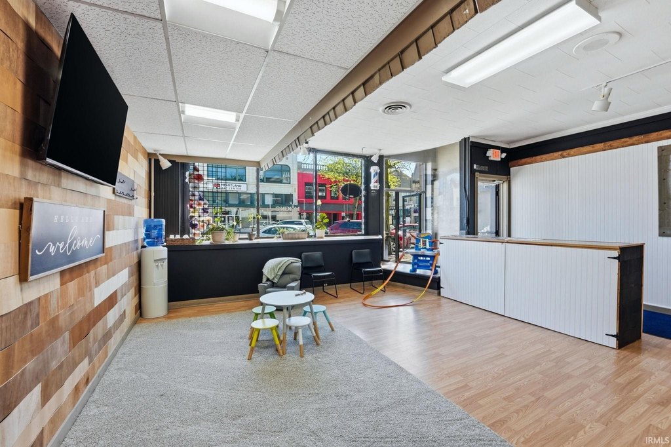
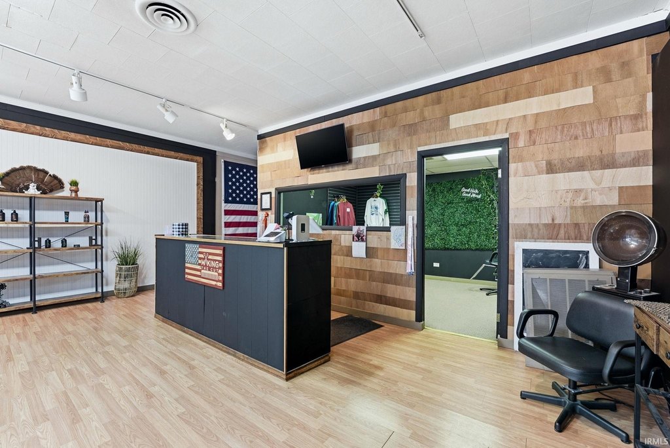
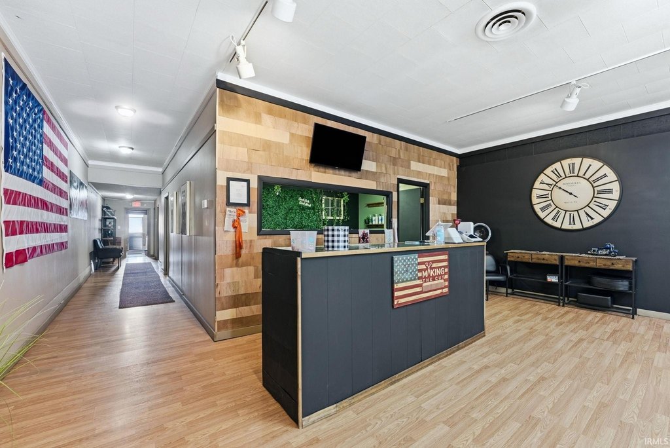
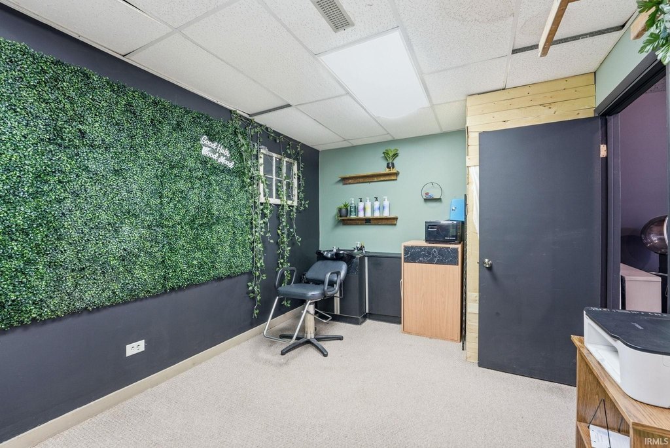
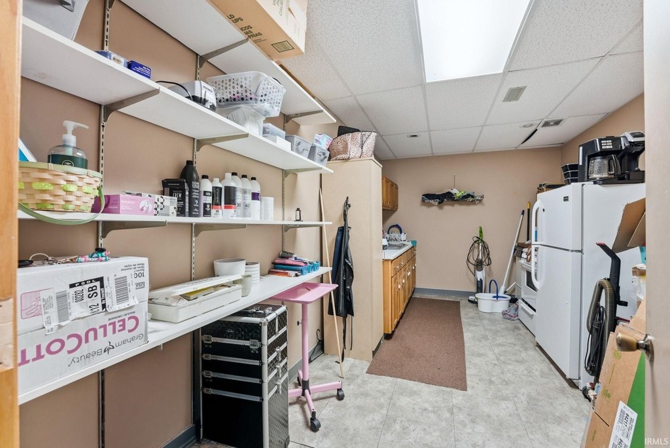
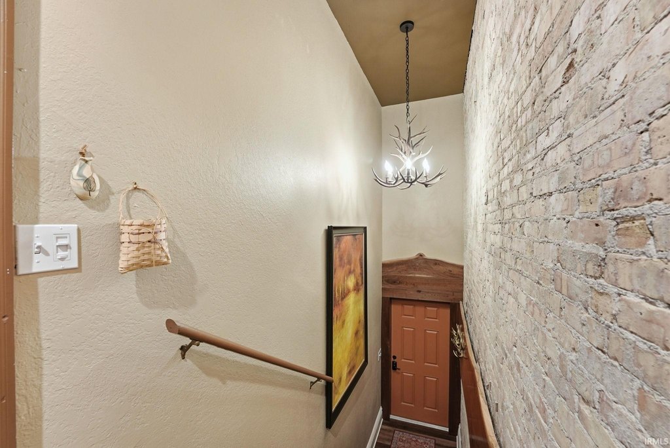
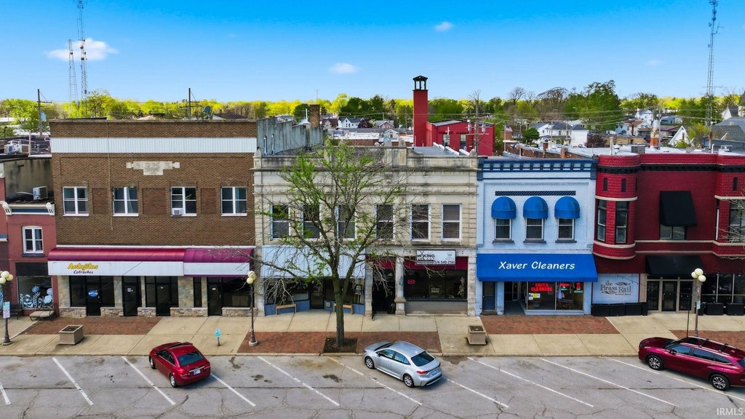
Located at 215 N Michigan Street in Plymouth, this 1900-built property combines commercial space with an updated penthouse suite. The building contains over 5,000 square feet above grade, including more than 2,500 square feet of storefront-oriented business space on the main level. Central air, multiple flooring types, a rubber roof, and off-street parking are included.
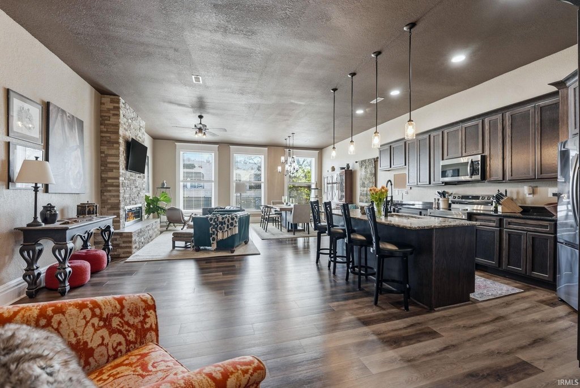
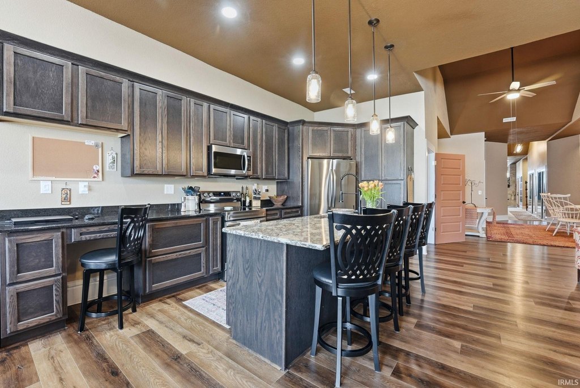
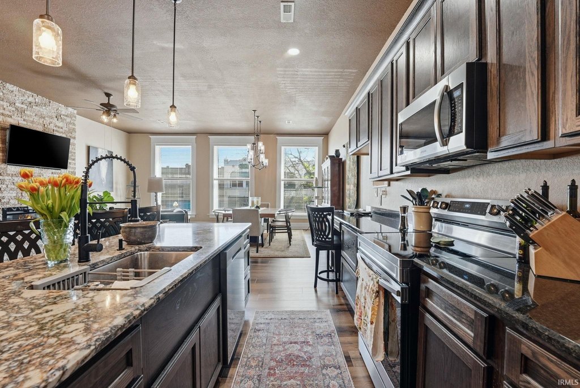
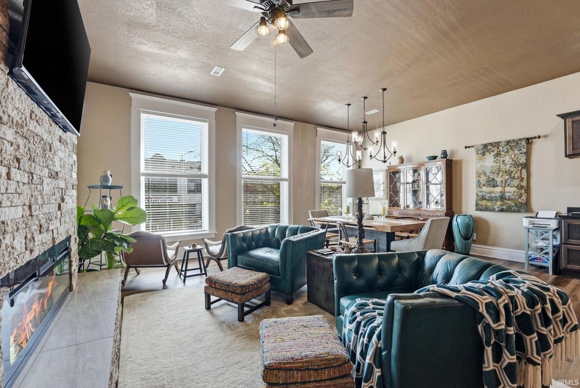
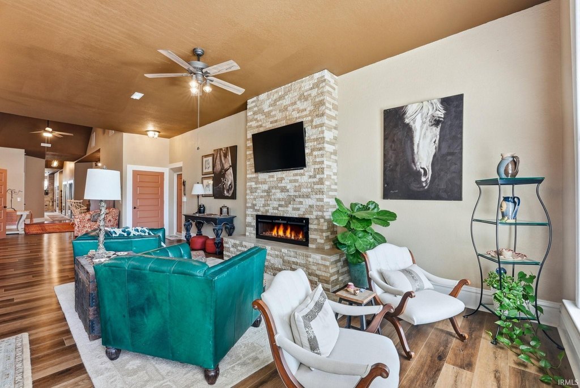
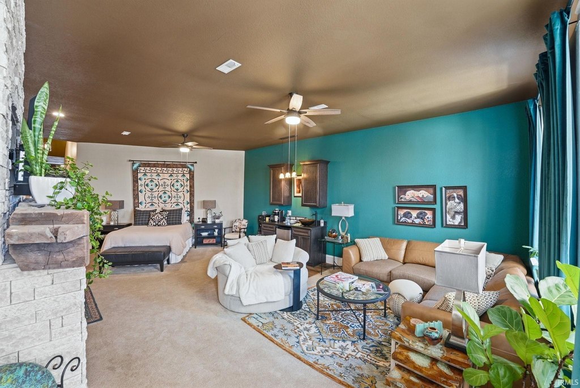
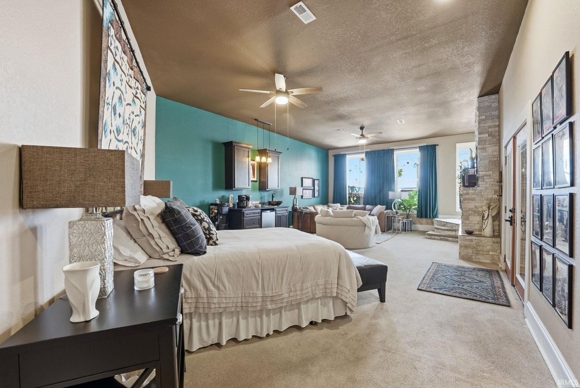
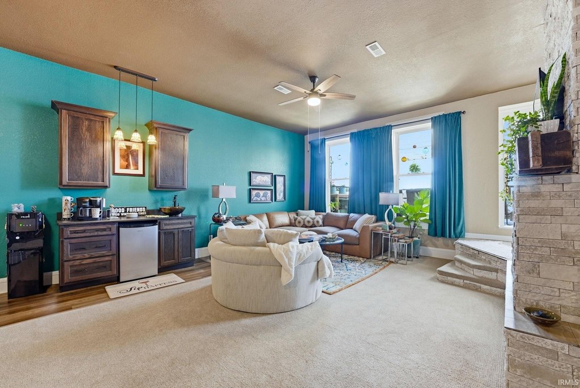
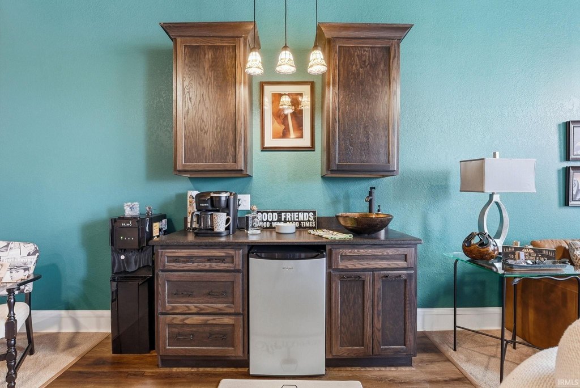
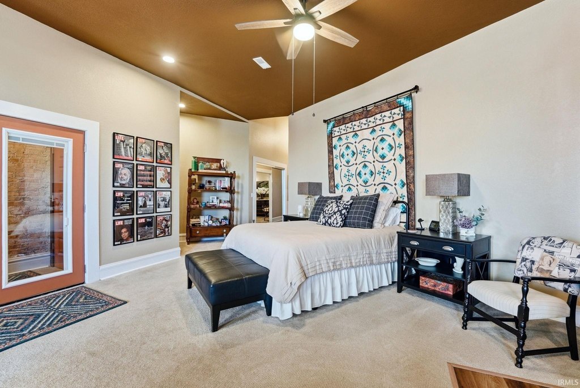
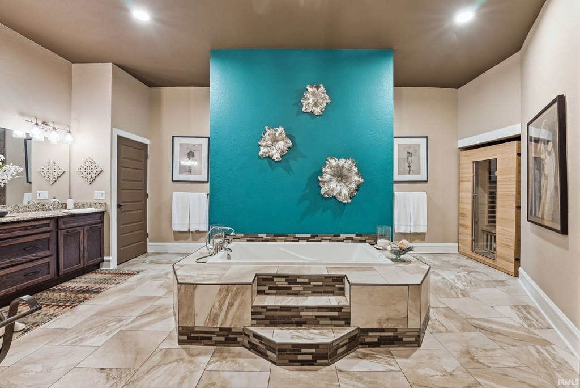
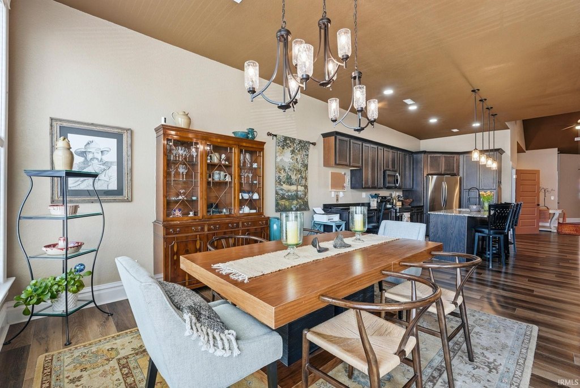
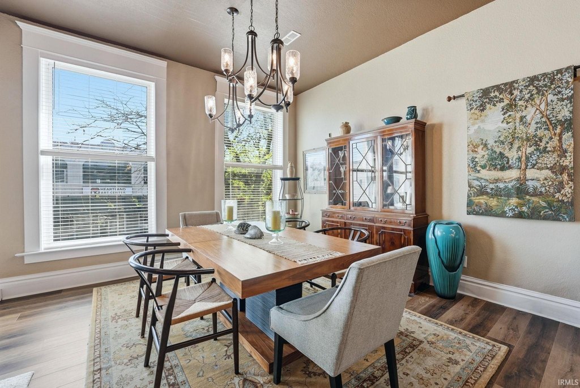
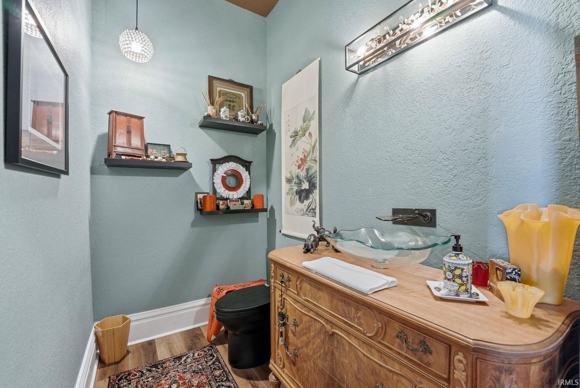
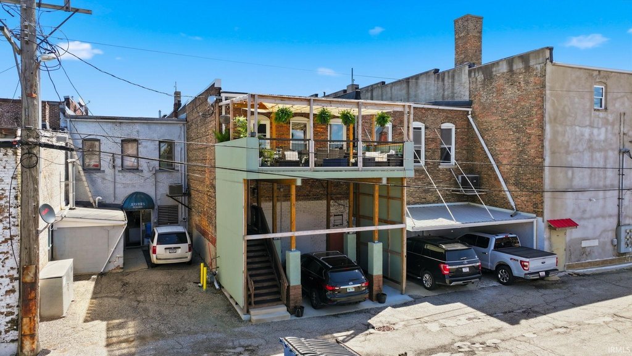
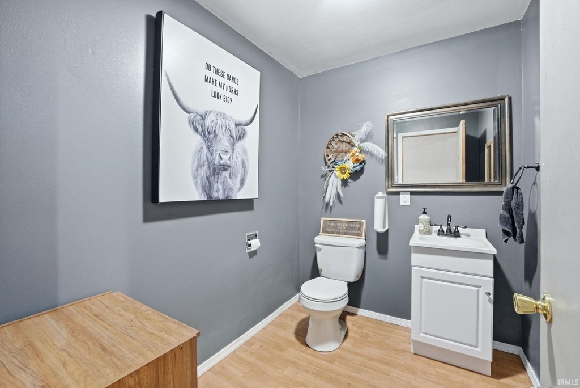
The penthouse has an open arrangement linking the kitchen, living room, and dining area. Residential features include two fireplaces, a primary bedroom, a full bathroom with a walk-through shower and jetted tub, a private sauna, and a second half bath. A private balcony overlooks downtown Plymouth. The property occupies 0.07 acres in Marshall County and offers a combined commercial and residential configuration.
The penthouse has an open arrangement linking the kitchen, living room, and dining area. Residential features include two fireplaces, a primary bedroom, a full bathroom with a walk-through shower and jetted tub, a private sauna, and a second half bath. A private balcony overlooks downtown Plymouth. The property occupies 0.07 acres in Marshall County and offers a combined commercial and residential configuration.
Key Highlights
- Over 5,000 square feet above grade, including more than 2,500 square feet of commercial space
- Updated penthouse with open kitchen, living room, and dining area
- Full bathroom includes a walk‑through shower, oversized jetted tub, and private sauna
Property Analytics
Unlock full access to Insights
Subscribe to Realmo Intelligence
Open Analytics
Current Use
Location Intelligence
Trade Area within ½ mile
606
Businesses Nearby
Explore this area
Business Placement
Demographics for 46563, IN
22,977
Population
10,031
Households
2.3
Avg Household Size
41
Median Age
21%
College-Educated
88%
High-School Grad
153.1 sq mi
ZIP Area
150
Density / Sq Mi
$69,205
Median Household Income
$42,119
Median Earnings
$952
Median Rent
$179,800
Median Home Value
Check the figures for this property
Cap Rate, Value Estimation, Potential NOI and more
View Realmo Analytics
Market
Vacancy Rate% for Office in Midwest region

Questions? Ask Rey
Realmo’s AI knows this listing — price, zoning, demand, history. Ask anything.




Frequently Asked Questions
What type of property is this?
Live-work space - Two-level property pairs business space with an updated penthouse residence.
Where is this live-work space located?
The property is located at 215 N Michigan Street Plymouth, IN.
What is the asking price?
The asking price for this property is $499,900.
What are key features of this property?
This property features: Over 5,000 square feet above grade, including more than 2,500 square feet of commercial space; Updated penthouse with open kitchen, living room, and dining area; Full bathroom includes a walk‑through shower, oversized jetted tub, and private sauna