Crane-Equipped Manufacturing
For Lease
Contact for pricing
215 Main St, Superior, WI 54880
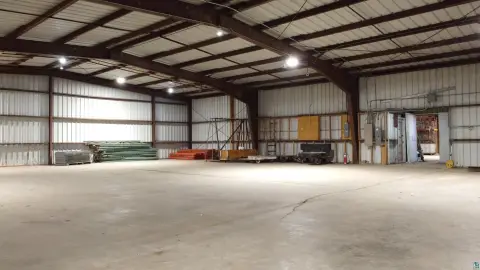
Industrial facility with multiple crane-served bays, heavy-duty construction, and dedicated office and garage improvements.
Space Size19,200 SF
Lot Size4.30 Acres
Days on Market158
Property Features for 215 Main St
General Information
Standard status
Active
Size
19,200 SF
Lot size
4.30 Acres
Property subtype
INDUSTRIAL
Lease Type
NNN
Warehouse & Industrial
Drive-In Doors
3
Power
1,600 amps
Voltage
480 V
Additional Details
Space Use
Manufacturing
Building Details
Buildings
3
Construction
precast concrete
Spaces For Lease
at 215 Main St
Manufacturing Facility
$12/SF/Yr
Floor
1
Size
19,200 SF
Type
INDUSTRIAL
Lease Type
NNN
Availability
AVAILABLE, Now
Sublease
No
Situated on 4.3 acres, this 20,000 sq ft manufacturing facility
features three crane-equipped bays, including a 40’ clear height
bay, heavy-duty concrete floors, 480V/1,600A power, and a 75hp
compressed air system. The property also includes a 900 sq ft
finished office building and a separate 900 sq ft garage.
The building is constructed with insulated precast concrete
exterior walls, making it ideal for heavy industrial operations.
Additional features include gas unit heaters, LED lighting
throughout, and convenient overhead door access in each bay,
providing a fully functional, efficient workspace for manufacturing
or fabrication.
Property Features
• Manufacturing Building
Bay 1: 10,000 SF with 40' ceiling
Bay 2: 5,000 SF with 20' ceiling
Bay 3: 5,000 SF with 20' ceiling
• Office Building
900 SF, wood frame and siding with finished interior
• Garage Building
900 SF, wood frame and siding.
Property Features
• Overhead Crane Systems
• Bridge Cranes
One 20-ton
One 15-ton
Two 5-ton
• Jib Cranes
Two 1-ton
One 2-ton
• Heavy concrete slab, suitable for heavy
equipment and forklift travel
• Insulated precast concrete exterior walls
• Three bays with overhead door and crane
access
• LED lighting
• Electrical supply
• 480v 3 phase @ 1,600 ams
• Compressed air system
75hp @ 116 psi
• Gas unit heaters
Contact us
Listing Agency:
Greg Follmer Commercial Real Estate
Listed By:
Greg Follmer · License #27078
(218) 310-0013
Source:
Moodyscre
Added: May 12
Changed: Oct 3
Last Checked: Oct 14 at 10:07PM
Displayed information is deemed reliable but is not guaranteed and should be independently verified. All listing content including descriptions, pricing, images are the copyrighted material of Greg Follmer Commercial Real Estate

Ask AI about this property
Review the available facts, identify missing information and prepare questions for the agent.
Investment Insights
Based on property information with market context.
Available for lease, this manufacturing facility occupies 4.3 acres and provides 20,000 square feet of industrial space across three crane-equipped bays. One bay offers 40-foot clear height, while each bay includes overhead door access. Heavy-duty concrete floors, insulated precast concrete exterior walls, and 480V/1,600A electrical service support demanding manufacturing and fabrication operations. A 75-horsepower compressed air system is also installed.
The property includes a 900-square-foot finished office building and a separate 900-square-foot garage. Gas unit heaters and LED lighting are installed throughout the facility, providing core building infrastructure for industrial users requiring substantial power, crane access, and functional support space.
The property includes a 900-square-foot finished office building and a separate 900-square-foot garage. Gas unit heaters and LED lighting are installed throughout the facility, providing core building infrastructure for industrial users requiring substantial power, crane access, and functional support space.
Key Highlights
- 20,000 sq ft manufacturing facility on 4.3 acres
- Three crane‑equipped bays, including one with 40’ clear height
- 480V/1,600A electrical service and 75hp compressed air system
Property Analytics
Unlock full access to Insights
Subscribe to Realmo Intelligence
Open Analytics
Current Use
Lease Details
3
Drive-in doors
NNN (Triple Net)
Lease Type
$1.80 /SF/Yr
CAM
Location Intelligence
Trade Area within ½ mile
97
Businesses Nearby
Explore this area
Business Placement
Demographics for 54880, WI
30,400
Population
14,325
Households
2.1
Avg Household Size
39
Median Age
28%
College-Educated
94%
High-School Grad
166.1 sq mi
ZIP Area
183
Density / Sq Mi
$66,942
Median Household Income
$40,813
Median Earnings
$901
Median Rent
$176,700
Median Home Value
Check the figures for this property
Cap Rate, Value Estimation, Potential NOI and more
View Realmo Analytics
Market
Vacancy Rate% for Industrial in Midwest region


Frequently Asked Questions
What type of property is this?
Manufacturing property - Industrial facility with multiple crane-served bays, heavy-duty construction, and dedicated office and garage improvements.
Where is this manufacturing property located?
The property is located at 215 Main St Superior, WI.
What is the lease rate?
The lease rate is $12 SF/Yr.
What are key features of this property?
This property features: 20,000 sq ft manufacturing facility on 4.3 acres; Three crane‑equipped bays, including one with 40’ clear height; 480V/1,600A electrical service and 75hp compressed air system


