Two-Family Property with Off-Street
For Sale
$725,000
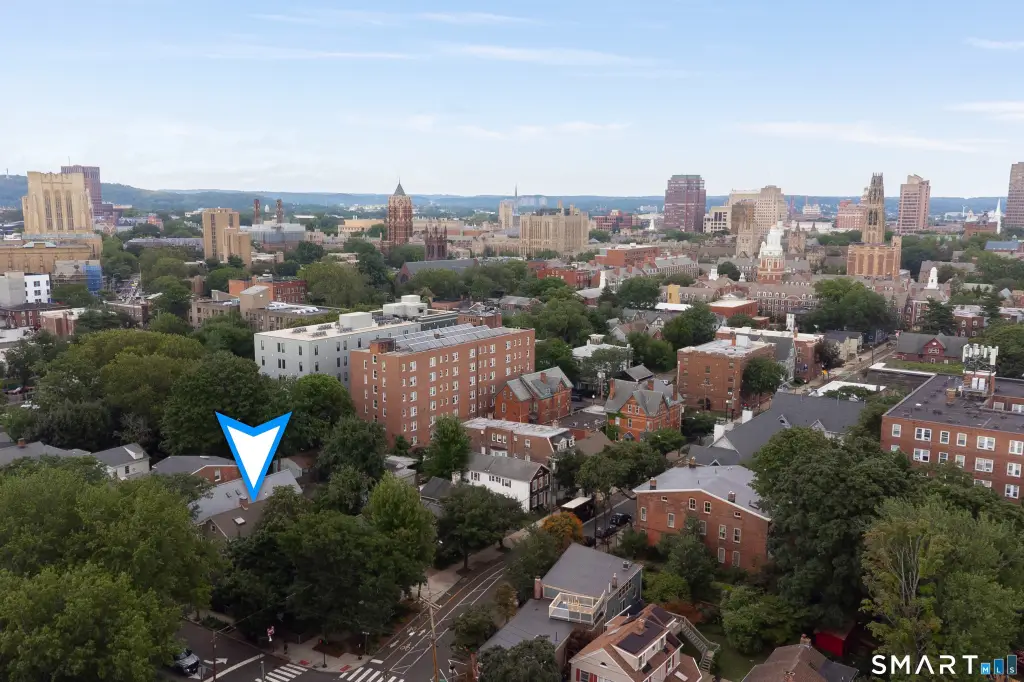
215 Dwight Street, New Haven, CT 06511
Multi-Family For Sale, Units on different Floors, New Haven, CT
Property Size4,862 SF
Lot Size0.09 Acres
Price / SF$149.12
Days on Market51
Property Features for 215 Dwight Street
General Information
Property type
Residential Multi Family
Property subtype
Other
Zoning
RM2
Bedrooms
7
Bathrooms
2
Full bathrooms
2
Rooms
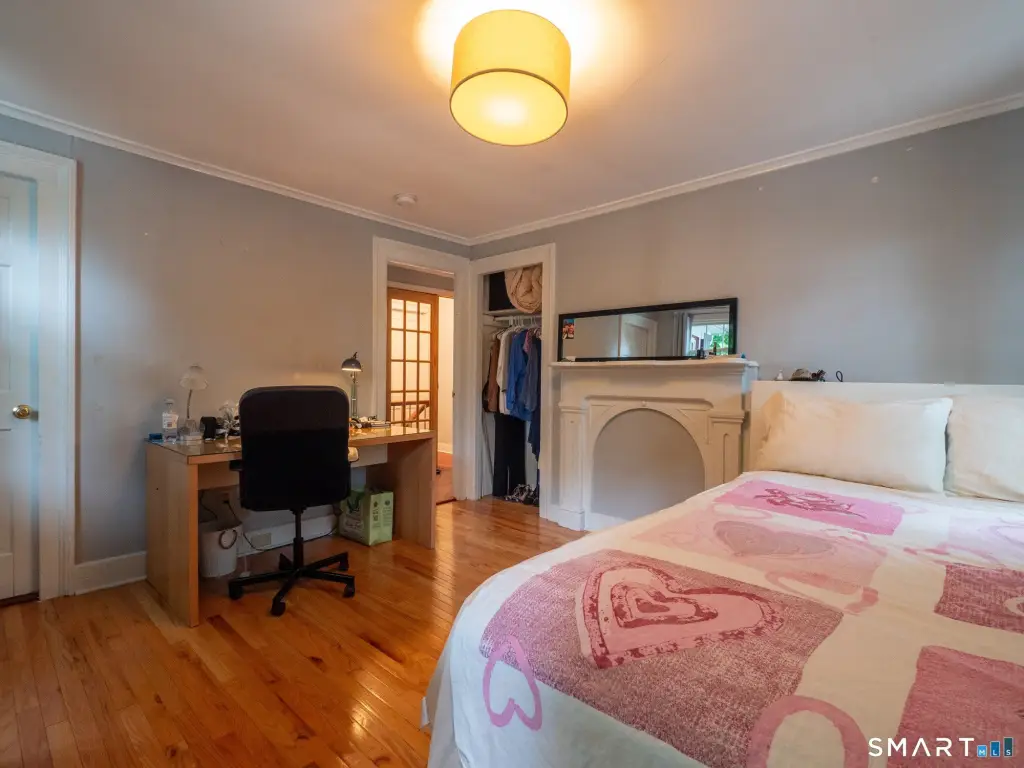
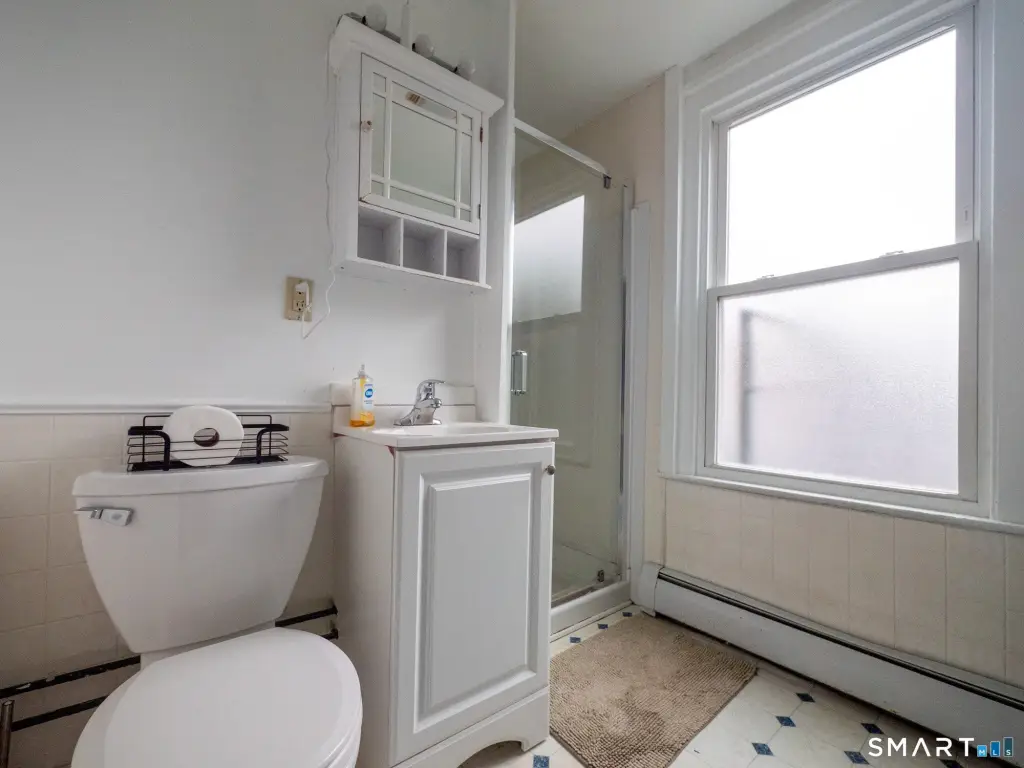
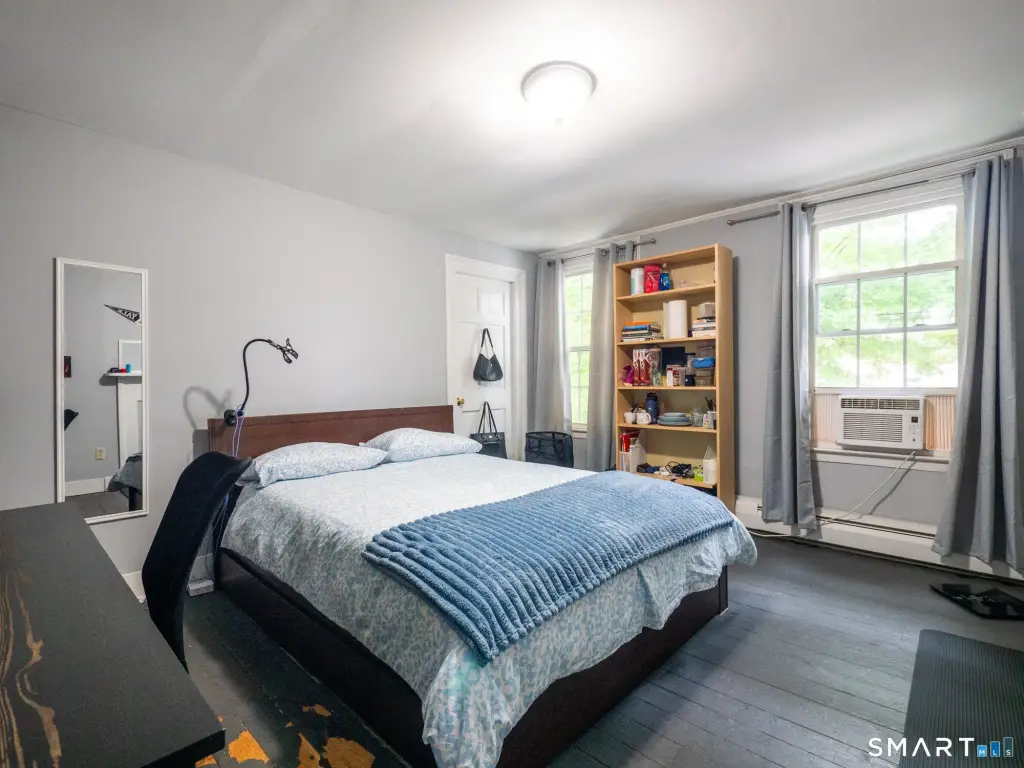
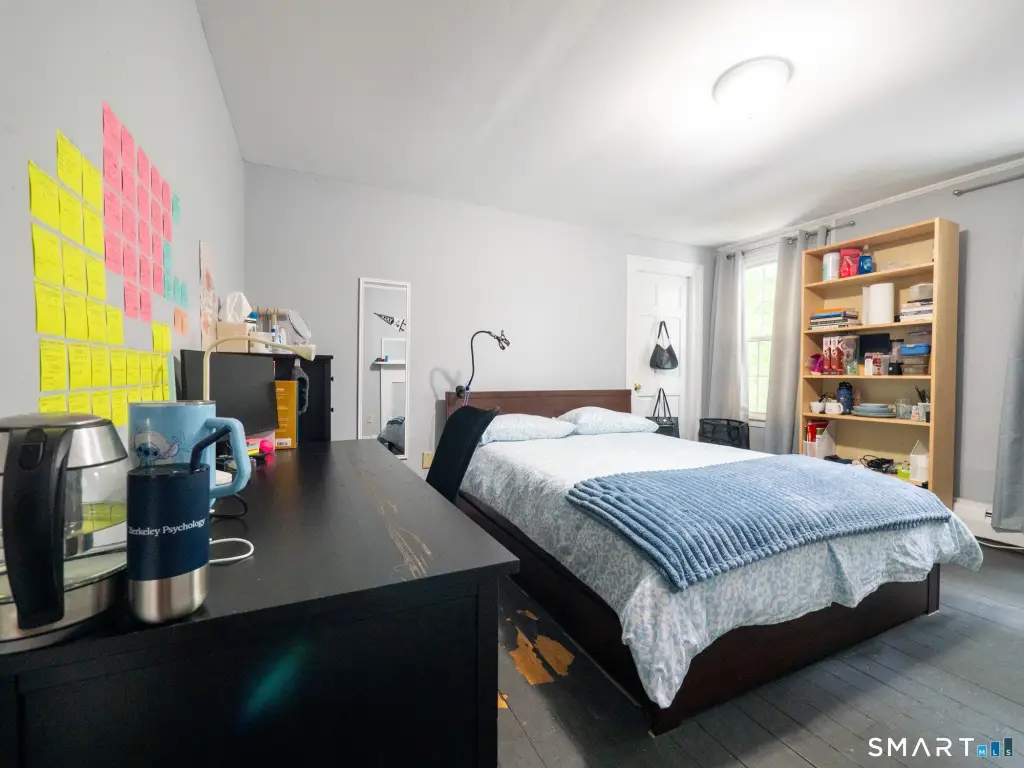
Bedroom 7, Bedroom 5, Bedroom 3, Bathroom 2, Bedroom 6, Bedroom 1, Bedroom 2, Bathroom 1, Bedroom 4, Basement
Parking
2
Patio and Porch features
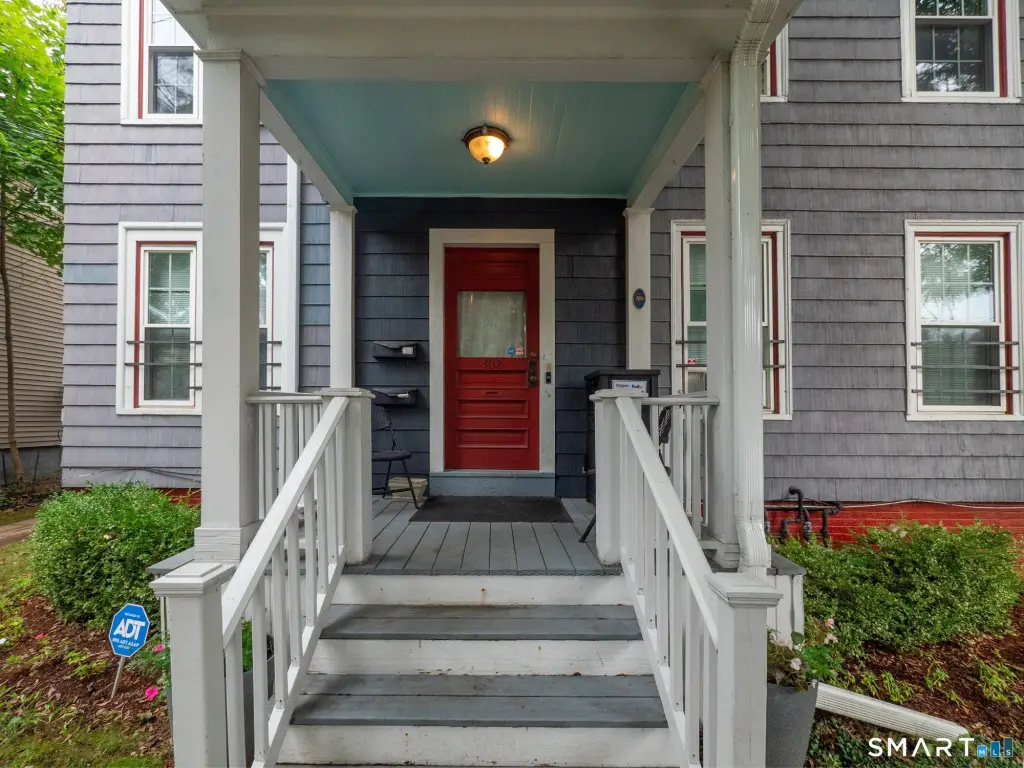
Porch
Exterior features
Sidewalk,Porch,Garden Area
Basement
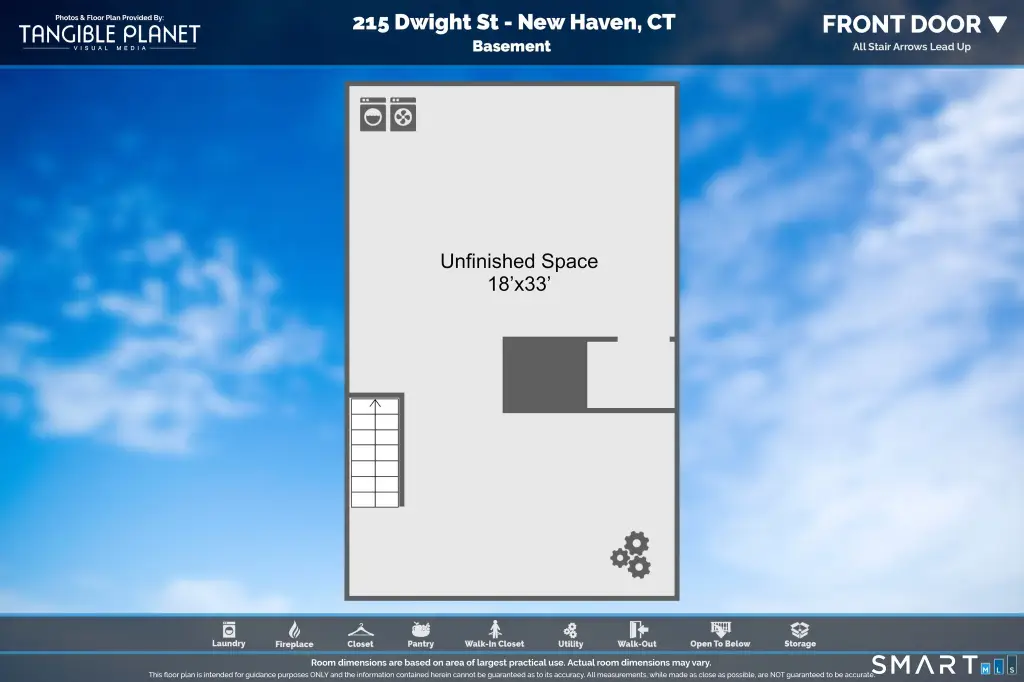
Full, Concrete, Unfinished
Lot features
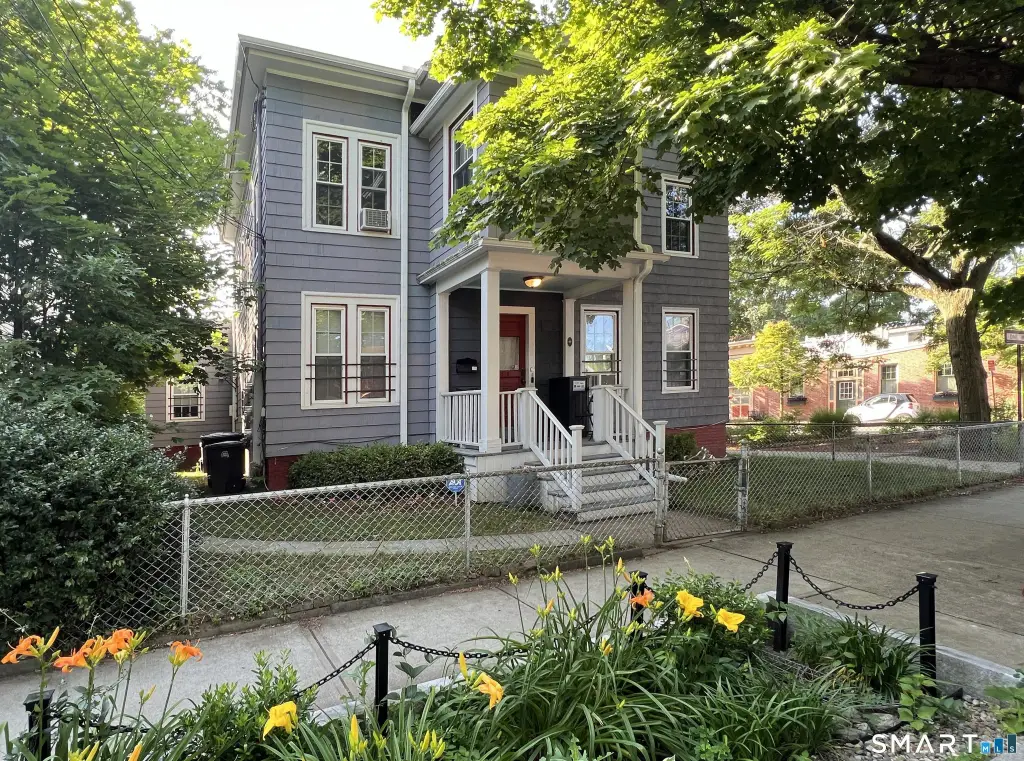
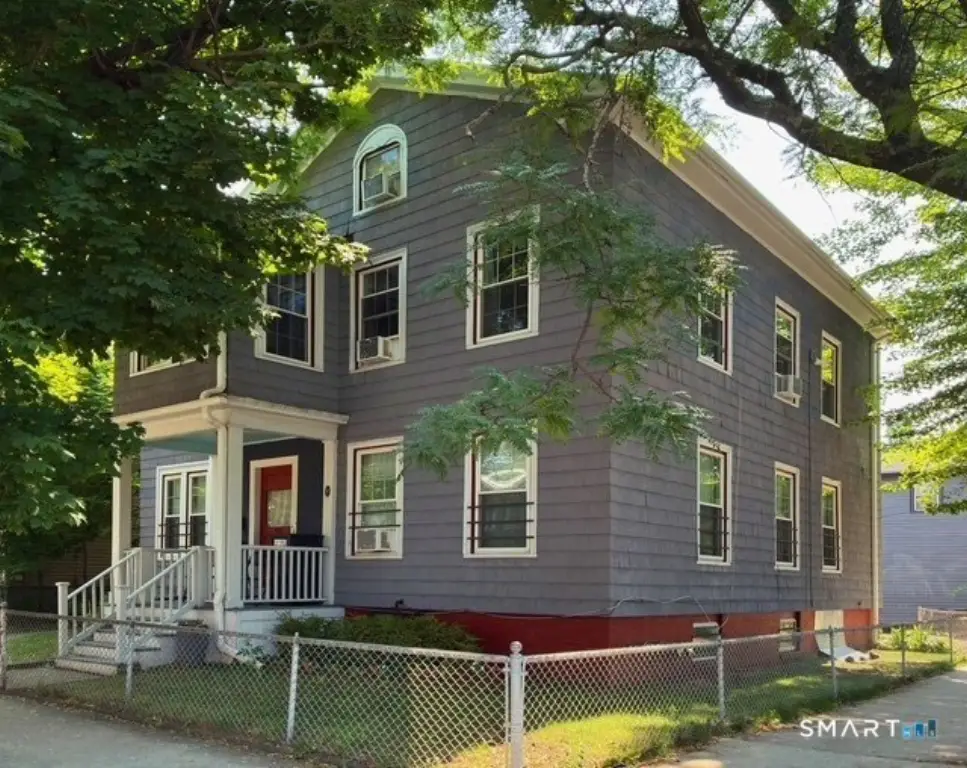
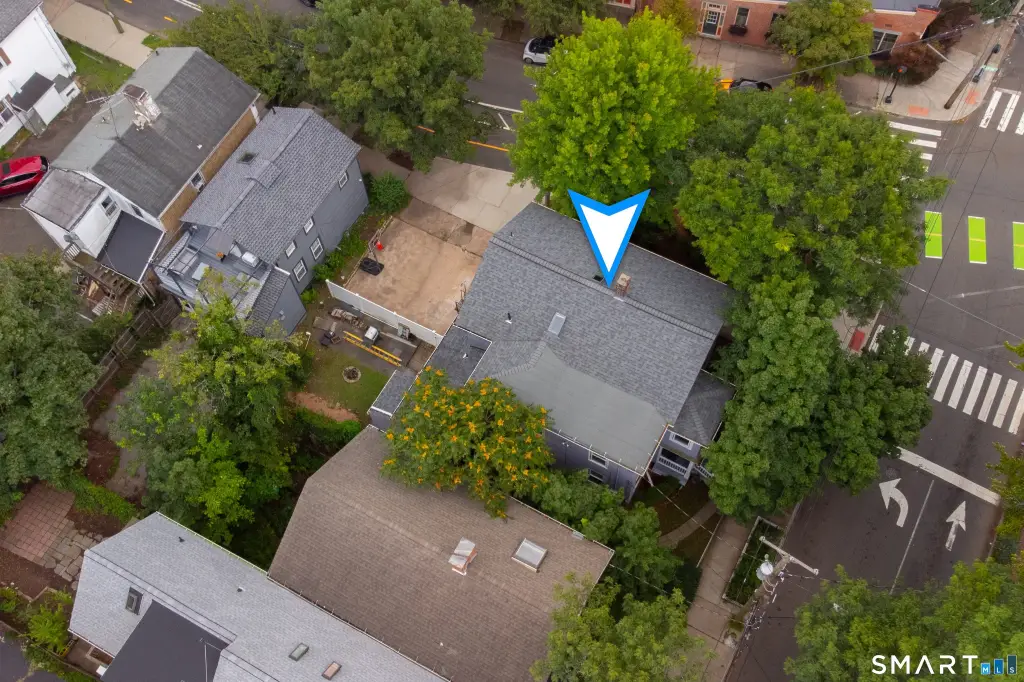
Corner Lot
Elementary school
Augusta Lewis Troup
High school
Per Board of Ed
Directions
Dwight St corner of Edgewood and Dwight St
Standard status
Active
Size
4,862 SF
Lot size
0.09 Acres
Taxes and HOA fees
Tax Year
2027
Tax Annual Amount
11472
Utilities
Sewer type
Public Sewer
Heating system
Hot Water(Heating)
Cooling system
Window Unit(s)
Water source
Public
Amenities
backyard
Building Details
Year built
1900
Architectural style
Other
Listing Agency:
Houlihan Lawrence WD
(203) 787-6888
Listed By:
Olivia Martson · License #RES.0437413
(203) 668-7350
Added: Aug 24
Changed: Oct 4
Last Checked: Oct 13 at 3:06AM
MLS# 24199499
Copyright © 2026 SmartMLS, Inc. All rights reserved. All information provided by the listing agent/broker is deemed reliable but is not guaranteed and should be independently verified.
Investment Insights
Based on property information with market context.
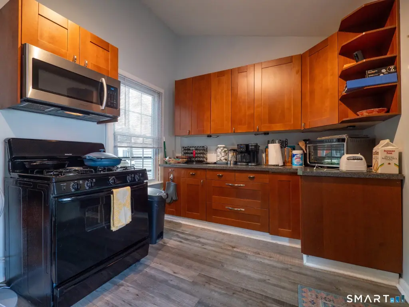
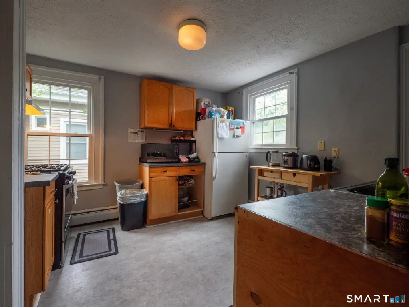
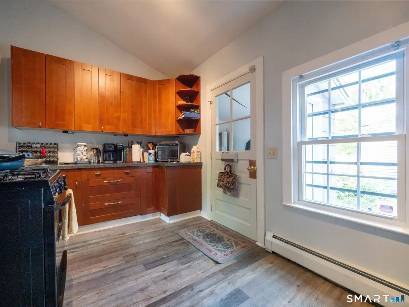
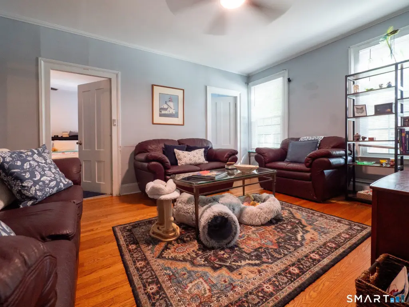
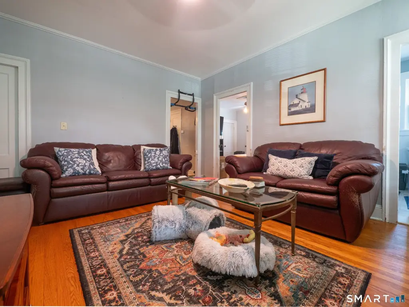
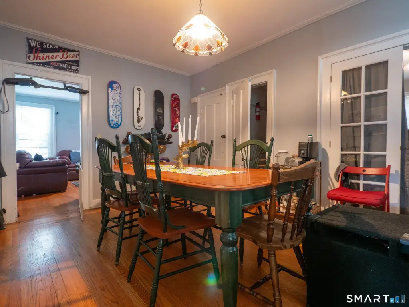
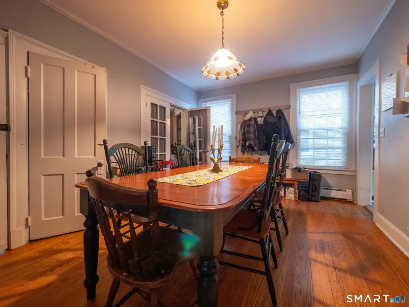
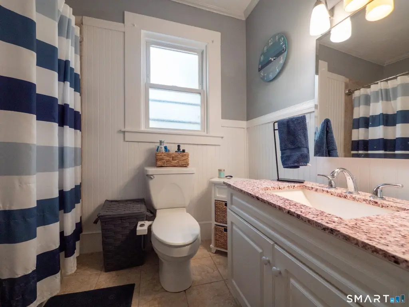
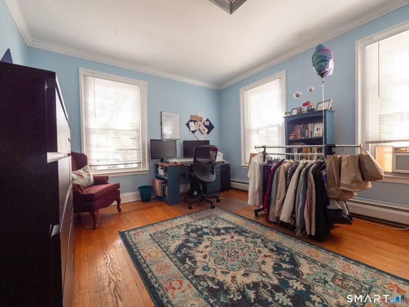
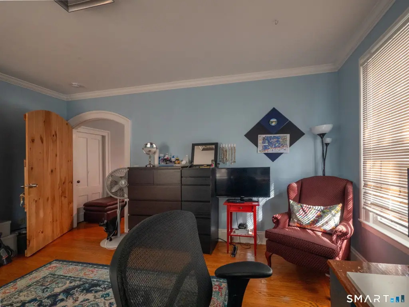
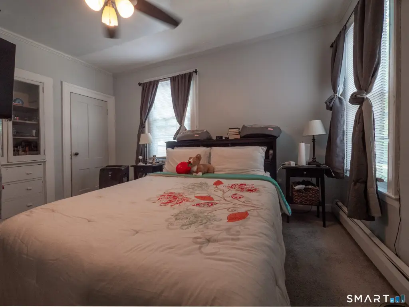
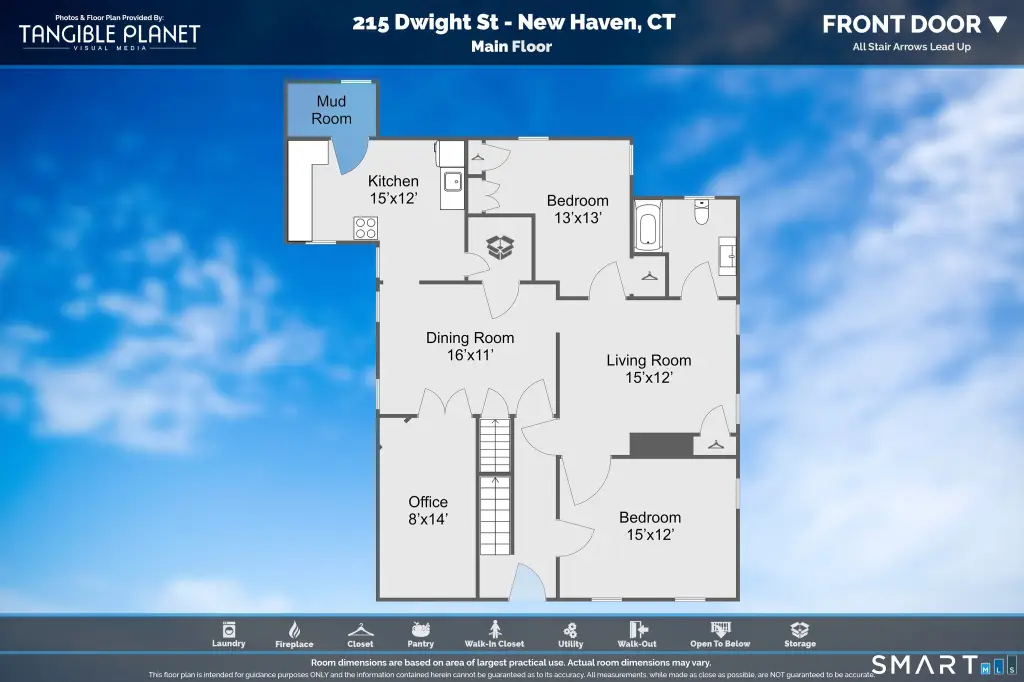
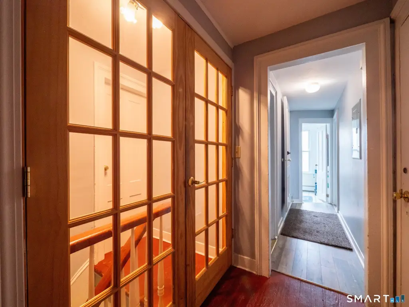
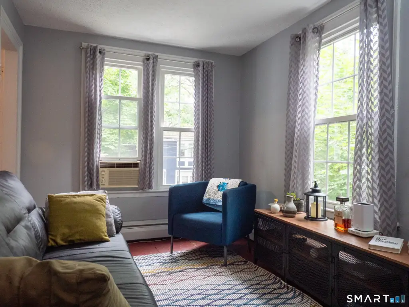
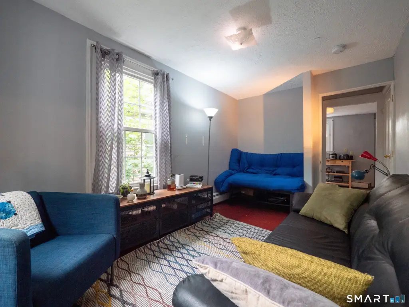
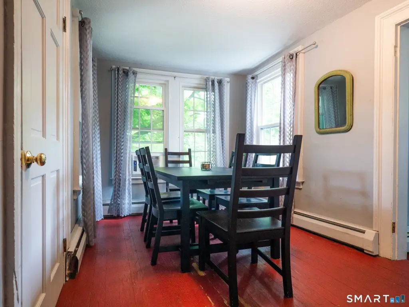
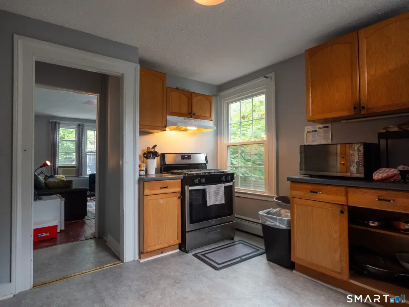
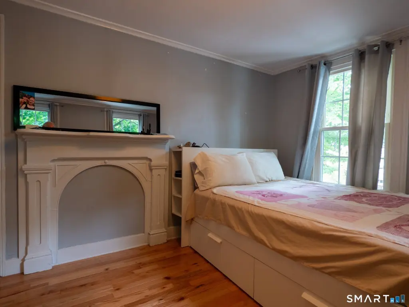
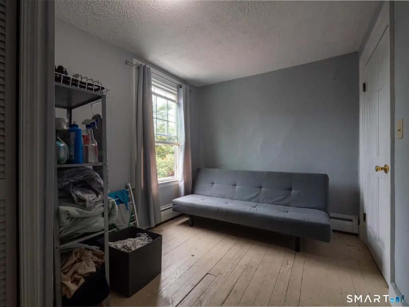
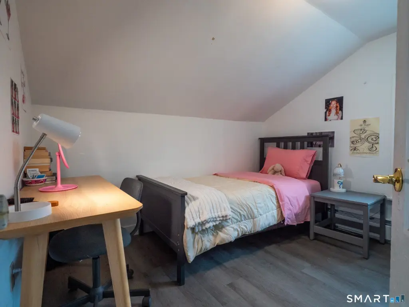
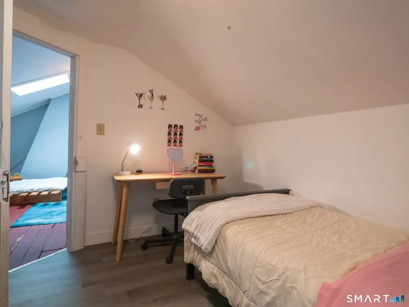
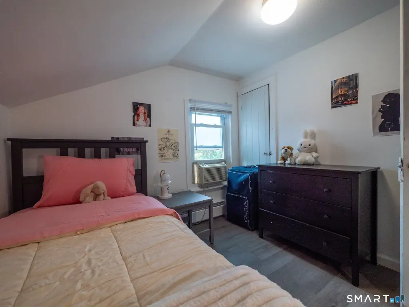
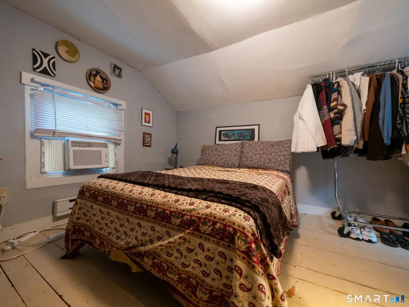
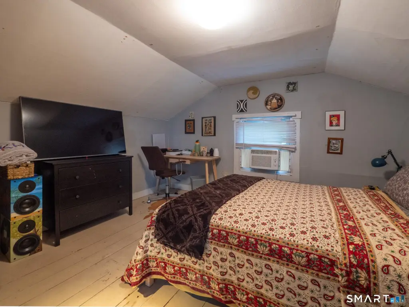
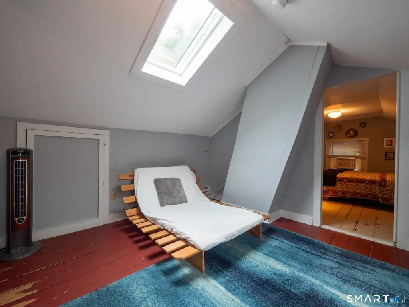
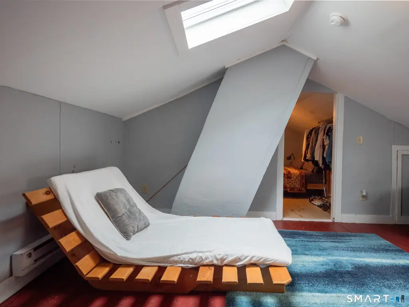
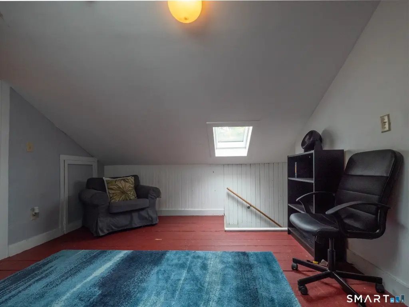
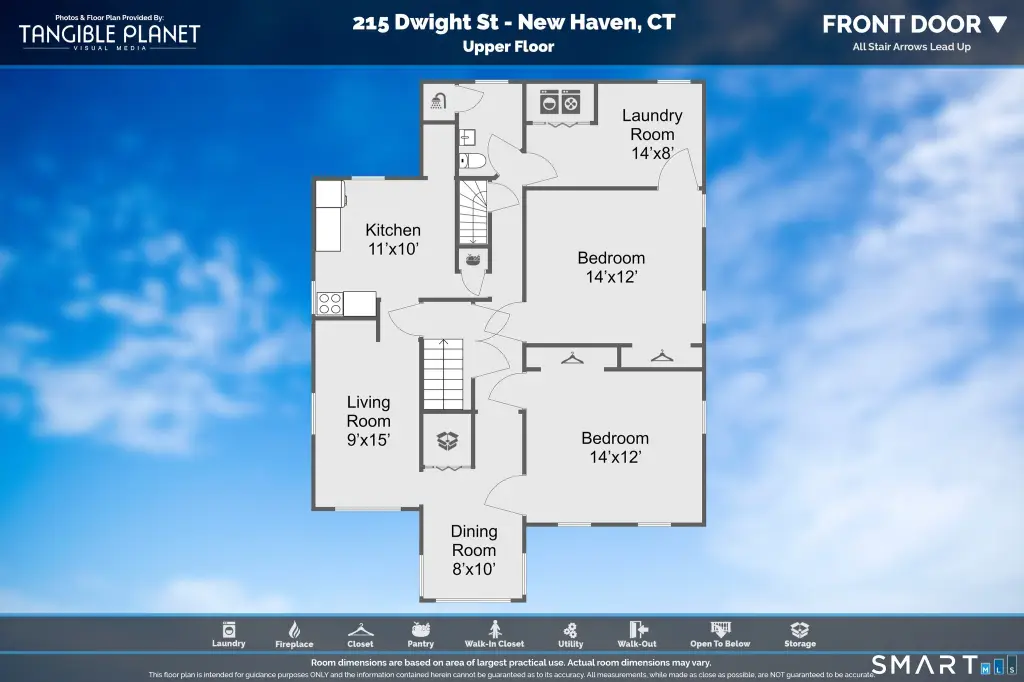
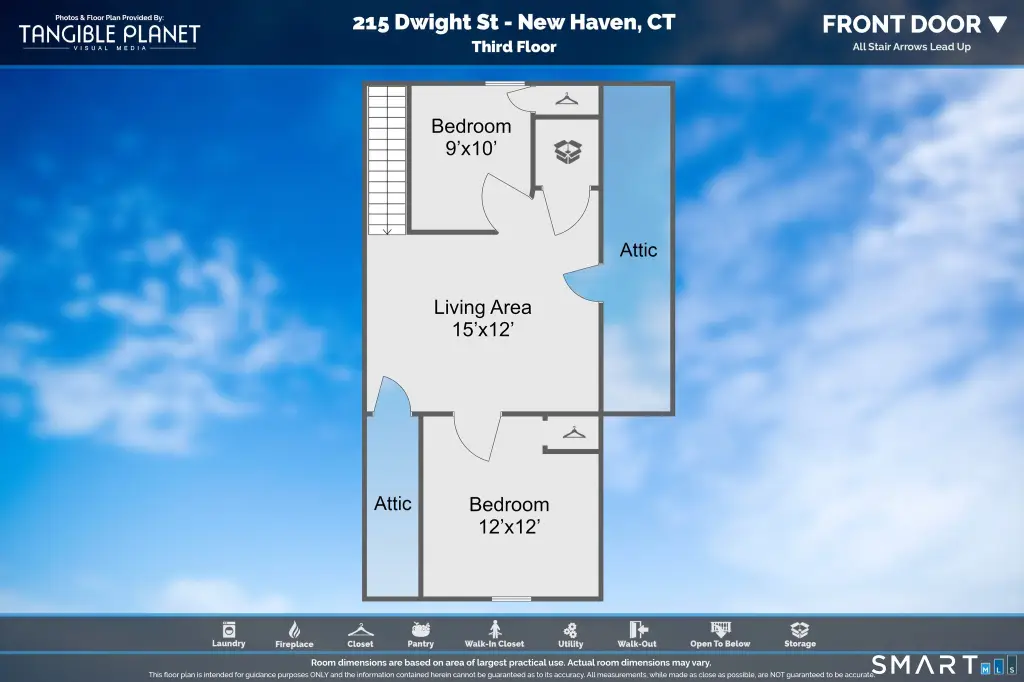
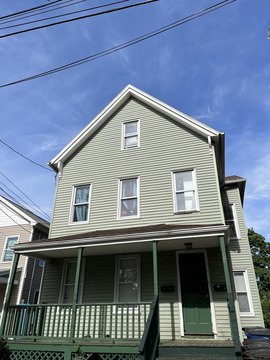
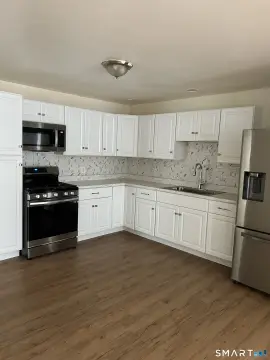
This two-family residential property contains 4,862 square feet on a 0.09-acre lot. The first-floor unit includes hardwood floors, crown molding, arched entryways, a decorative fireplace, and a renovated kitchen and bathroom with granite countertops, stainless steel appliances, and new flooring. A heated basement provides additional space. The upper residence spans the second and third floors and includes four bedrooms, two decorative fireplaces, a boxed-bay dining room, kitchen, bathroom, laundry room, vaulted-ceiling area, and lounge or reading space.
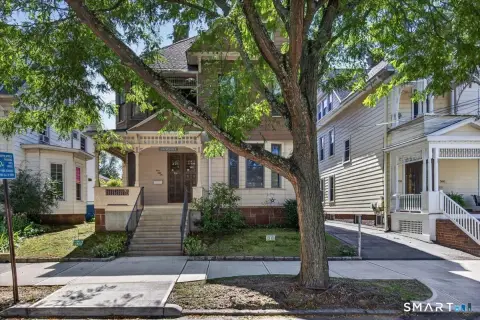
The corner property retains original architectural details and includes a porch, garden area, backyard, and two off-street parking spaces. Both units have gas heat and hot water. Public water and public sewer serve the property, with window unit cooling. The property is zoned RM2 and is located in New Haven's Dwight neighborhood near Broadway, Yale, art museums, theaters, bookstores, coffee shops, and downtown.
The corner property retains original architectural details and includes a porch, garden area, backyard, and two off-street parking spaces. Both units have gas heat and hot water. Public water and public sewer serve the property, with window unit cooling. The property is zoned RM2 and is located in New Haven's Dwight neighborhood near Broadway, Yale, art museums, theaters, bookstores, coffee shops, and downtown.
Key Highlights
- 4,862‑square‑foot two‑family property on a 0.09‑acre lot
- Upper unit spans the 2nd and 3rd floors and includes 4 bedrooms
- First‑floor kitchen and bathroom renovated with granite, stainless appliances, and new flooring
Property Analytics
Unlock full access to Insights
Subscribe to Realmo Intelligence
Open Analytics
Current Use
Lease Details
2
Residential units
Yes
Utilities to site
Location Intelligence
Trade Area within ½ mile
6,149
Businesses Nearby
Explore this area
Business Placement
Demographics for 06511, CT
55,879
Population
24,579
Households
2.3
Avg Household Size
29
Median Age
48%
College-Educated
91%
High-School Grad
5.8 sq mi
ZIP Area
9,634
Density / Sq Mi
$56,300
Median Household Income
$34,409
Median Earnings
$1,534
Median Rent
$313,400
Median Home Value
Check the figures for this property
Cap Rate, Value Estimation, Potential NOI and more
View Realmo Analytics
Market
Vacancy Rate% for Multifamily in Northeast region

Questions? Ask Rey
Realmo’s AI knows this listing — price, zoning, demand, history. Ask anything.






Frequently Asked Questions
What type of property is this?
Duplex - Two residential units feature updated finishes, gas heating and hot water, a backyard, and a heated basement.
Where is this duplex located?
The property is located at 215 Dwight Street New Haven, CT.
What is the asking price?
The asking price for this property is $725,000.
What are key features of this property?
This property features: 4,862‑square‑foot two‑family property on a 0.09‑acre lot; Upper unit spans the 2nd and 3rd floors and includes 4 bedrooms; First‑floor kitchen and bathroom renovated with granite, stainless appliances, and new flooring


