Professional Office
For Lease
Contact for pricing
215 Delaware Avenue, Delmar, NY 12054
Commercial Lease, Delmar, NY
Space SizeContact for details
Lot Size0.23 Acres
Days on Market47
Property Features for 215 Delaware Avenue
General Information
Property type
Commercial Lease
Property subtype
Office
Zoning
Commercial
Parking
10
Parking features
Off Street
Basement
Full
Lot features
Private, Landscaped
Elementary school
Elsmere
High school
Bethlehem Central
Elementary school district
Bethlehem
Middle school district
Bethlehem
High school district
Bethlehem
Directions
85 West Slingerlands Bypass to Cherry Avenue, left onto Kenwood Avenue, left onto Delaware Avenue, 215 is on the left side of the road.
Standard status
Active
APN
012200 86.05-3-18
Size
1,825 SF
Lot size
0.23 Acres
Taxes and HOA fees
Tax Annual Amount
6433
Utilities
Sewer type
Public Sewer
Heating system
Forced Air, Natural Gas
Cooling system
Central Air
Water source
Public
Amenities
central air
private parking
Building Details
Year built
1970
Floors in Building
3
Flooring type
Wood
Building materials
Vinyl Siding
Roof type
Slate
Listing Agency:
Hanna Commercial
(518) 458-7000
Listed By:
Jessica L Richer · License #10301202070
(518) 364-7406
Added: Aug 3
Changed: Sep 12
Last Checked: Sep 18 at 10:06AM
MLS# 202623115
Copyright © 2026 Global MLS, Inc. All rights reserved. All information provided by the listing agent/broker is deemed reliable but is not guaranteed and should be independently verified.
Investment Insights
Based on property information with market context.
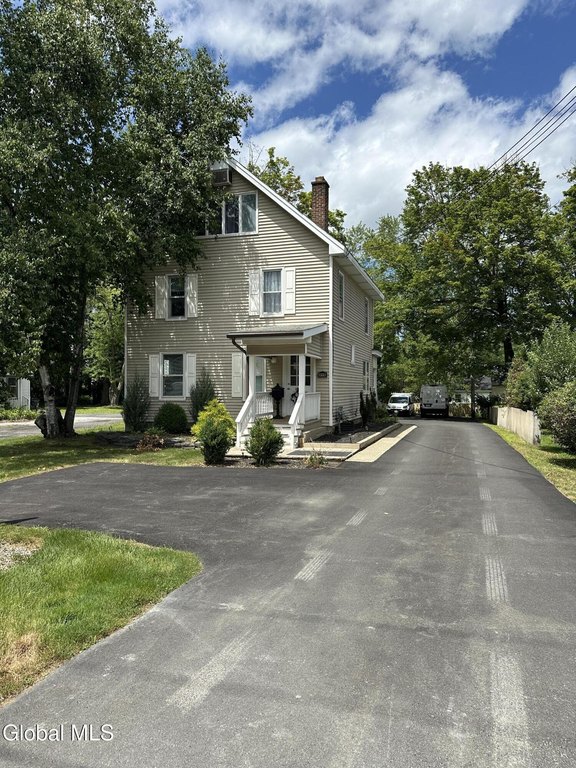
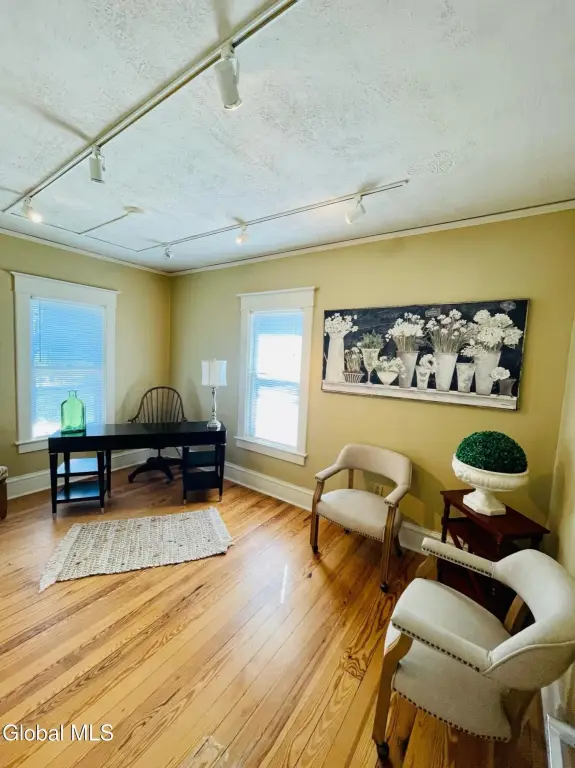
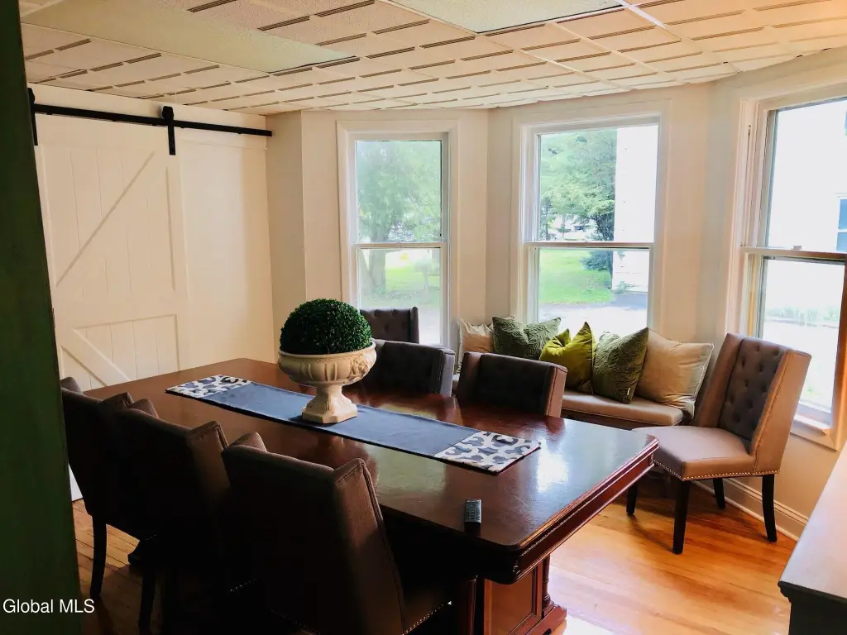

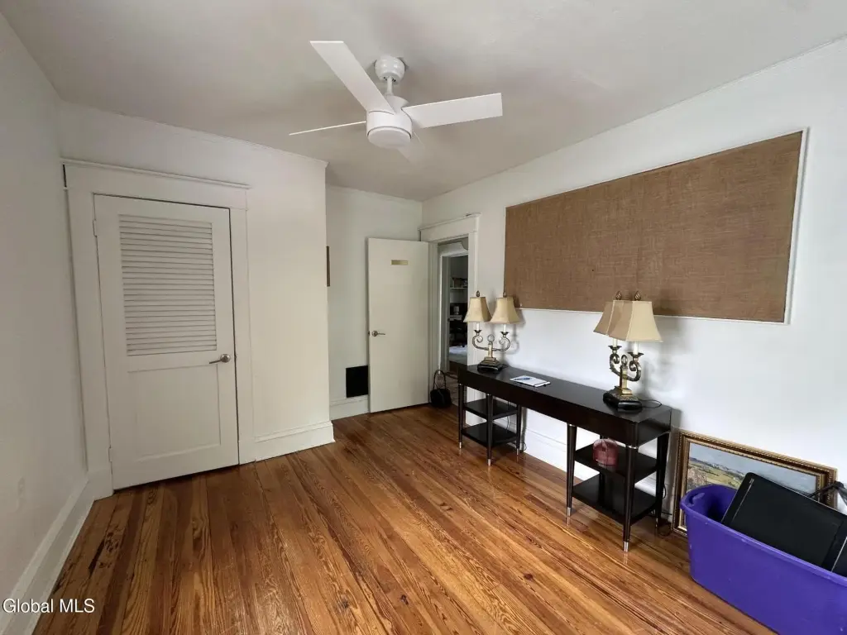
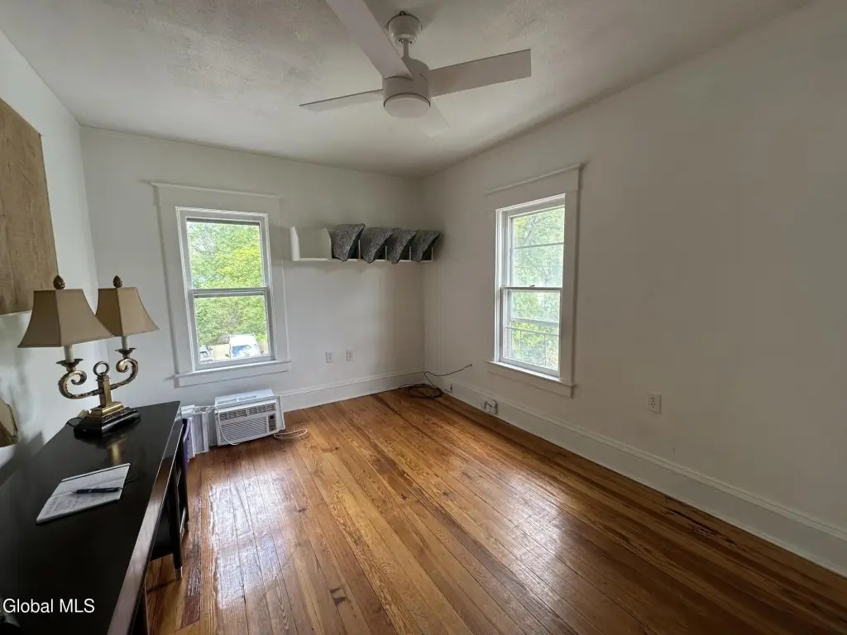
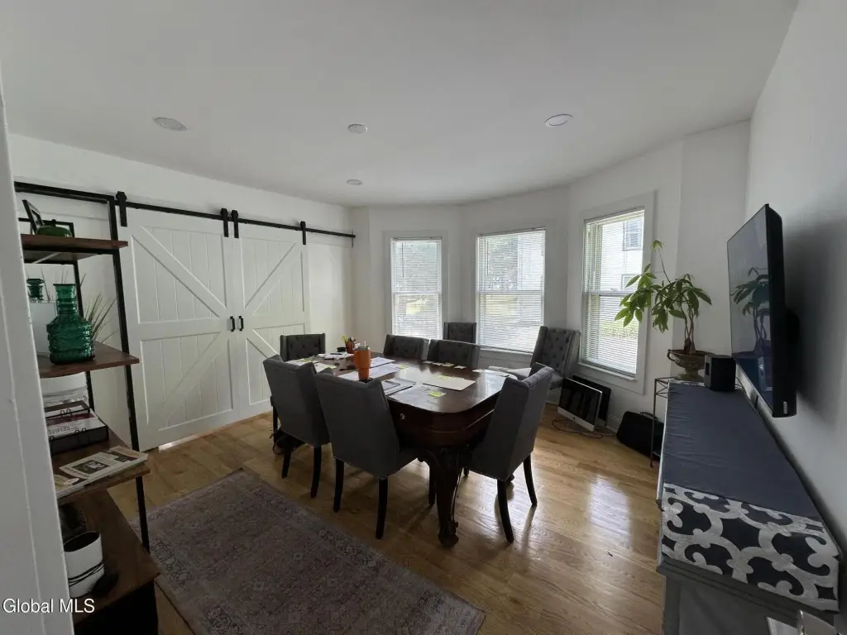
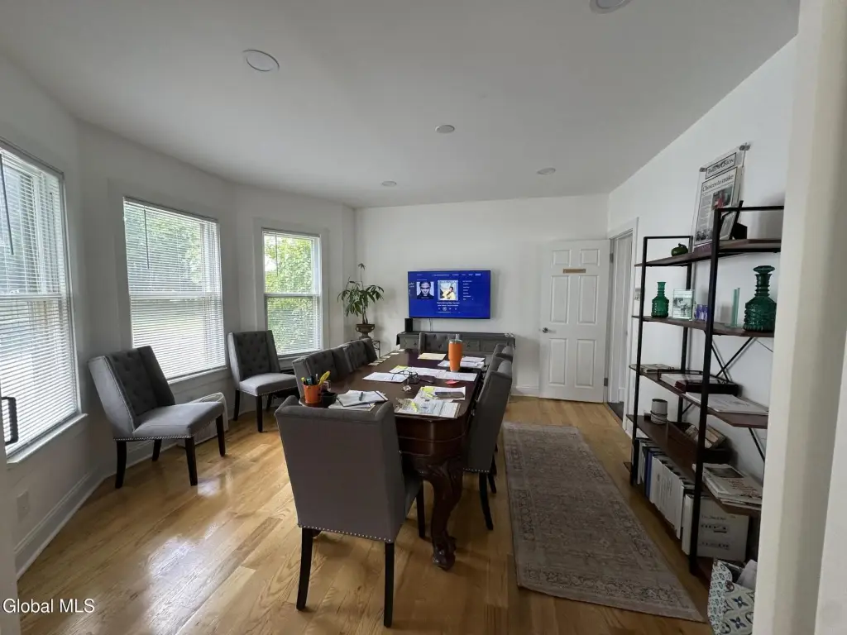
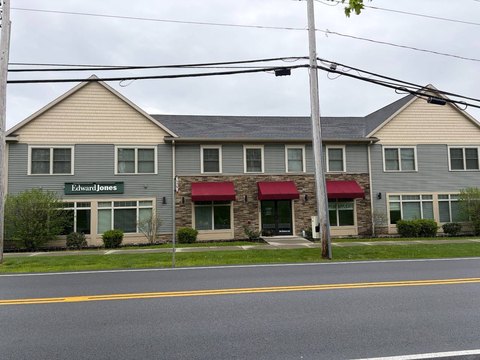
This 1,825-square-foot office property contains suites across three levels within a 1970 commercial building. The first-floor suite includes central air, a reception area, bathroom, large conference room with bay window, and a second office. Second-floor options are configured as single-room suites, while the third-floor space has a window AC unit. Wood flooring, vinyl siding, forced-air natural gas heat, a slate roof, public water, and public sewer serve the property.
Located at 215 Delaware Avenue in Delmar, the property sits on a 0.23-acre parcel with off-street private parking and access to the CDTA bus line. Utilities are included in the rental structure; tenants handle internet, telephone, and cleaning within their suites. The offices are immediately available.
Located at 215 Delaware Avenue in Delmar, the property sits on a 0.23-acre parcel with off-street private parking and access to the CDTA bus line. Utilities are included in the rental structure; tenants handle internet, telephone, and cleaning within their suites. The offices are immediately available.
Key Highlights
- 1,825 SF office property spanning three levels
- First‑floor suite includes reception area, bathroom, conference room, and second office
- Single‑room office suites available on the second floor
Property Analytics
Unlock full access to Insights
Subscribe to Realmo Intelligence
Open Analytics
Current Use
Lease Details
NNN (Triple Net)
Lease Type
Location Intelligence
Trade Area within ½ mile
732
Businesses Nearby
Explore this area
Business Placement
Demographics for 12054, NY
17,282
Population
7,221
Households
2.4
Avg Household Size
46
Median Age
68%
College-Educated
98%
High-School Grad
15.5 sq mi
ZIP Area
1,115
Density / Sq Mi
$128,684
Median Household Income
$69,853
Median Earnings
$1,658
Median Rent
$334,800
Median Home Value
Check the figures for this property
Cap Rate, Value Estimation, Potential NOI and more
View Realmo Analytics
Market
Lease Benchmarks for Delmar, NY
$13.34 /SF/Yr
Avg Asking Price
$3.62–$20.97 /SF/Yr
Price Range
9,479 SF
Avg Space Size
Vacancy Rate% for Office in Northeast region

Questions? Ask Rey
Realmo’s AI knows this listing — price, zoning, demand, history. Ask anything.





Frequently Asked Questions
What type of property is this?
Office units - Multi-level office suites provide private work areas, shared amenities, off-street parking, and included utilities.
Where is this office units located?
The property is located at 215 Delaware Avenue Delmar, NY.
What are key features of this property?
This property features: 1,825 SF office property spanning three levels; First‑floor suite includes reception area, bathroom, conference room, and second office; Single‑room office suites available on the second floor



