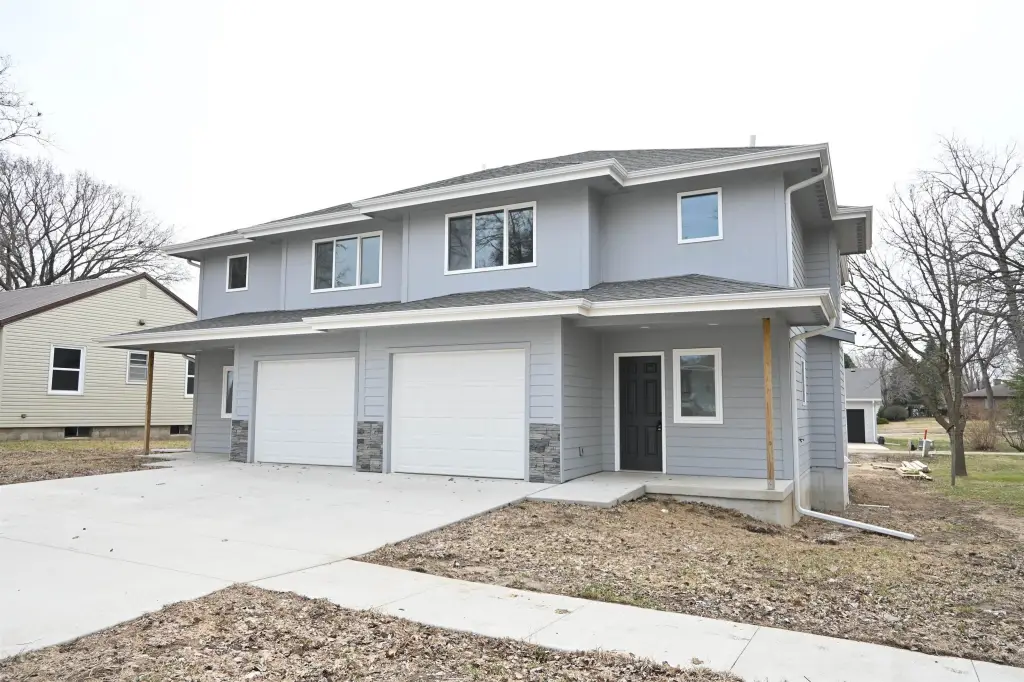
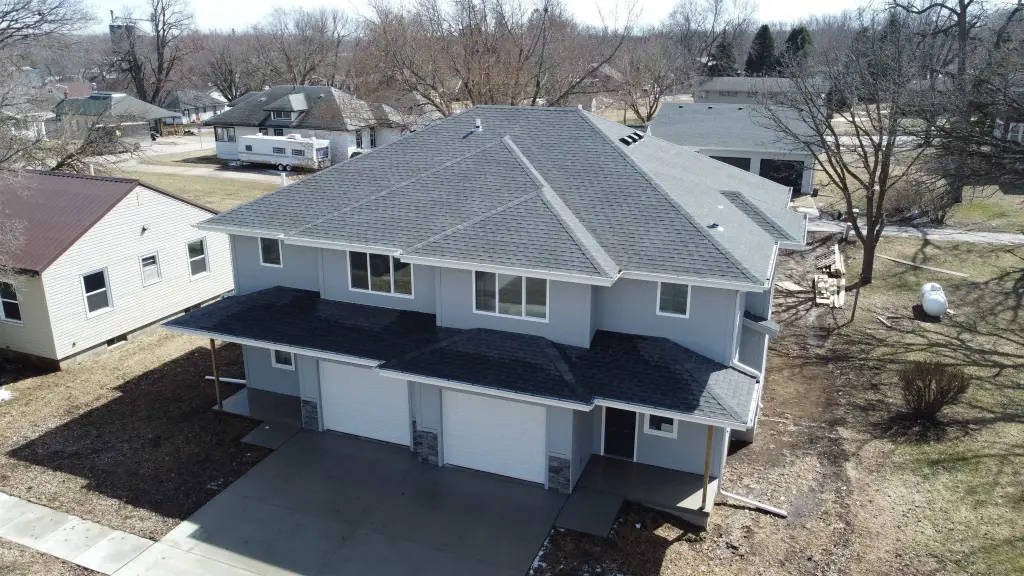
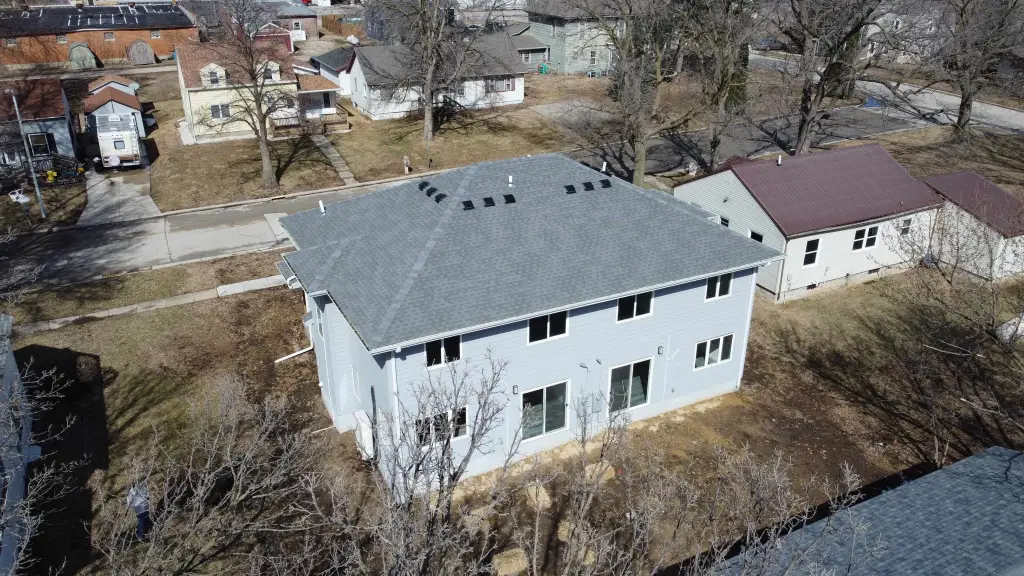
New Two-Story
For Sale
$229,900
215 8th Street, Lake View, IA 51450
RESIDENTIAL, Lake View, IA
Property Size1,390 SF
Price / SF$165.40
Days on Market211
Property Features for 215 8th Street
General Information
Property type
Residential Multi Family
Property subtype
Duplex
Property condition
Under Construction
Bedrooms
3
Bathrooms
3
Full bathrooms
2
Half bathrooms
1
Rooms
Bedroom 2, Bathroom 2, Bedroom 1, Bedroom 3, Bathroom 1, Bathroom 3
Patio and Porch features
Deck
Interior features
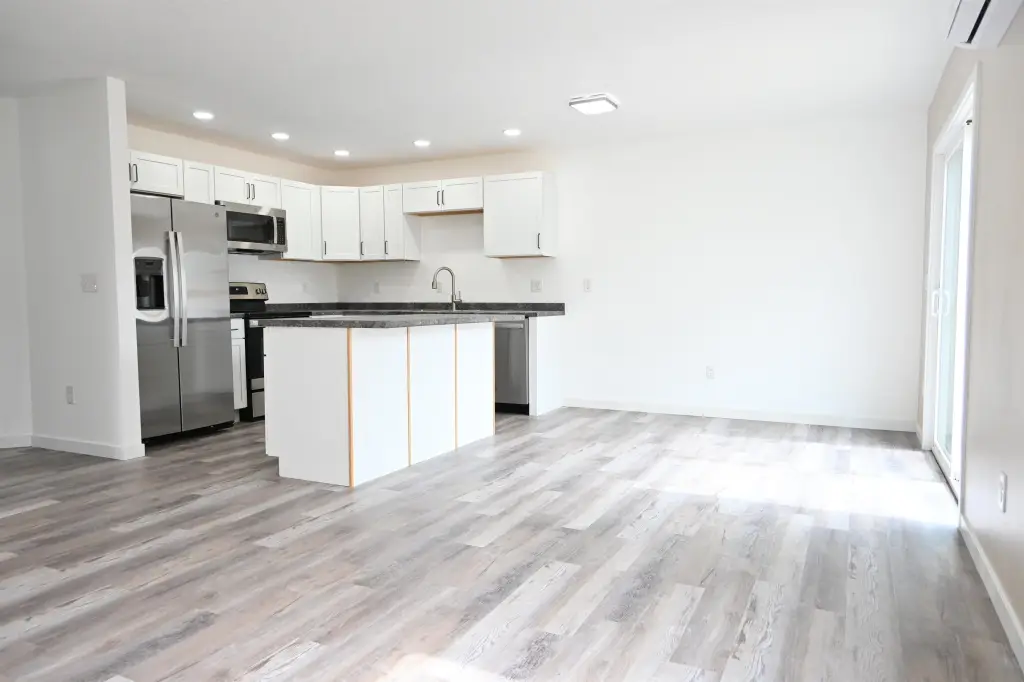
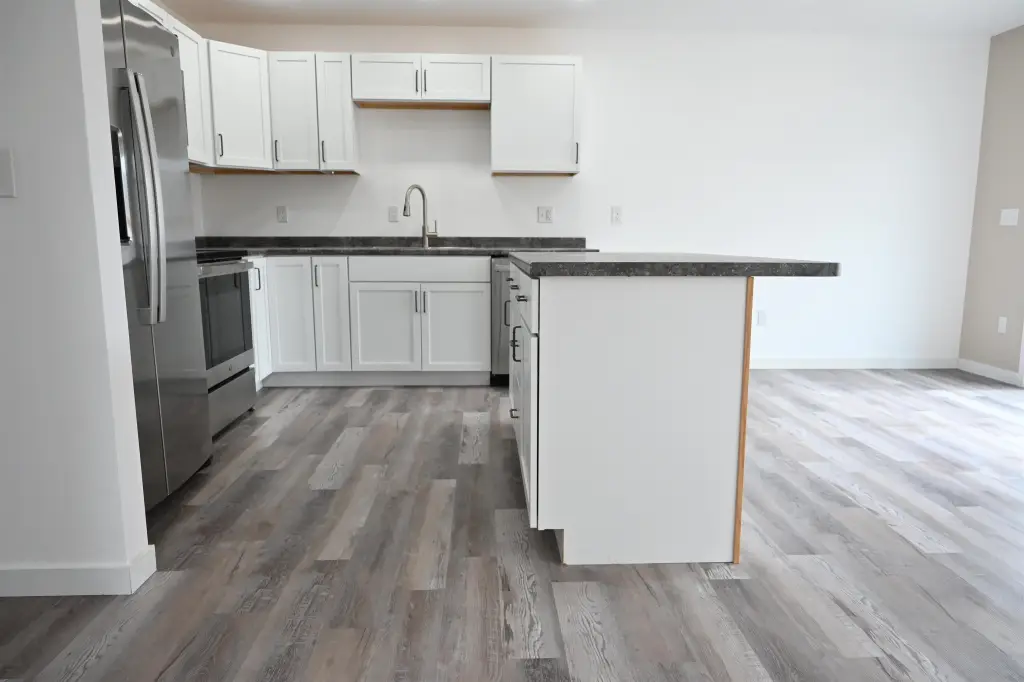
Eat-in Kitchen, Garage Door Opener, Kitchen Center Island, Main Floor Laundry
Exterior features
Deck, Driveway-Concrete
Appliances
Dishwasher, Disposal, Microwave, Range/Stove, Refrigerator
Elementary school district
East Sac
Middle school district
East Sac
High school district
East Sac
Subdivision
Sac
Standard status
Active
APN
811032112012
Size
1,390 SF
Taxes and HOA fees
Tax Year
2024
Tax Description
Exact legal to be taken from abstract(s)
Tax Annual Amount
2441
Legal Description
Exact legal to be taken from abstract(s)
Utilities
Sewer type
Public Sewer
Heating system
Space Heater, Wall Furnace
Cooling system
Ductless
Water source
Public
Building Details
Year built
2025
Floors in Building
2
Building materials
Vinyl Siding
Roof type
Asphalt
Architectural style
Other
Listing Agency:
Hometown Realty
Listed By:
Kelly Bierl
(712) 260-5711
Added: Mar 27
Changed: Oct 18
Last Checked: Oct 23 at 5:06AM
MLS# 260185
Copyright © 2026 Iowa Great Lakes Board of Realtors. All rights reserved. All information provided by the listing agent/broker is deemed reliable but is not guaranteed and should be independently verified.

Ask AI about this property
Review the available facts, identify missing information and prepare questions for the agent.
Investment Insights
Based on property information with market context.
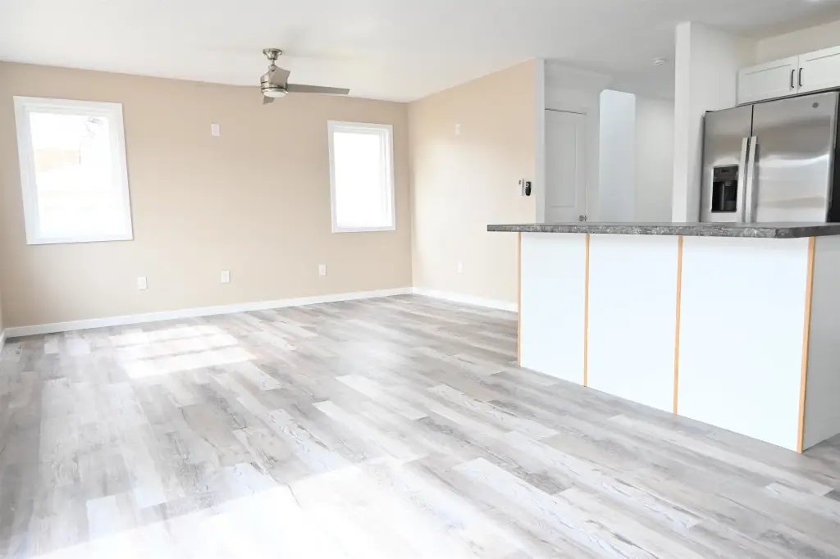
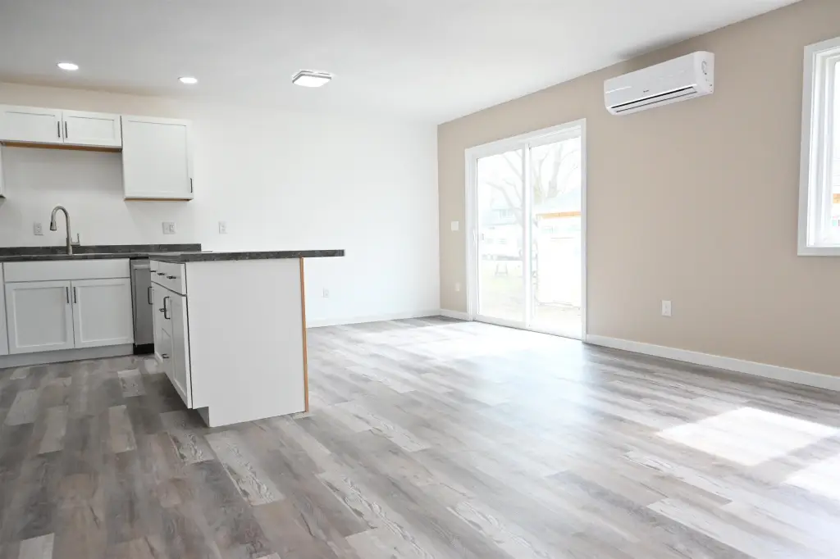
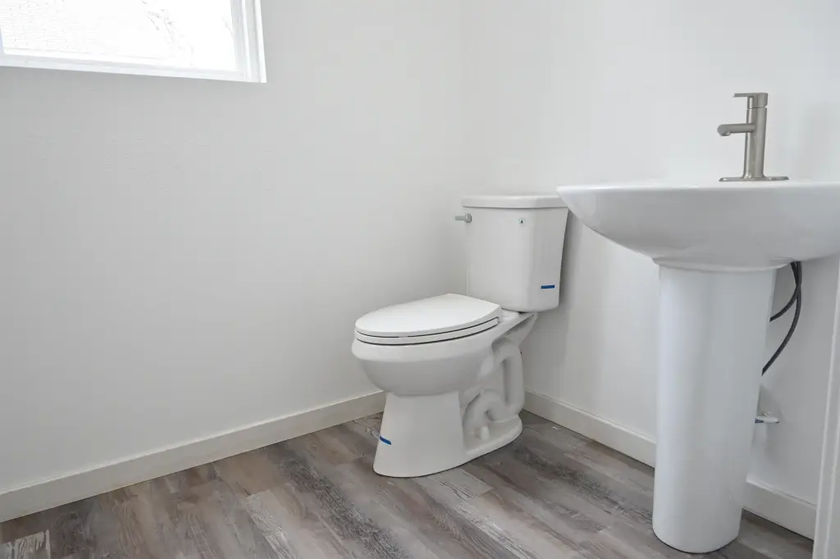
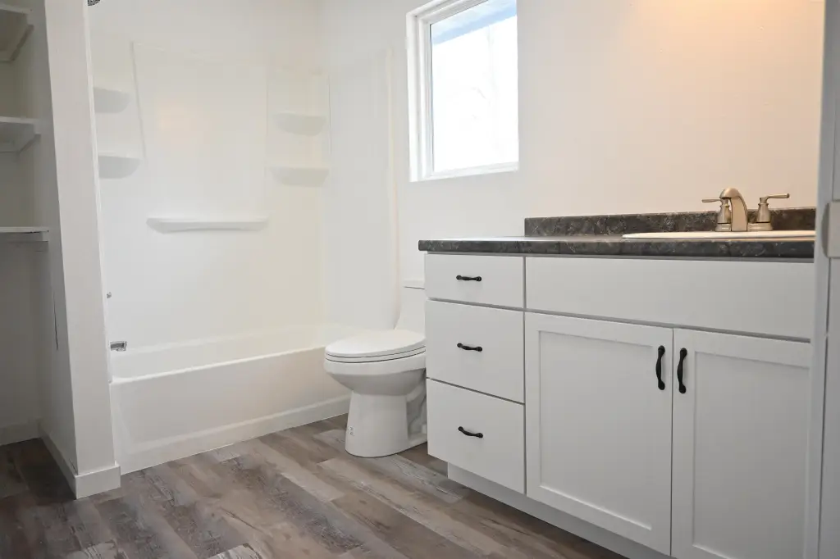
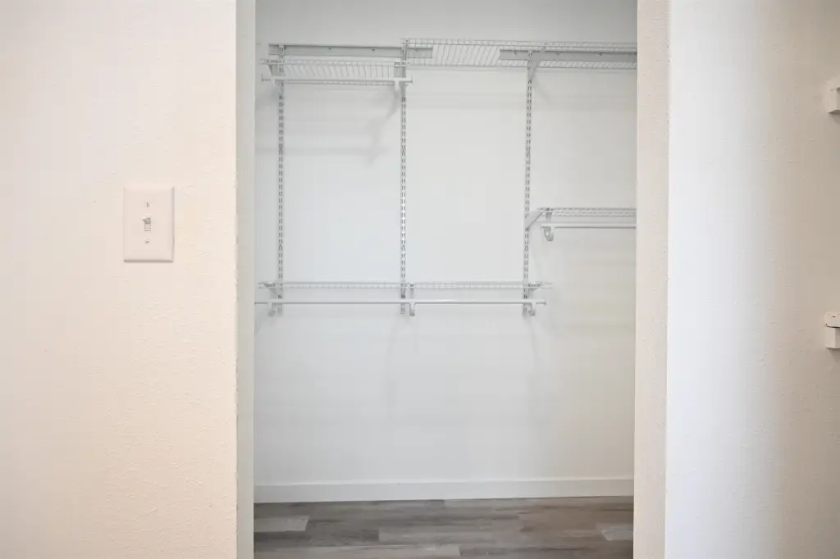
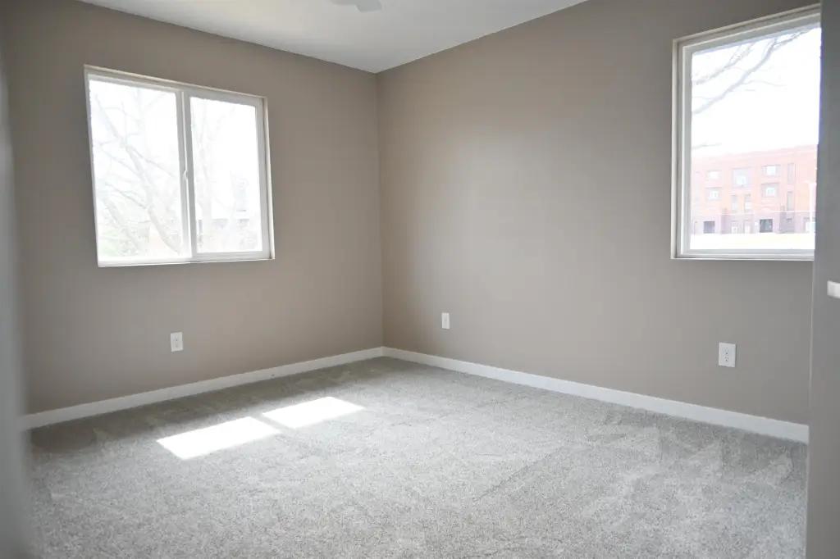
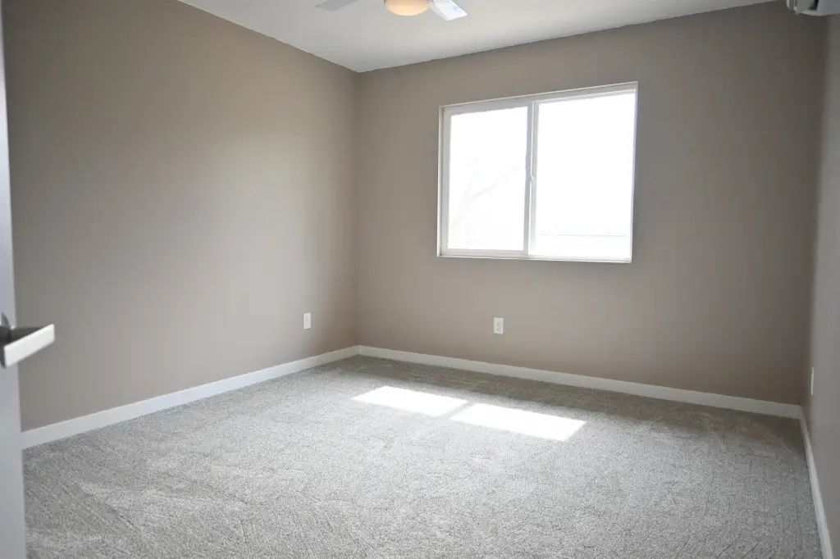
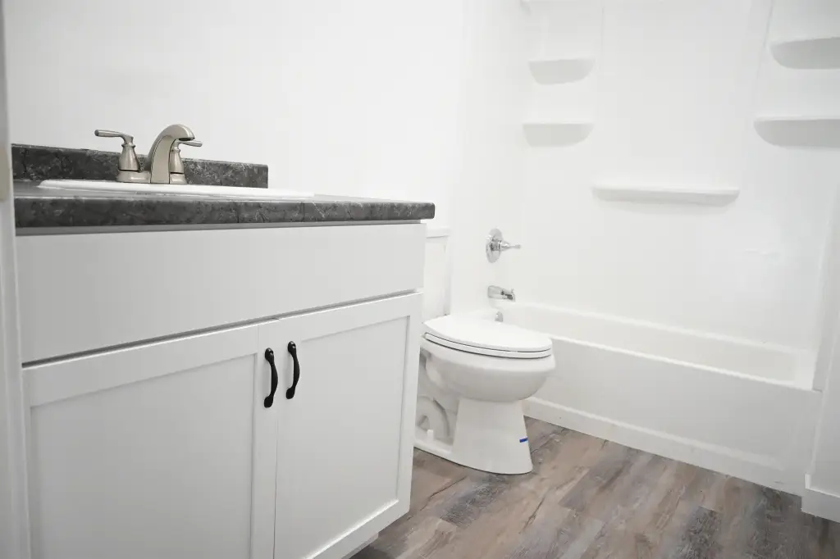
This 1,390-square-foot duplex is an under-construction, two-story property with a 2025 build year. The main level includes an eat-in kitchen with a center island, stainless steel appliances, luxury vinyl plank flooring, laundry, and a half bath. Three bedrooms are located upstairs, including a primary suite with a full bath and walk-in closet, along with two additional bathrooms.
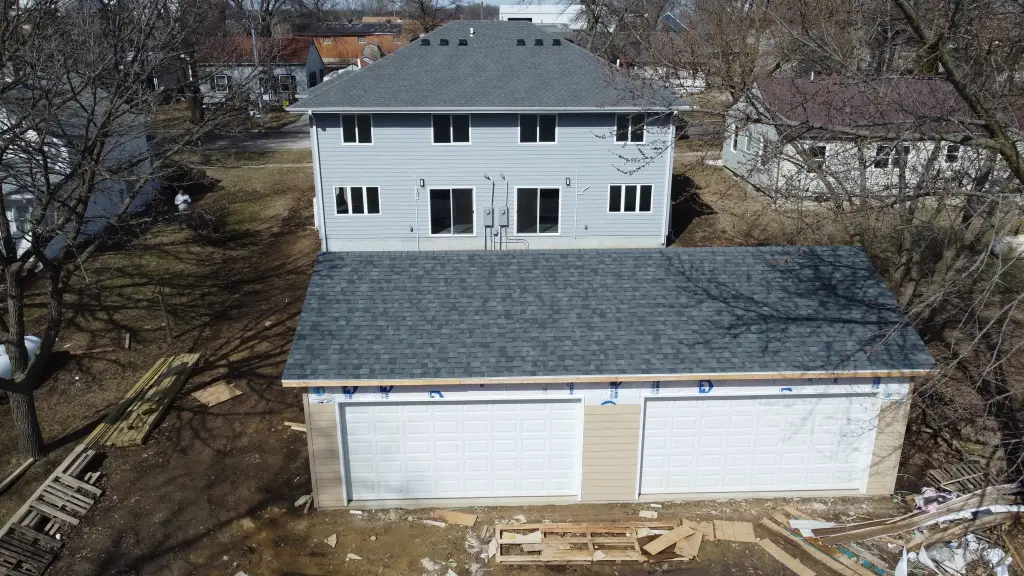
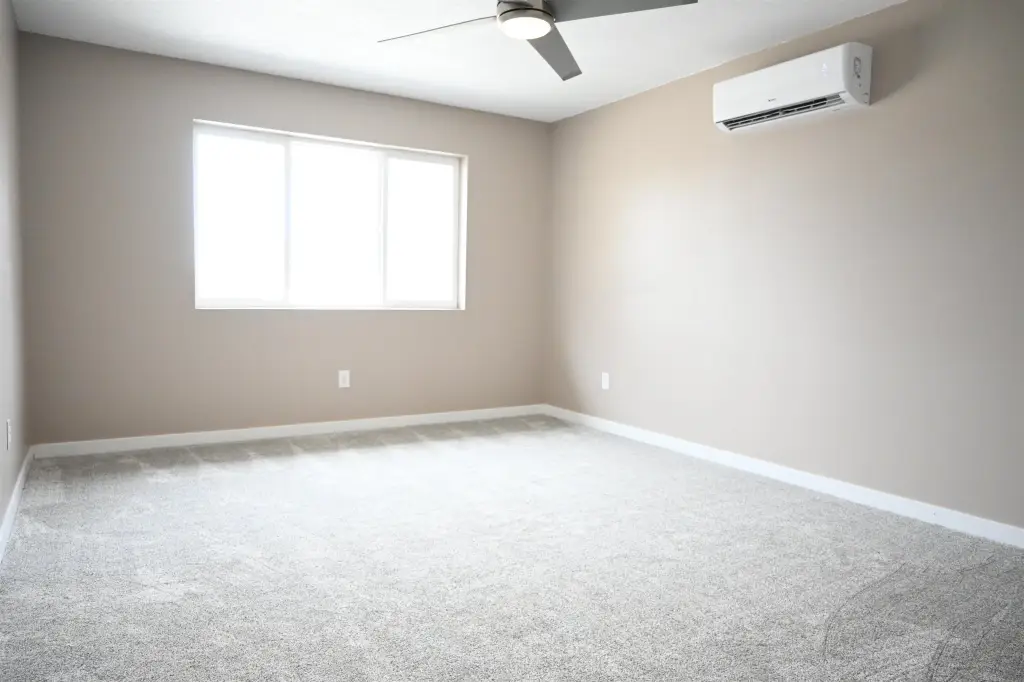
A GREE heating system provides five individual zones for room-by-room control, complemented by ductless cooling. The property includes a heated attached one-car garage and a detached two-car garage with alley access. A 12 x 16 deck is planned, while public water and public sewer serve the property. Located at 215 8th Street in Lake View, the duplex is situated near the school.
A GREE heating system provides five individual zones for room-by-room control, complemented by ductless cooling. The property includes a heated attached one-car garage and a detached two-car garage with alley access. A 12 x 16 deck is planned, while public water and public sewer serve the property. Located at 215 8th Street in Lake View, the duplex is situated near the school.
Key Highlights
- 1,390 square feet in a two‑story duplex under construction
- 2025 build year with vinyl siding and asphalt roof
- Three bedrooms and three bathrooms, including a primary suite with full bath and walk‑in closet
Property Analytics
Who owns this building?
See the owner, sales and loan history
Open Analytics
Location Intelligence
Trade Area within ½ mile
123
Businesses Nearby
Explore this area
Business Placement
Demographics for 51450, IA
1,475
Population
1,038
Households
1.4
Avg Household Size
55
Median Age
29%
College-Educated
97%
High-School Grad
56.6 sq mi
ZIP Area
26
Density / Sq Mi
$77,619
Median Household Income
$47,167
Median Earnings
$633
Median Rent
$177,200
Median Home Value
Check the figures for this property
Cap Rate, Value Estimation, Potential NOI and more
View Realmo Analytics
Market
Vacancy Rate% for Multifamily in Midwest region
Frequently Asked Questions
What type of property is this?
Duplex - Under-construction duplex with open living areas, zoned heating, multiple garages, and a location near the school.
Where is this duplex located?
The property is located at 215 8th Street Lake View, IA.
What is the asking price?
The asking price for this property is $229,900.
What are key features of this property?
This property features: 1,390 square feet in a two‑story duplex under construction; 2025 build year with vinyl siding and asphalt roof; Three bedrooms and three bathrooms, including a primary suite with full bath and walk‑in closet