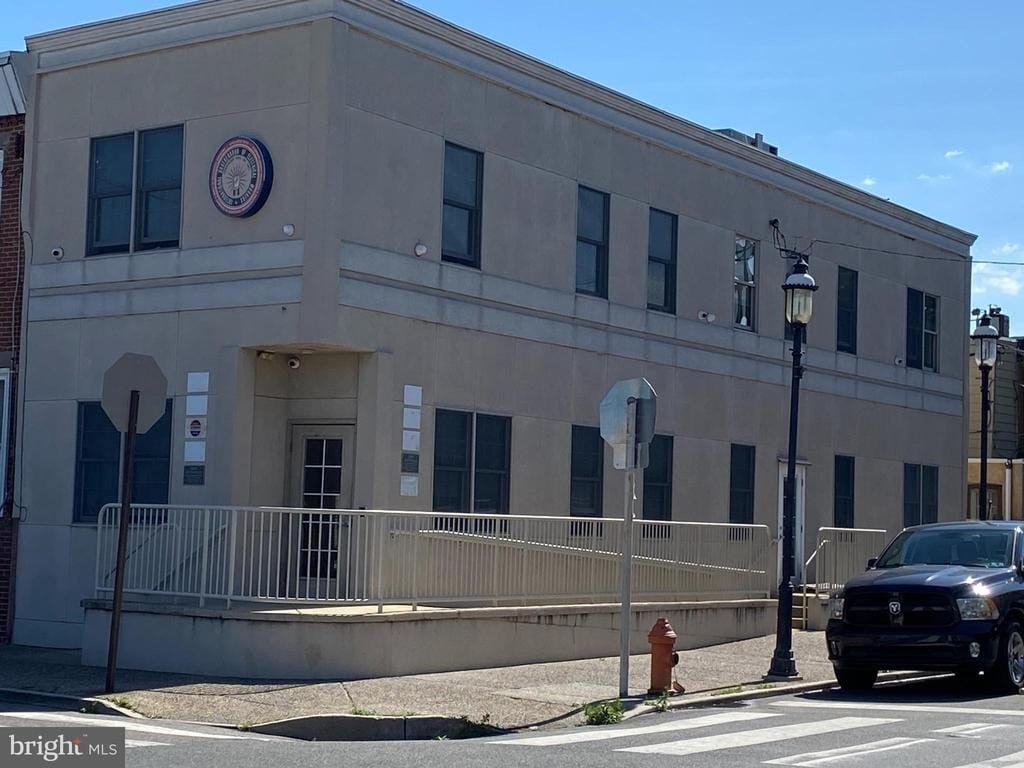
Two-Story Corner Residential
2149 S 3RD STREET Philadelphia, PA 19148
For Sale
$399,000
MULTI_FAMILY - PHILADELPHIA, PA
Property Size2,000 SF
Price / SF$199.50
Days on Market688
Property Features for 2149 S 3RD STREET
General Information
- Property type
- Residential Multi Family
- Property subtype
- Townhouse
- Standard status
- Active
- Size
- 2,000 SF
Building Details
- Year built
- 2000
Listing Agency:
BHHS Fox & Roach Center City-Society Hill
(215) 627-6005
Listed By:
Patrick Conway · License #RS217990L
(215) 266-1537
Added: Sep 6, 2024
Changed: Jul 23
Last Checked: Jul 25 at 7:06AM
MLS# PAPH2391380
Copyright © 2026 Berkshire Hathaway HomeServices Fox & Roach, Realtors. All rights reserved. All information provided by the listing agent/broker is deemed reliable but is not guaranteed and should be independently verified.
Investment Insights
Based on property information with market context.
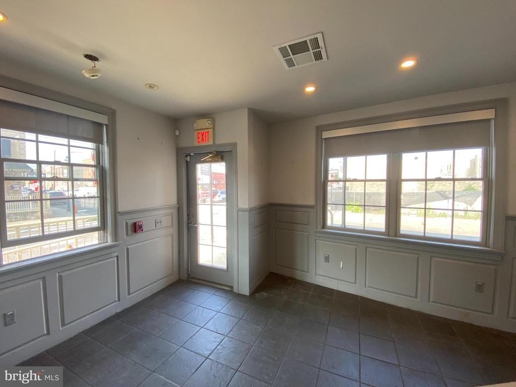
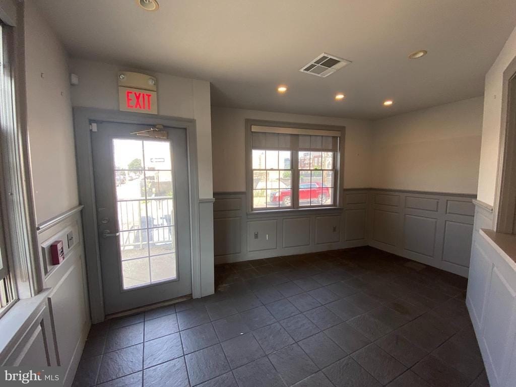
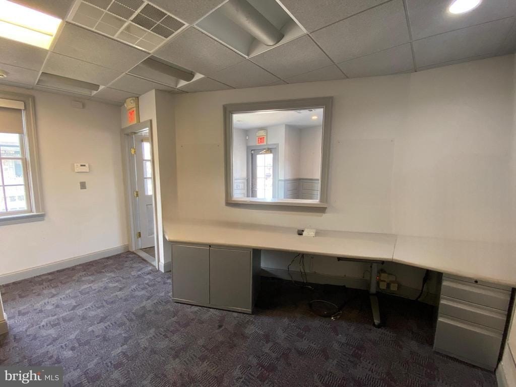
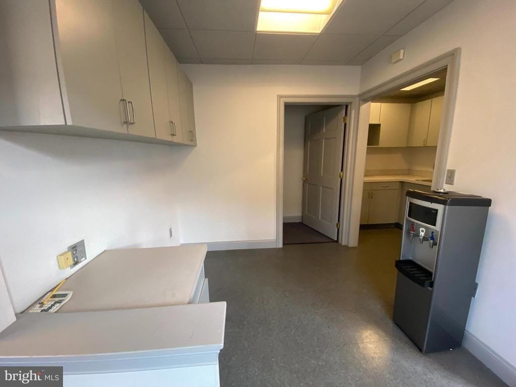
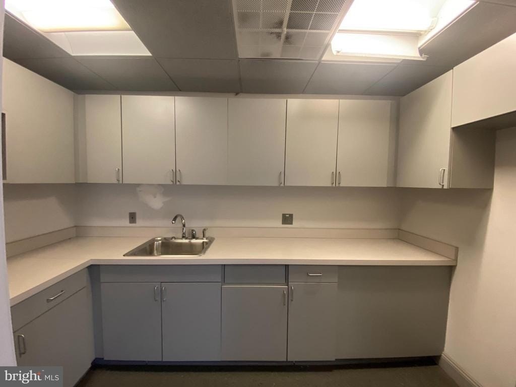
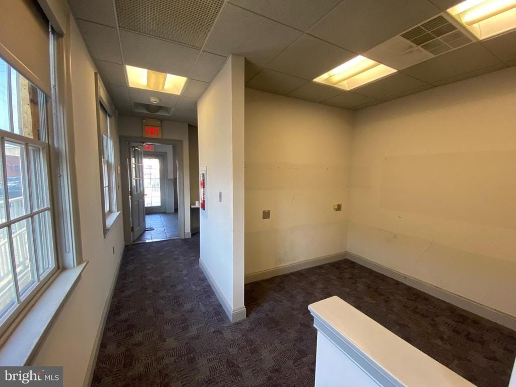
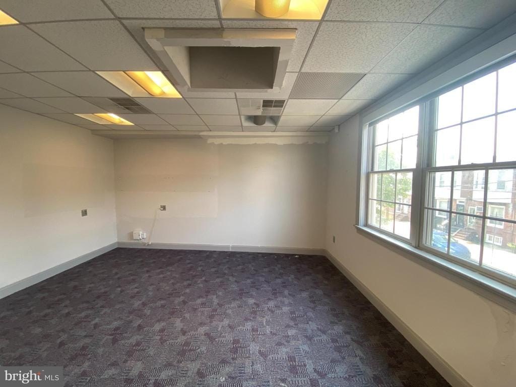
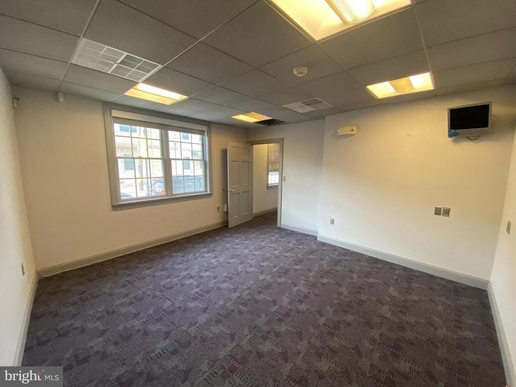
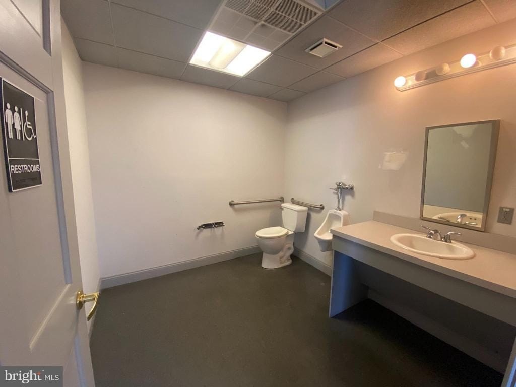
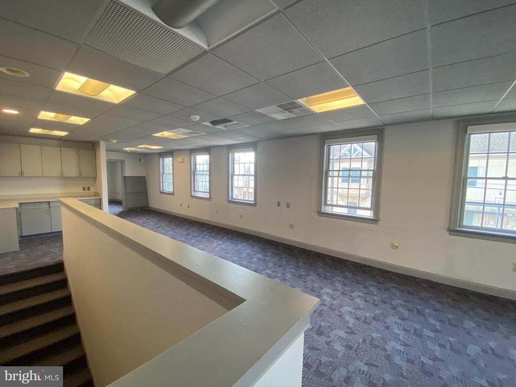
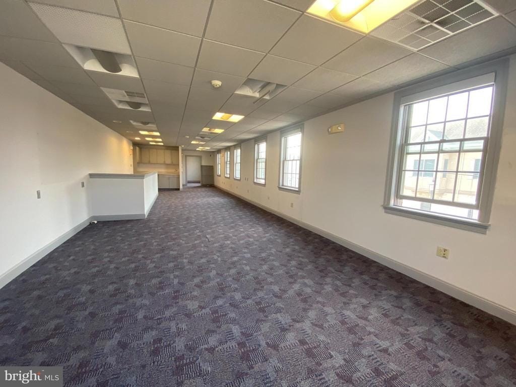
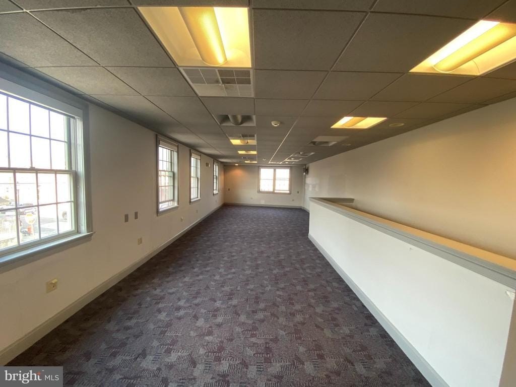
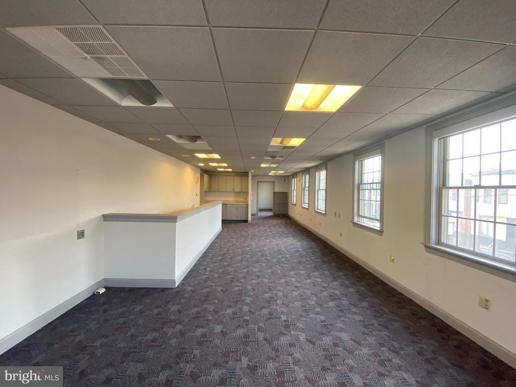
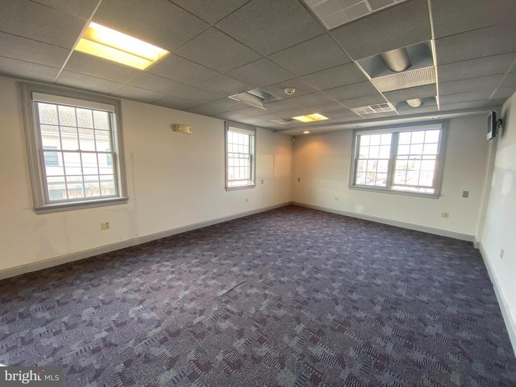
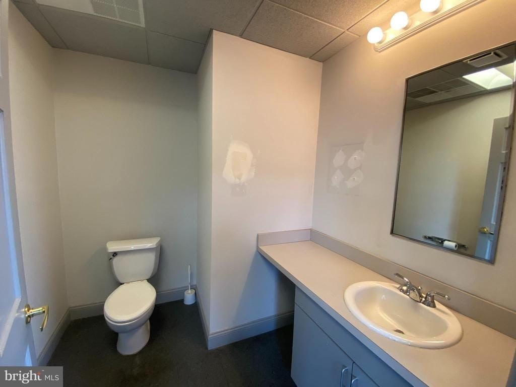
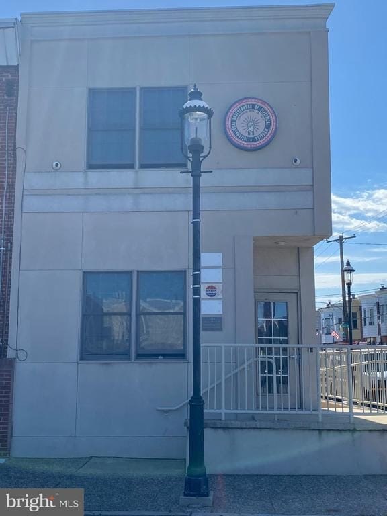
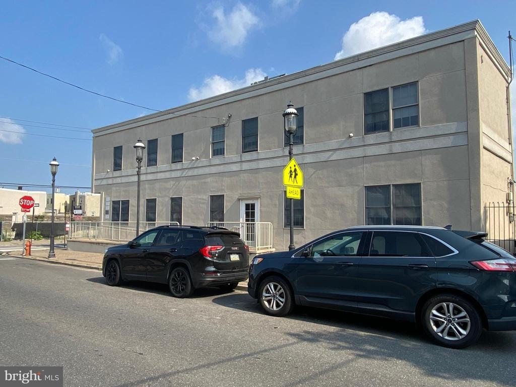
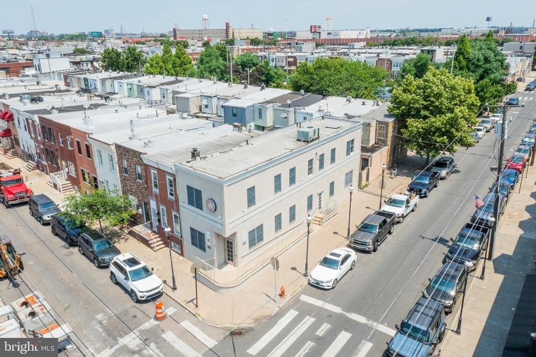
This expansive two-story corner building offers a versatile interior layout with approximately 16-by-68 dimensions and over 2,000 square feet of space. The first floor includes a sitting room that opens to a spacious workstation area, a hallway with a wall of windows, a fully equipped kitchen, a large powder room, and a private rear office. The second level features an entirely open layout surrounded by windows for natural light, along with a kitchenette, another powder room, and a generous rear office area. A finished basement adds additional flexible space with ample storage options.
The property is located in Philadelphia, Pennsylvania 19148 and is zoned RSA 5 - Residential.
With its multi-level configuration, multiple powder rooms, and dedicated office spaces on both levels, the building presents a practical option for buyers seeking a flexible residential-income style layout within the existing footprint.
The property is located in Philadelphia, Pennsylvania 19148 and is zoned RSA 5 - Residential.
With its multi-level configuration, multiple powder rooms, and dedicated office spaces on both levels, the building presents a practical option for buyers seeking a flexible residential-income style layout within the existing footprint.
Key Highlights
- Year built 2000 two‑story corner building with finished basement
- Over 2,000 sq ft total; first floor includes sitting room, workstation, and fully equipped kitchen
- Two powder rooms—one on each level
Financial Insights For Apartment 5plus
Simulate Cap Rate and NOI
NOI Build-Up
- Vacancy
- income lost from leasable area expected to sit empty during the year — subtracted from gross rent.
- EGI (Effective Gross Income)
- gross rent minus vacancy losses — the realistic income before paying operating costs.
- OpEx (Operating Expenses)
- recurring costs to operate the property (property tax, insurance, utilities, maintenance, management) — excludes financing and capital improvements.
- NOI (Net Operating Income)
- income a property generates after operating costs but before financing and taxes.
| Component | $ | $/SF |
|---|---|---|
| Gross rent | $60.7k | $30.36 |
| − Vacancy | −$3.5k | −$1.76 |
| EGI | $57.2k | $28.60 |
| − OpEx | −$25.7k | −$12.87 |
| NOI | $31.5k | $15.73 |
2,000 SF · lease $30.36/SF/yr · vacancy 5.80% · expense 45.00%
Alternative Uses
Best Use
Apartment 5plus
$449.4K
$393.2K – $524.3K
NOI $31,459 @ 7.0% cap · market cap 7.88%
Second Best
—
—
no second resolved use
Theoretical Best
Multifamily LT 5
$487.6K
$426.6K – $568.8K
NOI $34,130 @ 7.0% cap · market cap 8.55%
Zoning and permitted uses should be independently verified with local authorities.
Property Analytics
Property Profile
Location Intelligence
Current Use by Public Records
IBEW
Advocacy Group
Union Services Access
Association Or Organization





FAQs
What type of property is this?
Residential income property - Zoned RSA 5, this two-story corner building includes open second-level layout, kitchenette, powder rooms, and a finished basement.
Where is this residential income property located?
The property is located at 2149 S 3RD STREET Philadelphia, PA.
What is the asking price?
The asking price for this property is $399,000.
What are key features of this property?
This property features: Year built 2000 two‑story corner building with finished basement; Over 2,000 sq ft total; first floor includes sitting room, workstation, and fully equipped kitchen; Two powder rooms—one on each level


