Brewery and Restaurant
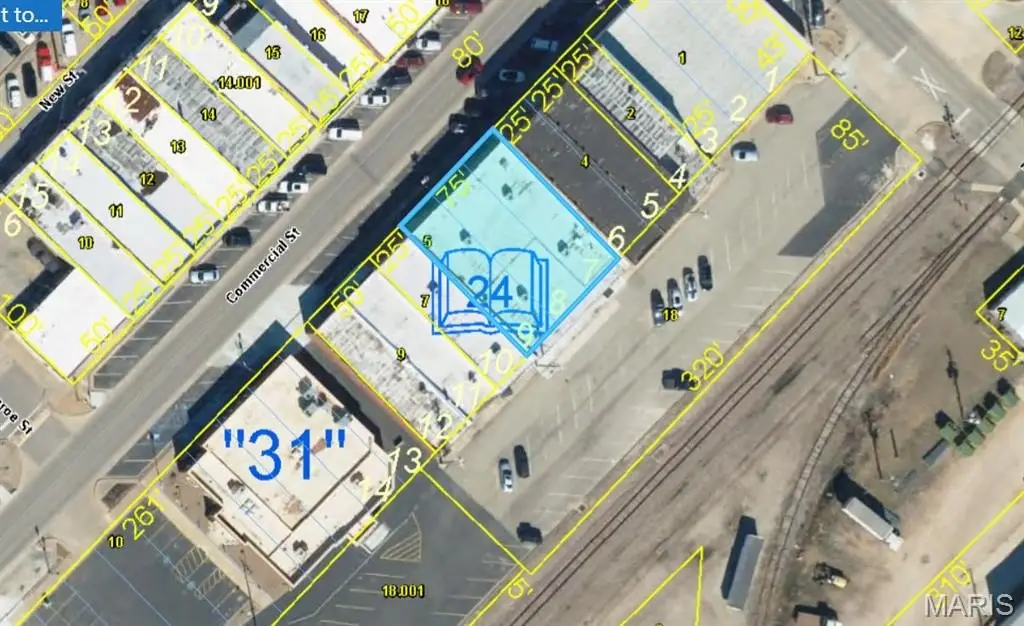
214 W Commercial Street, Lebanon, MO 65536
For Sale
New
$879,000
Commercial Sale, Lebanon, MO
Property Size7,500 SF
Lot Size0.18 Acres
Price / SF$117.20
Days on Market4
Property Features for 214 W Commercial Street
General Information
Property type
Property subtype
Parking
Parking features
Subdivision
Directions
Standard status
APN
Lot size
Additional Details
Currently Operating
Taxes and HOA fees
Tax Year
Tax Annual Amount
Utilities
Heating system
Cooling system
Water source
Amenities
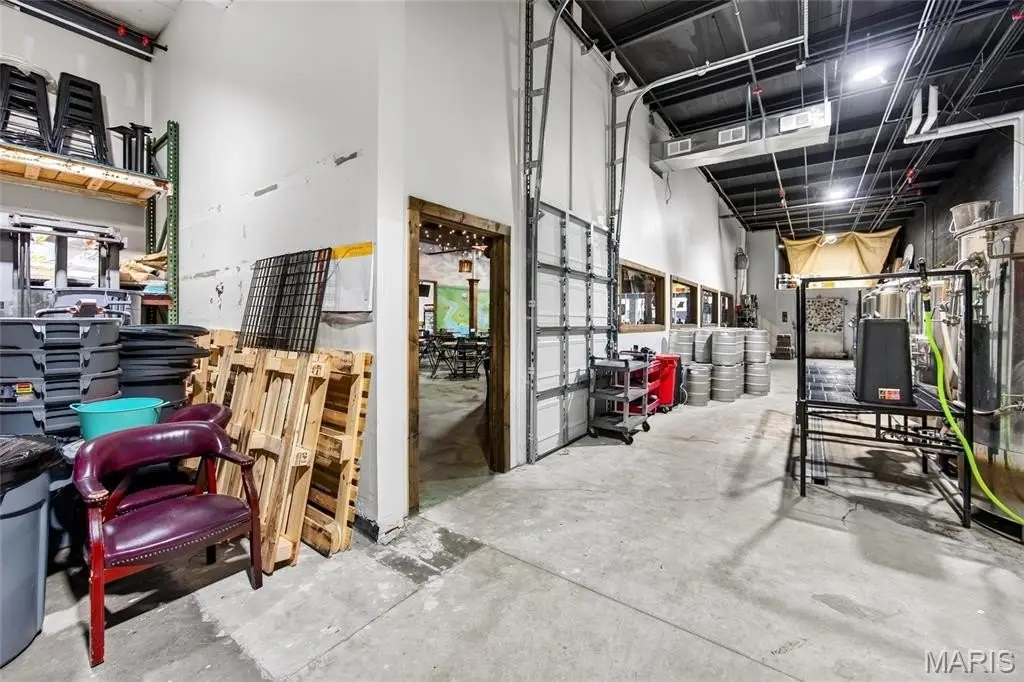
industrial forklift entry
high-elevation facade signage
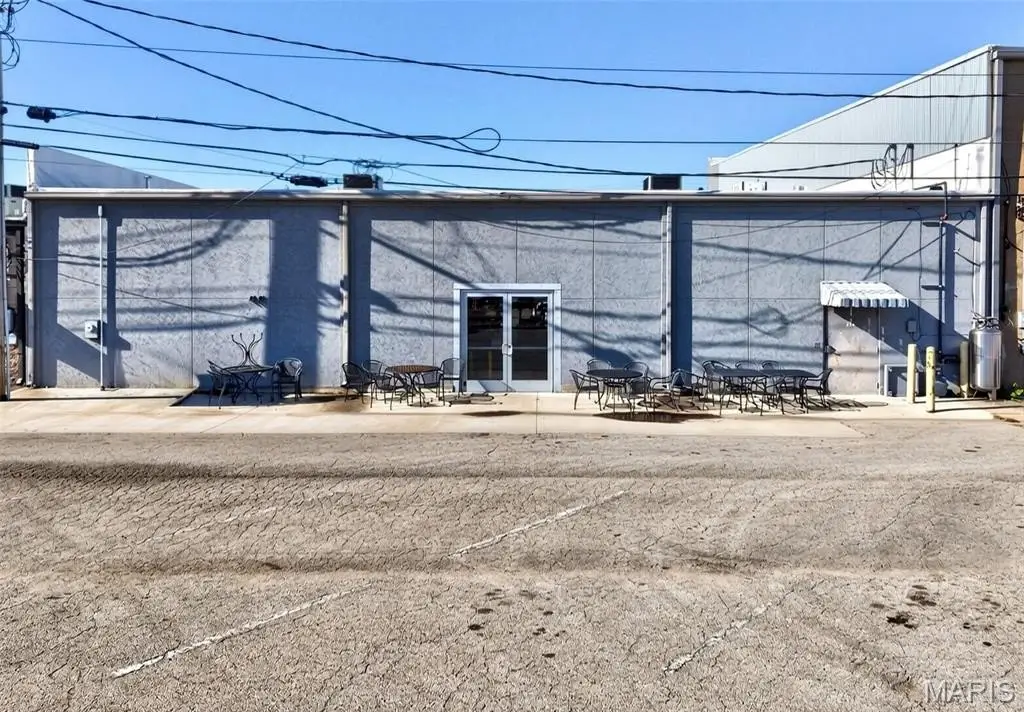
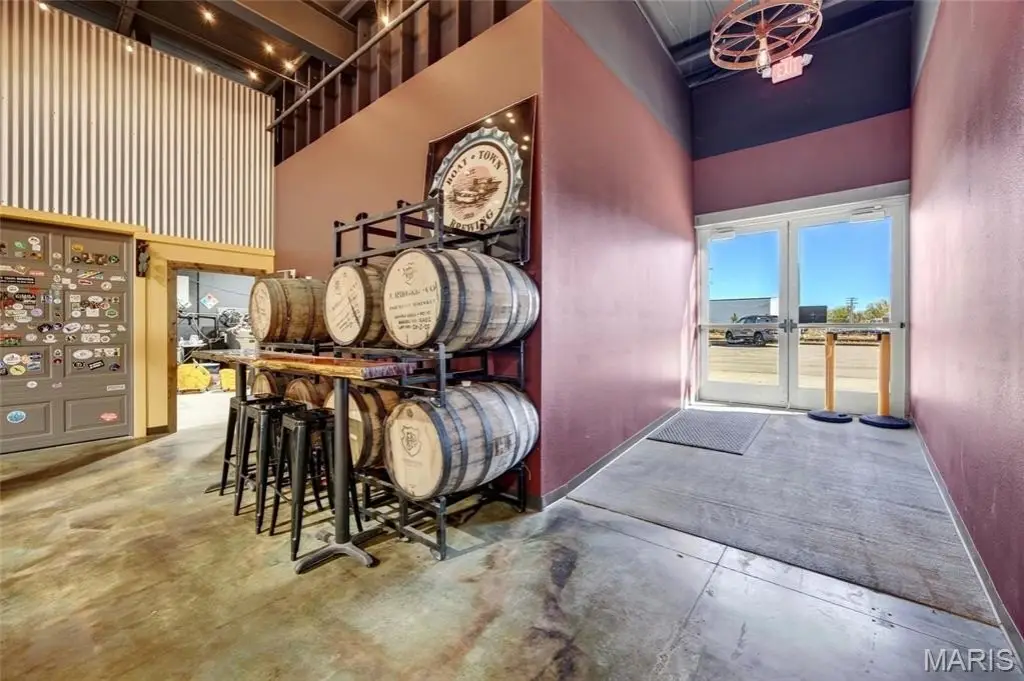
dual-entrance access
Building Details
Year built
Floors in Building
Flooring type
Building materials
Buildings
Listing Agency:
EXP Realty, LLC
(866) 224-1761
Listed By:
Laura Ruether · License MO #2016009645
(417) 533-2289
Added: Nov 17
Last Checked: Nov 20 at 5:06AM
MLS# 26072313
Copyright © 2026 Mid America Regional Information Systems, Inc. All rights reserved. All information provided by the listing agent/broker is deemed reliable but is not guaranteed and should be independently verified.

Ask AI about this property
Review the available facts, identify missing information and prepare questions for the agent.
Investment Insights
Based on property information with market context.
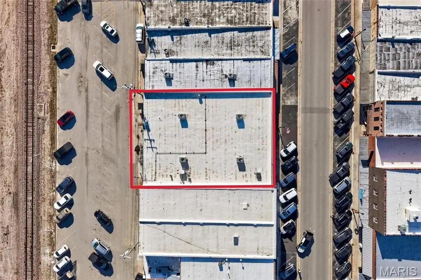
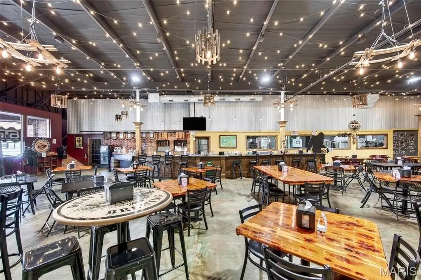
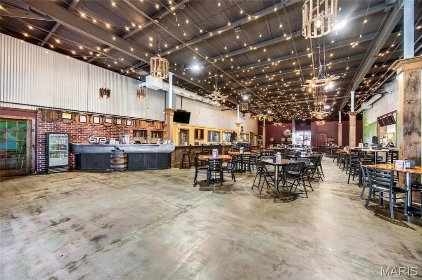
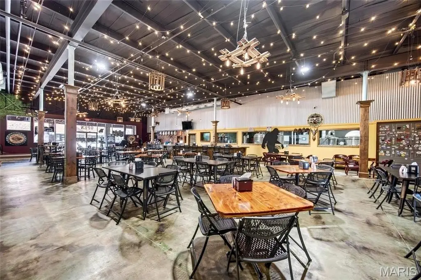
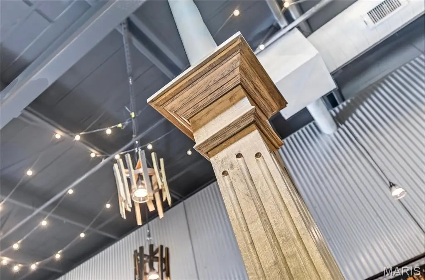
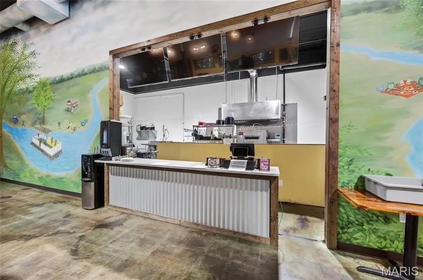
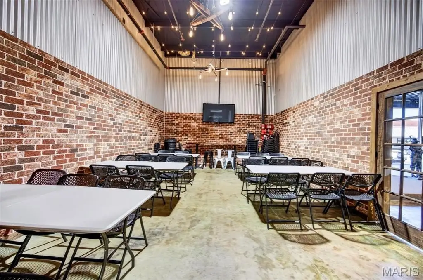
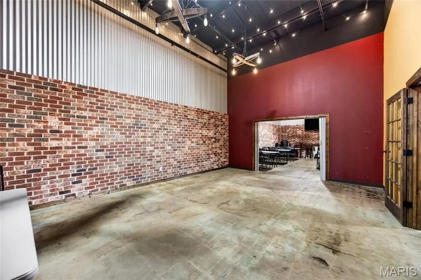
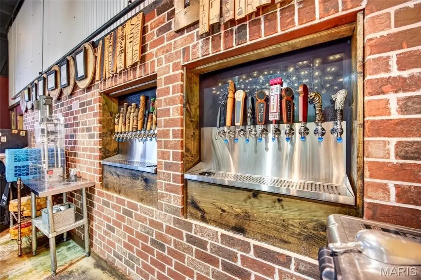
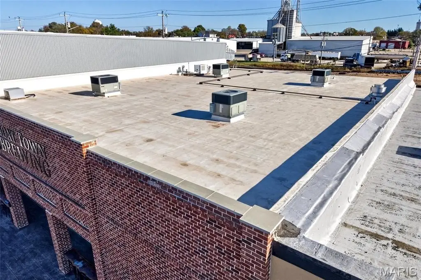
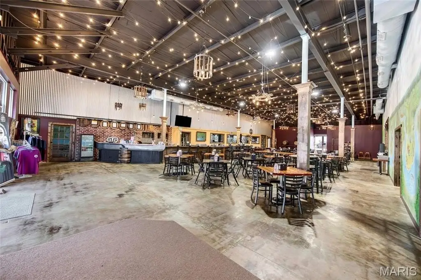
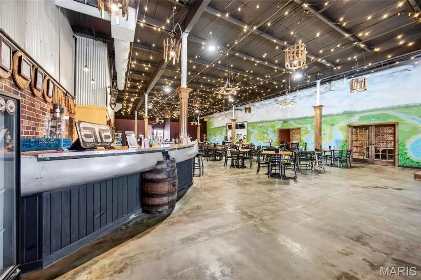
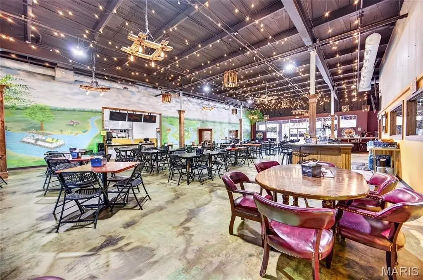
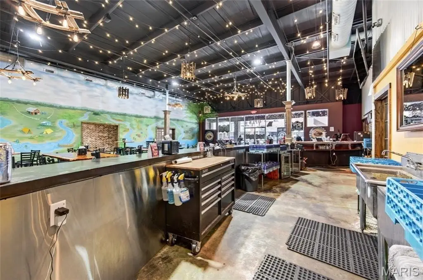
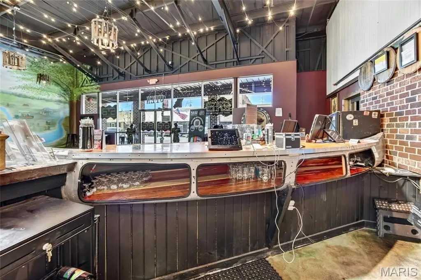
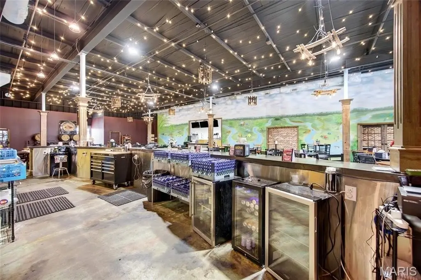
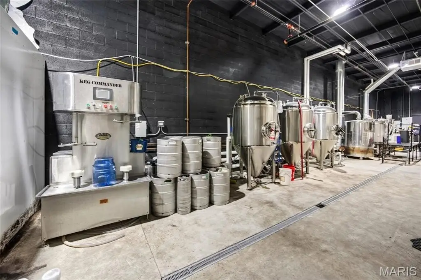
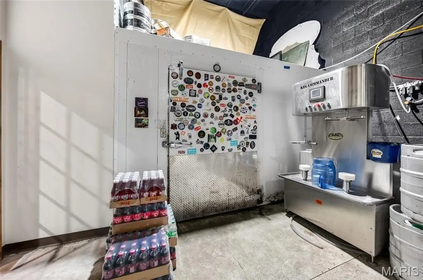
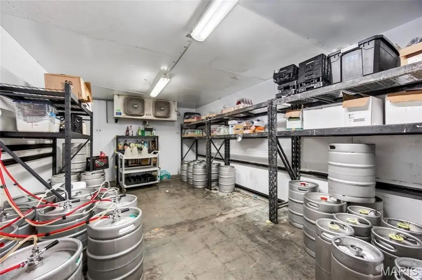
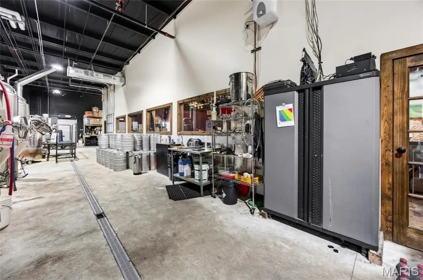
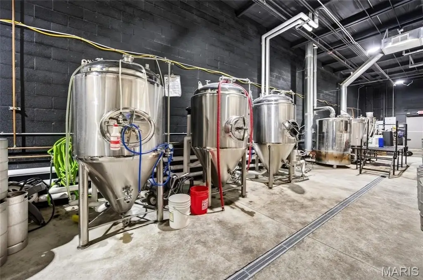
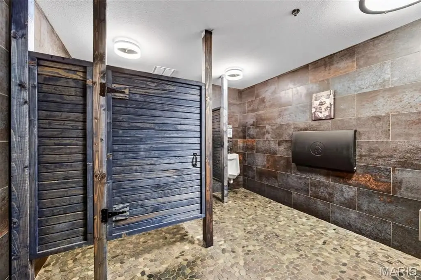
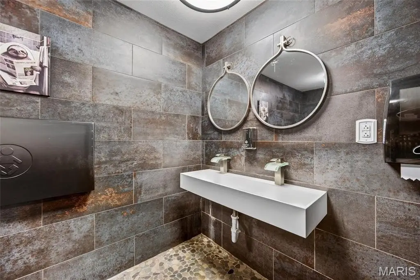
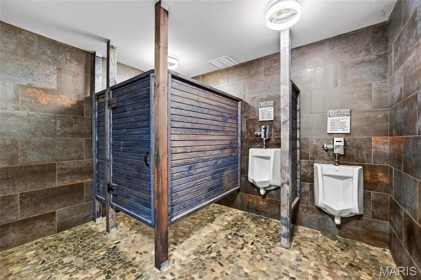
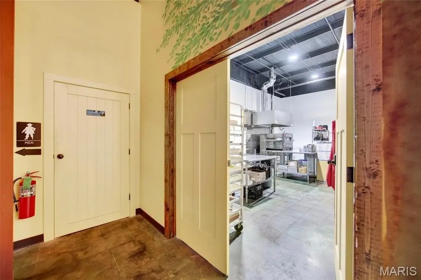
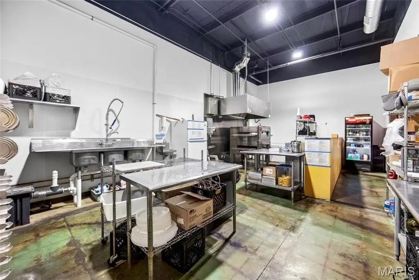
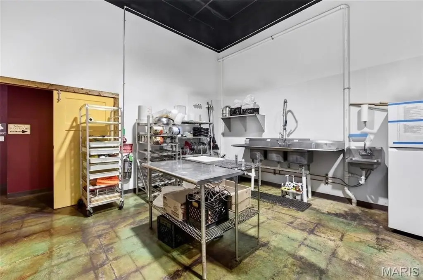
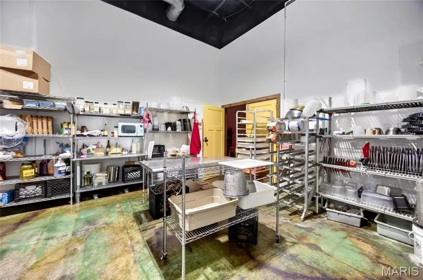
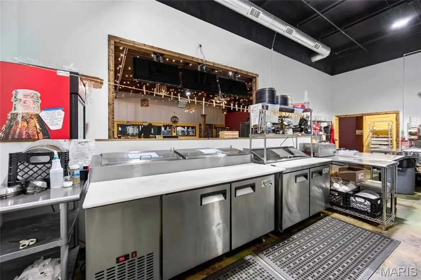
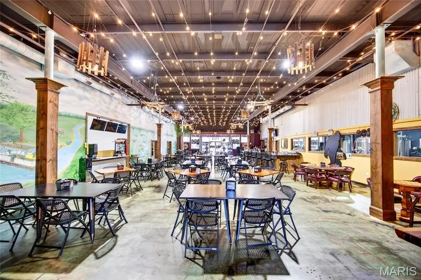
This 7,500-square-foot building, constructed in 1999, is configured for brewery and dining operations. The single-level interior includes a restaurant and bar, an open-view brewing area, and a commercial kitchen, with high ceilings and an open-span floor plan. A sprinkler system serves the building, and stated capacity exceeds 300. Concrete flooring, central air, forced-air electric heat, and public water are among its building features.
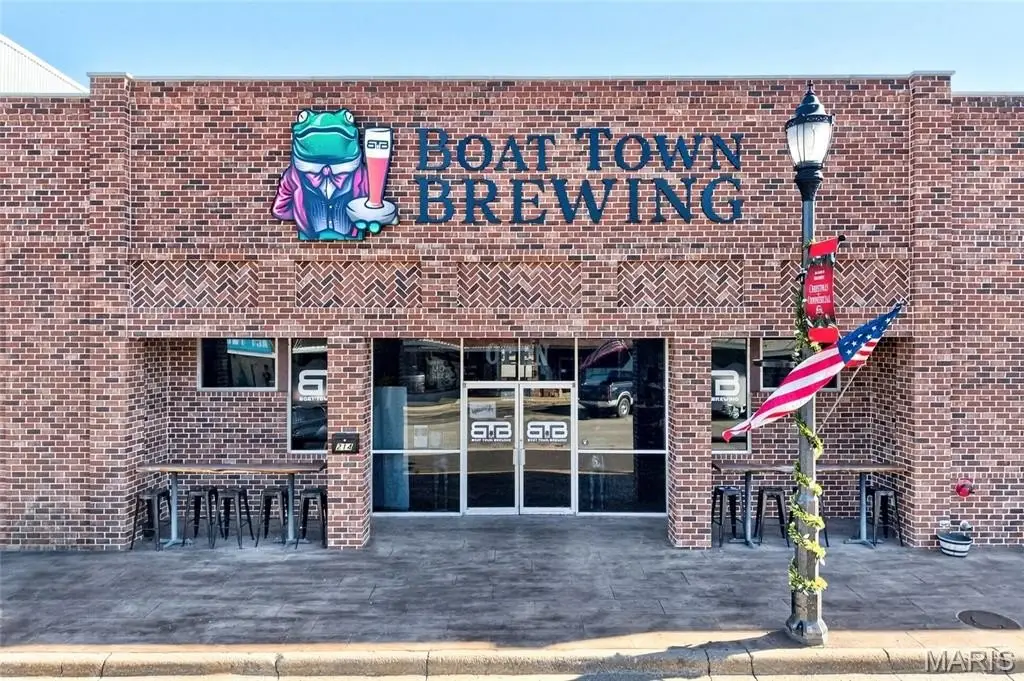
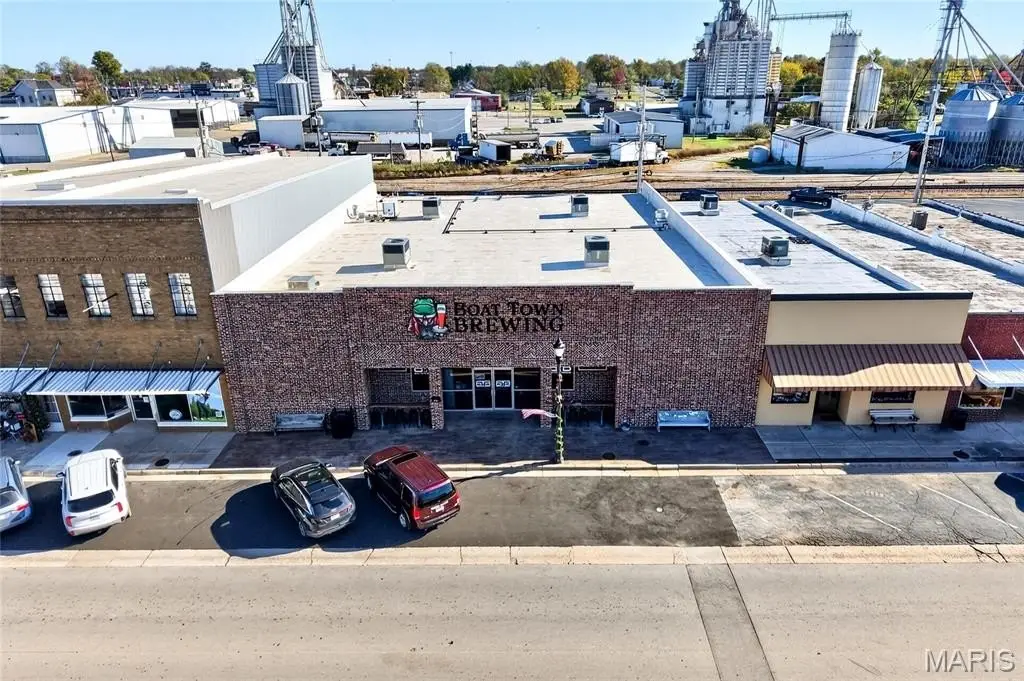
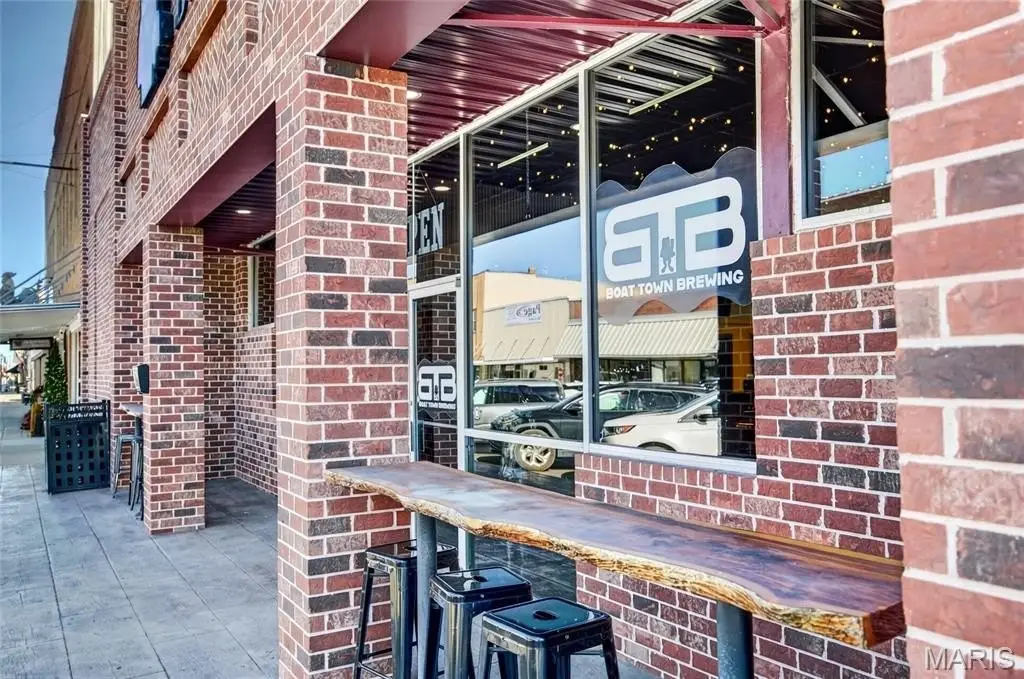
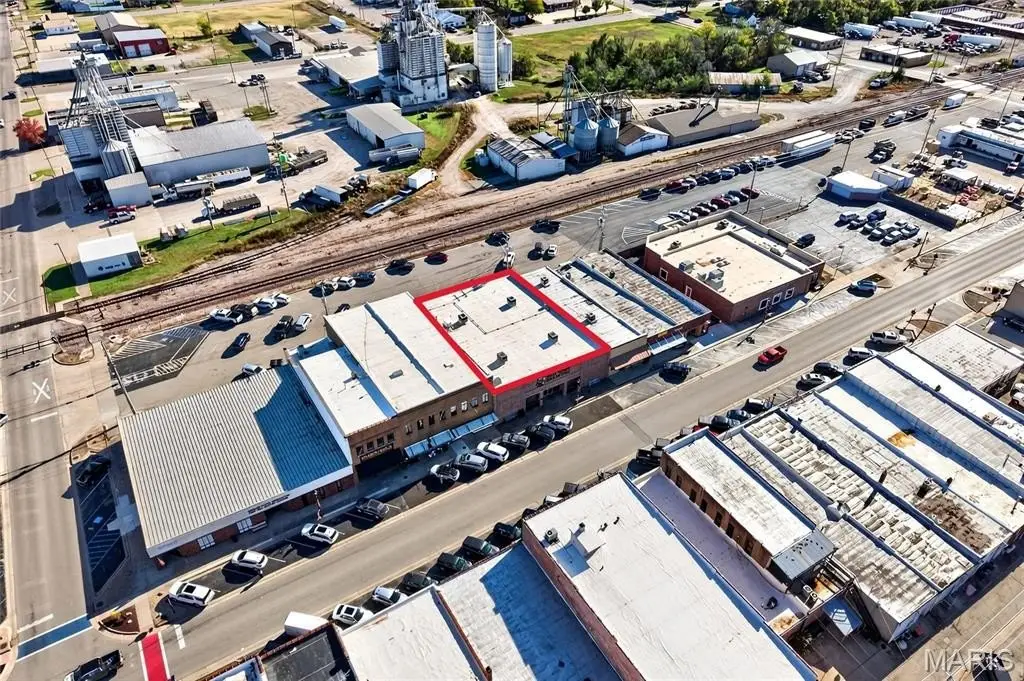
At 214 W Commercial Street in Lebanon, the property occupies a 0.1795-acre lot. Public entrances at the front and rear provide access, while a forklift entry accommodates freight handling. The building also has a parking lot and facade signage. The current operator is prepared to lease the full space or a portion from a new owner.
At 214 W Commercial Street in Lebanon, the property occupies a 0.1795-acre lot. Public entrances at the front and rear provide access, while a forklift entry accommodates freight handling. The building also has a parking lot and facade signage. The current operator is prepared to lease the full space or a portion from a new owner.
Key Highlights
- 7,500‑square‑foot brewery and restaurant building with commercial kitchen and bar
- Open‑view brewing area within the dining and hospitality layout
- Stated capacity exceeds 300; sprinkler system installed
Property Analytics
Who owns this building?
See the owner, sales and loan history
Open Analytics
Current Use
Lease Details
Single-tenant
Tenancy
Yes
Sprinkler system
Yes
Paved road access
Location Intelligence
Trade Area within ½ mile
1,002
Businesses Nearby
Improve property use
Find place for business
Demographics for 65536, MO
29,550
Population
13,156
Households
2.2
Avg Household Size
40
Median Age
16%
College-Educated
86%
High-School Grad
402.2 sq mi
ZIP Area
73
Density / Sq Mi
$50,902
Median Household Income
$35,140
Median Earnings
$805
Median Rent
$159,400
Median Home Value
Check the figures for this property
Cap Rate, Value Estimation, Potential NOI and more
View Realmo Analytics
Market
Vacancy Rate% for Industrial in Midwest region






Frequently Asked Questions
What type of property is this?
Brewery - A commercial kitchen, bar, and visible brewing area support hospitality operations in a single-level layout.
Where is this brewery located?
The property is located at 214 W Commercial Street Lebanon, MO.
What is the asking price?
The asking price for this property is $879,000.
What are key features of this property?
This property features: 7,500‑square‑foot brewery and restaurant building with commercial kitchen and bar; Open‑view brewing area within the dining and hospitality layout; Stated capacity exceeds 300; sprinkler system installed



