Mixed-Use Building with
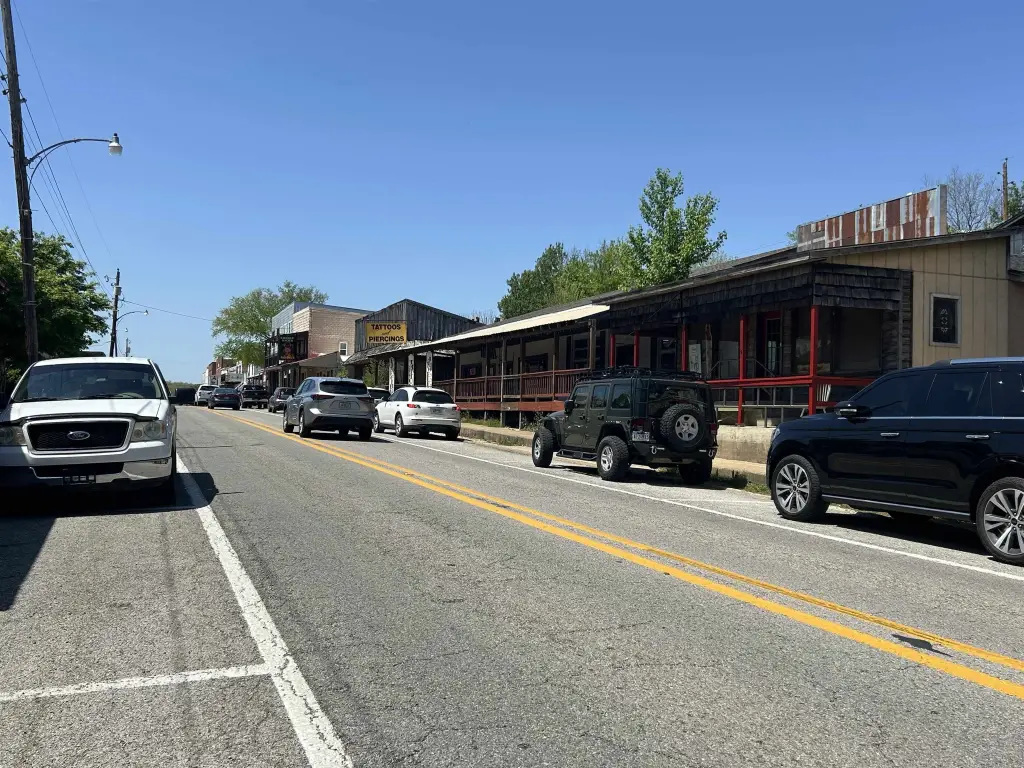
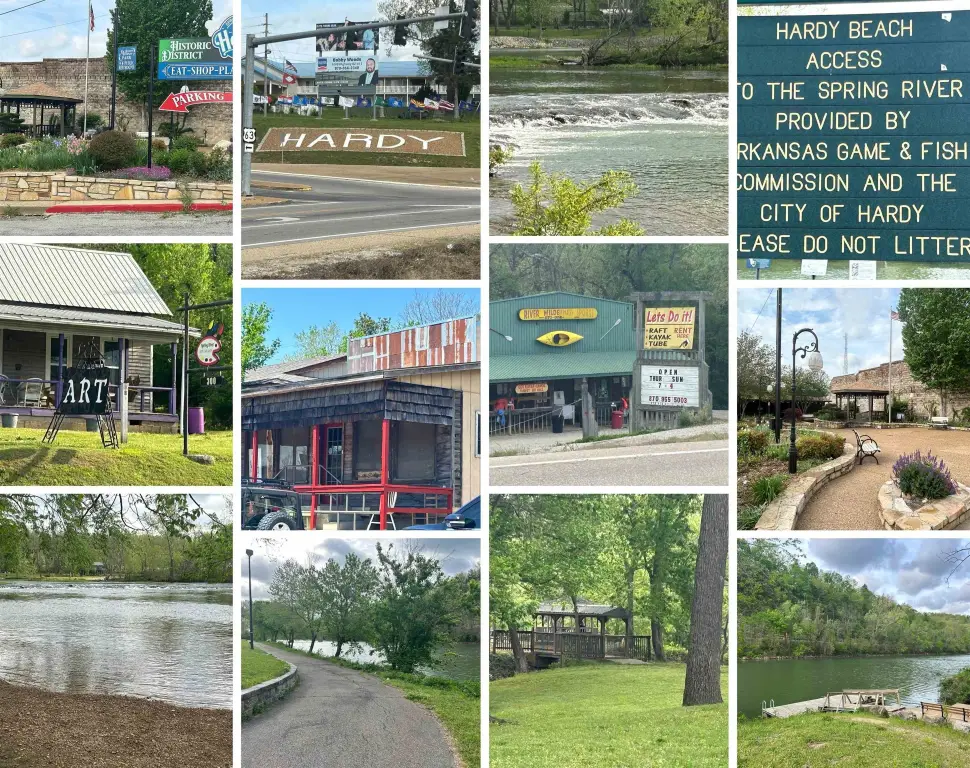
For Sale
$349,580
214 E Main Street, Hardy, AR 72542
Commercial / Industrial, Traditional, Hardy, AR
Property Size3,178 SF
Price / SF$110
Days on Market204
Property Features for 214 E Main Street
General Information
Property type
Commercial Sale
Property subtype
Other
Zoning description
Central Business
Parking
6
Interior features
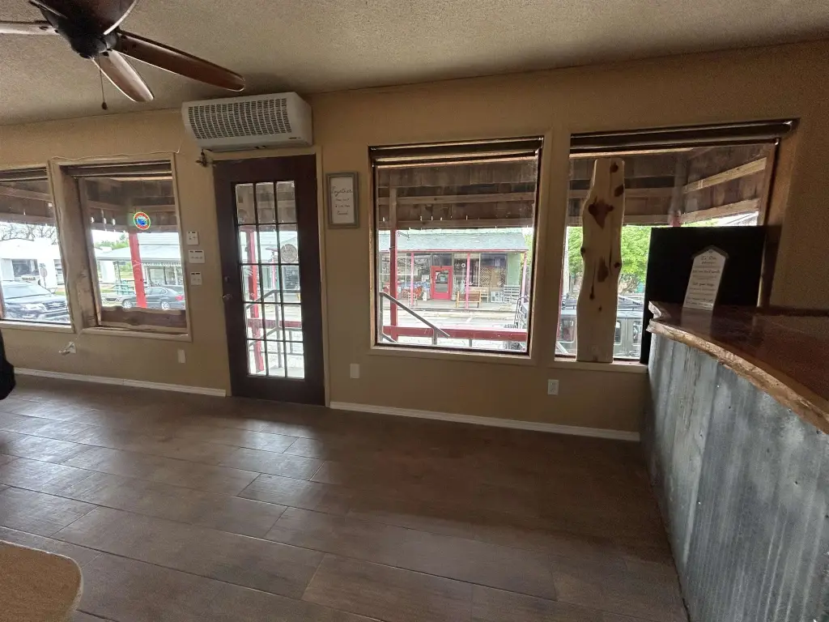
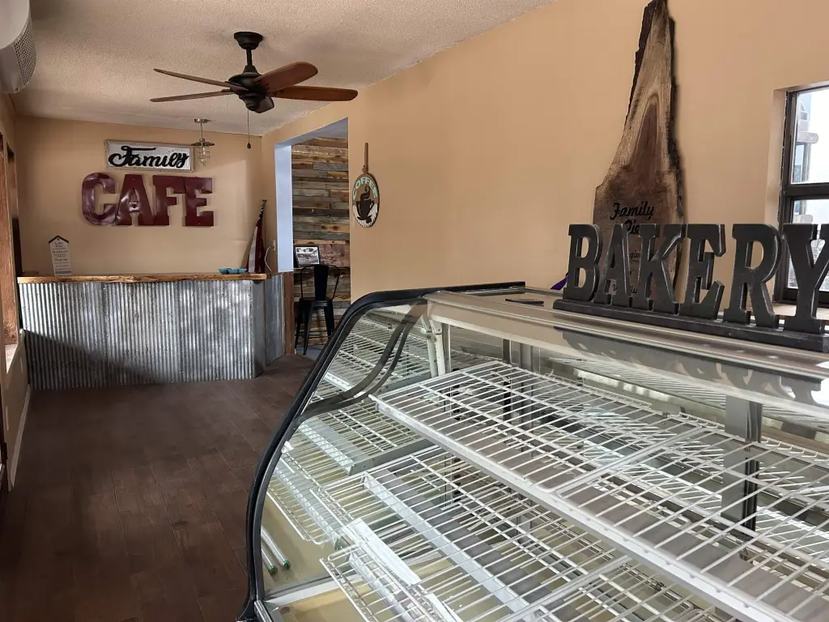
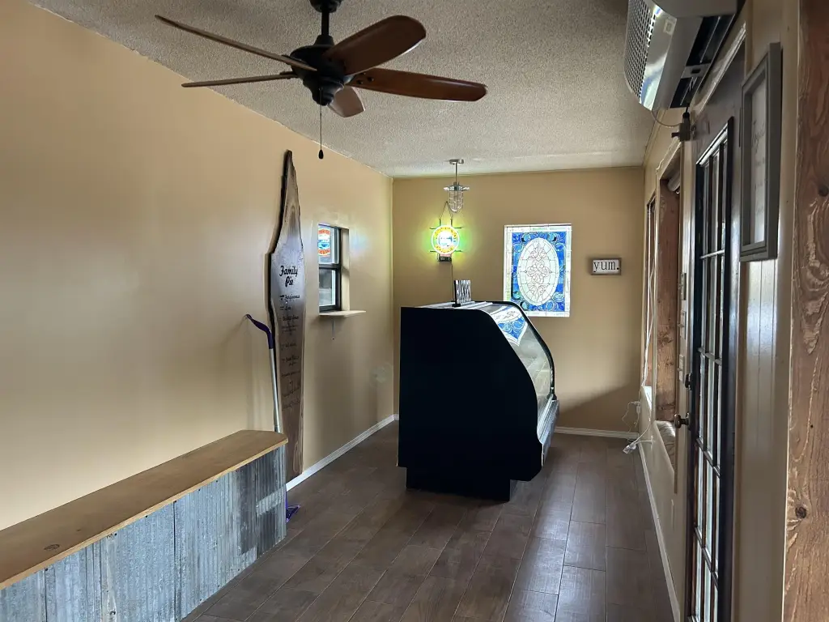
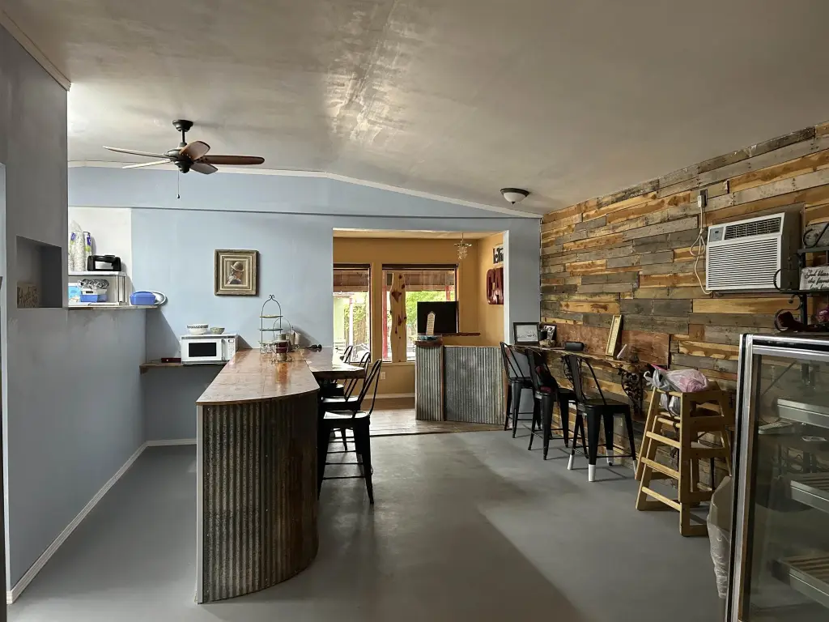
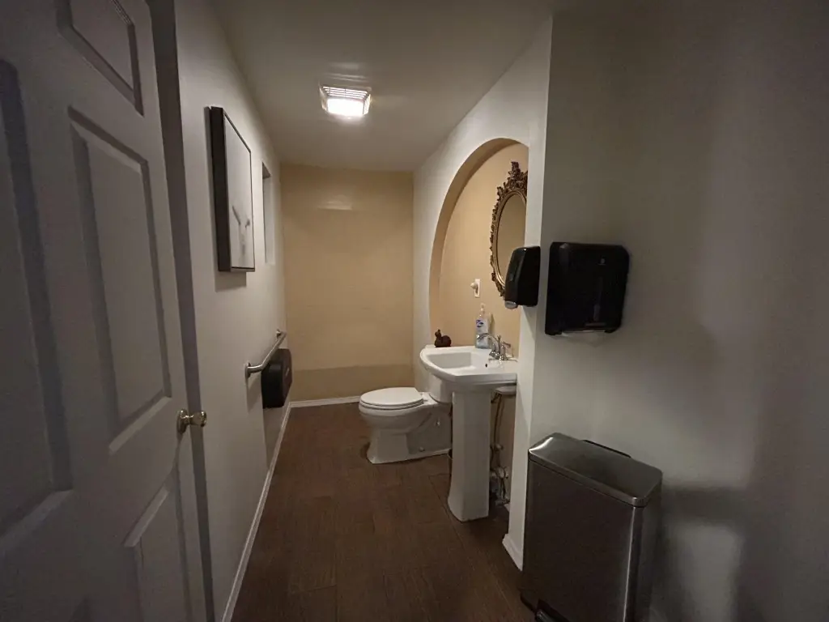
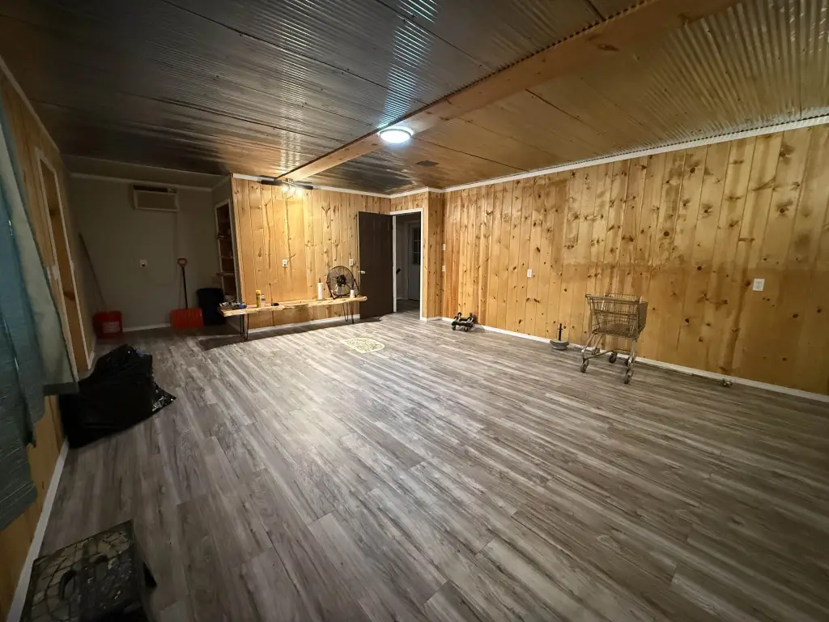
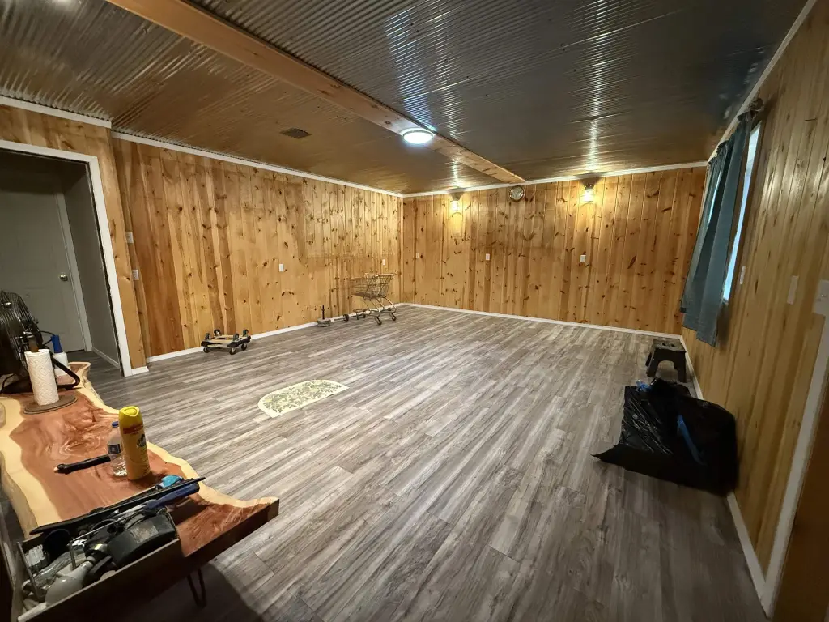
Public Restrooms, Display Window, Equipment (see remarks), Furnished, Kitchen Area, Living Area, Ceiling Fans
Exterior features
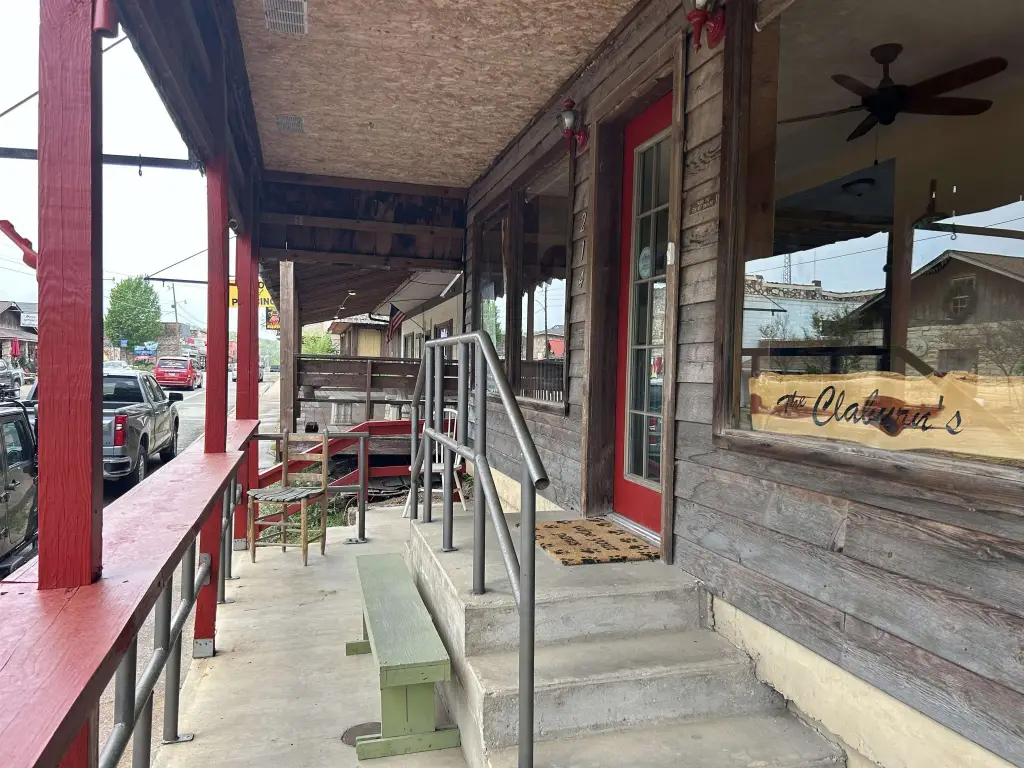
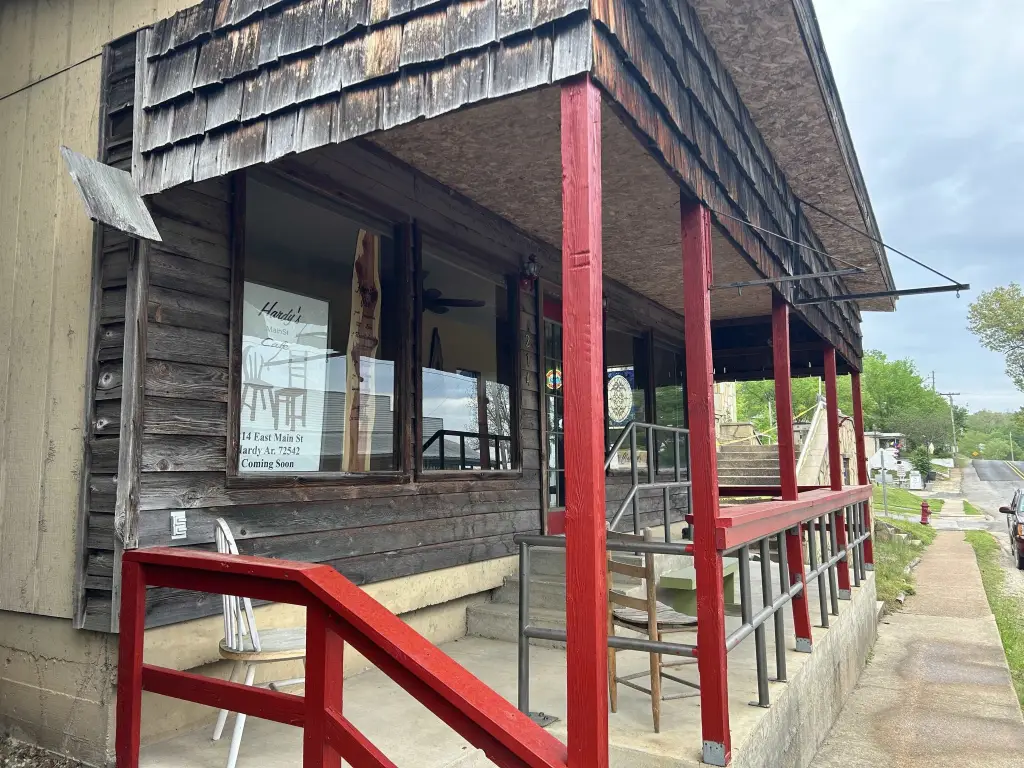
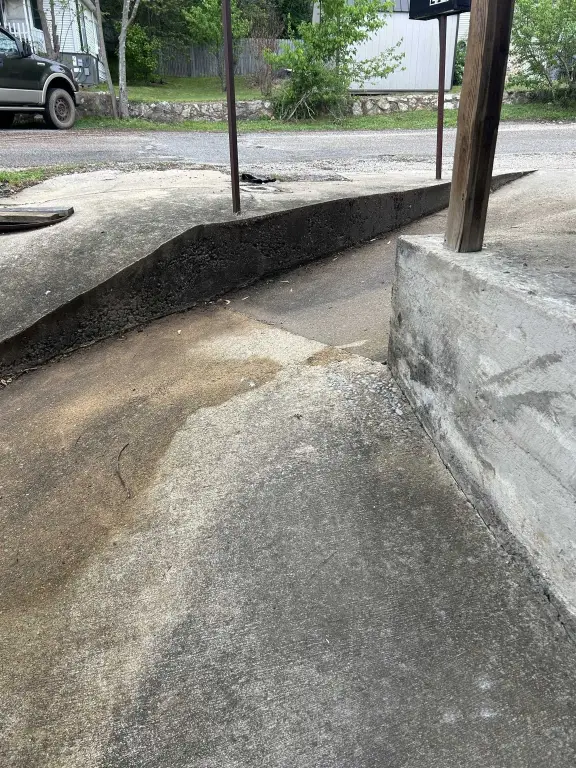
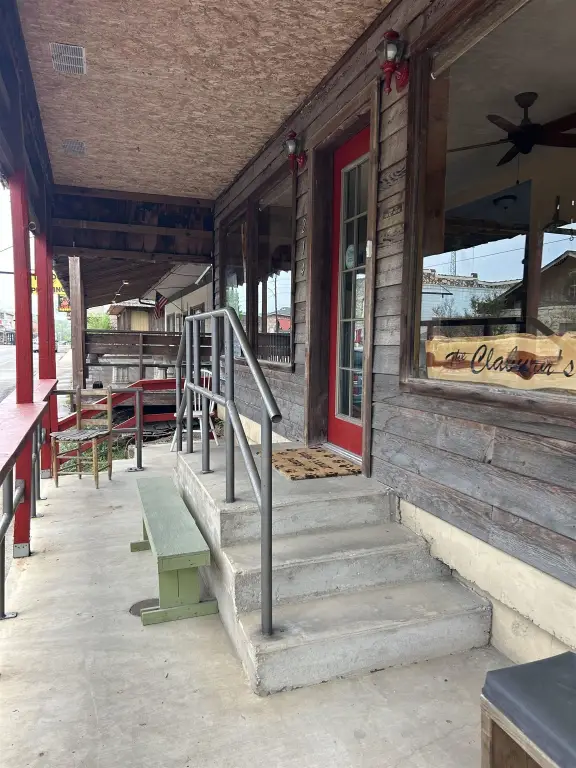
Wheelchair Accessible
Accessibility
Accessible Approach with Ramp
Subdivision
Original Hardy
Lot features
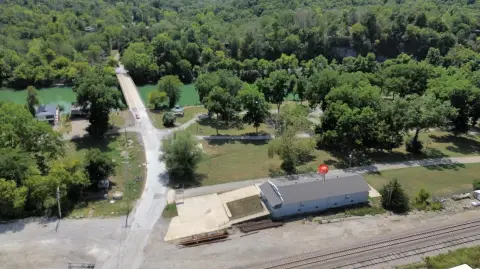
Sloped, River/ Lake Area
Directions
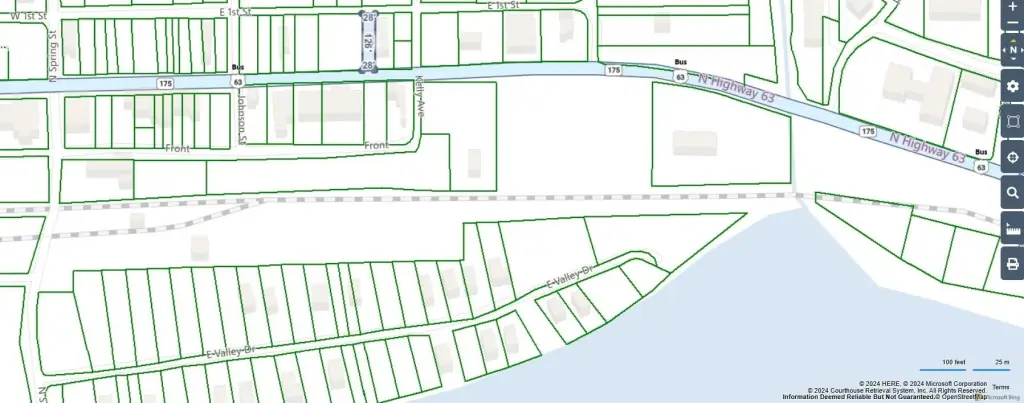
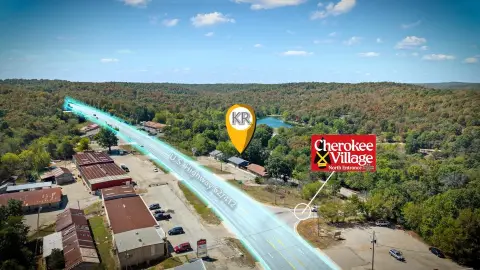
Located on North side of Main Street Hardy
Standard status
Active
APN
760-03319-002
Size
3,178 SF
Taxes and HOA fees
Tax Year
2024
Tax Description
PTLot2/Blk1
Tax Annual Amount
658
Legal Description
PTLot2/Blk1
Amenities
conference room
handicap accessible
air curtain
Building Details
Year built
1980
Floors in Building
2
Flooring type
Concrete, Vinyl
Roof type
Composition
Architectural style
Other
Additional Structures
See Remarks
Listing Agency:
Ozark Gateway Realty OGW LLC
(870) 994-8000
Listed By:
Crystal Bliss
(870) 847-3833
Added: Mar 16
Changed: Oct 5
Last Checked: Oct 5 at 10:06PM
MLS# 26009977
Copyright © 2026 Cooperative Arkansas Realtors Multiple Listing Service. All rights reserved. All information provided by the listing agent/broker is deemed reliable but is not guaranteed and should be independently verified.
Investment Insights
Based on property information with market context.
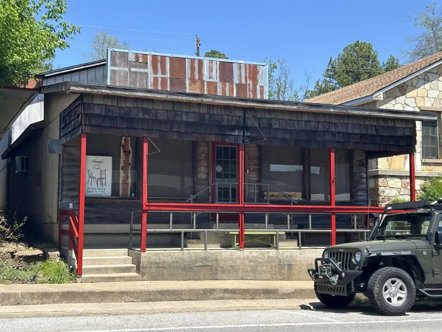
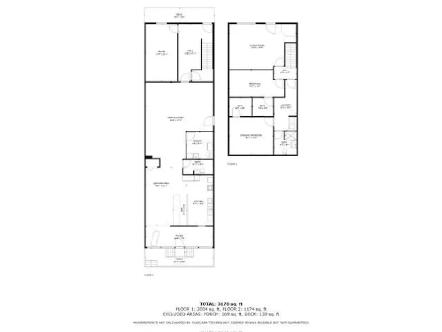
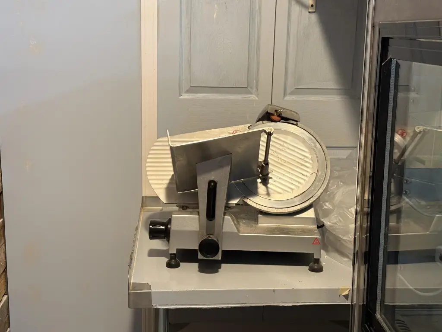
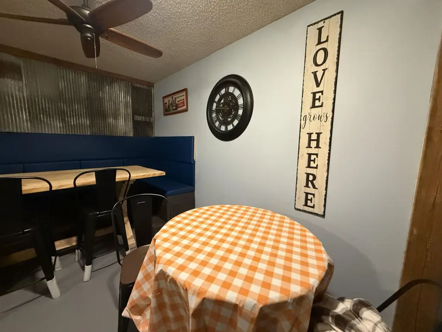
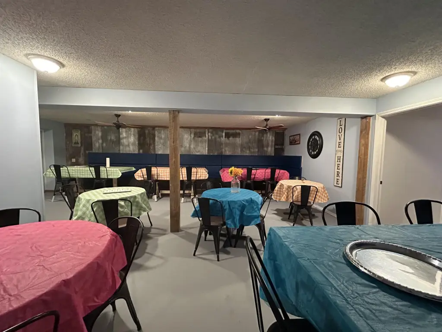
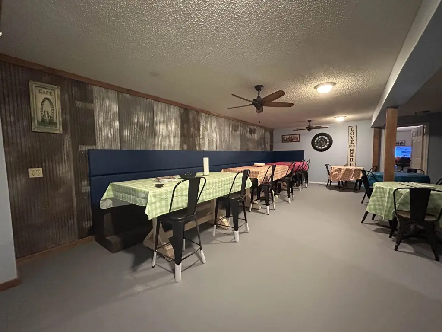
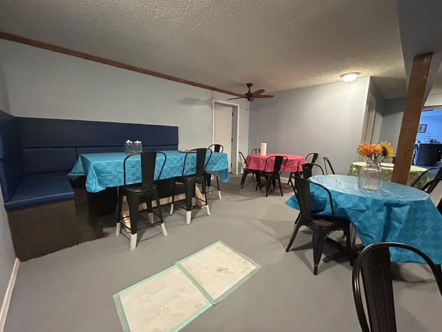
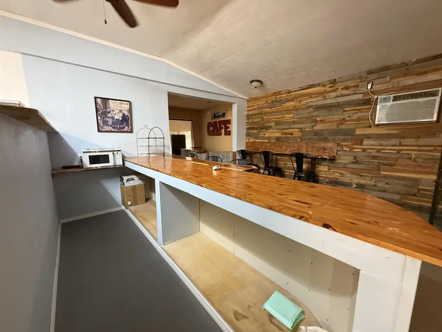
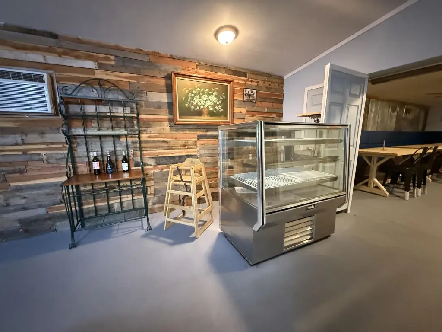
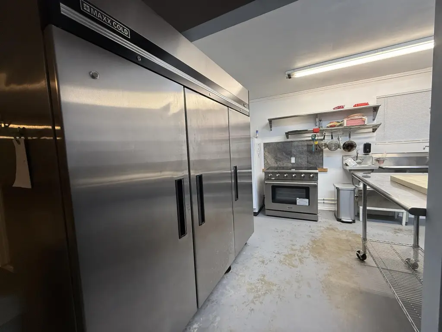
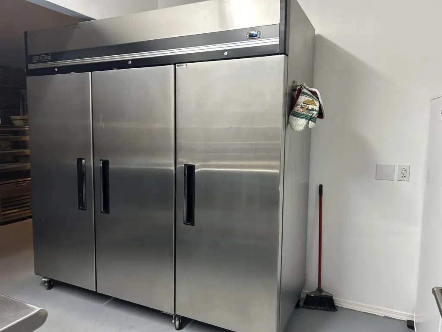
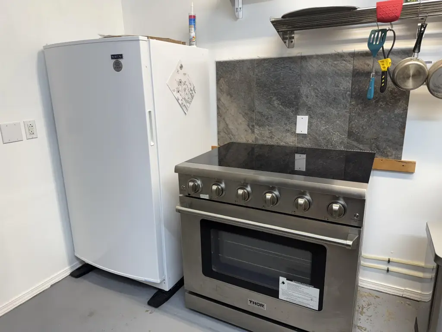
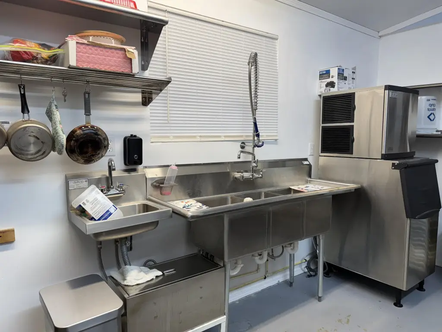
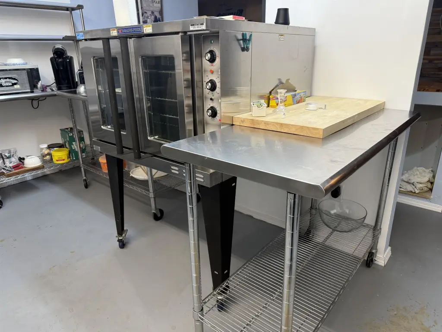
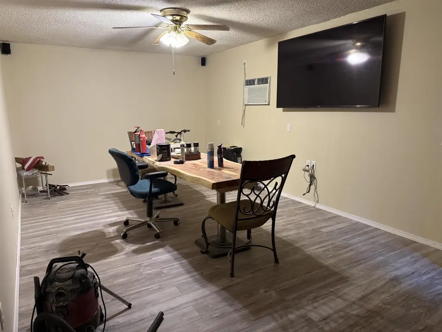
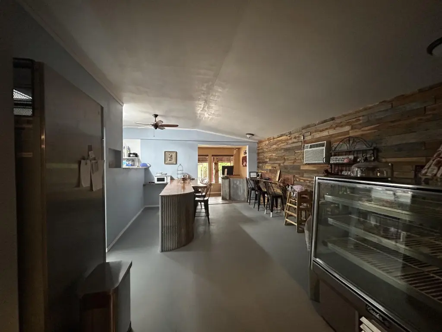
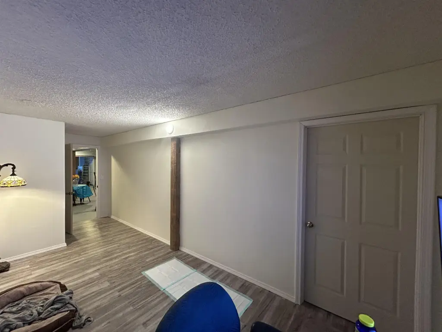
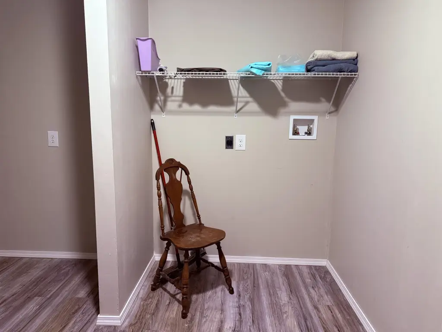
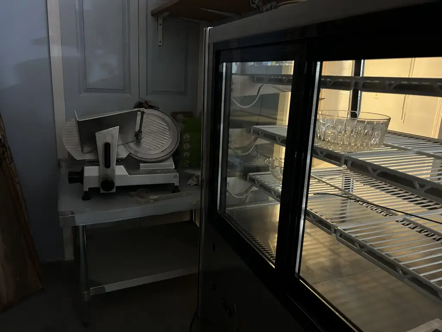
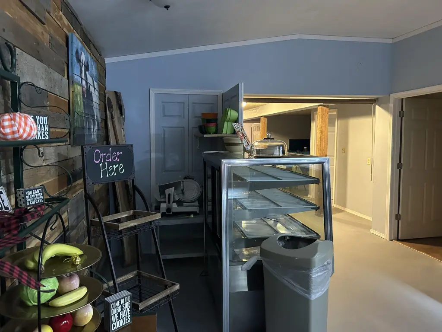
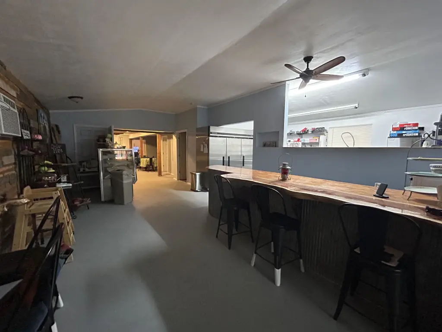
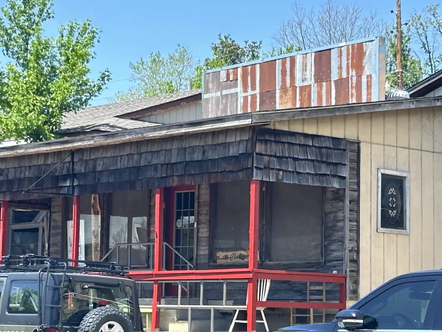
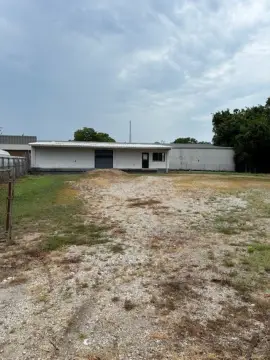
The 3,178-square-foot building combines a restaurant layout on the ground floor with living quarters above. The lower level measures approximately 2,004 square feet and includes a kitchen, dining area, conference room and public restrooms. Kitchen equipment includes refrigeration and freezer units, a dishwasher, several ovens, a grill, deli displays and an ice maker. Tables, seating and a conference table are also on site; the washer and dryer are excluded.
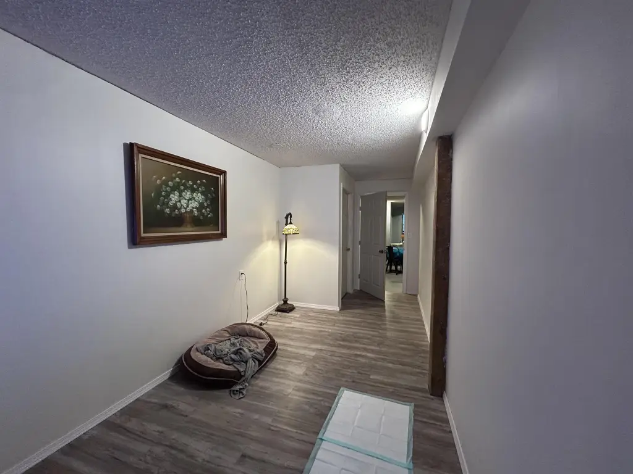
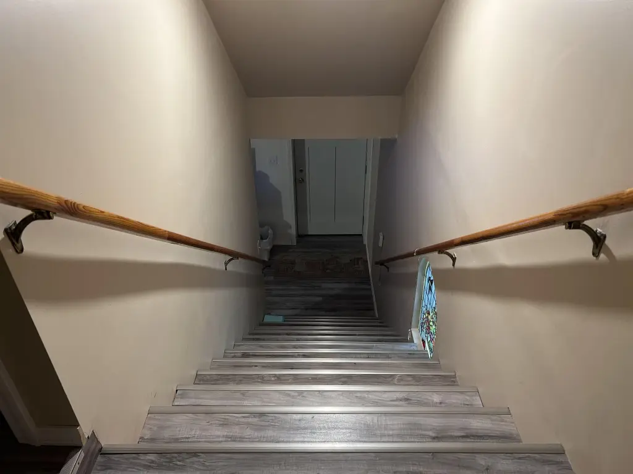
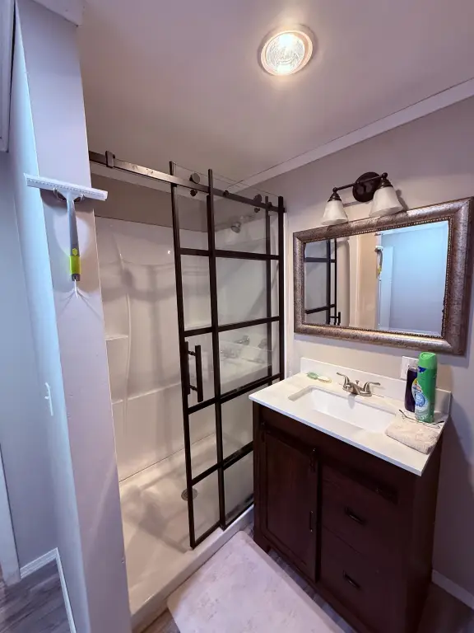
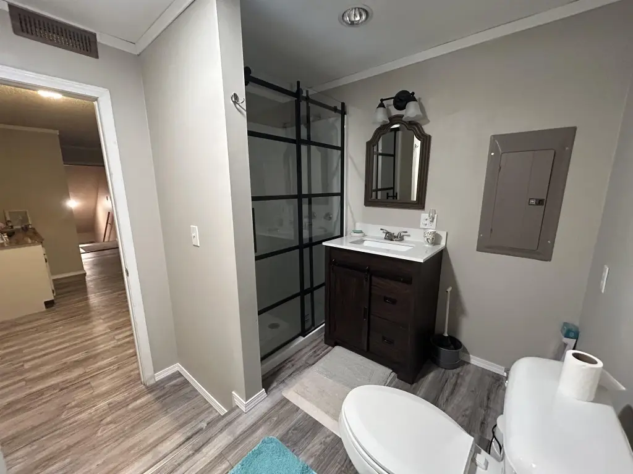
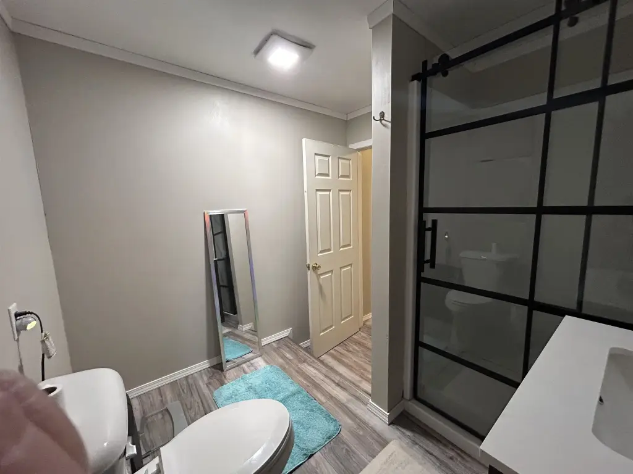
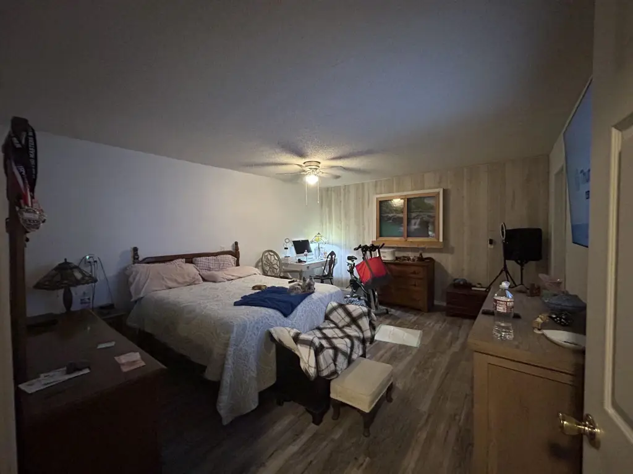
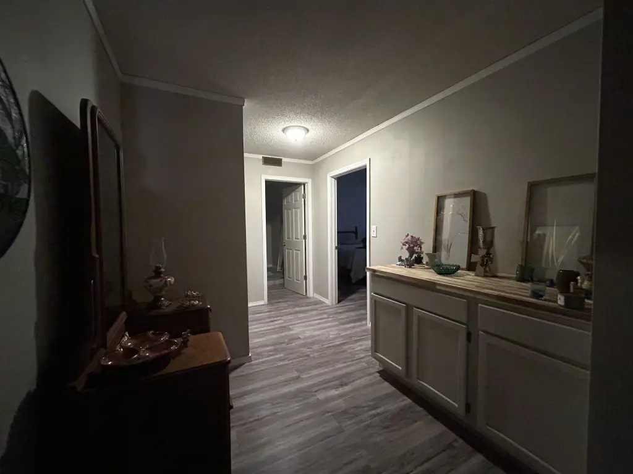
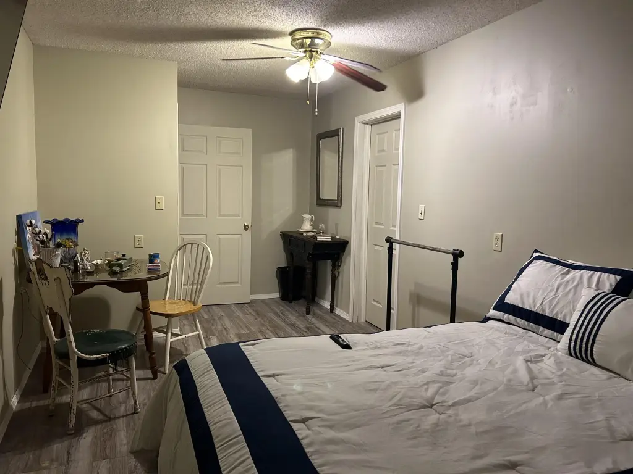
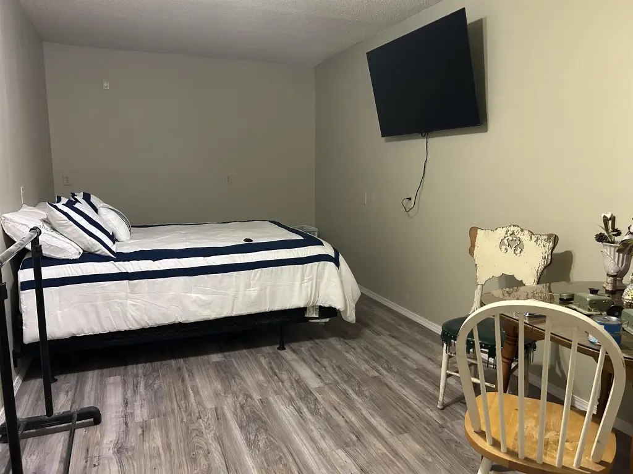
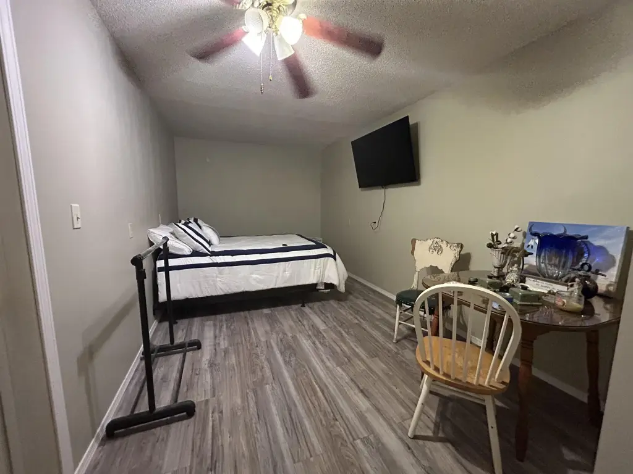
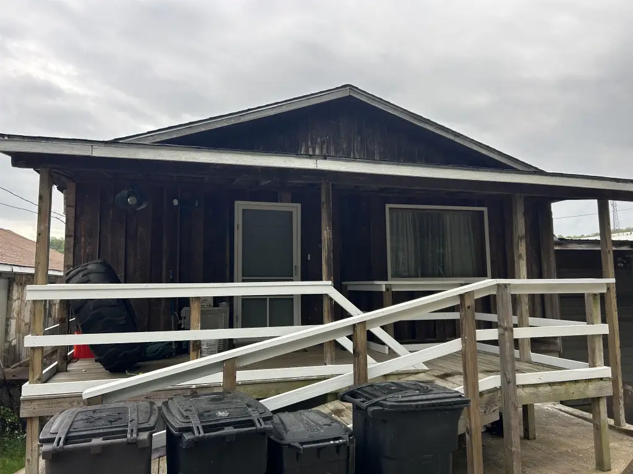
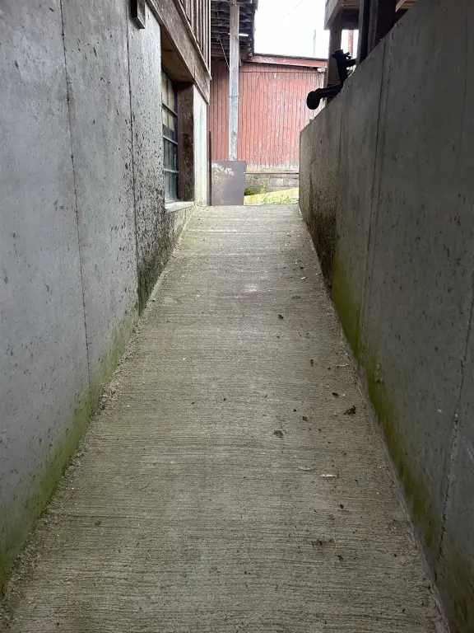
The approximately 1,174-square-foot upper floor has two bedrooms, two walk-in closets, a bathroom with a walk-in shower and a living room. The building was constructed in 1980. Both levels have wheelchair-accessible entry, and the rear entrance includes a ramp. Four HVAC units serve the building, with heat controls on one unit per floor.
The approximately 1,174-square-foot upper floor has two bedrooms, two walk-in closets, a bathroom with a walk-in shower and a living room. The building was constructed in 1980. Both levels have wheelchair-accessible entry, and the rear entrance includes a ramp. Four HVAC units serve the building, with heat controls on one unit per floor.
Key Highlights
- 3,178‑square‑foot mixed‑use building with restaurant space below and living quarters above
- Approximately 2,004 square feet on the lower level and 1,174 square feet upstairs
- Upper floor includes 2 bedrooms, 2 walk‑in closets, a walk‑in shower and living room
Property Analytics
Unlock full access to Insights
Subscribe to Realmo Intelligence
Open Analytics
Current Use
Location Intelligence
Trade Area within ½ mile
200
Businesses Nearby
Explore this area
Business Placement
Demographics for 72542, AR
3,681
Population
2,186
Households
1.7
Avg Household Size
50
Median Age
10%
College-Educated
89%
High-School Grad
154.8 sq mi
ZIP Area
24
Density / Sq Mi
$40,724
Median Household Income
$28,893
Median Earnings
$519
Median Rent
$90,500
Median Home Value
Check the figures for this property
Cap Rate, Value Estimation, Potential NOI and more
View Realmo Analytics
Market
Vacancy Rate% for Retail in South region

Questions? Ask Rey
Realmo’s AI knows this listing — price, zoning, demand, history. Ask anything.
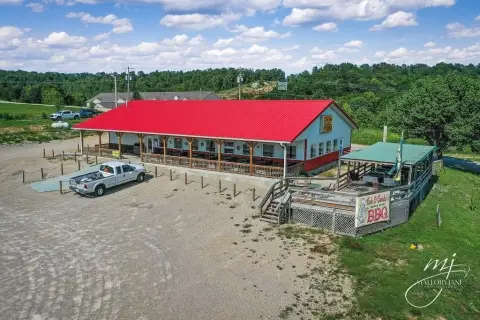
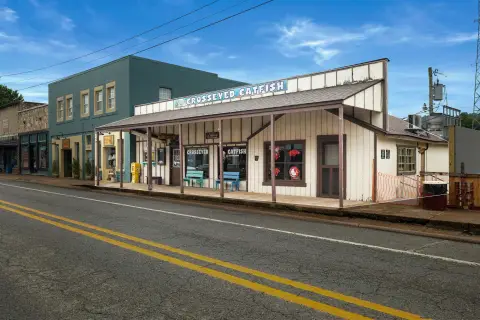




Frequently Asked Questions
What type of property is this?
Mixed-use property - The upper floor has residential quarters, while the ground level is configured for restaurant operations.
Where is this mixed-use property located?
The property is located at 214 E Main Street Hardy, AR.
What is the asking price?
The asking price for this property is $349,580.
What are key features of this property?
This property features: 3,178‑square‑foot mixed‑use building with restaurant space below and living quarters above; Approximately 2,004 square feet on the lower level and 1,174 square feet upstairs; Upper floor includes 2 bedrooms, 2 walk‑in closets, a walk‑in shower and living room


