Wooded Duplex with
214 Cliftview Drive A & B, Chattanooga, TN 37415
For Sale
$675,000
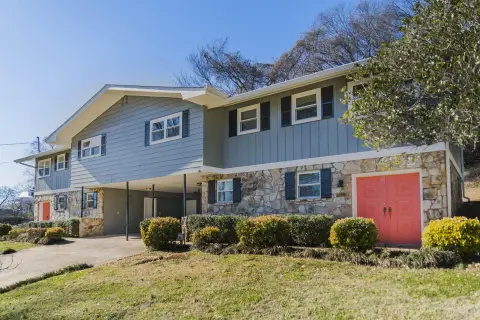
Two mirrored three-bedroom units feature vaulted living areas, eat-in kitchens, laundry rooms, and unfinished basement space.
Property Size3,212 SF
Price / SF$210.15
Days on Market81
Property Features for 214 Cliftview Drive A & B
General Information
Standard status
Size
Property subtype
Zoning
Site & Location
Neighborhood
Additional Details
Multifamily Units
Building Details
Year Built
Buildings
Listing Agency:
Crye-Leike, REALTORS
Listed By:
Robin Lyn Clarke
(423) 322-7319
Source:
Weathersbeerealty
Added: Sep 2
Changed: Nov 17
Last Checked: Nov 20 at 9:38PM
Displayed information is deemed reliable but is not guaranteed and should be independently verified. All listing content including descriptions, pricing, images are the copyrighted material of Crye-Leike, REALTORS

Ask AI about this property
Review the available facts, identify missing information and prepare questions for the agent.
Investment Insights
Based on property information with market context.
This 3,212 SF duplex contains two matching residences, each arranged across two finished levels with three bedrooms and two full bathrooms. Main-level living rooms have vaulted ceilings, while the kitchens include eat-in areas and separate laundry rooms. Each unit also provides multiple large closets, a Jack-and-Jill bathroom upstairs, and an unfinished basement of approximately 1,600 sq ft with exterior access. Decks serve both residences, including expanded multi-level outdoor space at Side A.
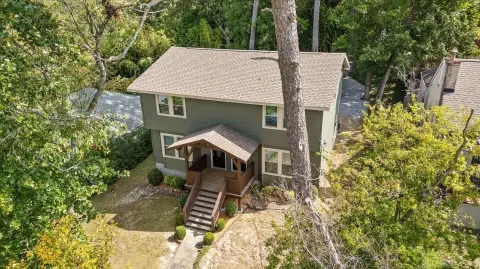
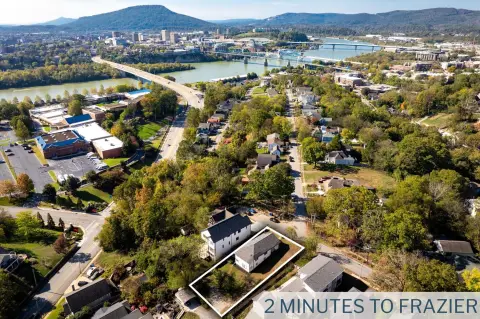
The property sits on a tree-covered lot with mature landscaping near Northshore and downtown Chattanooga. Its address is 214 Cliftview Drive A & B in Chattanooga, Tennessee. The duplex was built in 1972 and is currently zoned R2. The City of Red Bank may be contacted regarding a rezoning request to R3, which could allow consideration of a triplex or quadplex conversion. The sale is on an AS IS basis.
The property sits on a tree-covered lot with mature landscaping near Northshore and downtown Chattanooga. Its address is 214 Cliftview Drive A & B in Chattanooga, Tennessee. The duplex was built in 1972 and is currently zoned R2. The City of Red Bank may be contacted regarding a rezoning request to R3, which could allow consideration of a triplex or quadplex conversion. The sale is on an AS IS basis.
Key Highlights
- Two‑unit duplex totaling 3,212 SF, built in 1972
- Each residence has 3 bedrooms, 2 full bathrooms, vaulted ceilings, and separate laundry space
- Unfinished basement areas measure approx. 1,600 sq ft per side with exterior access
Financial Insights
Estimated NOI and Cap Rate
NOI / Yr
Cap Rate
Suggested Prices Based on Cap Rates
Cap Rate 5%
Cap Rate 7%
Cap Rate 9%
NOI Build-Up for 3,212 SF
Gross rent
(/SF)
Vacancy
(/SF)
EGI
(/SF)
OpEx
(/SF)
NOI
(/SF)
Market Conditions
Area
Chattanooga, TN
Vacancy
Lease Rate
/SF/Yr
Expense Ratio
Alternative Uses
Best Use
–
NOI @ 7.0% cap
Second Best
–
NOI @ 7.0% cap
Theoretical Best
–
NOI @ 7.0% cap
Zoning and permitted uses should be independently verified with authorities.
How Realmo checks its estimates
Property Analytics
Who owns this building?
See the owner, sales and loan history
Open Analytics
Lease Details
2
Residential units
Location Intelligence
Trade Area within ½ mile
119
Businesses Nearby
Improve property use
Find place for business
Demographics for 37415, TN
23,580
Population
11,970
Households
2
Avg Household Size
38
Median Age
45%
College-Educated
95%
High-School Grad
17.5 sq mi
ZIP Area
1,347
Density / Sq Mi
Median Household Income
Median Earnings
Median Rent
Median Home Value
Check the figures for this property
Cap Rate, Value Estimation, Potential NOI and more
View Realmo Analytics
Market
Average Price Trend$/SF for Duplexes in Chattanooga, TN
Properties on Market for Duplexes in Chattanooga
Vacancy Rate% for Multifamily in South region





Frequently Asked Questions
What type of property is this?
Duplex - Two mirrored three-bedroom units feature vaulted living areas, eat-in kitchens, laundry rooms, and unfinished basement space.
Where is this duplex located?
The property is located at 214 Cliftview Drive A & B Chattanooga, TN.
What is the asking price?
The asking price for this property is $675,000.
What are key features of this property?
This property features: Two‑unit duplex totaling 3,212 SF, built in 1972; Each residence has 3 bedrooms, 2 full bathrooms, vaulted ceilings, and separate laundry space; Unfinished basement areas measure approx. 1,600 sq ft per side with exterior access



