Mixed-Use Development
For Sale
Contact for pricing
214 Buffalo Ave, Brooklyn, NY 11213
Plans outline a six-story mixed-use building with 20 apartments and two first-floor retail spaces.
Property Size3,494 SF
Days on Market123
Property Features for 214 Buffalo Ave
General Information
Standard status
Active
Size
3,494 SF
Property subtype
Land
Listing Agency:
Douglas Elliman Real Estate Roslyn
(516) 621-3555
Listed By:
Rozita Soomekh · License #NY 10301214034
Source:
Crexi
Added: Apr 11
Changed: Aug 8
Last Checked: Jul 20 at 4:57PM
Displayed information is deemed reliable but is not guaranteed and should be independently verified. All listing content including descriptions, pricing, images are the copyrighted material of Douglas Elliman Real Estate Roslyn
Investment Insights
Based on property information with market context.
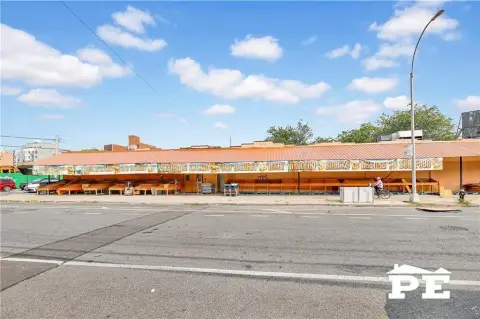
For sale at 214 Buffalo Ave, Brooklyn, NY 11213, this mixed-use development opportunity contemplates a six-story building of approximately 11,000 square feet. The proposed configuration includes 20 apartments on the second through sixth floors, with two retail spaces on the first floor.
The property includes three structures totaling approximately 3,494 square feet, which will be delivered vacant. Drawing plans are available for review upon request.
Interested parties can review the provided layout and redevelopment concept to confirm how the first-floor retail components and upper-floor residential units fit within the available building envelope.
The property includes three structures totaling approximately 3,494 square feet, which will be delivered vacant. Drawing plans are available for review upon request.
Interested parties can review the provided layout and redevelopment concept to confirm how the first-floor retail components and upper-floor residential units fit within the available building envelope.
Key Highlights
- Plans for a six‑story mixed‑use building totaling approximately 11,000 SF
- Second through sixth floors designed for 20 apartments
- First floor planned for two retail spaces
Property Analytics
Property Profile
Current Use
Location Intelligence
Trade Area within ½ mile
3,726
Businesses Nearby
Explore this area
Business Placement
Demographics for 11213, NY
67,217
Population
29,186
Households
2.3
Avg Household Size
34
Median Age
34%
College-Educated
84%
High-School Grad
1.1 sq mi
ZIP Area
61,106
Density / Sq Mi
$62,040
Median Household Income
$43,736
Median Earnings
$1,607
Median Rent
$1,184,400
Median Home Value
Market
Vacancy Rate% for Multifamily in Northeast region

Questions? Ask Rey
Realmo’s AI knows this listing — price, zoning, demand, history. Ask anything.









Frequently Asked Questions
What type of property is this?
Mixed-use property - Plans outline a six-story mixed-use building with 20 apartments and two first-floor retail spaces.
Where is this mixed-use property located?
The property is located at 214 Buffalo Ave Brooklyn, NY.
What are key features of this property?
This property features: Plans for a six‑story mixed‑use building totaling approximately 11,000 SF; Second through sixth floors designed for 20 apartments; First floor planned for two retail spaces



