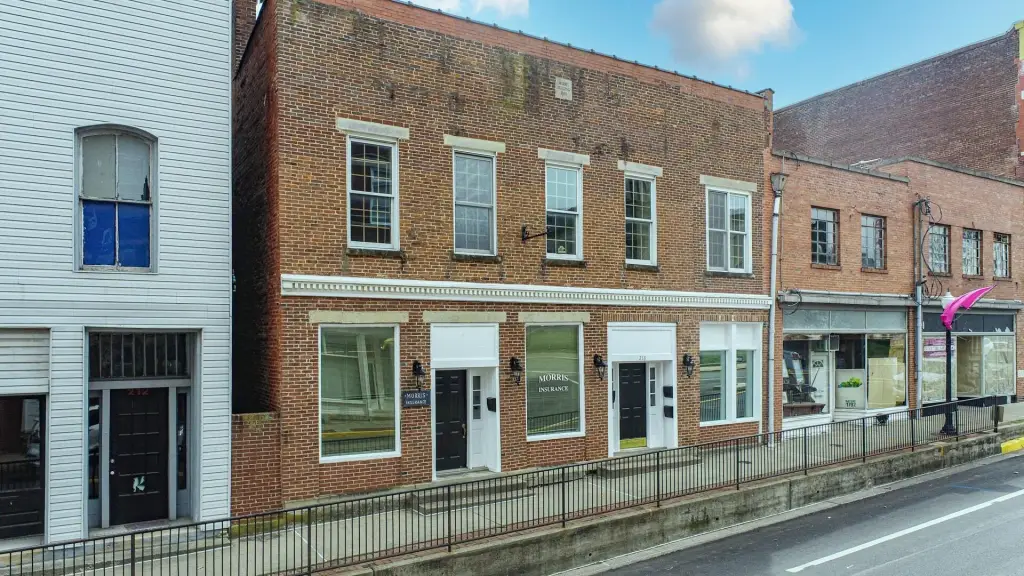
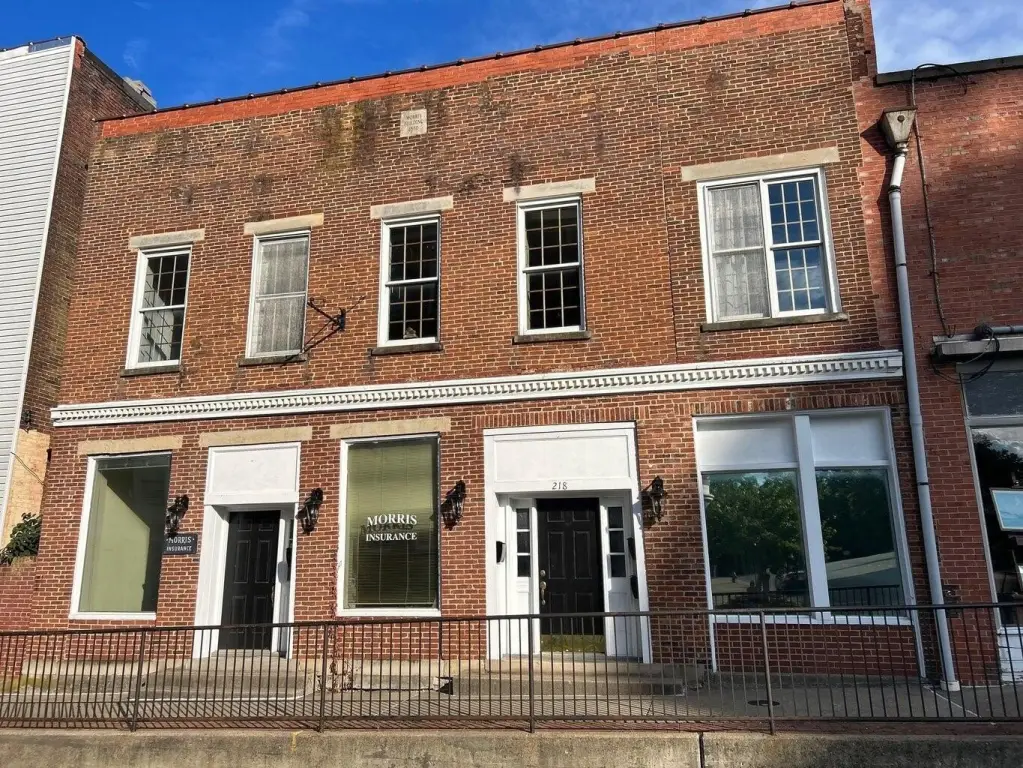
Mixed-Use Building with
For Sale
$269,000
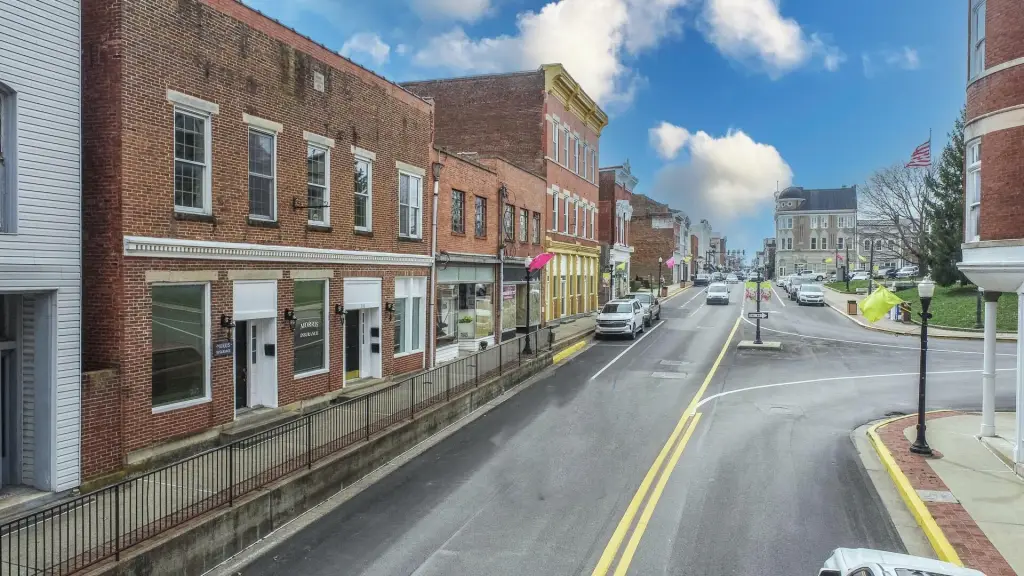
214-216 Main Street, Paris, KY 40361
Commercial Sale, Paris, KY
Property Size4,674 SF
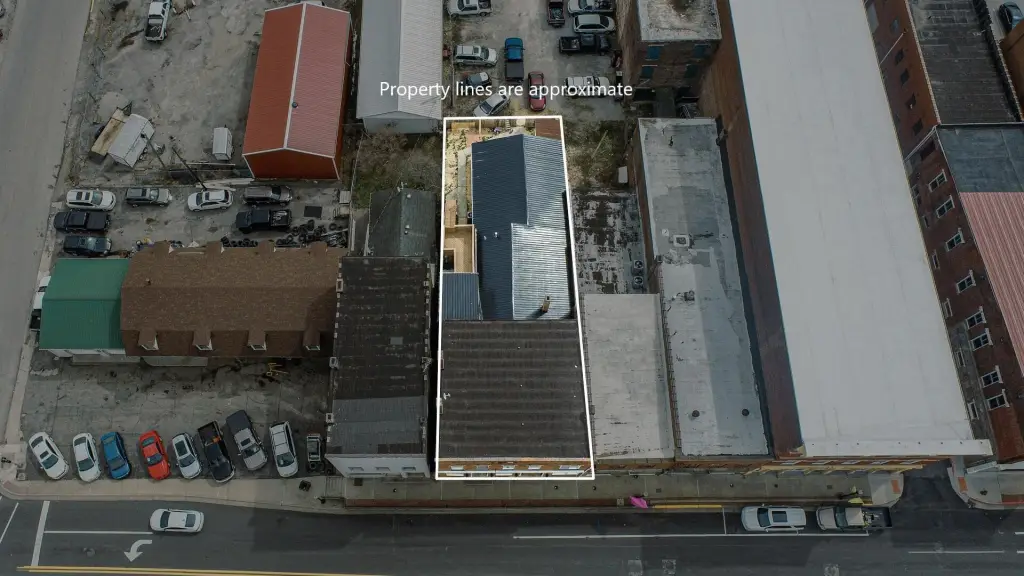
Lot Size0.12 Acres
Price / SF$57.55
Days on Market98
Property Features for 214-216 Main Street
General Information
Property type
Commercial Sale
Property subtype
Other
Parking
2
Subdivision
Downtown
Directions
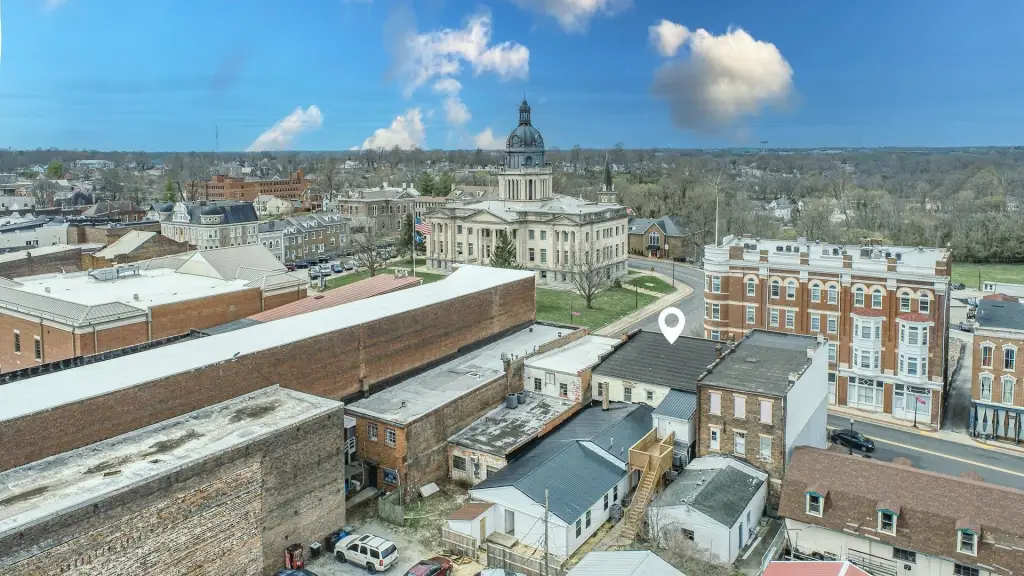
214 Main St Paris Ky across from Bourbon Co Courthouse
Standard status
Active
APN
026-70-37-008.00
Size
4,674 SF
Lot size
0.12 Acres
Utilities
Sewer type
Public Sewer
Heating system
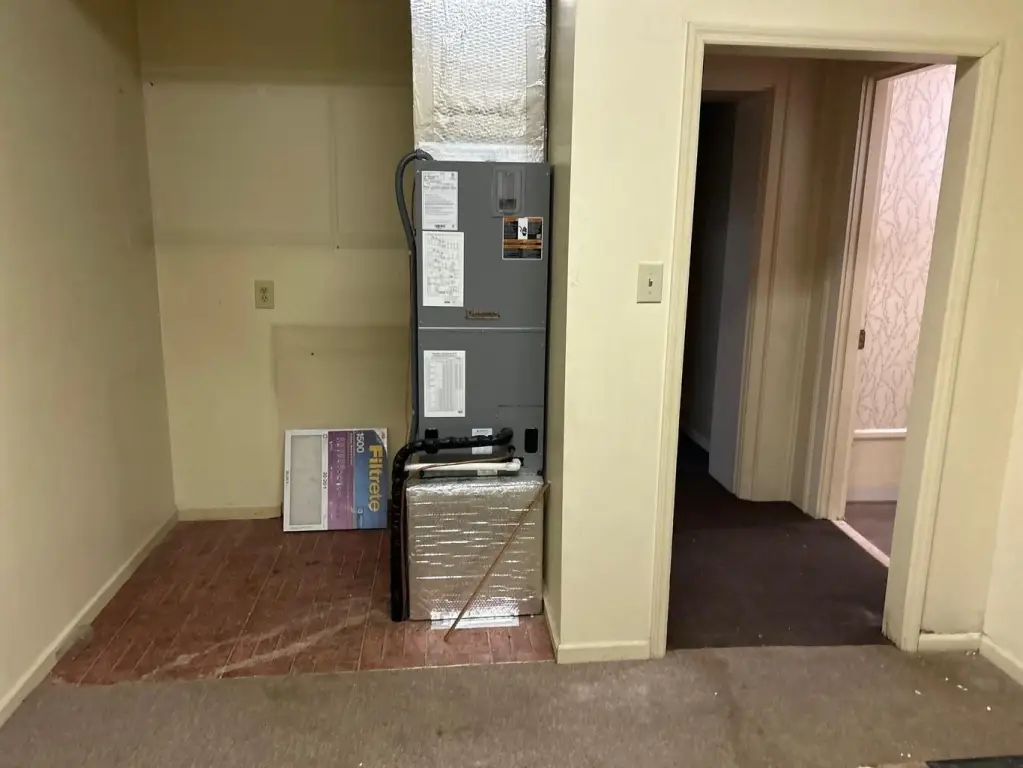
Electric (Heating), Natural Gas, Zoned
Cooling system
Multi Units
Building Details
Floors in Building
2
Roof type
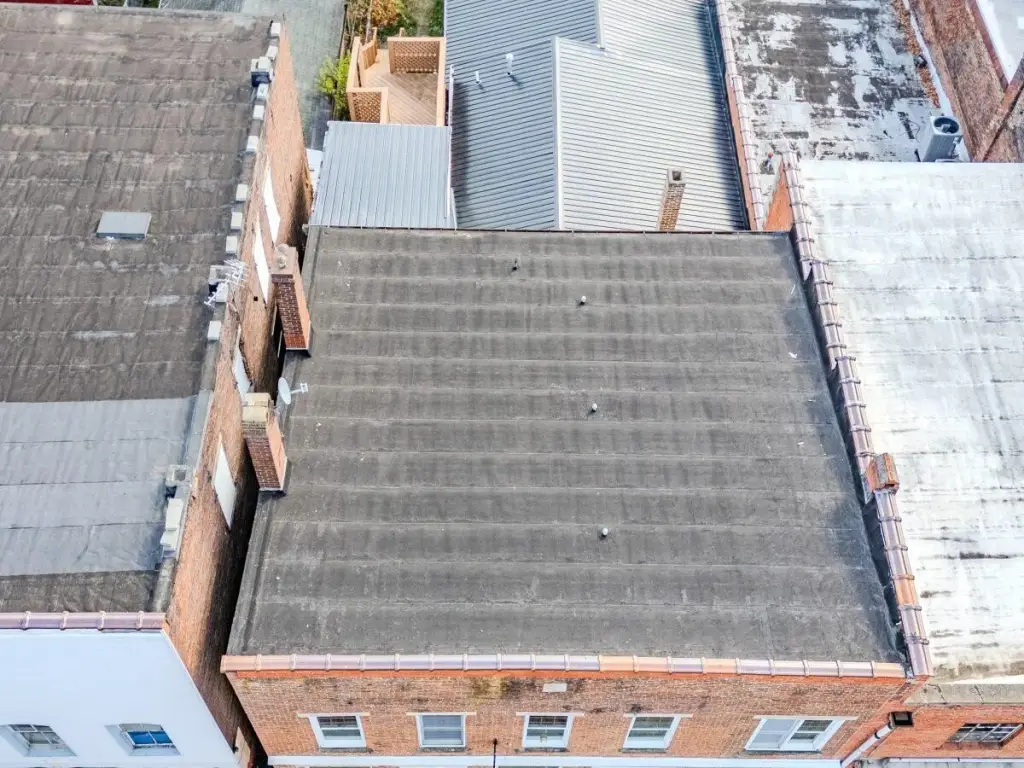
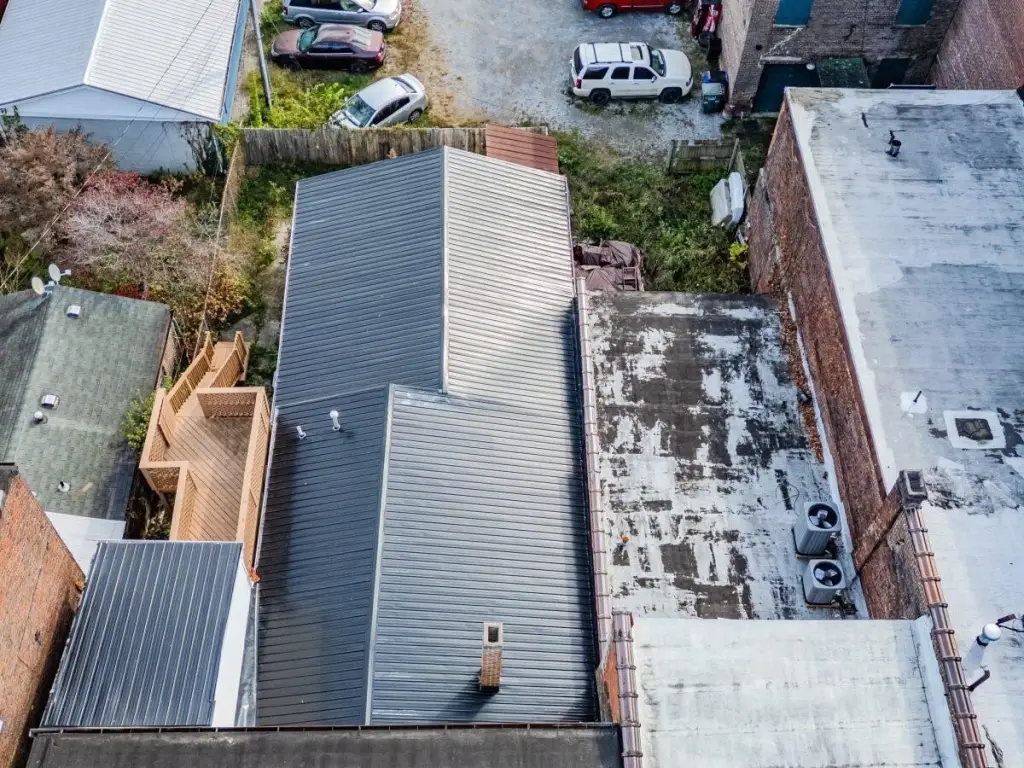
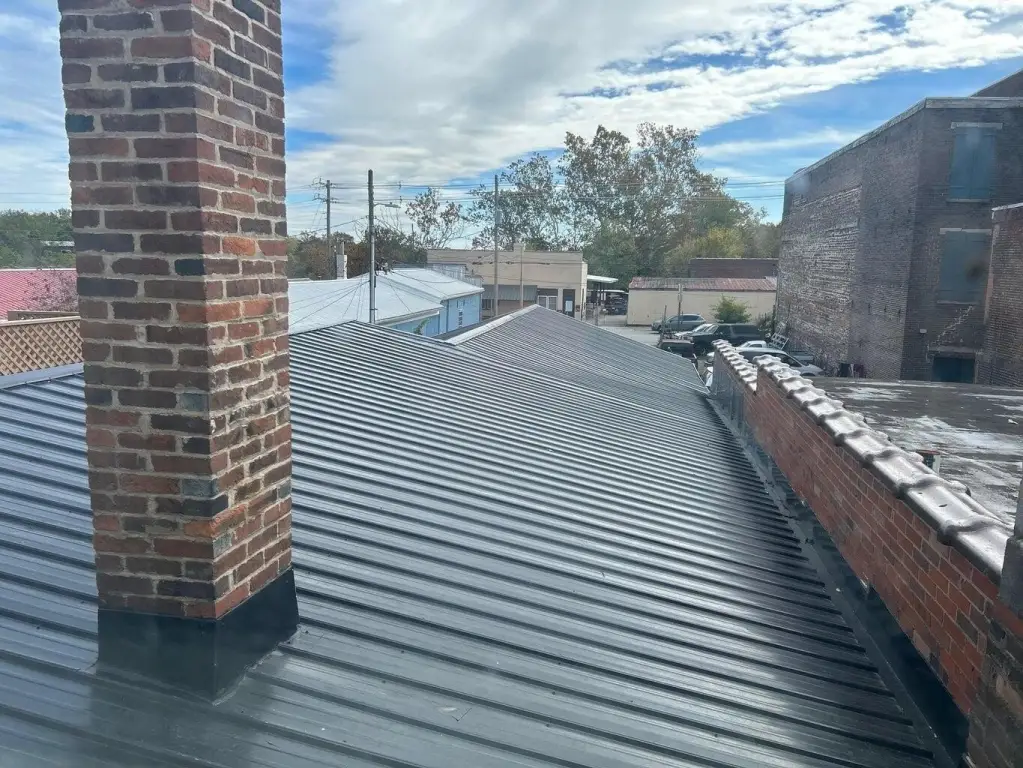
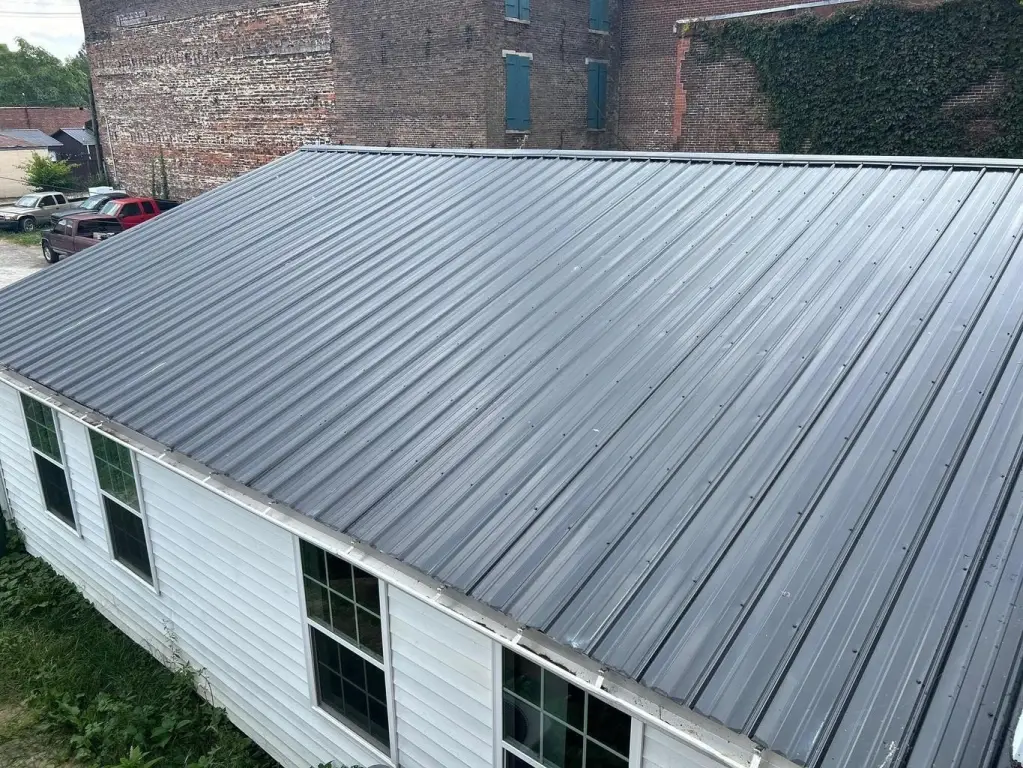
Metal, Rubber
Listing Agency:
Oak & Acre
(859) 988-2036
Listed By:
Charles Nichols · License #195655
(859) 707-7988
Added: Jun 17
Changed: Sep 17
Last Checked: Sep 22 at 4:06AM
MLS# 26014323
Copyright © 2026 ImagineMLS. All rights reserved. All information provided by the listing agent/broker is deemed reliable but is not guaranteed and should be independently verified.
Investment Insights
Based on property information with market context.
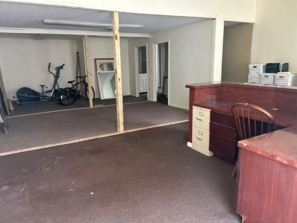
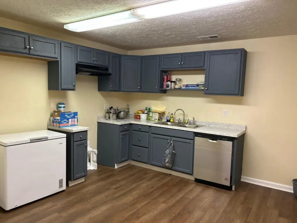
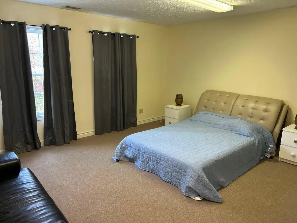
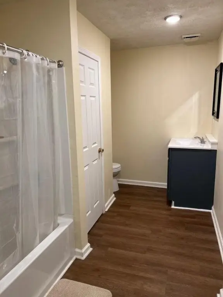
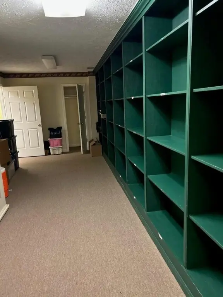
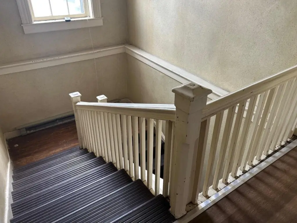
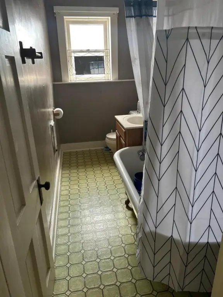
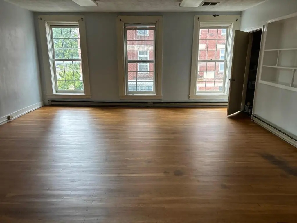
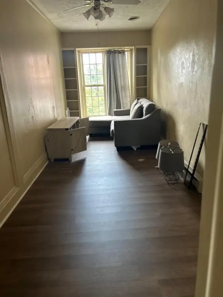
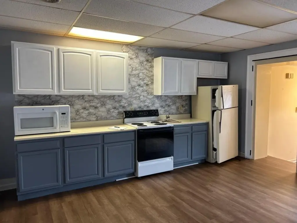
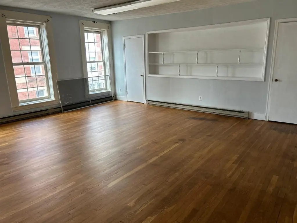
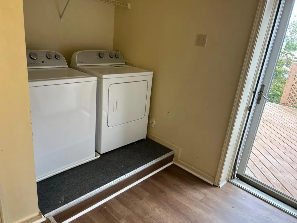
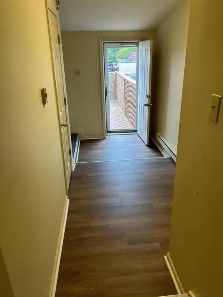
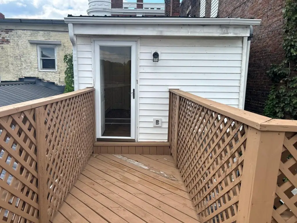
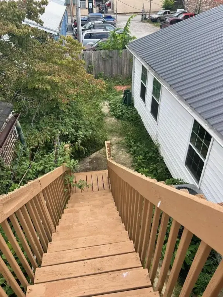
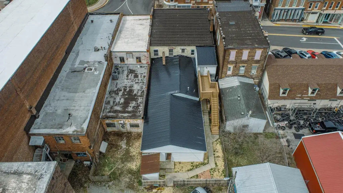
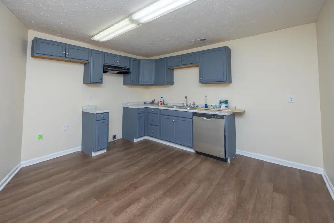
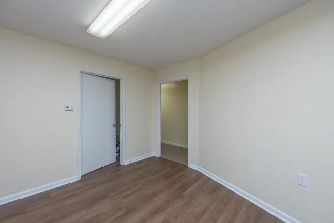
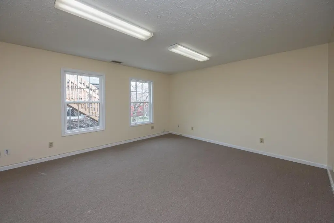
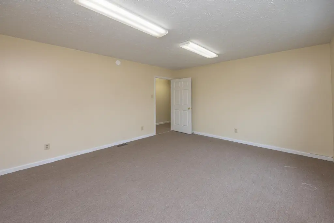
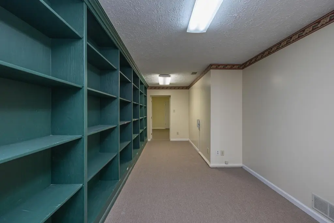
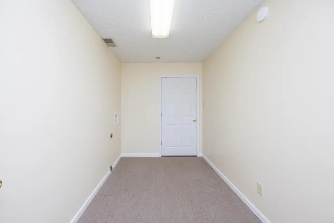
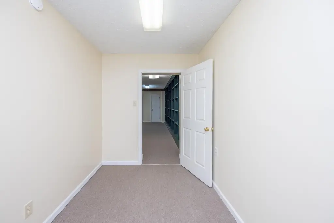
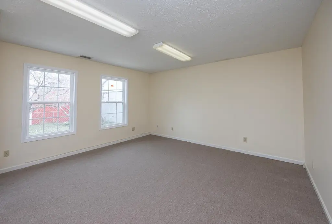
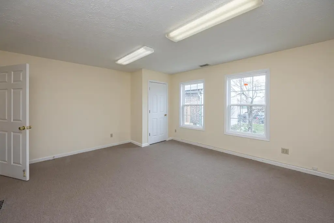
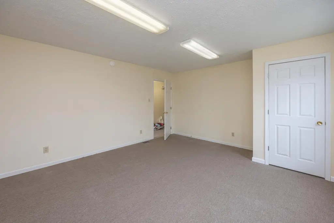
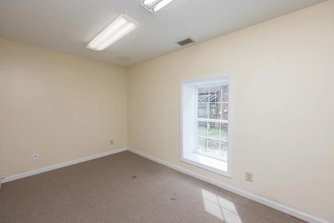
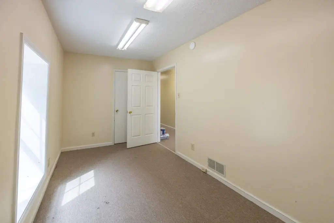
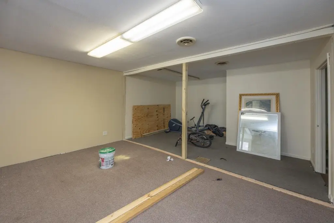
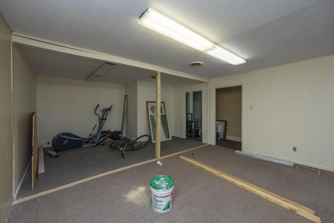
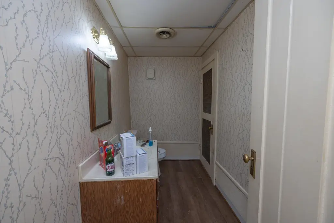
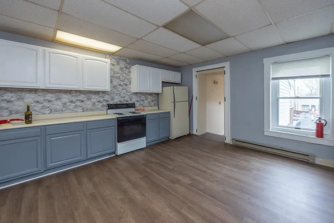
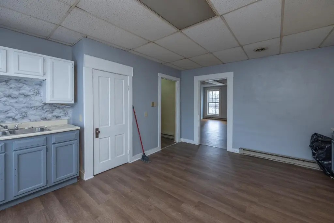
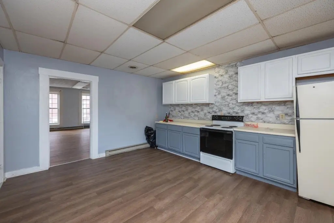
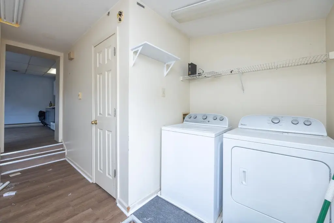
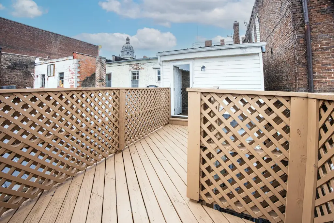
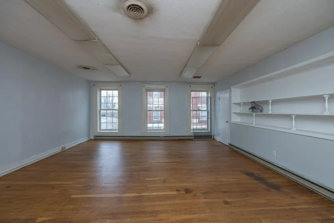
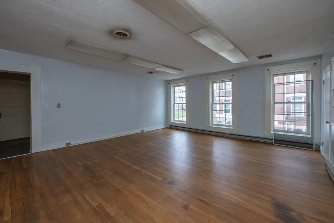
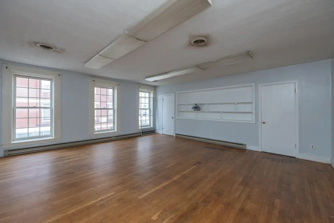
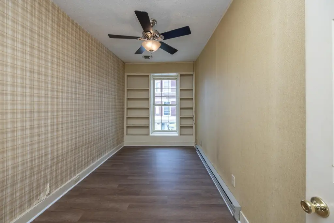
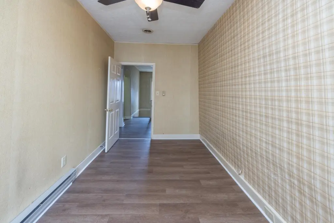
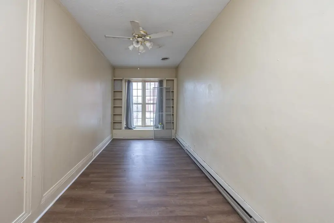
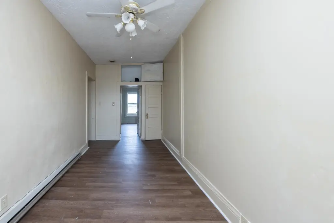
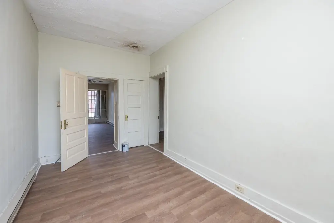
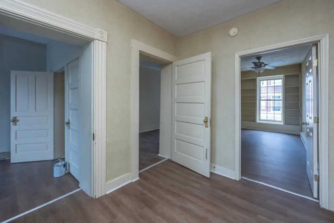
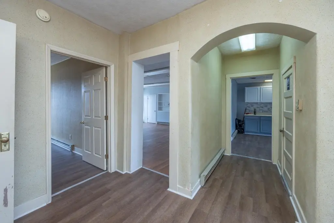
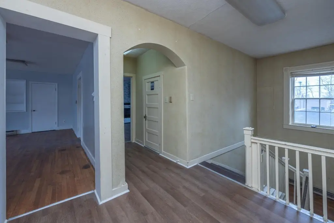
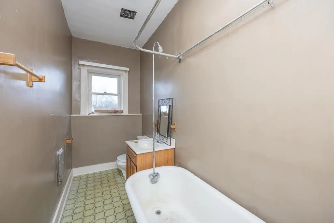
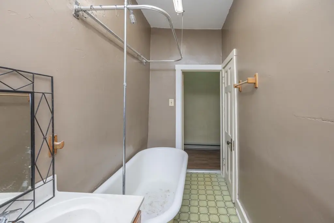
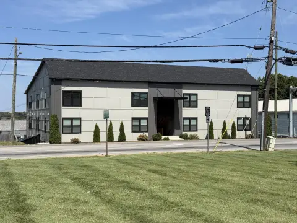
This mixed-use building contains 4,674 square feet on a 0.118-acre parcel. The commercial portion includes a larger front office area and a smaller office currently used for business appraisal work. Two vacant apartments provide additional space: the upper-level residence includes a large living room, kitchen, three small bedrooms, two closets, and a laundry room or storage area, while the main-level apartment offers three large bedrooms, a bath, a large kitchen, and laundry facilities. Both apartments have front and rear access with separate entrances.
The property dates to circa 1860 and has a metal and rubber roof. Building systems include electric, zoned, and natural-gas heating, along with multiple cooling units. Public sewer serves the property.
The property dates to circa 1860 and has a metal and rubber roof. Building systems include electric, zoned, and natural-gas heating, along with multiple cooling units. Public sewer serves the property.
Key Highlights
- 4,674‑square‑foot mixed‑use building on a 0.118‑acre parcel
- Two vacant apartments, each with front and rear access and separate entrances
- Upper apartment includes 3 small bedrooms, 2 closets, kitchen, laundry room, and storage
Property Analytics
Unlock full access to Insights
Subscribe to Realmo Intelligence
Open Analytics
Current Use
Lease Details
2
Office units
2
Residential units
Location Intelligence
Trade Area within ½ mile
454
Businesses Nearby
Explore this area
Business Placement
Demographics for 40361, KY
18,214
Population
8,173
Households
2.2
Avg Household Size
42
Median Age
25%
College-Educated
87%
High-School Grad
257.1 sq mi
ZIP Area
71
Density / Sq Mi
$57,074
Median Household Income
$36,206
Median Earnings
$793
Median Rent
$216,700
Median Home Value
Check the figures for this property
Cap Rate, Value Estimation, Potential NOI and more
View Realmo Analytics
Market
Vacancy Rate% for Office in South region

Questions? Ask Rey
Realmo’s AI knows this listing — price, zoning, demand, history. Ask anything.





Frequently Asked Questions
What type of property is this?
Mixed-use property - Two vacant apartments complement several office areas within this multi-use commercial property.
Where is this mixed-use property located?
The property is located at 214-216 Main Street Paris, KY.
What is the asking price?
The asking price for this property is $269,000.
What are key features of this property?
This property features: 4,674‑square‑foot mixed‑use building on a 0.118‑acre parcel; Two vacant apartments, each with front and rear access and separate entrances; Upper apartment includes 3 small bedrooms, 2 closets, kitchen, laundry room, and storage