Office Building with Conference
For Sale
$399,000
2139 NE 2ND Street, Ocala, FL 34470
Commercial Sale, OCALA, FL
Property Size1,599 SF
Lot Size0.31 Acres
Price / SF$249.53
Days on Market106
Property Features for 2139 NE 2ND Street
General Information
Property type
Commercial Sale
Property subtype
Office
Zoning
RO
Subdivision
ORANGE VIEW
Lot features
City Limits
Directions
Turn left onto E Silver Springs Blvd/FL-40, Turn right onto E Silver Springs Blvd/FL-40, Turn left onto E Silver Springs Blvd., Turn right onto NE 2nd St., Turn left. You have arrived. Your destination is on the right
Standard status
Active
APN
28335-023-06
Size
1,599 SF
Lot size
0.31 Acres
Taxes and HOA fees
Tax Year
2025
Tax Description
SEC 16 TWP 15 RGE 22 PLAT BOOK B PAGE 206 ORANGE VIEW SUB N 100 FT OF W 133.33 FT OF S 256.42 FT OF LOT 23
Tax Annual Amount
9786
Legal Description
SEC 16 TWP 15 RGE 22 PLAT BOOK B PAGE 206 ORANGE VIEW SUB N 100 FT OF W 133.33 FT OF S 256.42 FT OF LOT 23
Utilities
Sewer type
Public Sewer
Heating system
Electric (Heating)
Cooling system
Central Air
Building Details
Year built
1986
Floors in Building
2
Flooring type
Tile, Carpet, Tile - Ceramic
Roof type
Metal
Listing Agency:
ALL FLORIDA HOMES REALTY LLC
(352) 789-5083
Listed By:
Nichole Roberts
(352) 239-2485
Added: Jul 7
Changed: Oct 16
Last Checked: Oct 20 at 6:06AM
MLS# OM728017
Copyright © 2026 Stellar MLS. All rights reserved. All information provided by the listing agent/broker is deemed reliable but is not guaranteed and should be independently verified.

Ask AI about this property
Review the available facts, identify missing information and prepare questions for the agent.
Investment Insights
Based on property information with market context.
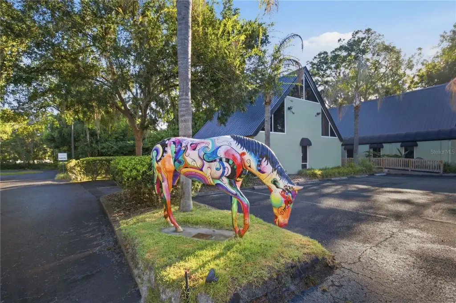
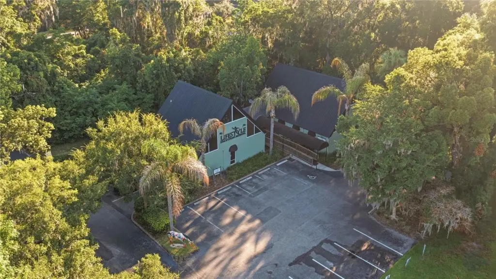
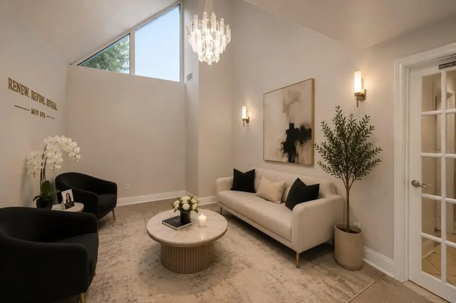
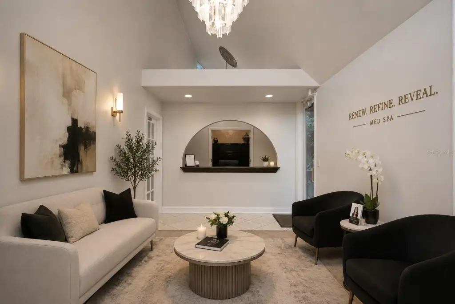
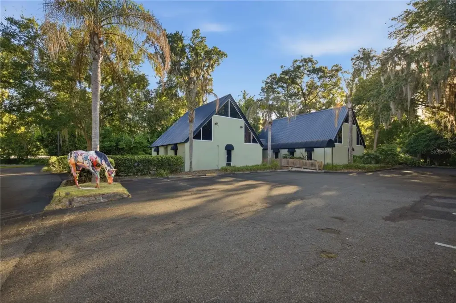
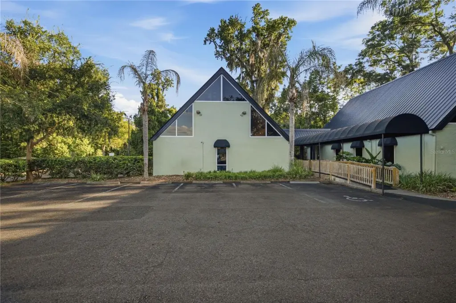
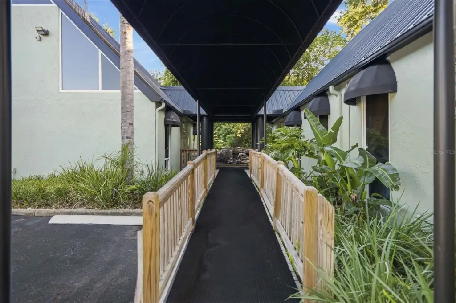
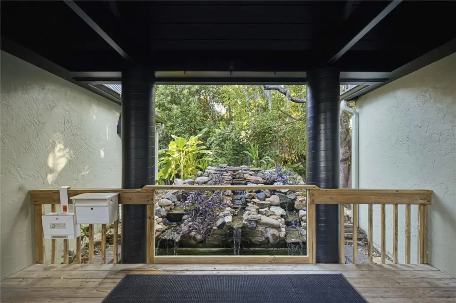
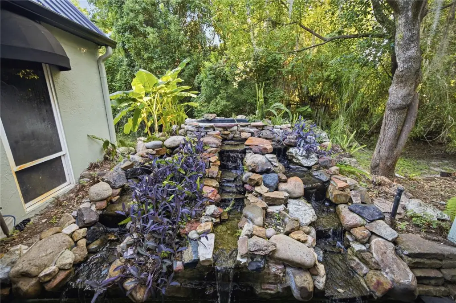
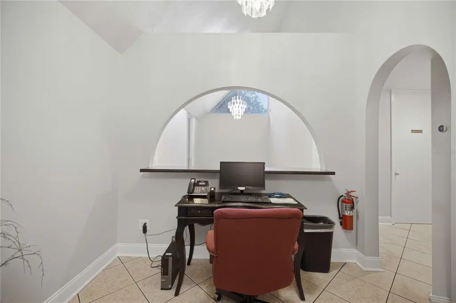
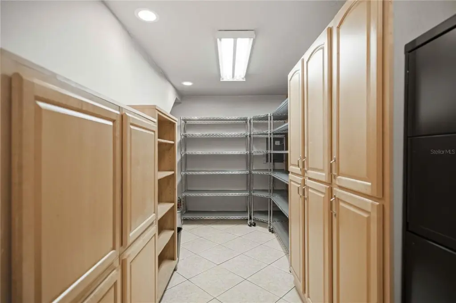
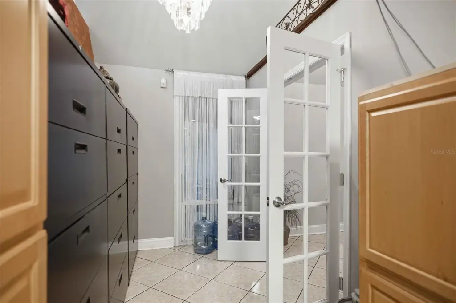
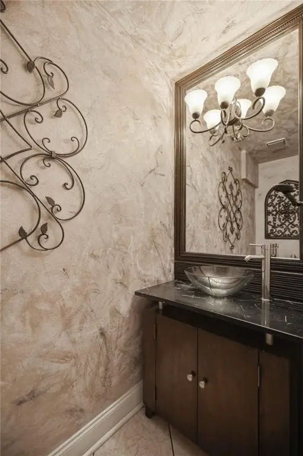
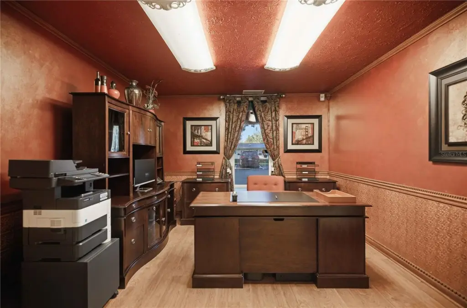
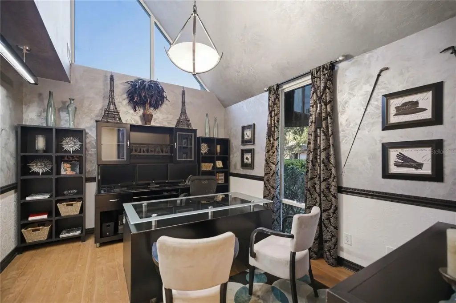
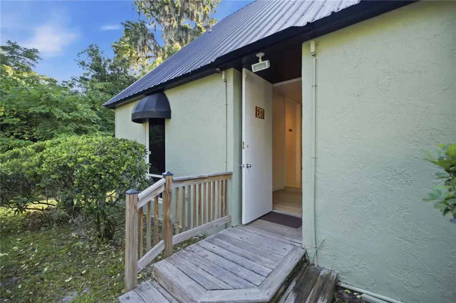
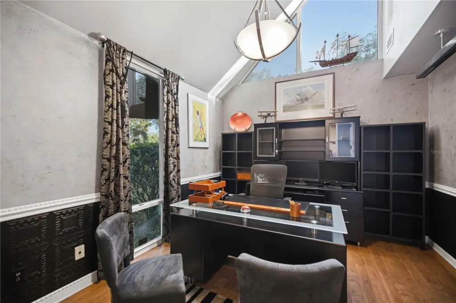
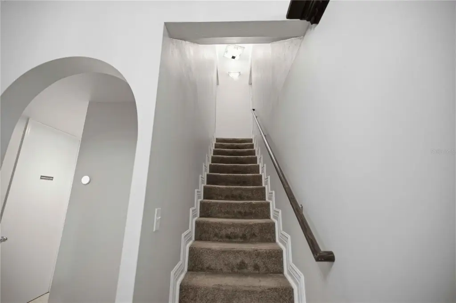
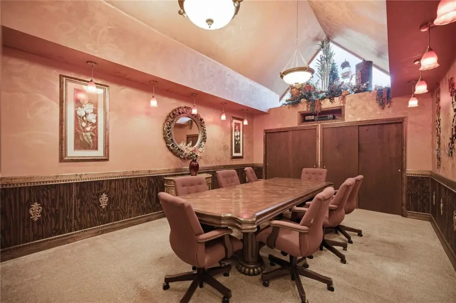
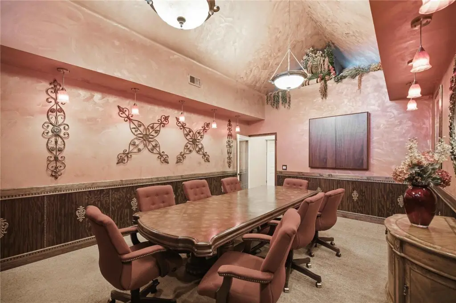
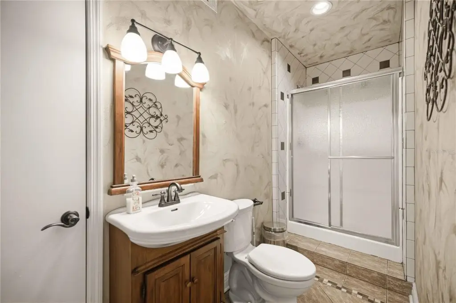
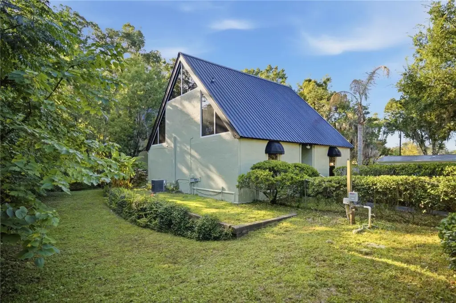
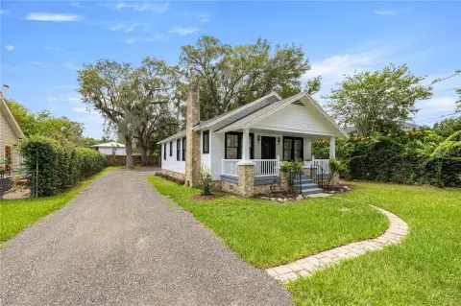
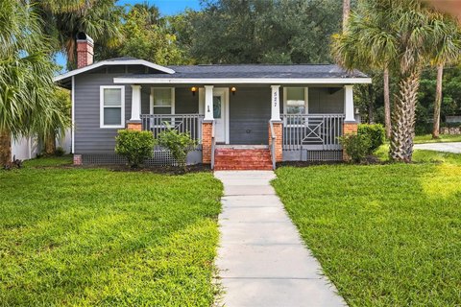
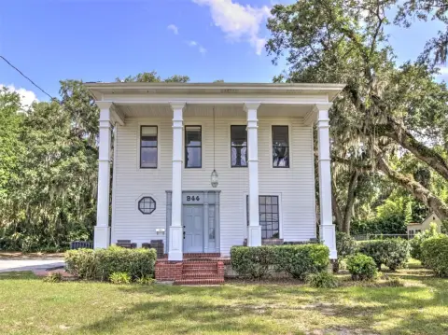
At 2139 NE 2nd Street in Ocala, this 1,599-square-foot office building sits on a 0.31-acre parcel and carries RO zoning. The 1986 building was extensively renovated in 2013 and includes a reception area, waiting space with a cathedral ceiling, three executive offices, a conference room, and large storage areas on both levels. Restroom facilities include a powder room downstairs and a full bathroom with a shower upstairs. Interior finishes include ceramic tile and carpet, with central air and electric heat. The roof is metal, and the exterior has been recently painted and caulked.
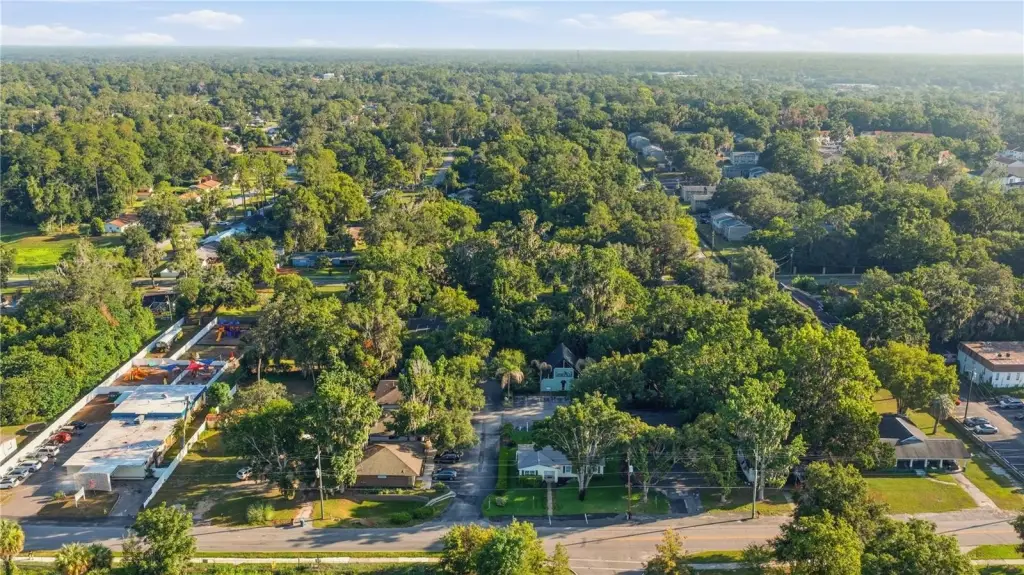
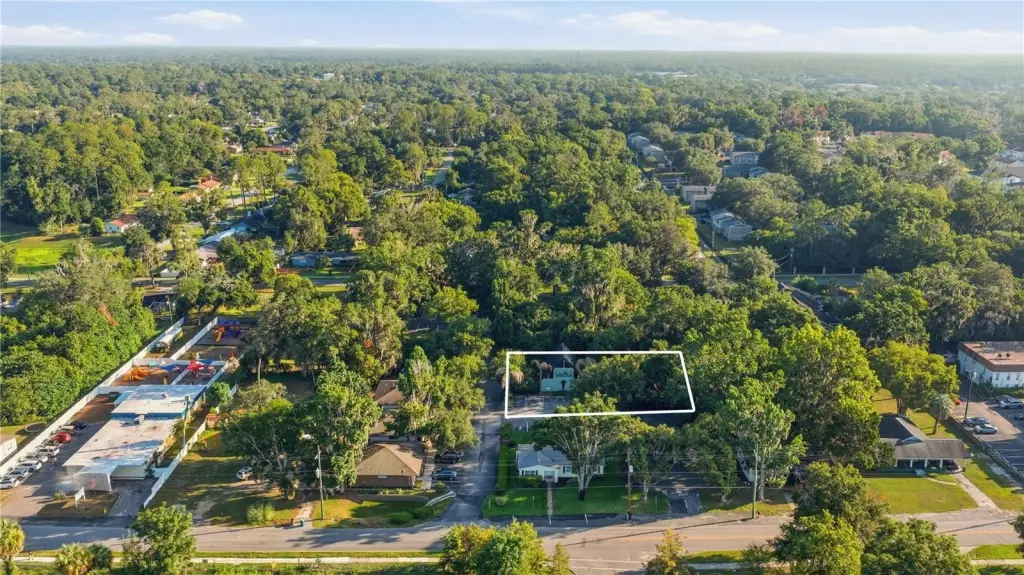
A separate adjoining 0.75-acre parcel with parking is also offered for sale.
A separate adjoining 0.75-acre parcel with parking is also offered for sale.
Key Highlights
- 1,599‑square‑foot office building on a 0.31‑acre parcel
- Three executive offices, reception area, and conference room
- Large storage areas on both floors
Property Analytics
Unlock full access to Insights
Subscribe to Realmo Intelligence
Open Analytics
Current Use
Location Intelligence
Trade Area within ½ mile
1,005
Businesses Nearby
Explore this area
Business Placement
Demographics for 34470, FL
20,483
Population
10,121
Households
2
Avg Household Size
42
Median Age
23%
College-Educated
90%
High-School Grad
13.4 sq mi
ZIP Area
1,529
Density / Sq Mi
$49,592
Median Household Income
$36,957
Median Earnings
$1,124
Median Rent
$171,500
Median Home Value
Check the figures for this property
Cap Rate, Value Estimation, Potential NOI and more
View Realmo Analytics
Market
Vacancy Rate% for Office in South region





Frequently Asked Questions
What type of property is this?
Office building - A renovated office layout includes private executive offices, substantial storage, and reception and meeting areas.
Where is this office building located?
The property is located at 2139 NE 2ND Street Ocala, FL.
What is the asking price?
The asking price for this property is $399,000.
What are key features of this property?
This property features: 1,599‑square‑foot office building on a 0.31‑acre parcel; Three executive offices, reception area, and conference room; Large storage areas on both floors