Open-Plan Retail
For Lease
$2,000/Mo
2137 Hwy 155 N, McDonough, GA 30252
Versatile commercial suite with a private rear room, storage area, and restroom in a professionally maintained center.
Space Size1,200 SF
Days on Market98
Property Features for 2137 Hwy 155 N
General Information
Standard status
Active
Size
1,200 SF
Net Rentable
1,200 SF
Space & Availability
Available Space
1,200 SF
Contiguous Space
1,200 SF
Space Use
Retail
Available From
Immediate
Additional Details
Anchor Co-Tenants
Subway, State Farm Insurance, Caribbean restaurant, Nail salon, Hair Salon Suites, Yoga Studio
Amenities
open floor plan
separate room
storage room
restroom
Building Details
Year Built
2007
Tenancy
Multi
Listing Agency:
AC & Associates Real Estate Group
Listed By:
Angela Cooper · License #250014
(404) 281-3818
Source:
Leagrouprealestate
Added: Jul 9
Changed: Oct 4
Last Checked: Oct 7 at 2:49PM
Displayed information is deemed reliable but is not guaranteed and should be independently verified. All listing content including descriptions, pricing, images are the copyrighted material of AC & Associates Real Estate Group
Investment Insights
Based on property information with market context.
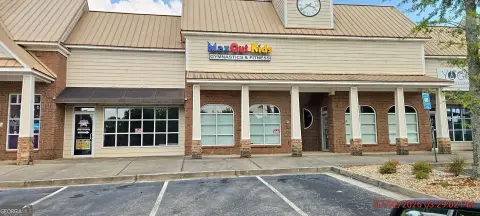
This 1,200 SF retail suite offers an open interior layout with a separate room at the rear, a dedicated storage room, and one restroom. The configuration can accommodate retail, office, treatment, service, or specialty business uses, subject to applicable requirements. The space is located within a modern retail center constructed in 2007 and maintained for ongoing commercial occupancy.
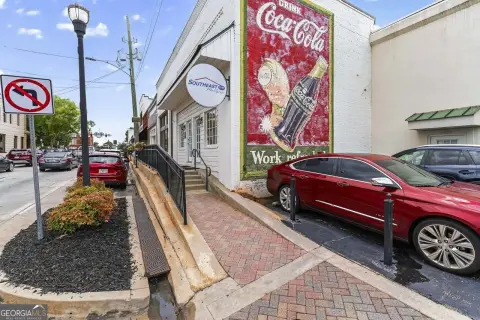
The center includes an established tenant mix featuring Subway, State Farm Insurance, a Caribbean restaurant, a nail salon, hair salon suites, and a yoga studio. These neighboring businesses provide a range of retail and service offerings within the property. The center is at 2137 Hwy 155 N in McDonough, Georgia, providing a defined commercial setting for a new occupant.
The center includes an established tenant mix featuring Subway, State Farm Insurance, a Caribbean restaurant, a nail salon, hair salon suites, and a yoga studio. These neighboring businesses provide a range of retail and service offerings within the property. The center is at 2137 Hwy 155 N in McDonough, Georgia, providing a defined commercial setting for a new occupant.
Key Highlights
- 1,200 SF retail suite with an open floor plan
- Separate rear room suitable for office, treatment, or similar use
- Includes storage room and one restroom
Property Analytics
Current Use
Lease Details
Multi-tenant
Tenancy
NNN (Triple Net)
Lease Type
Location Intelligence
Trade Area within ½ mile
207
Businesses Nearby
79k
Monthly Visits Nearby
Explore this area
Business Placement
Foot Traffic Nearby
Dining 59%
Shops & Services 27%
Home Improvements & Furnishings 8%
Groceries 3%
McDonald's
Dining
17,200 visits/mo
0.2 miles
Bojangles' Famous Chicken 'n Biscuits
Dining
9,872 visits/mo
0.2 miles
Dollar General
Shops & Services
8,948 visits/mo
0.4 miles
Shane's Rib Shack
Dining
7,273 visits/mo
0.0 miles
Union Grove Ace Hardware
Home Improvements & Furnishings
6,384 visits/mo
0.2 miles
Demographics for 30252, GA
49,702
Population
16,400
Households
3
Avg Household Size
38
Median Age
30%
College-Educated
95%
High-School Grad
94.1 sq mi
ZIP Area
528
Density / Sq Mi
$97,339
Median Household Income
$48,850
Median Earnings
$1,819
Median Rent
$326,900
Median Home Value
Market
Lease Benchmarks for McDonough, GA
$7.51 /SF/Yr
Avg Asking Price
$1.61–$22.38 /SF/Yr
Price Range
8,444 SF
Avg Space Size
Vacancy Rate% for Retail in South region

Questions? Ask Rey
Realmo’s AI knows this listing — price, zoning, demand, history. Ask anything.






Frequently Asked Questions
What type of property is this?
Retail space - Versatile commercial suite with a private rear room, storage area, and restroom in a professionally maintained center.
Where is this retail space located?
The property is located at 2137 Hwy 155 N McDonough, GA.
What is the lease rate?
The lease rate is $2,000/Mo.
What are key features of this property?
This property features: 1,200 SF retail suite with an open floor plan; Separate rear room suitable for office, treatment, or similar use; Includes storage room and one restroom


