Finished Flex Space with
For Sale
$485,000
2137 Chelsea Boulevard, Allen, TX 75013
CommercialSale, Allen, TX
Property SizeContact for details
Lot Size8.64 Acres
Days on Market101
Property Features for 2137 Chelsea Boulevard
General Information
Property type
Commercial Sale
Property subtype
Other
Zoning description
Office, mixed use, warehouse
Parking features
Secured, Garage, Open, Gated, RV
Subdivision
Garages Of Texas Starcreek
Directions
Kindly use GPS
Standard status
Active
APN
R1147600D0D121
Lot size
8.64 Acres
Taxes and HOA fees
Tax Description
GARAGES OF TEXAS @ STARCREEK (CAL), BLDG D, U
Tax Annual Amount
5775
Legal Description
GARAGES OF TEXAS @ STARCREEK (CAL), BLDG D, U
Utilities
Sewer type
Public Sewer
Heating system
Central
Cooling system
Ceiling Fan(s), Central Air
Water source
Public
Amenities
clubhouse
trash dumpsters
RV dump station
exterior cameras
gates
fencing
Building Details
Year built
2018
Floors in Building
2
Number of units
1
Flooring type
Concrete
Building materials
Concrete
Roof type
Concrete
Listing Agency:
All City Real Estate, Ltd Co
(866) 277-6005
Listed By:
Kerri Kay · License #0630783
(512) 957-9044
Added: Jul 6
Changed: Sep 17
Last Checked: Oct 14 at 4:06AM
MLS# 21249119
Copyright © 2026 North Texas Real Estate Information Systems, Inc. All rights reserved. All information provided by the listing agent/broker is deemed reliable but is not guaranteed and should be independently verified.
Investment Insights
Based on property information with market context.
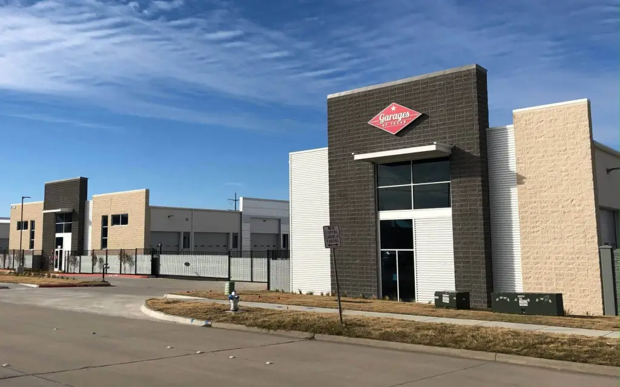
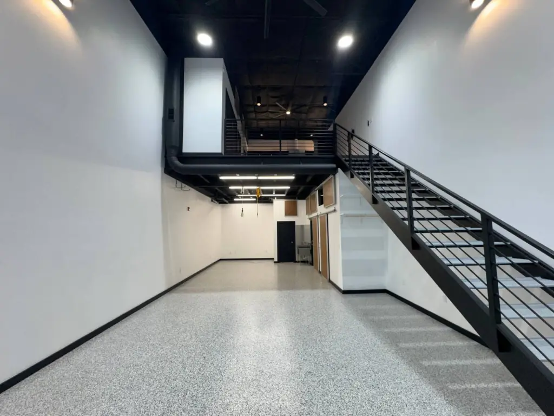
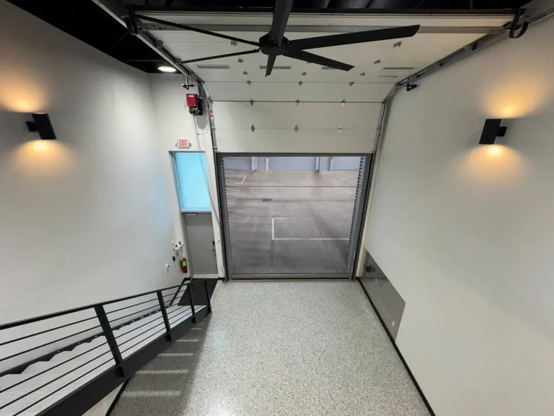
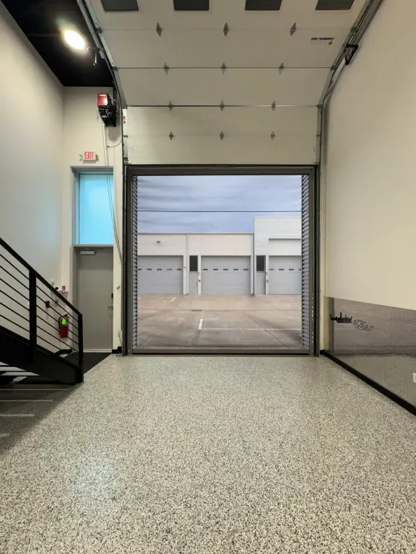
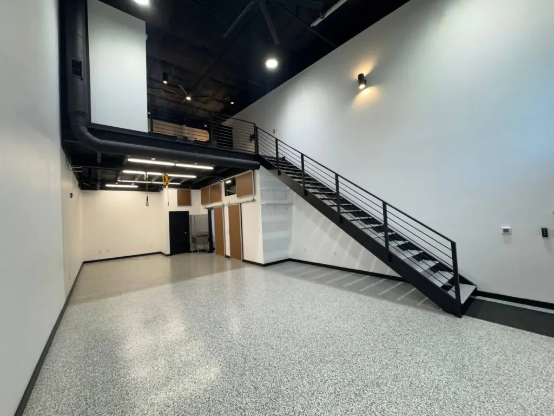
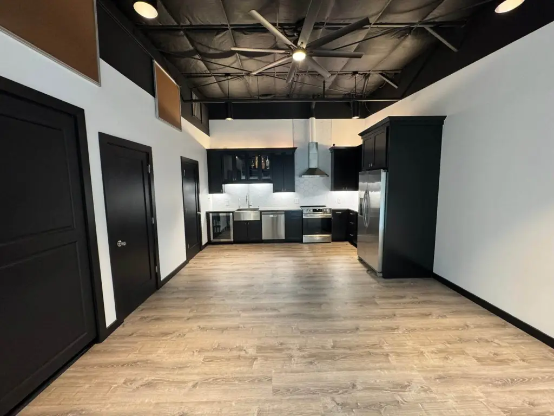
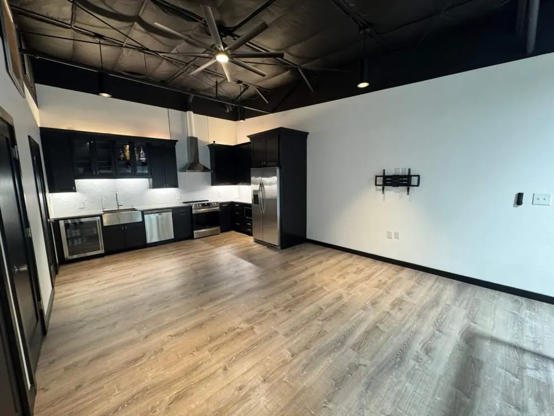
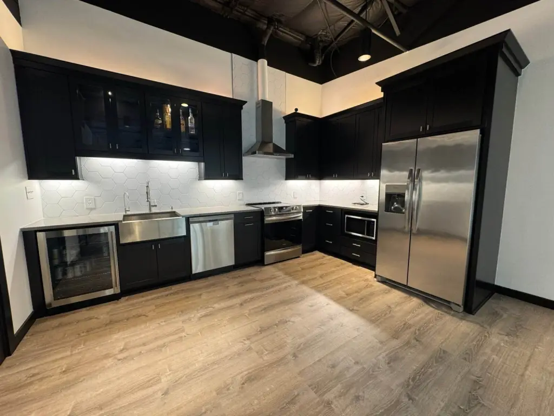
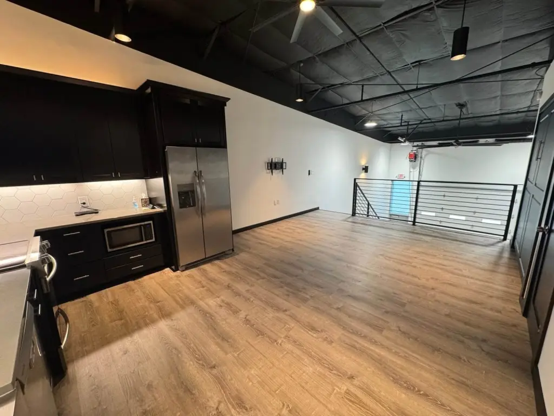
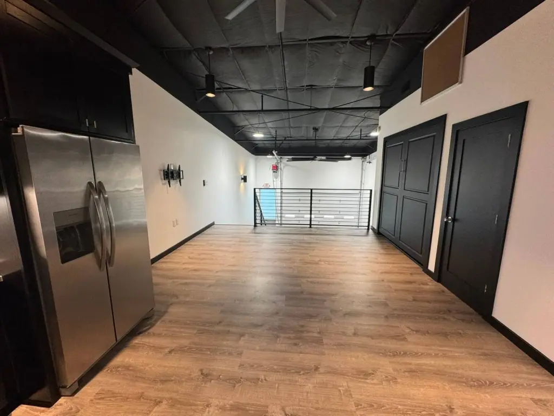
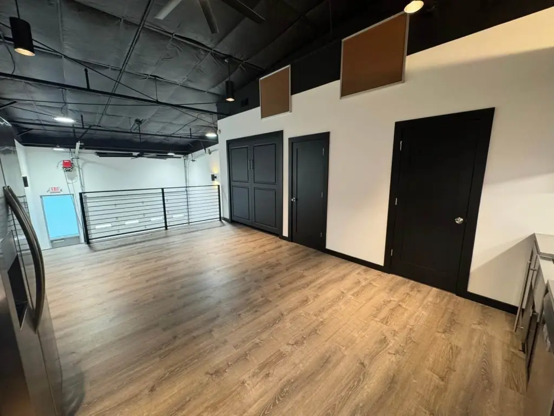
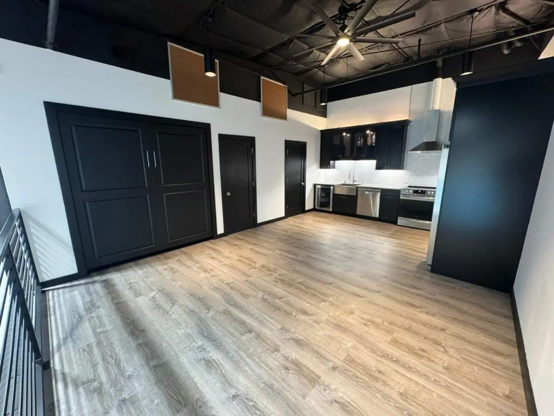
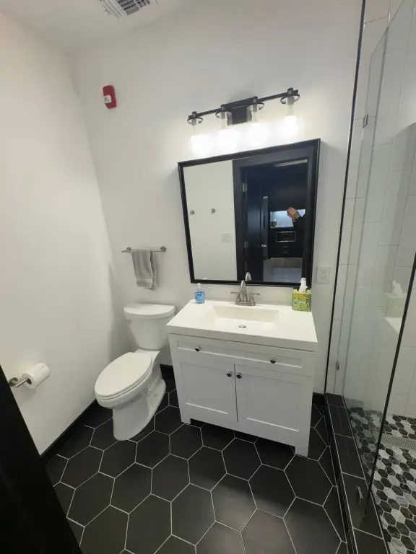
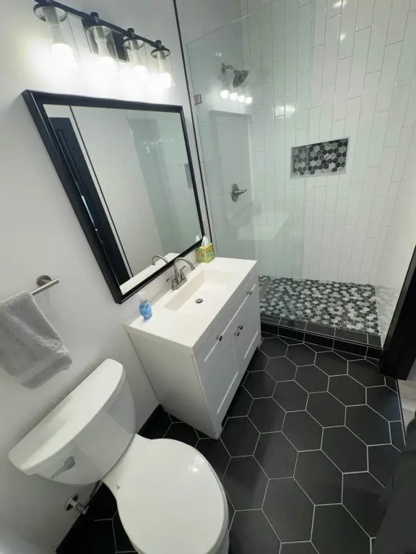
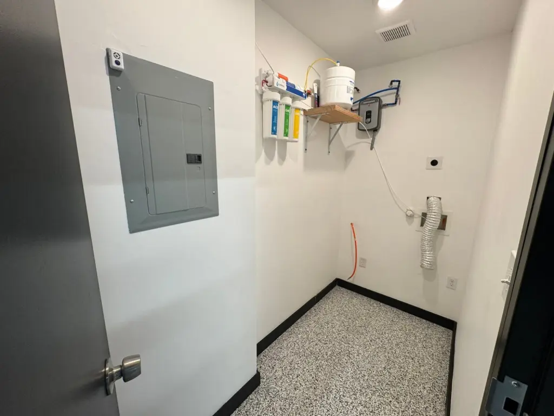
This 2018 flex-space unit combines a finished vehicle or equipment bay with an improved mezzanine level. Interior features include epoxy-coated concrete flooring, reinforced flooring, upgraded electrical service, enhanced lighting, metal railings, a staircase, extensive storage, a downstairs half bathroom, and a laundry room. The upper level includes engineered hardwood flooring, a full bathroom, and a kitchen equipped with a stainless farmer’s sink, microwave, refrigerator, garbage disposal, range, and temperature-controlled beverage refrigerator.
The property is part of an 8.635-acre gated community in Allen with secured parking, public water, and public sewer. Common-area amenities include a clubhouse, trash facilities, an RV dump station, exterior cameras, gates, and fencing. Access is positioned between US 75 and State Highway 121, providing a direct regional connection.
The property is part of an 8.635-acre gated community in Allen with secured parking, public water, and public sewer. Common-area amenities include a clubhouse, trash facilities, an RV dump station, exterior cameras, gates, and fencing. Access is positioned between US 75 and State Highway 121, providing a direct regional connection.
Key Highlights
- Finished 2018 flex‑space unit with improved vehicle or equipment bay
- Mezzanine includes engineered hardwood flooring, full bathroom, and equipped kitchen
- Epoxy‑coated concrete floors, upgraded electrical, enhanced lighting, and reinforced flooring
Property Analytics
Unlock full access to Insights
Subscribe to Realmo Intelligence
Open Analytics
Current Use
Location Intelligence
Trade Area within ½ mile
755
Businesses Nearby
Under-served
Demand for This Use
Explore this area
Business Placement
Demographics for 75013, TX
48,360
Population
18,341
Households
2.6
Avg Household Size
37
Median Age
65%
College-Educated
97%
High-School Grad
15.0 sq mi
ZIP Area
3,224
Density / Sq Mi
$151,618
Median Household Income
$77,367
Median Earnings
$1,810
Median Rent
$561,000
Median Home Value
Check the figures for this property
Cap Rate, Value Estimation, Potential NOI and more
View Realmo Analytics
Market
Vacancy Rate% for Industrial in South region

Questions? Ask Rey
Realmo’s AI knows this listing — price, zoning, demand, history. Ask anything.


Frequently Asked Questions
What type of property is this?
Flex space - Versatile finished unit with secure vehicle access, specialty-work potential, and a fully equipped mezzanine kitchen.
Where is this flex space located?
The property is located at 2137 Chelsea Boulevard Allen, TX.
What is the asking price?
The asking price for this property is $485,000.
What are key features of this property?
This property features: Finished 2018 flex‑space unit with improved vehicle or equipment bay; Mezzanine includes engineered hardwood flooring, full bathroom, and equipped kitchen; Epoxy‑coated concrete floors, upgraded electrical, enhanced lighting, and reinforced flooring


