Medical Office With Exam
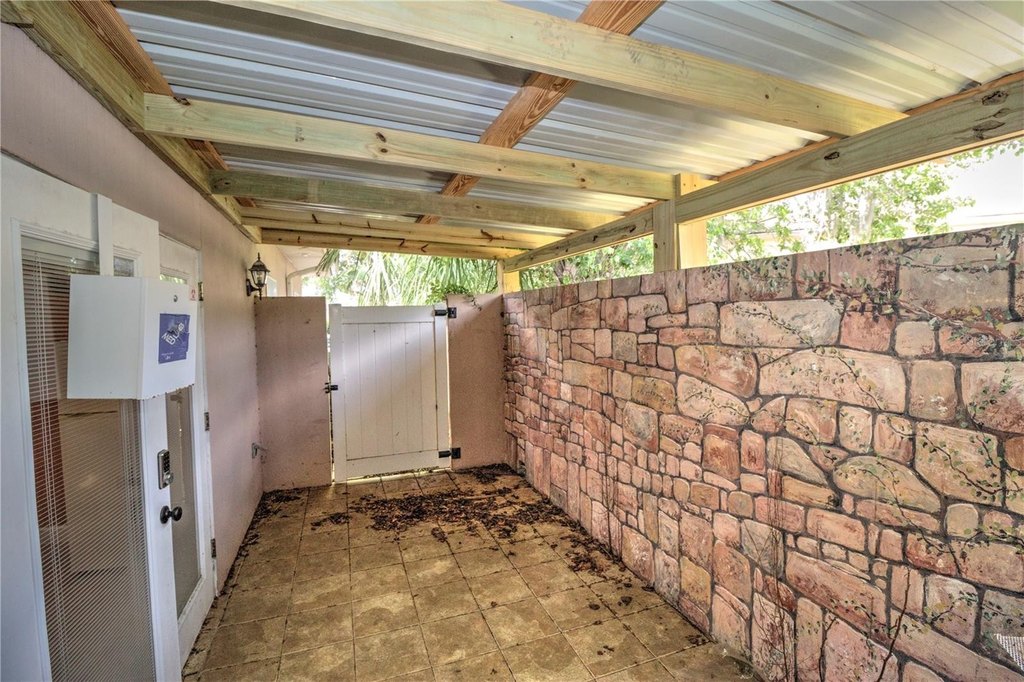
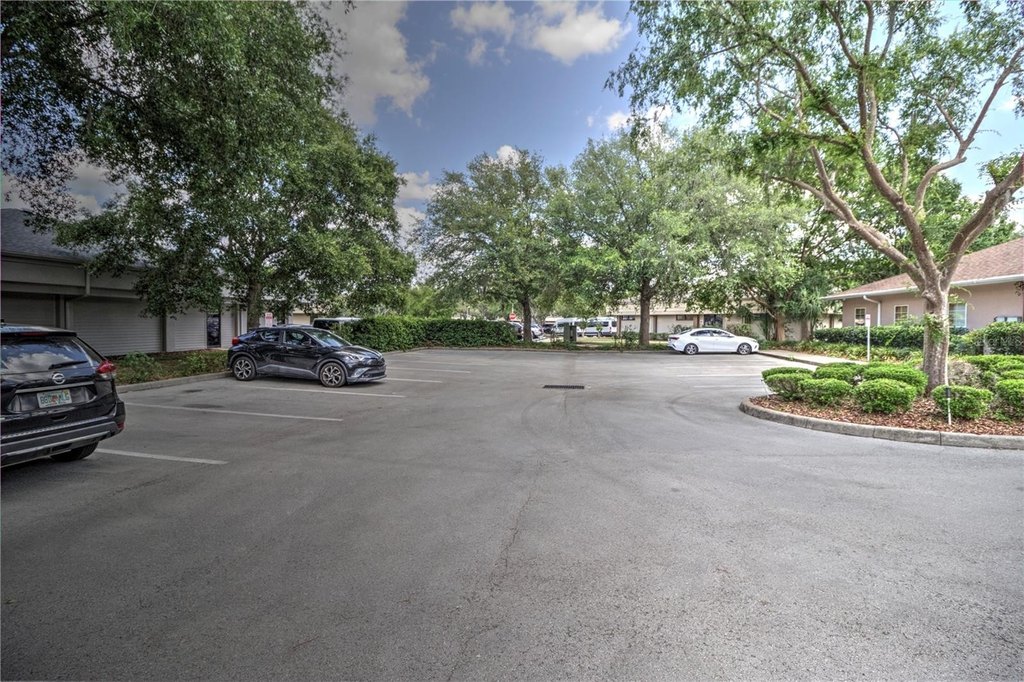
For Lease
$20 SF/Yr
2131 SW 22ND Place, Ocala, FL 34471
Commercial Lease, OCALA, FL
Space SizeContact for details
Lot Size0.09 Acres
Days on Market115
Property Features for 2131 SW 22ND Place
General Information
Property type
Commercial Lease
Property subtype
Office
Zoning
B4
Window features
Window Treatments
Appliances
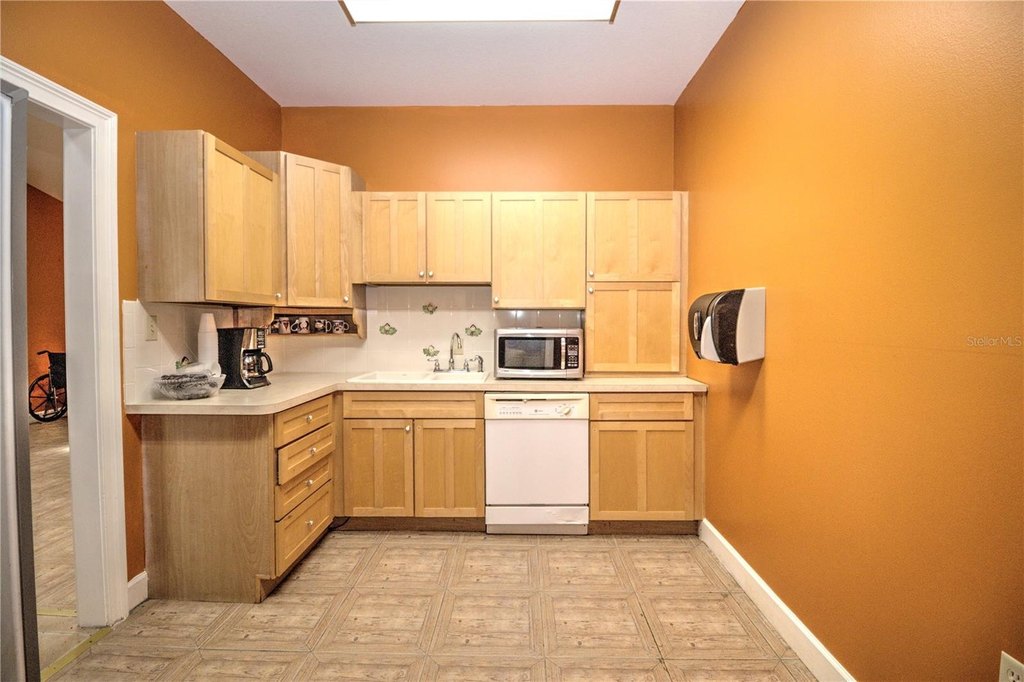
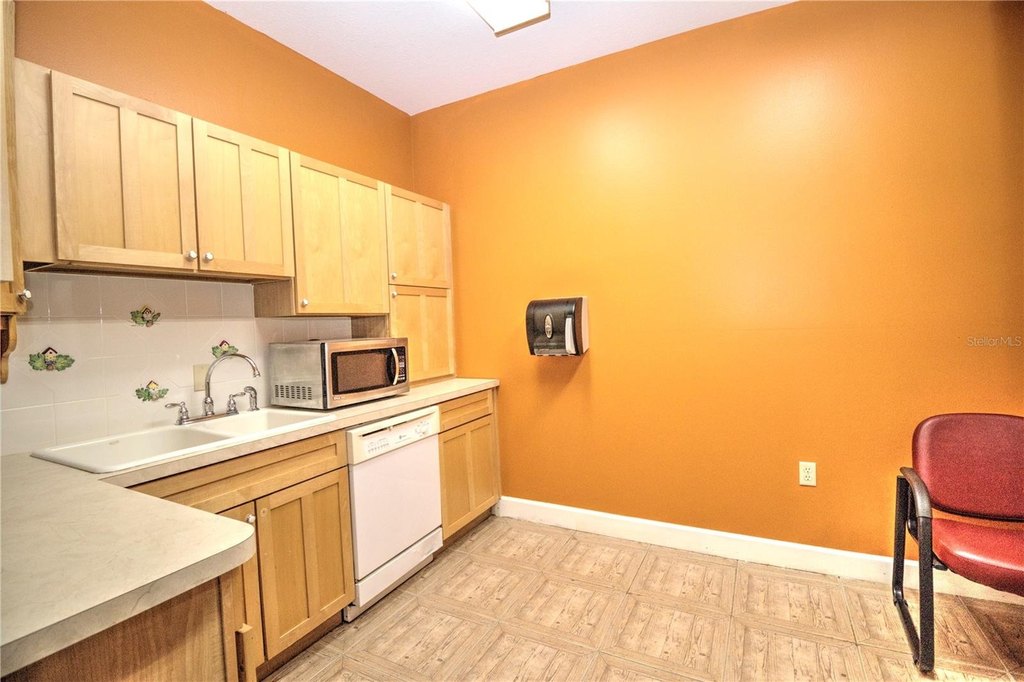
Dishwasher, Microwave, Refrigerator
Subdivision
CHPP 02 CONDO
Lot features
Central Business District, City Limits, Landscaped, Street Lights, Paved
Directions
From Hwy 200 go East SW 17 ST take right at next light SW 19 Ave Rd ( easy street) take left on SW 21 Ave , Follow to SW 22 Place. Building will be on left side .
Standard status
Active
APN
2355-400-001
Size
2,912 SF
Lot size
0.09 Acres
Taxes and HOA fees
Tax Year
2025
Tax Description
SEC 24 TWP 15 RGE 21 CHPP #2 CONDOMINIUM UNIT 1 DESCRIBED AS FOLLOWS: COM AT THE SE COR OF LOT 4 BLK C OF CALA HILLS PROFESSIONAL PARK PHASE II, AS PER PB 5 PG 34 & 35 TH N 00-36-15 E 27.60 FT TH S 89-23-45 W 18.90 FT TO POB TH S 89-25-14 W 56 FT TH N 00-34-46 W 18.17 FT TH S 89-25-14 W 4 FT TH N 00-34-46 W 29.67 FT TH N 89-25-14 E 4 FT TH N 00-34-46 W 18.17 FT TH N 89-25-14 E 56 FT TH S 00-34-46 E 20.33 FT TH N 89-25-14 E 8.67 FT TH S 00-34-46 E 25.34 FT TH S 89-25-14 W 8.67 FT TH S 00-34-46 E 20.33 TO POB
Tax Annual Amount
7476
Legal Description
SEC 24 TWP 15 RGE 21 CHPP #2 CONDOMINIUM UNIT 1 DESCRIBED AS FOLLOWS: COM AT THE SE COR OF LOT 4 BLK C OF CALA HILLS PROFESSIONAL PARK PHASE II, AS PER PB 5 PG 34 & 35 TH N 00-36-15 E 27.60 FT TH S 89-23-45 W 18.90 FT TO POB TH S 89-25-14 W 56 FT TH N 00-34-46 W 18.17 FT TH S 89-25-14 W 4 FT TH N 00-34-46 W 29.67 FT TH N 89-25-14 E 4 FT TH N 00-34-46 W 18.17 FT TH N 89-25-14 E 56 FT TH S 00-34-46 E 20.33 FT TH N 89-25-14 E 8.67 FT TH S 00-34-46 E 25.34 FT TH S 89-25-14 W 8.67 FT TH S 00-34-46 E 20.33 TO POB
Utilities
Utilities
Phone Available
Sewer type
Public Sewer
Heating system
Electric (Heating), Central
Cooling system
Central Air
Water source
Public
Building Details
Year built
2001
Floors in Building
1
Flooring type
Vinyl, Tile - Ceramic
Building materials
Block, Stucco
Roof type
Shingle
Listing Agency:
COLDWELL BANKER ELLISON REALTY O · Coldwell Banker Real Estate
(352) 732-8350
Listed By:
Nneka Agubuzu Nwakoby · License #3609259
(352) 572-4123
Added: May 26
Changed: Sep 15
Last Checked: Sep 17 at 9:06AM
MLS# OM725559
Copyright © 2026 Stellar MLS. All rights reserved. All information provided by the listing agent/broker is deemed reliable but is not guaranteed and should be independently verified.
Investment Insights
Based on property information with market context.
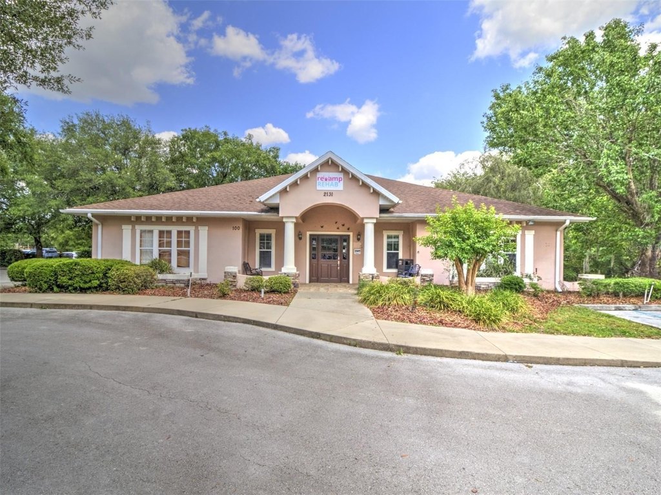
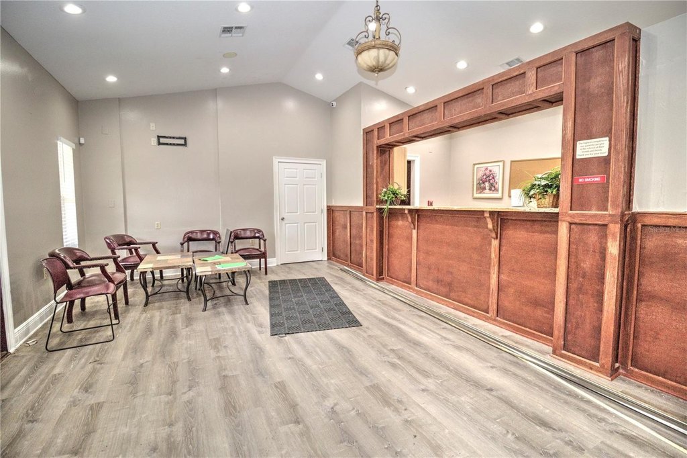
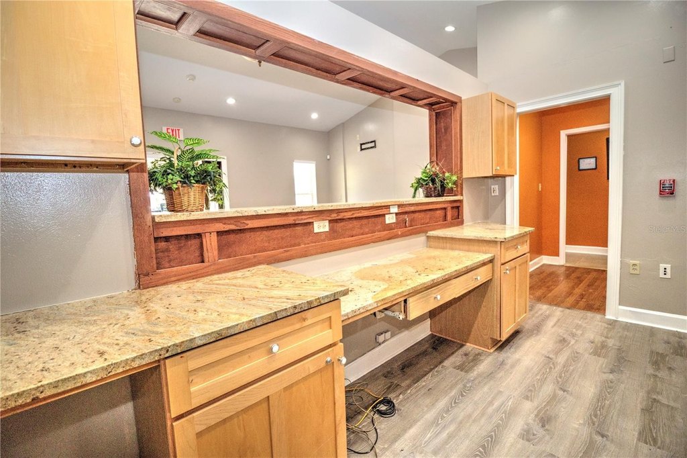
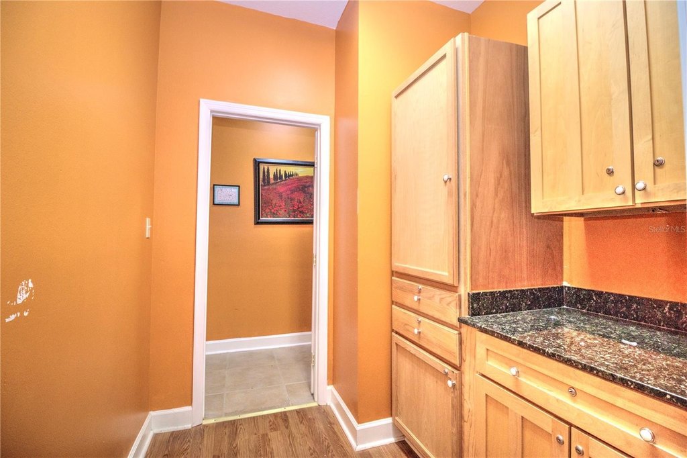
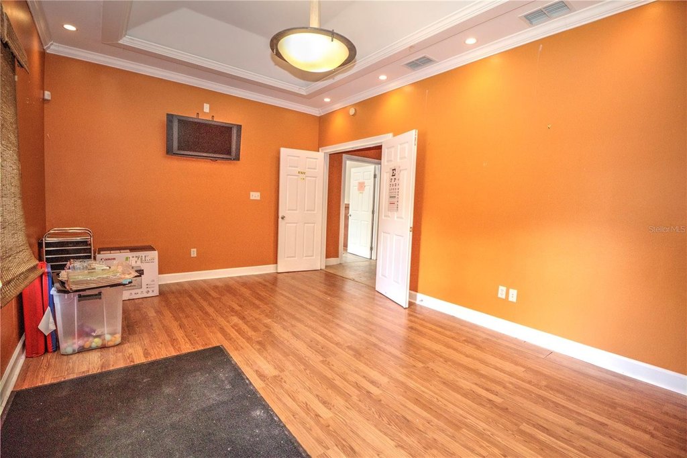
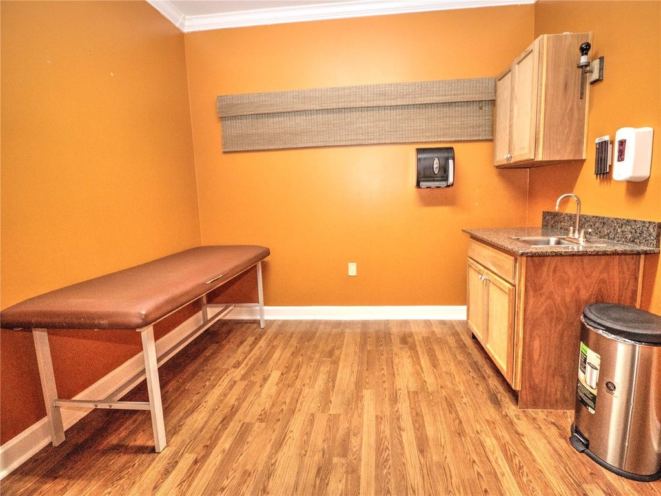
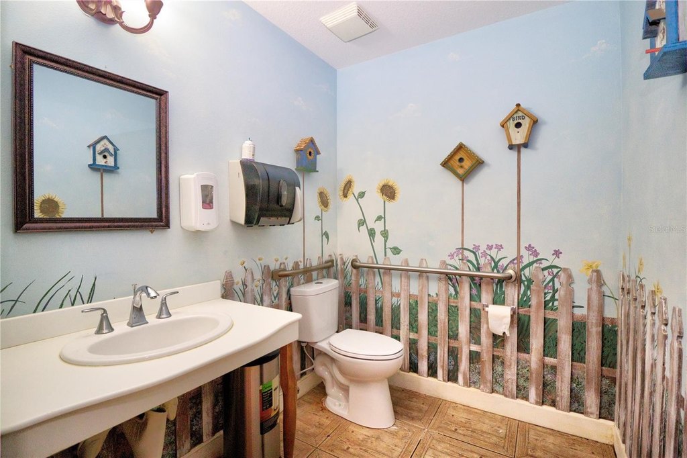
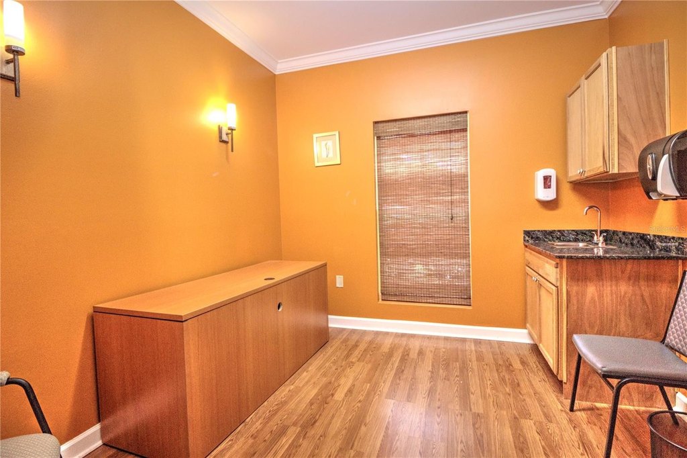
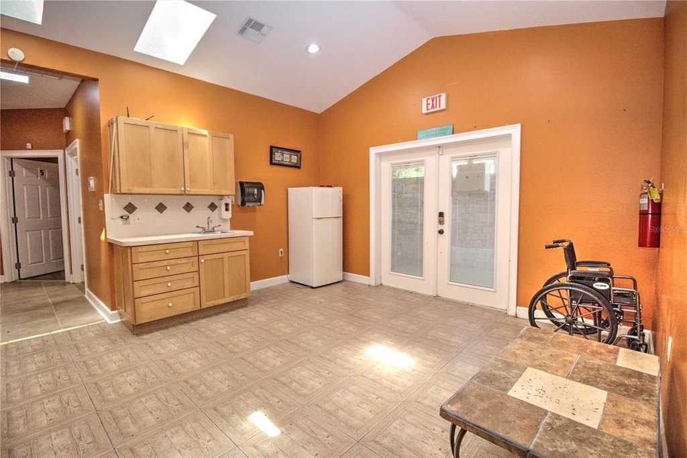
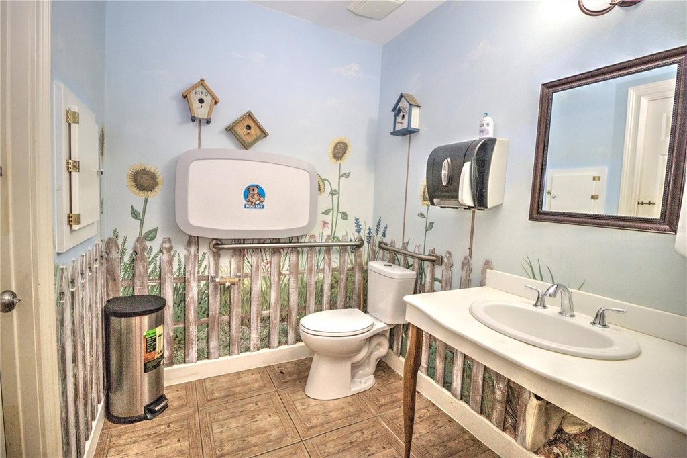
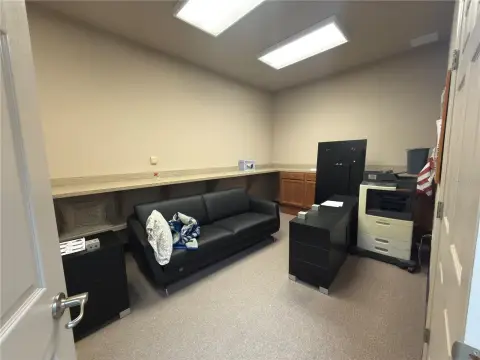
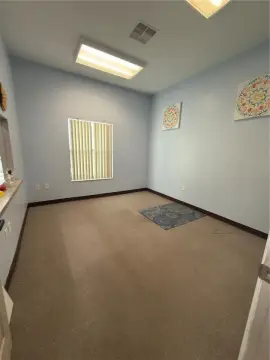
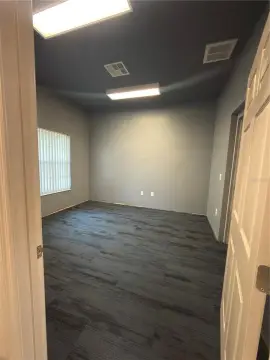
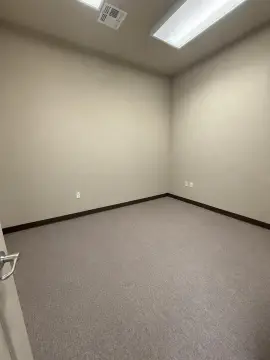
This 2,912-square-foot medical office suite was built in 2001 and is arranged around a circular floor plan. The layout includes 8 exam rooms with sinks, 2 offices, flexible workspace near reception, 2 bathrooms, and a separate overflow waiting or records area. A conference room, employee break room, and kitchen support daily operations, while central air, electric heat, vinyl flooring, ceramic tile, block and stucco construction, and public water and sewer serve the premises.
The property is located within Cala Hills Professional Park near Easy Street in Ocala. The lease is structured as a gross, full-service arrangement with negotiable terms and a minimum 24-month commitment. Appliances include a dishwasher, microwave, and refrigerator.
The property is located within Cala Hills Professional Park near Easy Street in Ocala. The lease is structured as a gross, full-service arrangement with negotiable terms and a minimum 24-month commitment. Appliances include a dishwasher, microwave, and refrigerator.
Key Highlights
- 2,912 SF medical office suite built in 2001
- 8 exam rooms with sinks and 2 private offices
- Circular layout with reception flex space and overflow waiting or filing area
Property Analytics
Unlock full access to Insights
Subscribe to Realmo Intelligence
Open Analytics
Current Use
Lease Details
NNN (Triple Net)
Lease Type
$3.00 /SF/Yr
CAM
Location Intelligence
Trade Area within ½ mile
1,215
Businesses Nearby
Balanced
Demand for This Use
Explore this area
Business Placement
Demographics for 34471, FL
27,632
Population
12,071
Households
2.3
Avg Household Size
43
Median Age
36%
College-Educated
93%
High-School Grad
19.8 sq mi
ZIP Area
1,396
Density / Sq Mi
$60,283
Median Household Income
$37,565
Median Earnings
$1,225
Median Rent
$292,200
Median Home Value
Check the figures for this property
Cap Rate, Value Estimation, Potential NOI and more
View Realmo Analytics
Market
Lease Benchmarks for Ocala, FL
$19.21 /SF/Yr
Avg Asking Price
$12–$33 /SF/Yr
Price Range
6,270 SF
Avg Space Size
This space is priced 4% above the average of $19.21 /SF/Yr.
Vacancy Rate% for Office in South region

Questions? Ask Rey
Realmo’s AI knows this listing — price, zoning, demand, history. Ask anything.
Similar Off Market Nearby
- Banfield Pet Hospital of Ocala West — 2505 SW College Rd #102, Ocala, FL 34471
- Banfield Pet Hospital — 2505 SW College Rd Ste 102, Ocala, FL 34471
Frequently Asked Questions
What type of property is this?
Medical Office Space - Move-in-ready suite with clinical rooms, private offices, and dedicated staff areas.
Where is this medical office space located?
The property is located at 2131 SW 22ND Place Ocala, FL.
What is the lease rate?
The lease rate is $20 SF/Yr.
What are key features of this property?
This property features: 2,912 SF medical office suite built in 2001; 8 exam rooms with sinks and 2 private offices; Circular layout with reception flex space and overflow waiting or filing area


