Two-Unit Duplex with
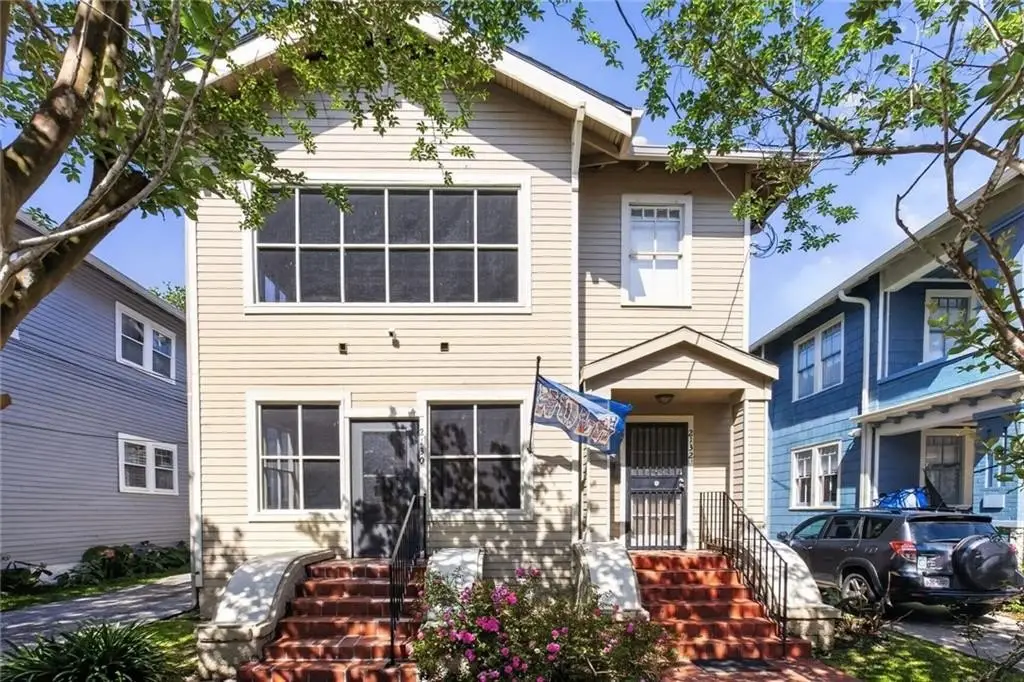
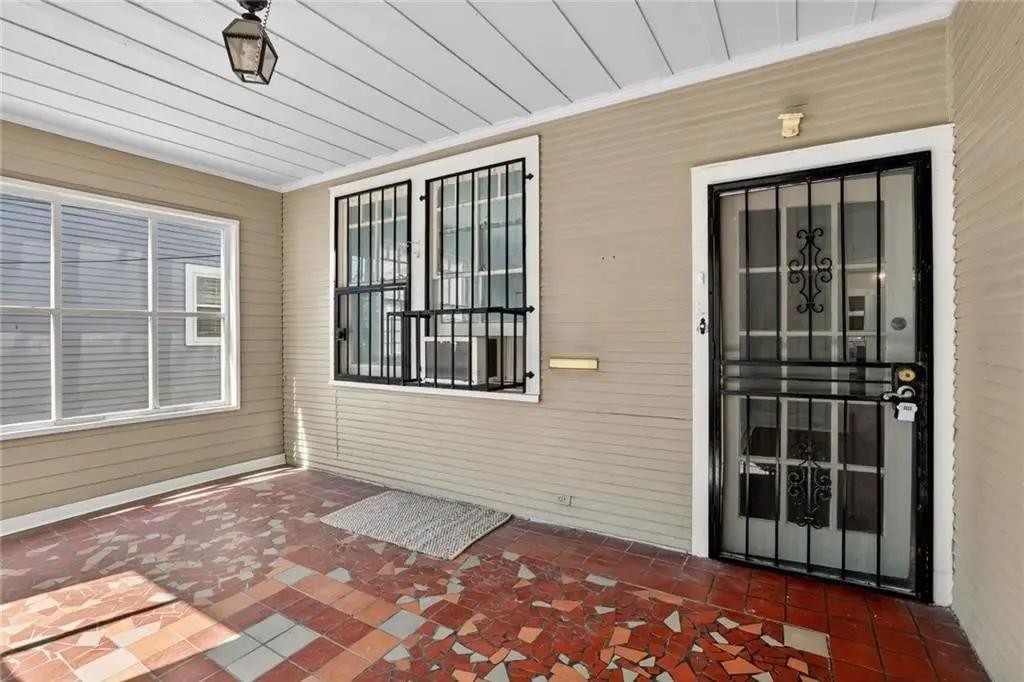
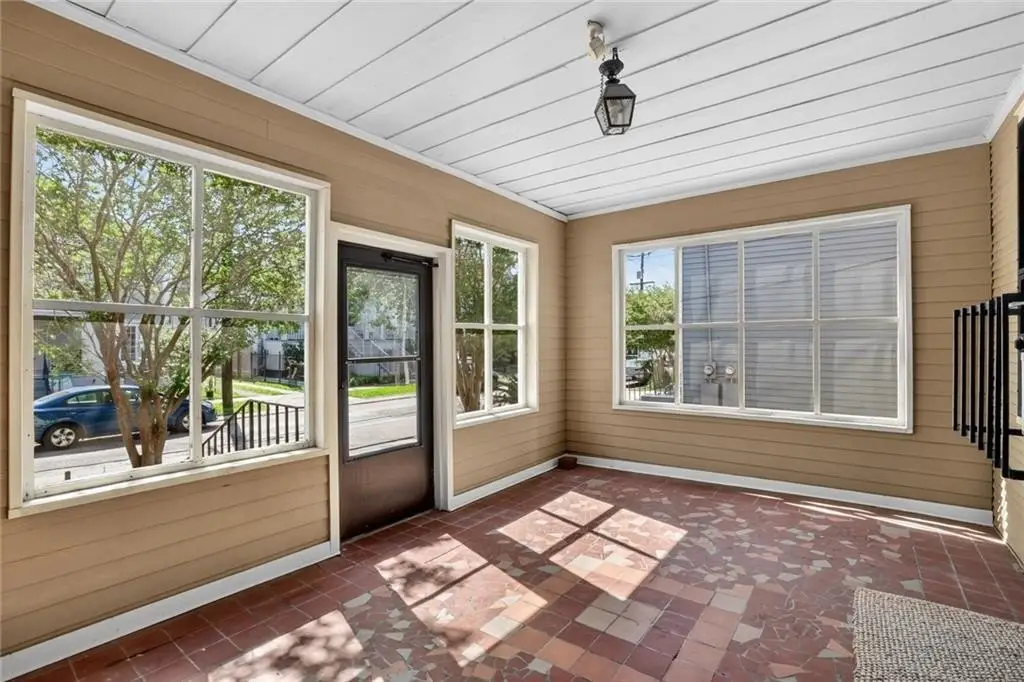
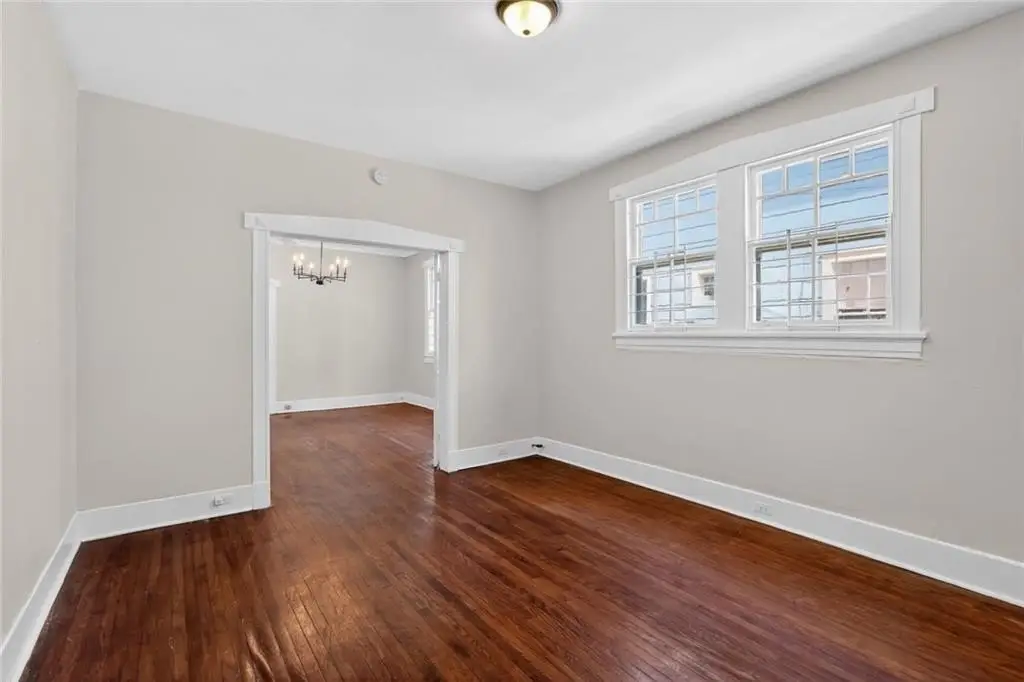
For Sale
$375,000
Pending
2130 ROBERT Street, New Orleans, LA 70115
Multifamily, New Orleans, LA
Property Size3,470 SF
Lot Size0.10 Acres
Days on Market190
Property Features for 2130 ROBERT Street
General Information
Property type
Residential Multi Family
Property subtype
Duplex
Bedrooms
6
Bathrooms
2
Full bathrooms
2
Rooms
Bathroom 1, Bathroom 2, Bedroom 3, Bedroom 4, Bedroom 5, Bedroom 2, Bedroom 1, Bedroom 6
Parking
3
Parking features
Off Street
Patio and Porch features
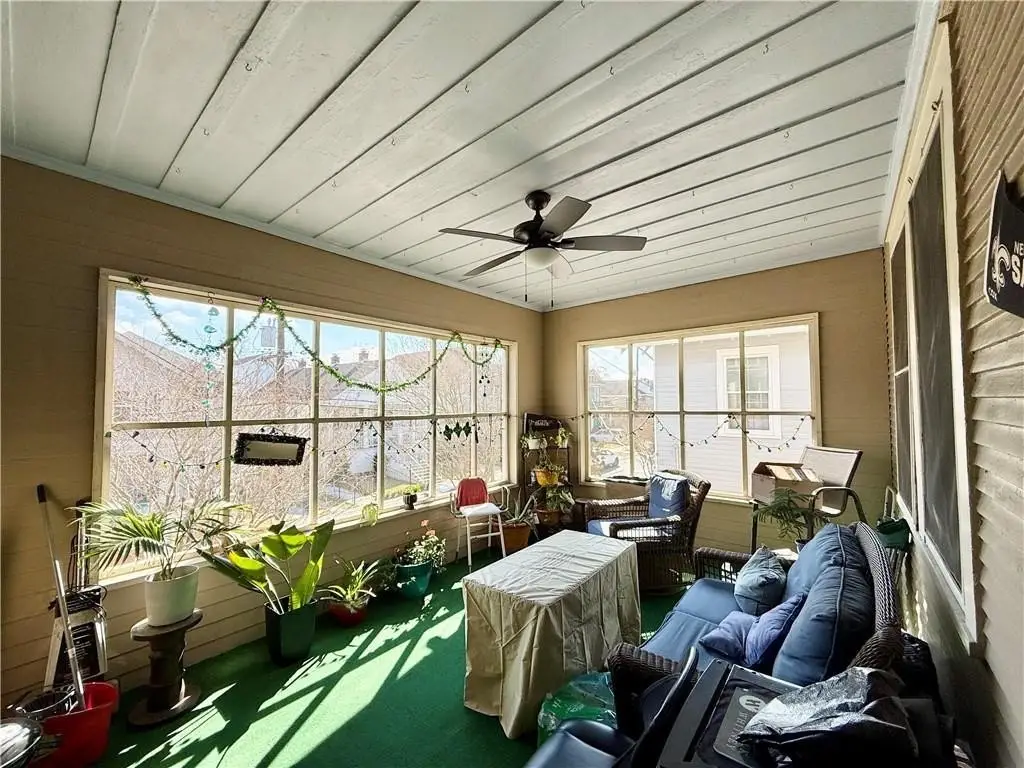
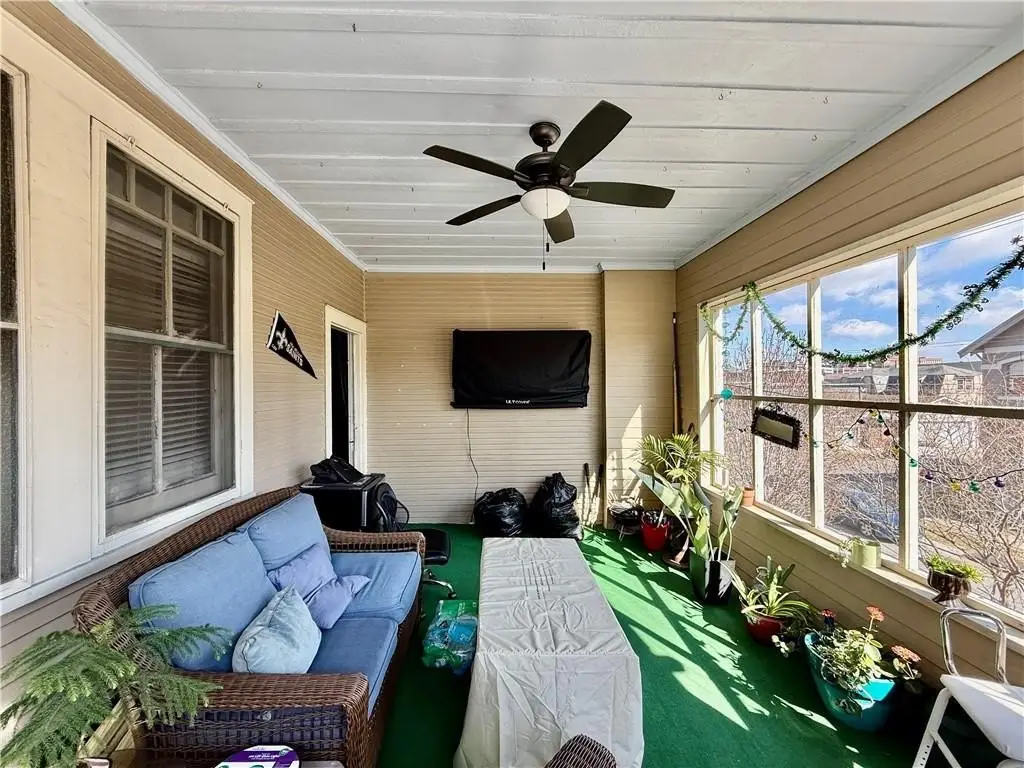
Porch
Directions
https://maps.app.goo.gl/aHc53s51c4dJCgzx5
Standard status
Pending
APN
614323513
Size
3,470 SF
Lot size
0.10 Acres
Additional Details
Individually Metered Utilities
unspecified utilities
Taxes and HOA fees
Tax Description
SQ 569 LOT B ROBERT 41X111 FILE #56748-A 3-83 2130-32 ROBERT ST DUP-W FILE #90225 2/06 DONATN
Legal Description
SQ 569 LOT B ROBERT 41X111 FILE #56748-A 3-83 2130-32 ROBERT ST DUP-W FILE #90225 2/06 DONATN
Utilities
Utilities
Natural Gas Available
Sewer type
Public Sewer
Heating system
Ductless (Heating)
Cooling system
Window Unit(s)
Water source
Public
Amenities
screened in porch
separate laundry room
back patio area
Building Details
Year built
1940
Number of units
2
Building materials
Wood Siding
Architectural style
Other
Listing Agency:
REVE, REALTORS
(504) 300-0700
Listed By:
Zachary L Russell · License #995702384
(504) 493-9770
Added: Apr 17
Changed: Oct 23
Last Checked: Oct 23 at 8:06PM
MLS# 2550747
Copyright © 2026 ROAM MLS. All rights reserved. All information provided by the listing agent/broker is deemed reliable but is not guaranteed and should be independently verified.

Ask AI about this property
Review the available facts, identify missing information and prepare questions for the agent.
Investment Insights
Based on property information with market context.
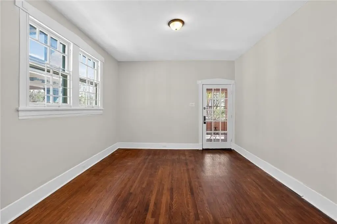
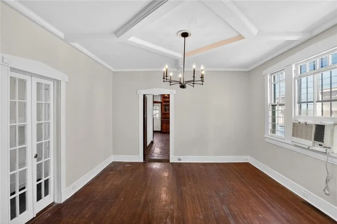
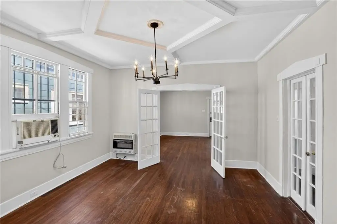
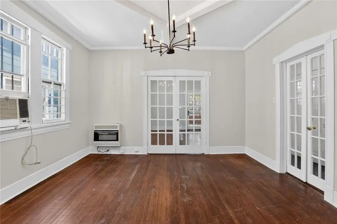
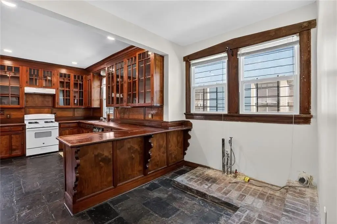
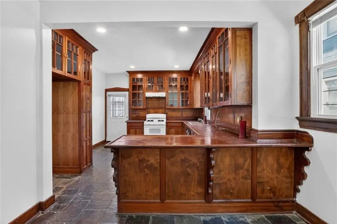
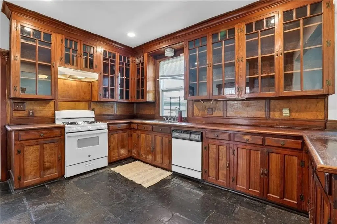
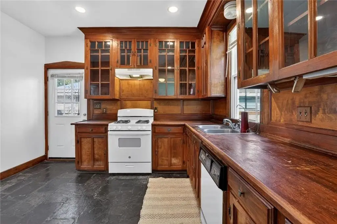
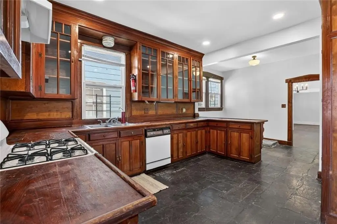
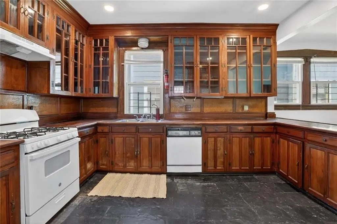
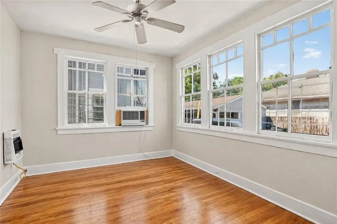
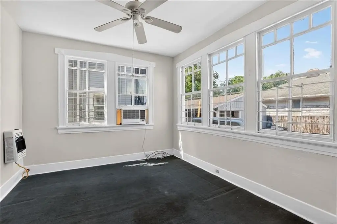
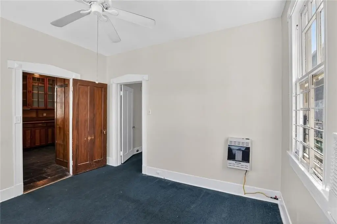
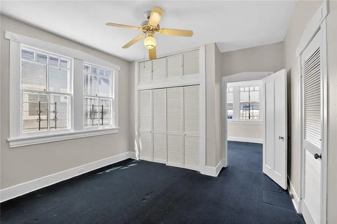
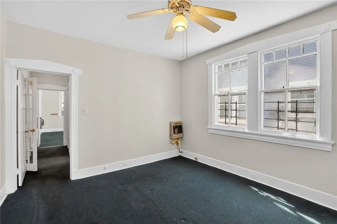
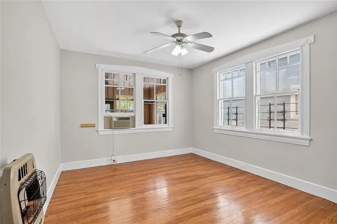
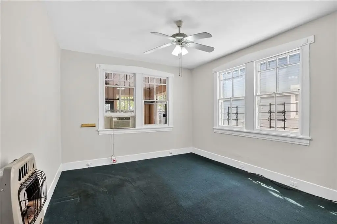
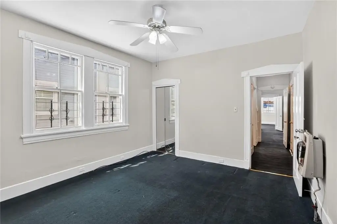
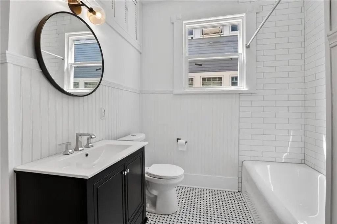
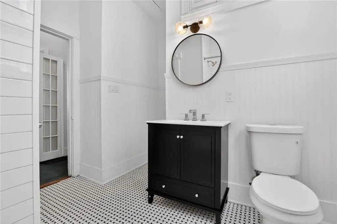
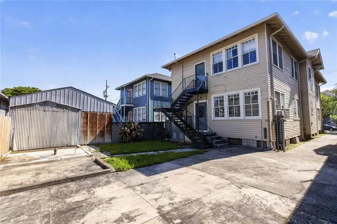
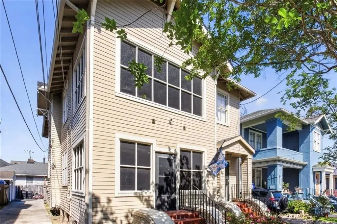
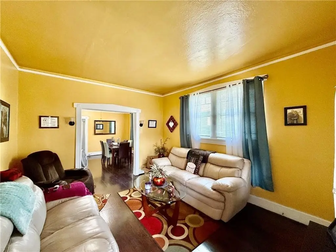
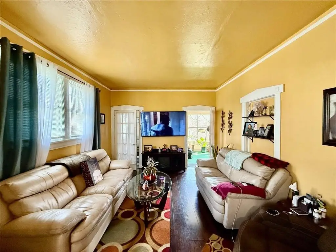
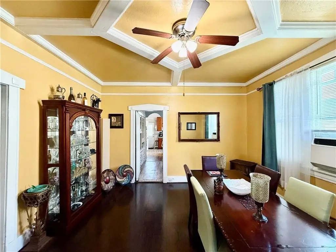
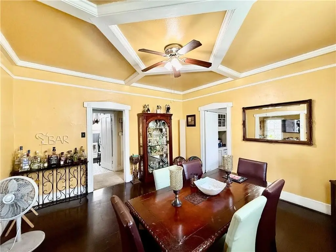
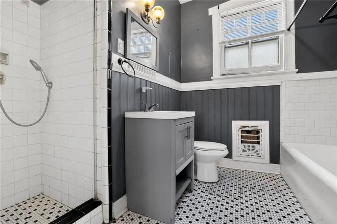
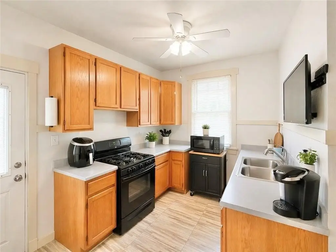
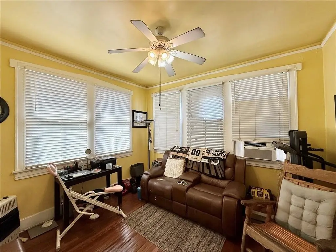
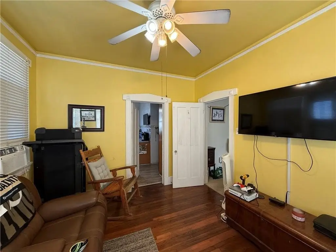
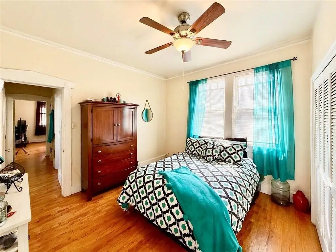
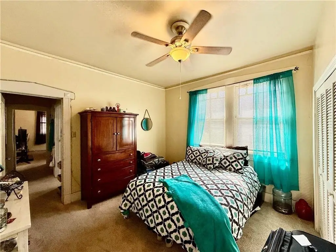
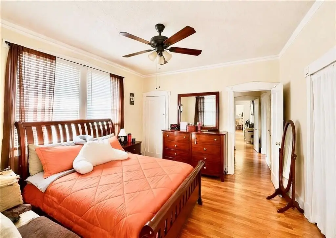
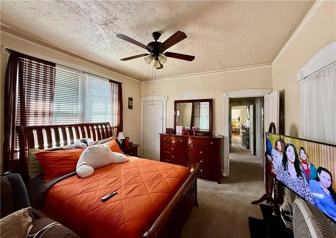
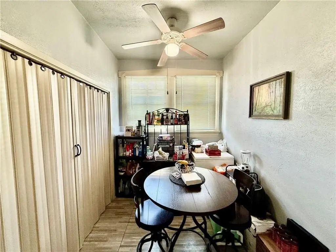
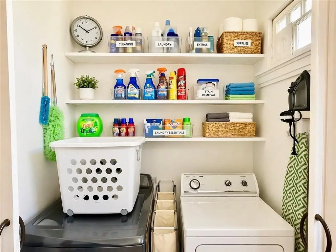
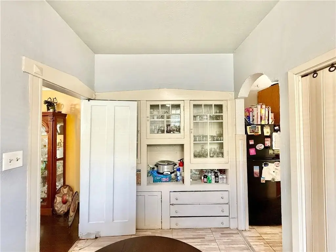
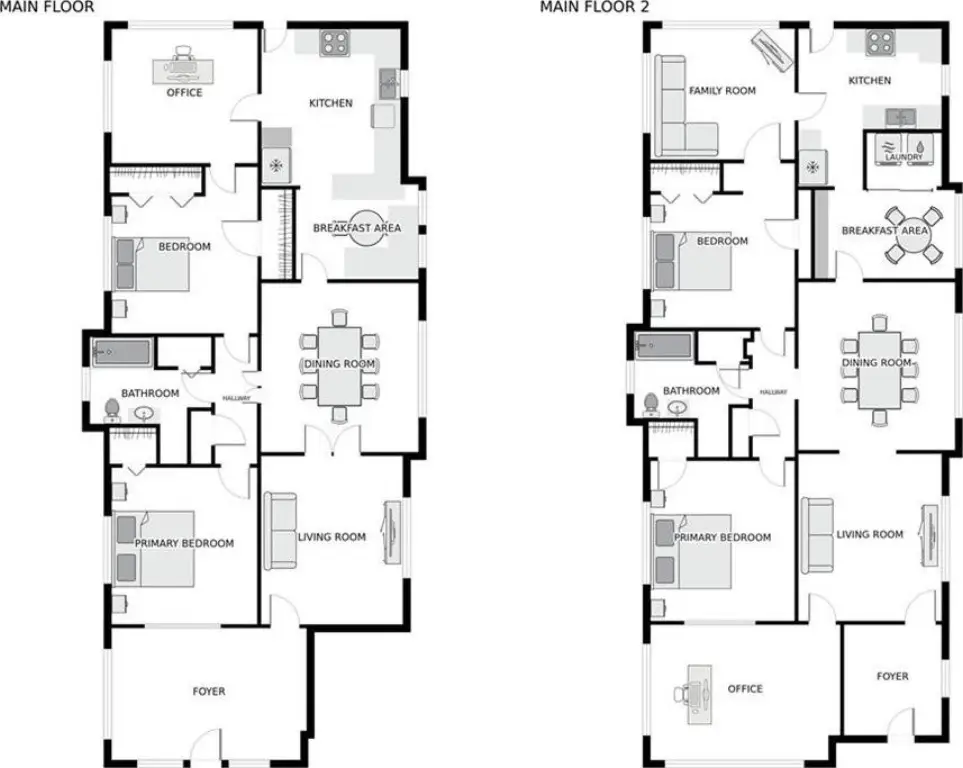
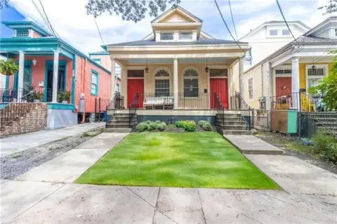
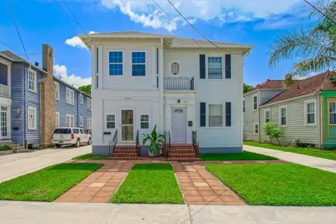
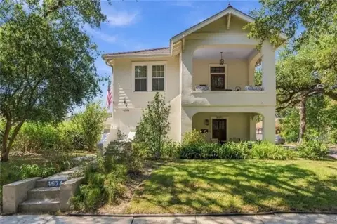
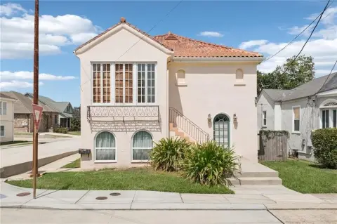
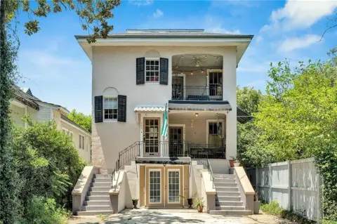
This 1940 wood-sided duplex contains 3,470 square feet across two residences, one on each floor. The lower unit features a sunroom, living and dining rooms, a kitchen with ceiling-height custom cabinetry, hardwood floors, and a screened porch. Its bathroom was remodeled in 2026, with original storage cabinets retained and space added for a stackable washer and dryer. The upper unit has a similar room arrangement, plus a butler’s pantry and separate laundry room; it includes three bedrooms and one bathroom. Hardwood flooring is present beneath the bedroom carpets.
The 0.1045-acre property also has a driveway and a large rear patio. Each residence has its own entrance, and the units are separately metered. Natural gas is available, with public water and sewer service.
The 0.1045-acre property also has a driveway and a large rear patio. Each residence has its own entrance, and the units are separately metered. Natural gas is available, with public water and sewer service.
Key Highlights
- Two floor‑separated units, each with its own entrance and separate metering
- 3,470 square feet of total property area
- Upper unit includes 3 bedrooms, 1 bathroom, a butler’s pantry, and a separate laundry room
Financial Insights
Estimated NOI and Cap Rate
NOI / Yr
$29,825
Cap Rate
7.95%
Suggested Prices Based on Cap Rates
Cap Rate 5%
$596,500
$596.5K
Cap Rate 7%
$426,071
$426.1K
Cap Rate 9%
$331,389
$331.4K
Market Conditions
NOI Build-Up for 3,470 SF
Gross rent
$46.6K $13.44/SF
− Vacancy
−$4.0K −$1.16/SF
EGI
$42.6K $12.28/SF
− OpEx
−$12.8K −$3.68/SF
NOI
$29.8K $8.60/SF
Area
ZIP 70115
Vacancy
8.64%
Lease Rate
$13.44 /SF/Yr
Expense Ratio
30.00%
Simulate Cap Rate and NOI
Suggested Prices Based on Cap Rates
Cap Rate 5%
$596,500
Cap Rate 7%
$426,071
Cap Rate 9%
$331,389
Alternative Uses
Best Use
Multifamily LT 5
$426.1K
$372.8K – $497.1K
NOI $29,825 @ 7.0% cap · market cap 7.95%
Second Best
Apartment 5plus
$377.7K
$330.5K – $440.7K
NOI $26,439 @ 7.0% cap · market cap 7.05%
Theoretical Best
Office A
$915.5K
$801.1K – $1.07M
NOI $64,084 @ 7.0% cap · market cap 17.09%
Zoning and permitted uses should be independently verified with authorities.
How Realmo checks its estimates
Property Analytics
Contact the owner directly
Get the owner's phone numbers and email
Open Analytics
Lease Details
2
Residential units
Location Intelligence
Trade Area within ½ mile
1,612
Businesses Nearby
Explore this area
Business Placement
Demographics for 70115, LA
31,736
Population
18,134
Households
1.8
Avg Household Size
38
Median Age
64%
College-Educated
95%
High-School Grad
3.8 sq mi
ZIP Area
8,352
Density / Sq Mi
$94,181
Median Household Income
$57,242
Median Earnings
$1,442
Median Rent
$616,600
Median Home Value
Check the figures for this property
Cap Rate, Value Estimation, Potential NOI and more
View Realmo Analytics
Market
Vacancy Rate% for Multifamily in South region



Frequently Asked Questions
What type of property is this?
Duplex - Separate floor-by-floor residences are individually metered and include distinct entrances.
Where is this duplex located?
The property is located at 2130 ROBERT Street New Orleans, LA.
What is the asking price?
The asking price for this property is $375,000.
What are key features of this property?
This property features: Two floor‑separated units, each with its own entrance and separate metering; 3,470 square feet of total property area; Upper unit includes 3 bedrooms, 1 bathroom, a butler’s pantry, and a separate laundry room