Legal Two-Family
For Sale
$1,500,000
Pending
2130 36th Street, Astoria, NY 11105
Residential Income, Astoria, NY
Property SizeContact for details
Lot Size0.06 Acres
Days on Market174
Property Features for 2130 36th Street
General Information
Property type
Residential Multi Family
Property subtype
Duplex
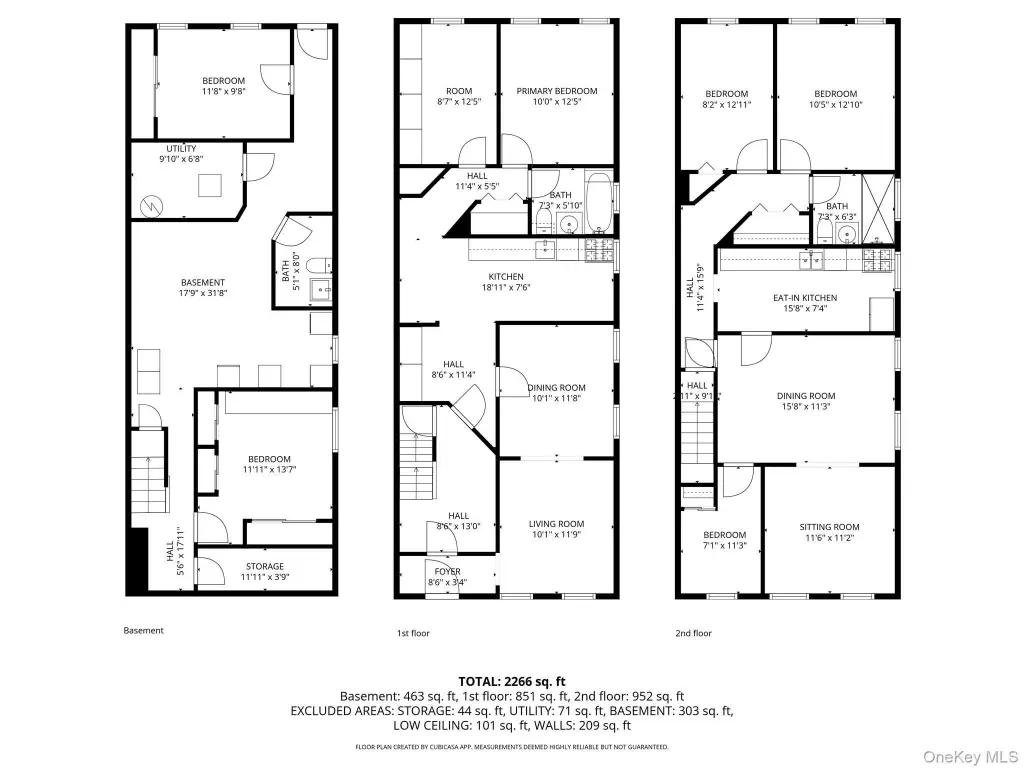
Bedrooms
5
Bathrooms
2
Full bathrooms
2
Rooms
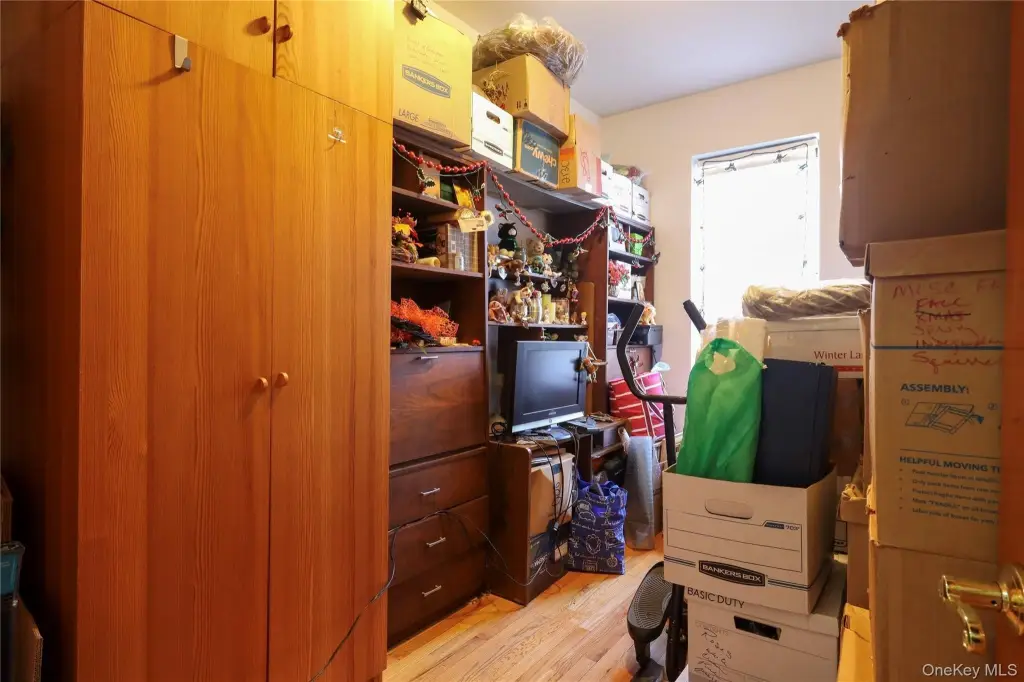
Bedroom 3, Bedroom 4, Bathroom 1, Bathroom 2, Bedroom 5, Bedroom 2, Bedroom 1, Basement
Parking features
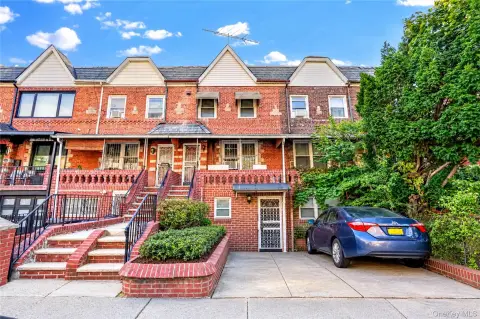
Driveway
Interior features
Original Details
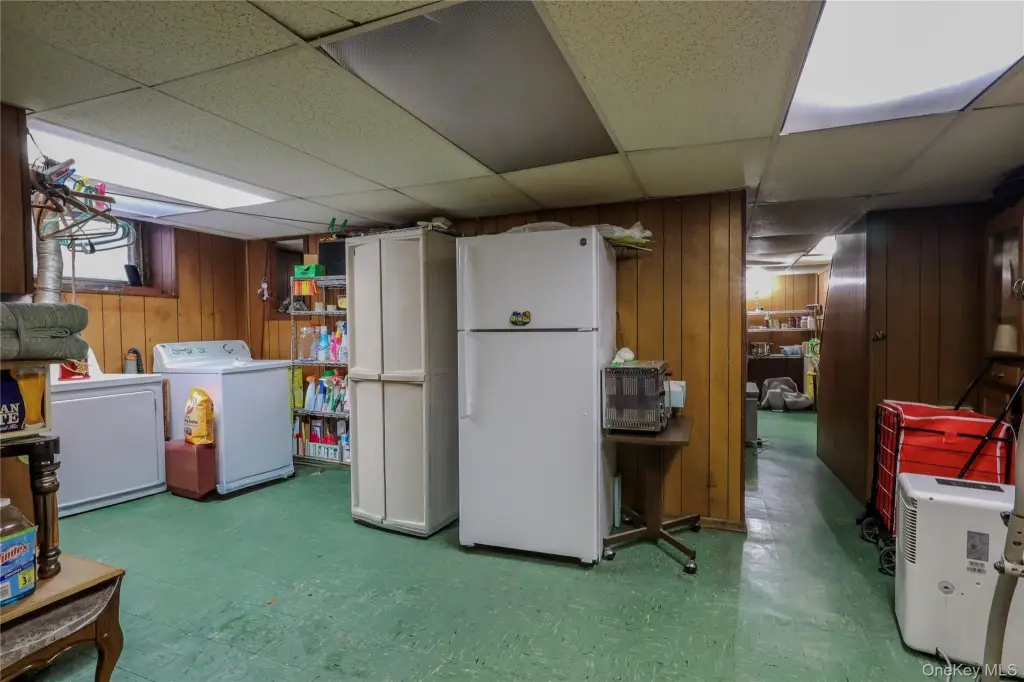
Basement
Walk-Out Access, Storage Space, Full, Finished
Directions
Google Maps / Waze
Standard status
Pending
APN
00824-0045
Lot size
0.06 Acres
Taxes and HOA fees
Tax Year
2025
Tax Annual Amount
9629
Utilities
Sewer type
Public Sewer
Heating system
Natural Gas
Cooling system
Ductless
Water source
Public
Amenities
skylight
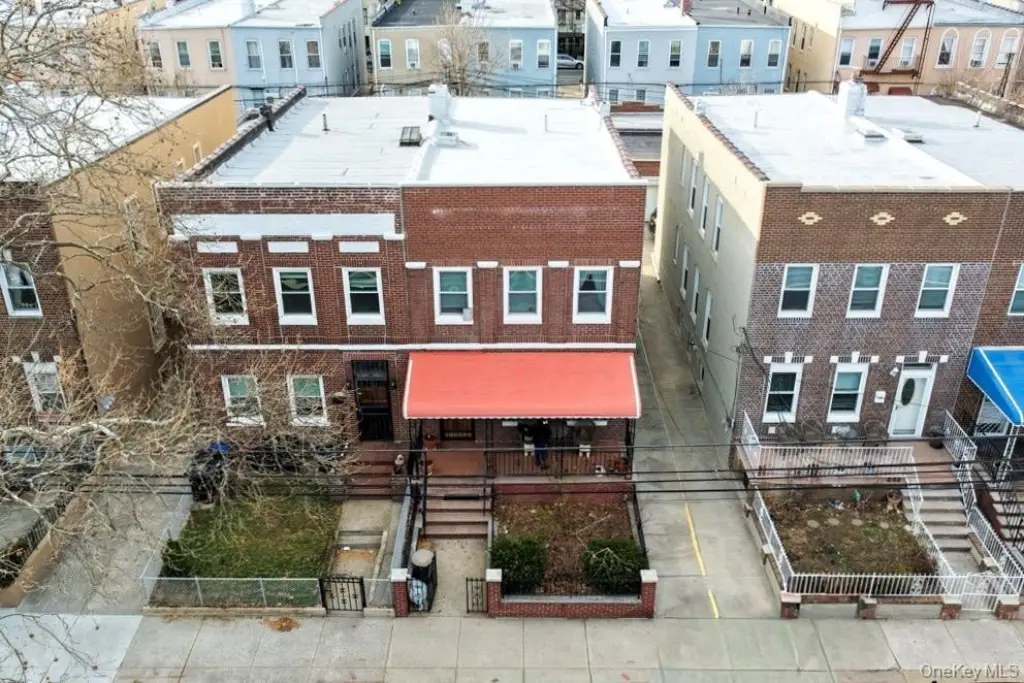
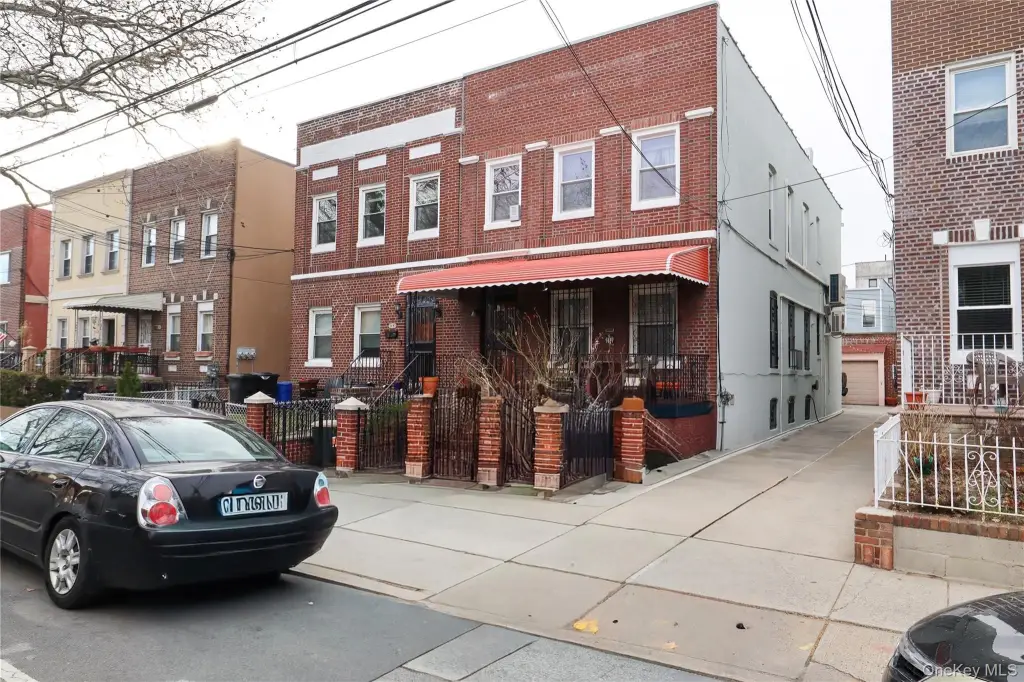
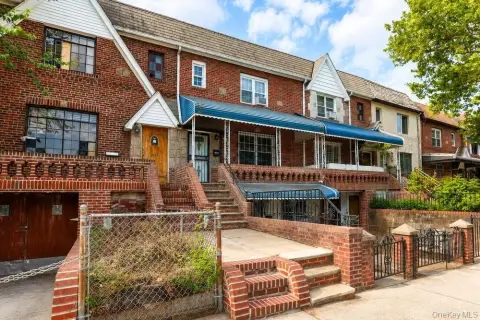
front porch with covered awning

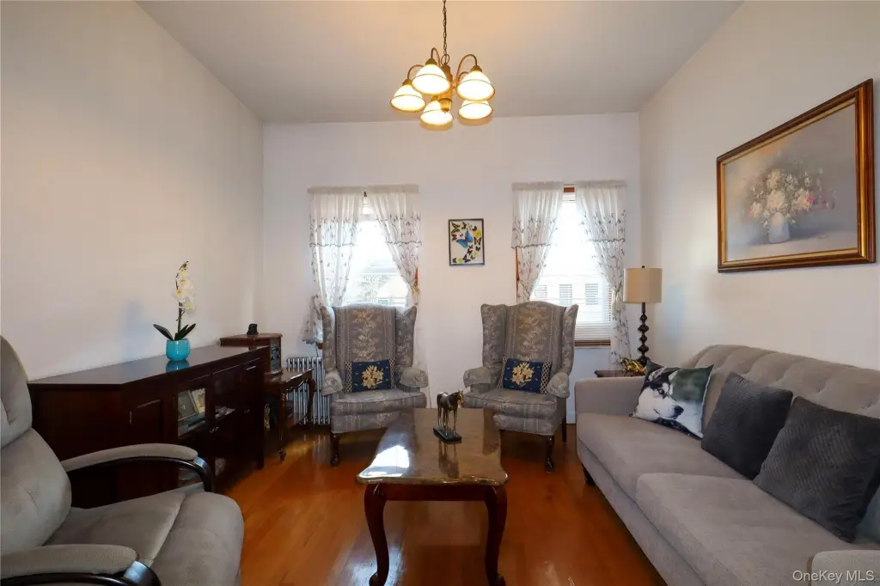
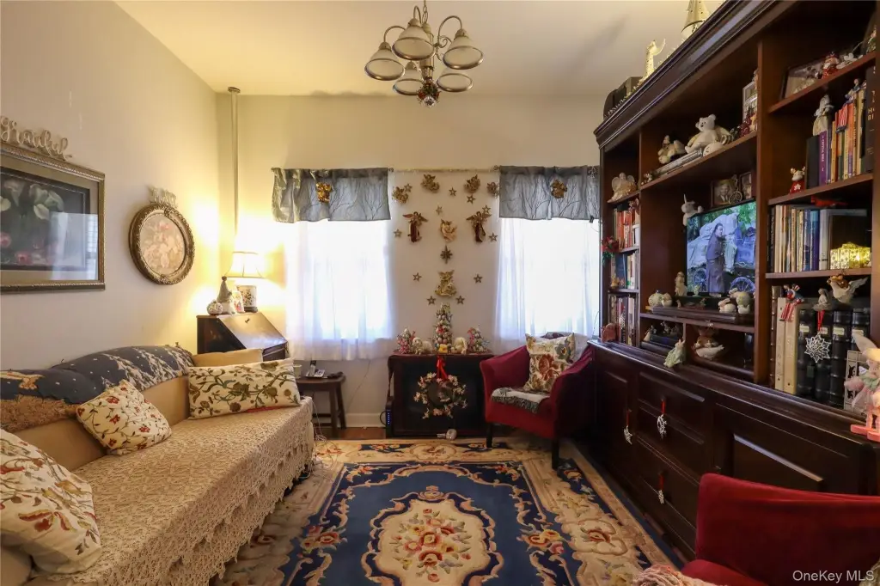
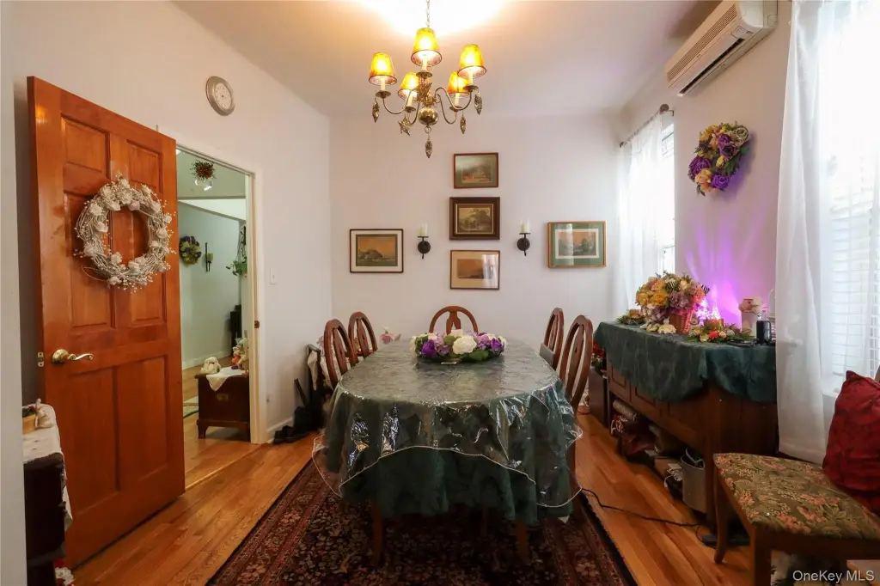
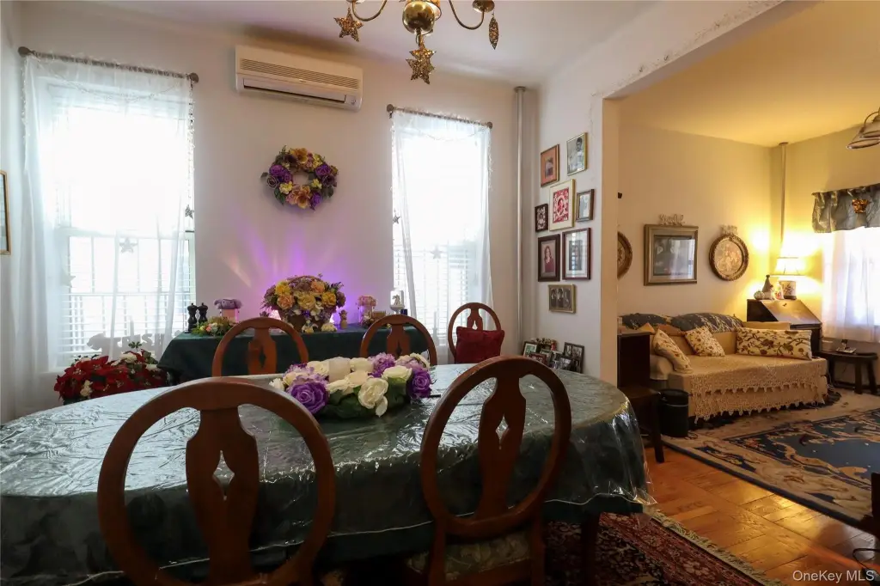
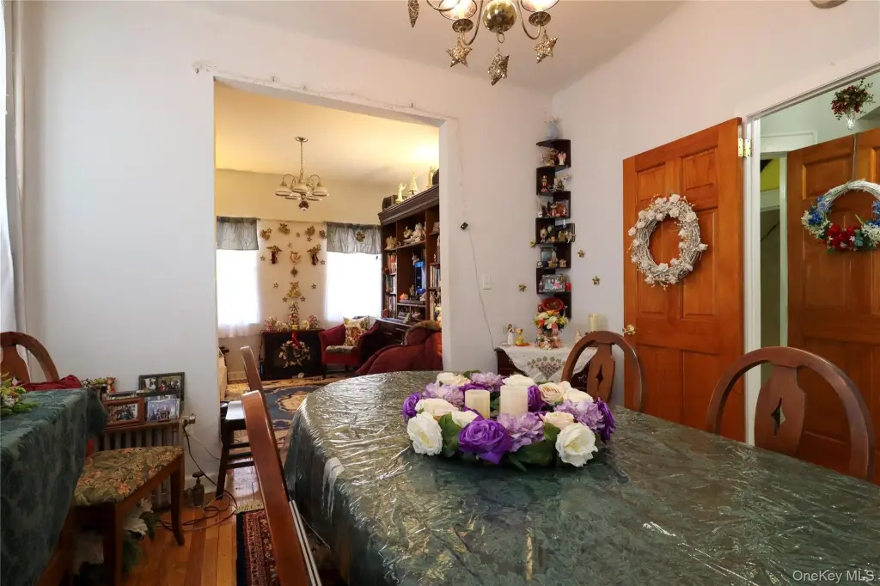
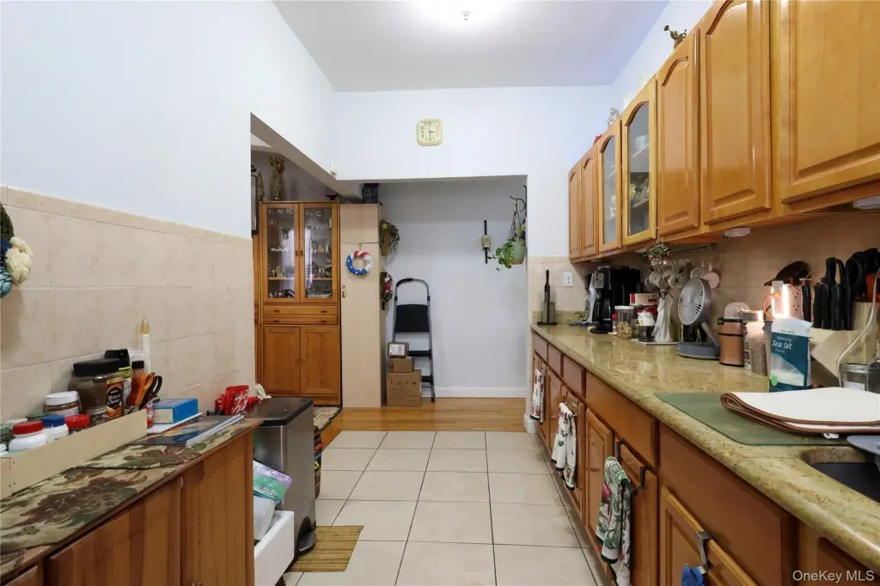
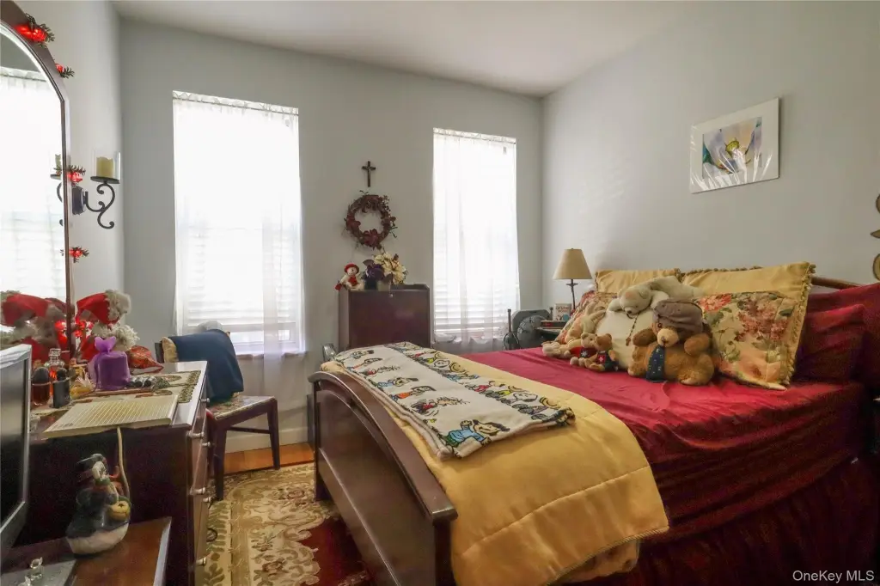
hardwood floors
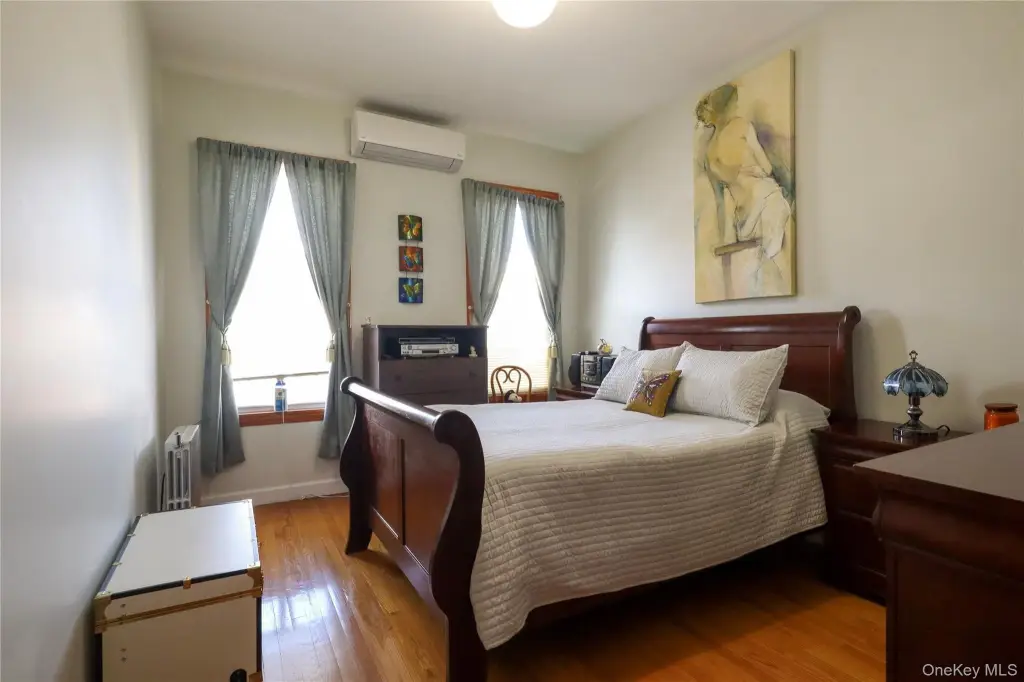
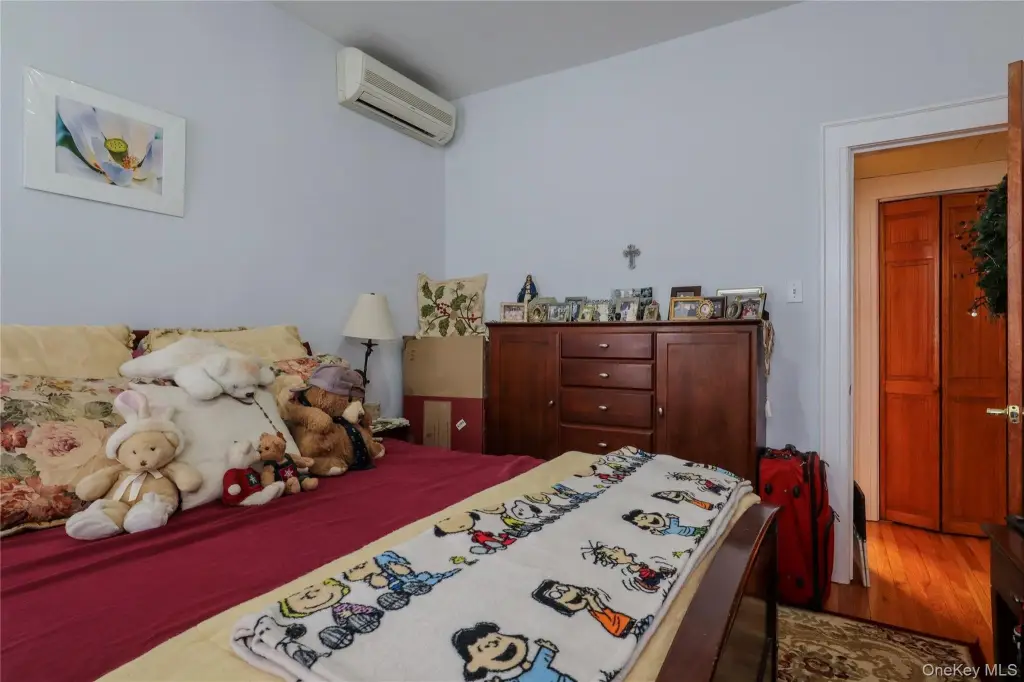
split ductless heating and cooling units
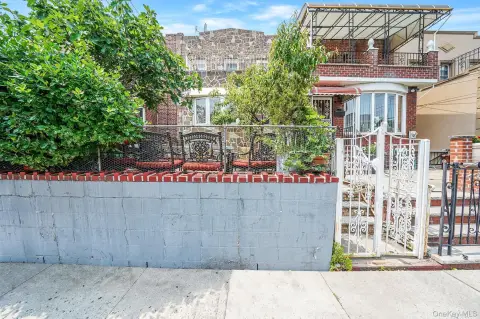
private backyard access
Building Details
Year built
1930
Number of units
2
Flooring type
Tile
Building materials
Brick, Stone
Listing Agency:
Exit Realty First Choice
(718) 380-2500
Listed By:
Marc Lashley E-PRO PSA SFR
(347) 489-0750
Added: Apr 26
Changed: Oct 15
Last Checked: Oct 16 at 7:06AM
MLS# 990932
Copyright © 2026 OneKey MLS. All rights reserved. All information provided by the listing agent/broker is deemed reliable but is not guaranteed and should be independently verified.

Ask AI about this property
Review the available facts, identify missing information and prepare questions for the agent.
Investment Insights
Based on property information with market context.
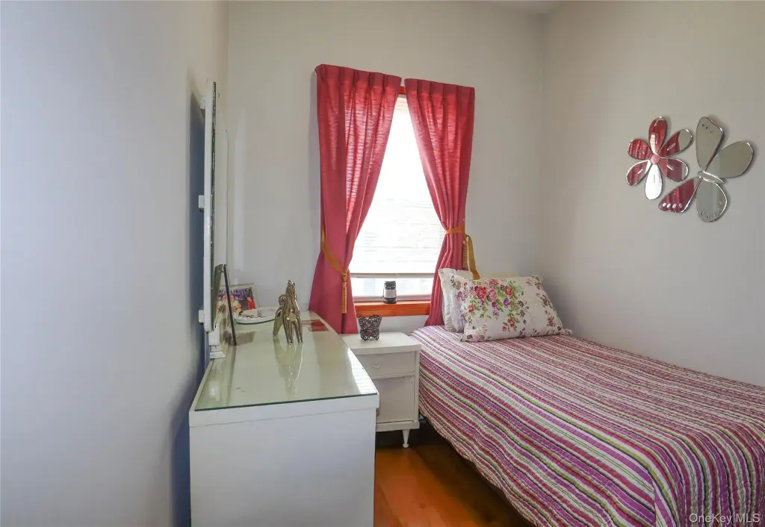
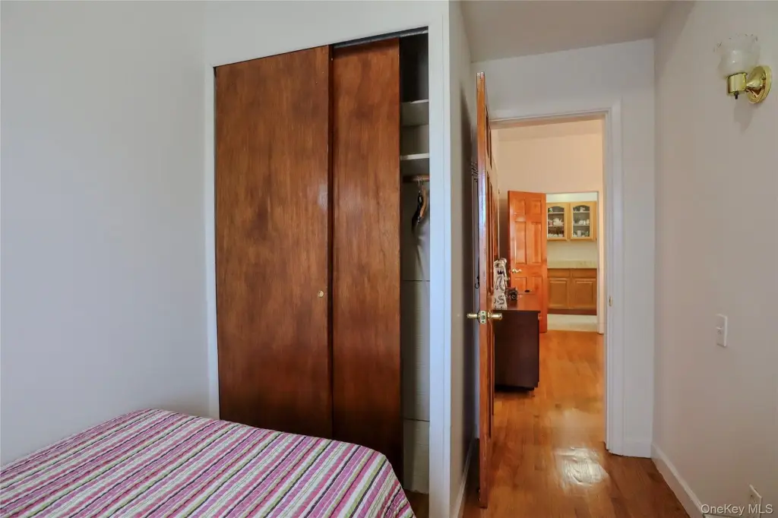
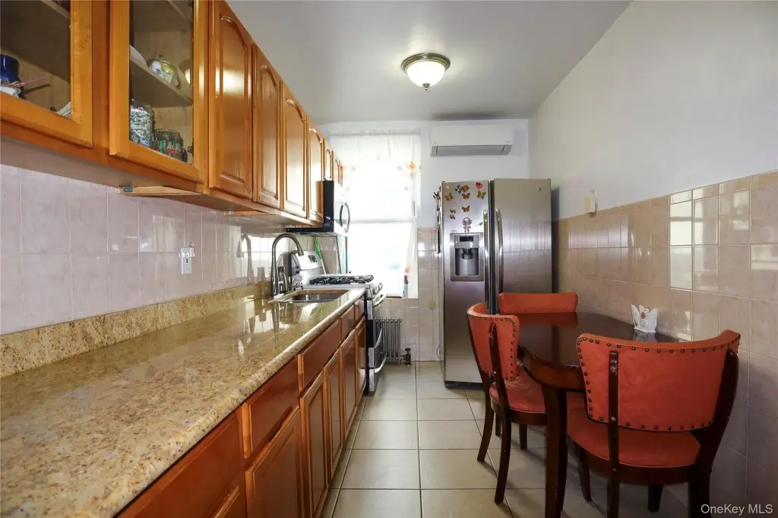
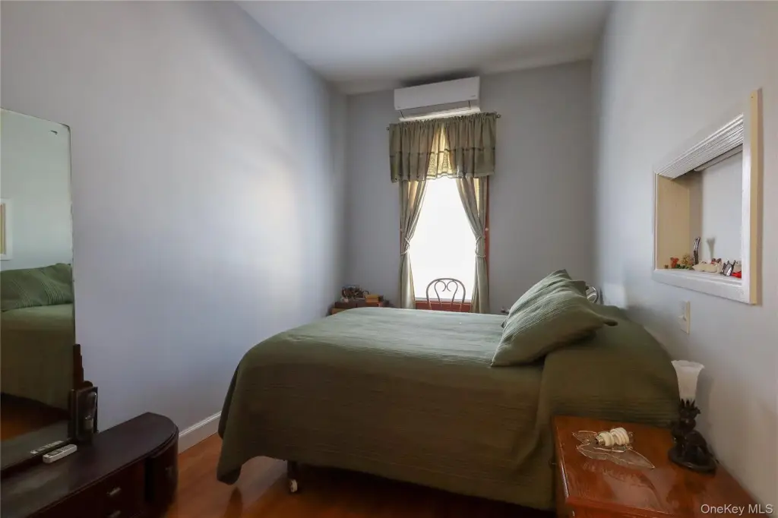
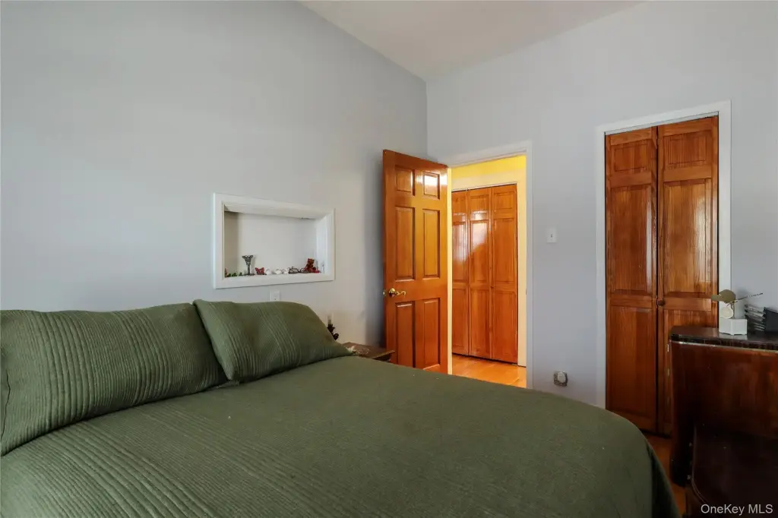
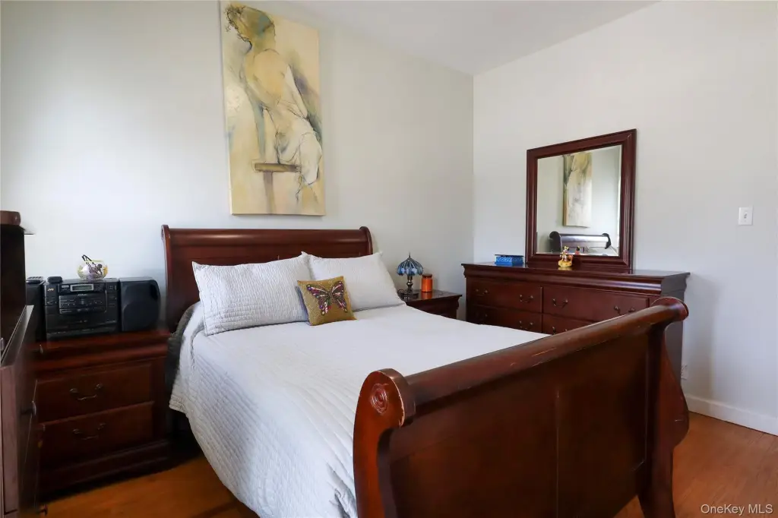
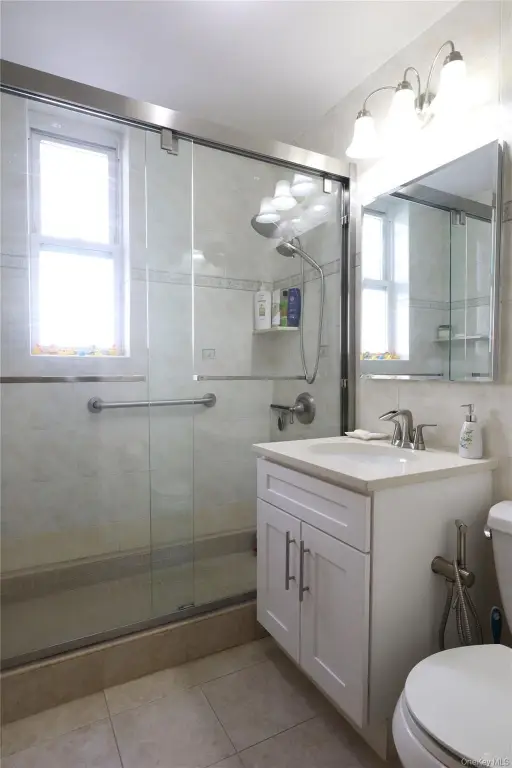

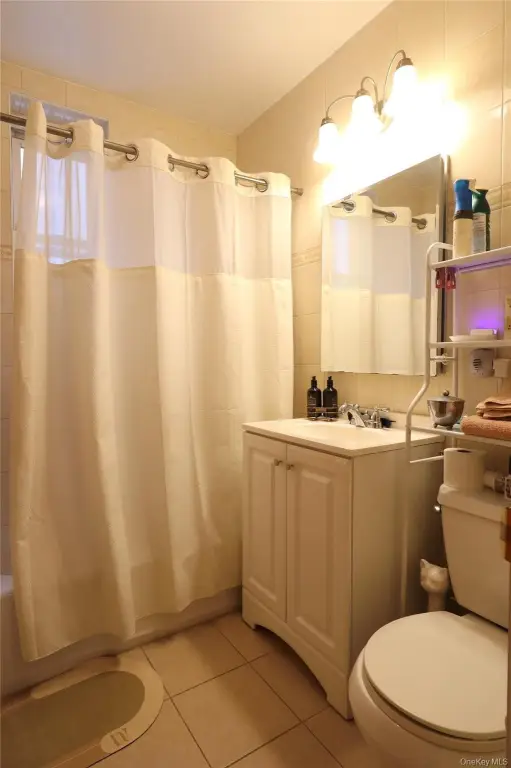
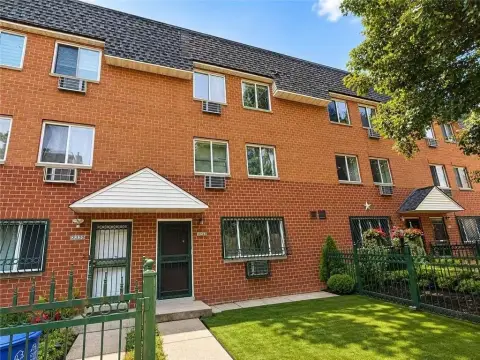
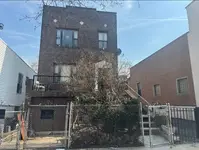
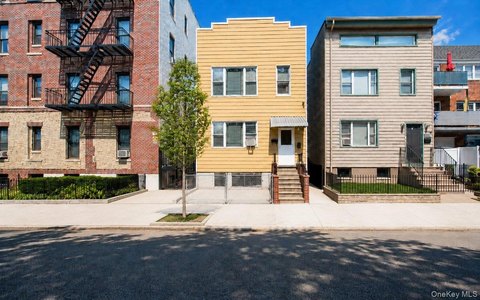
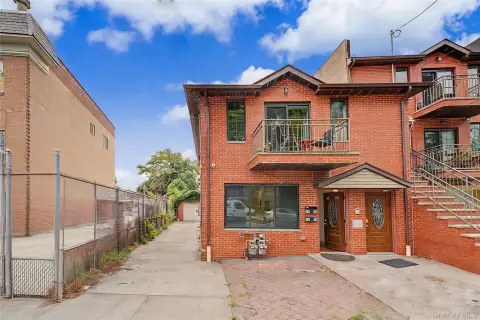
This legal two-family duplex, built in 1930, provides distinct living spaces across the upper and first floors. The upper residence includes three bedrooms, a full bathroom, living and dining rooms, and an eat-in kitchen. The first-floor unit offers two bedrooms, a full bathroom, living and dining rooms, and a separate eat-in kitchen. A fully finished basement has its own exterior entrance to the backyard, adding flexible recreational, office, or storage space.
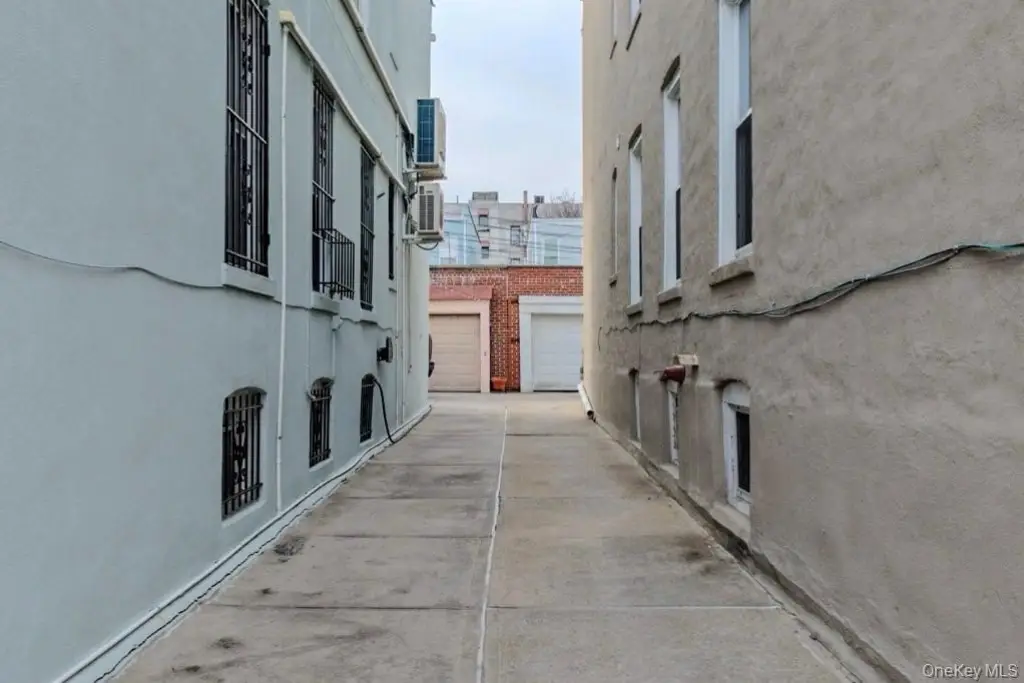
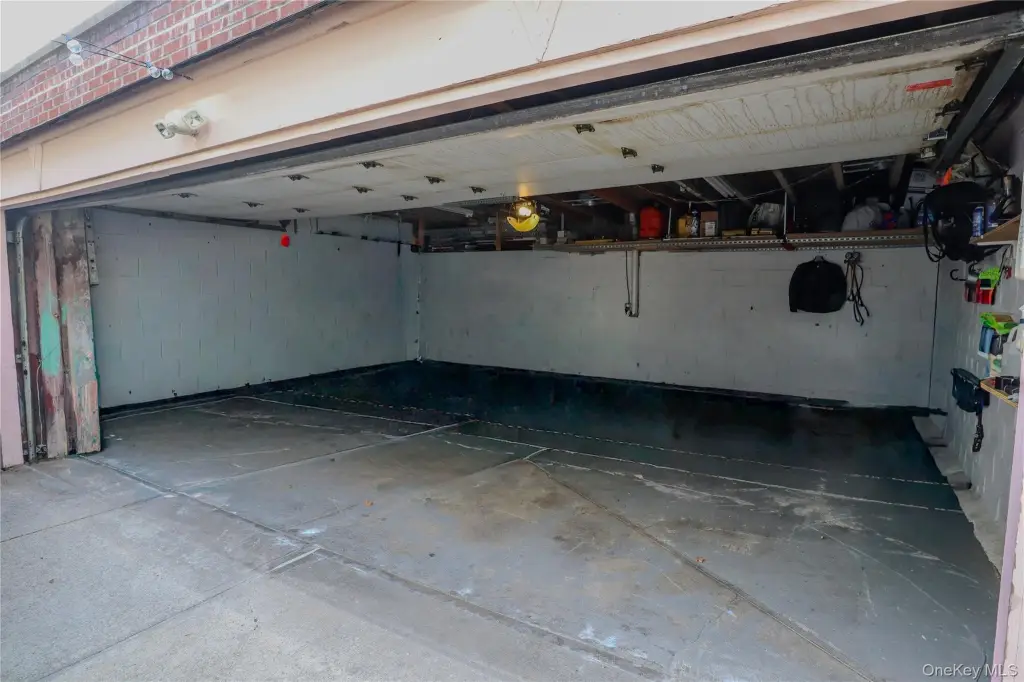
The property includes a detached two-car garage, driveway parking, a covered front porch, and private backyard access. Hardwood floors, original details, split ductless heating and cooling units, natural gas heat, public water, and public sewer are also present. The home is near Ditmars Boulevard, neighborhood restaurants, cafes, shopping, the N and W subway lines, bus routes, and major roadways.
The property includes a detached two-car garage, driveway parking, a covered front porch, and private backyard access. Hardwood floors, original details, split ductless heating and cooling units, natural gas heat, public water, and public sewer are also present. The home is near Ditmars Boulevard, neighborhood restaurants, cafes, shopping, the N and W subway lines, bus routes, and major roadways.
Key Highlights
- Legal two‑family configuration with 3‑bedroom upper unit and 2‑bedroom first‑floor unit
- Fully finished basement with separate outside entrance to the backyard
- Large detached two‑car garage with driveway parking
Property Analytics
Unlock full access to Insights
Subscribe to Realmo Intelligence
Open Analytics
Current Use
Lease Details
2
Residential units
Location Intelligence
Trade Area within ½ mile
3,791
Businesses Nearby
Explore this area
Business Placement
Demographics for 11105, NY
38,001
Population
17,518
Households
2.2
Avg Household Size
37
Median Age
55%
College-Educated
91%
High-School Grad
1.6 sq mi
ZIP Area
23,751
Density / Sq Mi
$100,306
Median Household Income
$62,464
Median Earnings
$2,211
Median Rent
$1,089,000
Median Home Value
Check the figures for this property
Cap Rate, Value Estimation, Potential NOI and more
View Realmo Analytics
Market
Vacancy Rate% for Multifamily in Northeast region


Frequently Asked Questions
What type of property is this?
Duplex - Legal two-family residence with a finished basement, detached garage, and separate outdoor access to the backyard.
Where is this duplex located?
The property is located at 2130 36th Street Astoria, NY.
What is the asking price?
The asking price for this property is $1,500,000.
What are key features of this property?
This property features: Legal two‑family configuration with 3‑bedroom upper unit and 2‑bedroom first‑floor unit; Fully finished basement with separate outside entrance to the backyard; Large detached two‑car garage with driveway parking


