Duplex with Legal
New
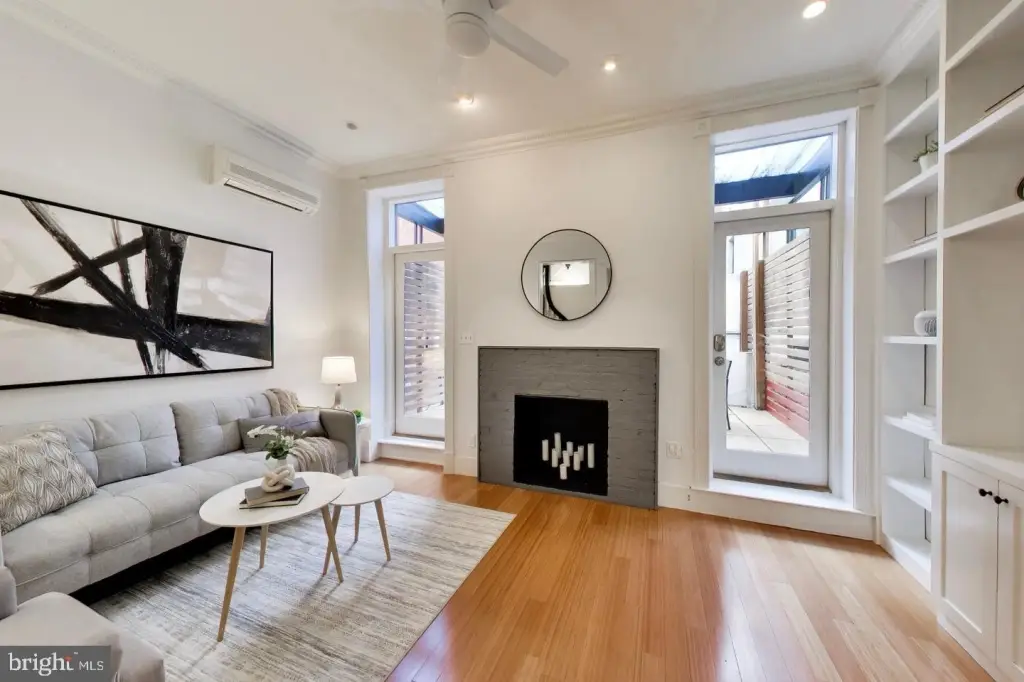
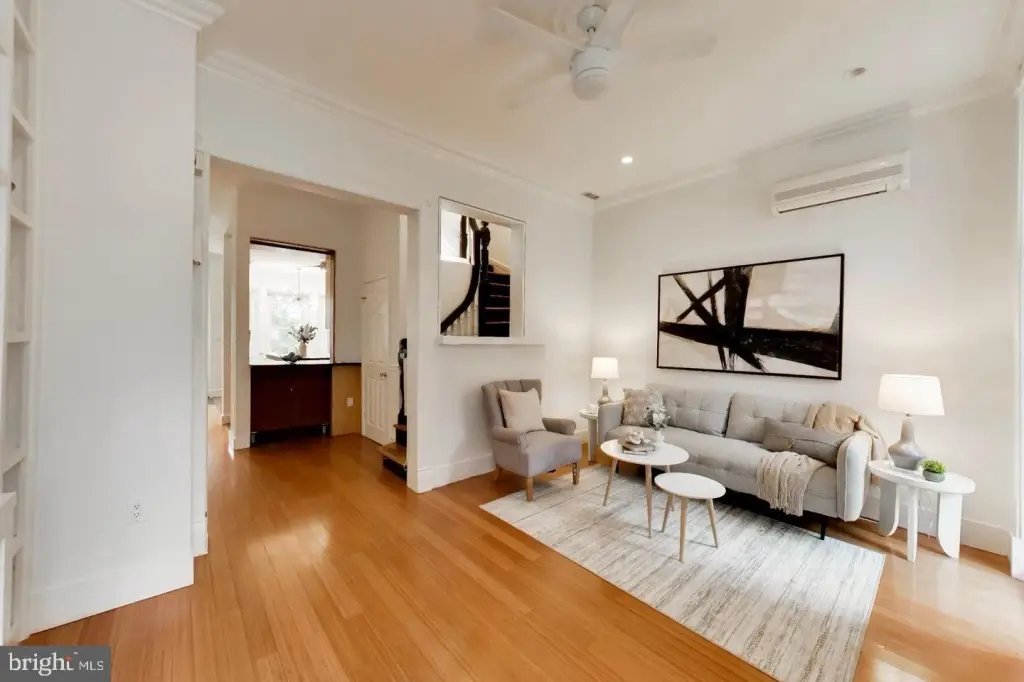
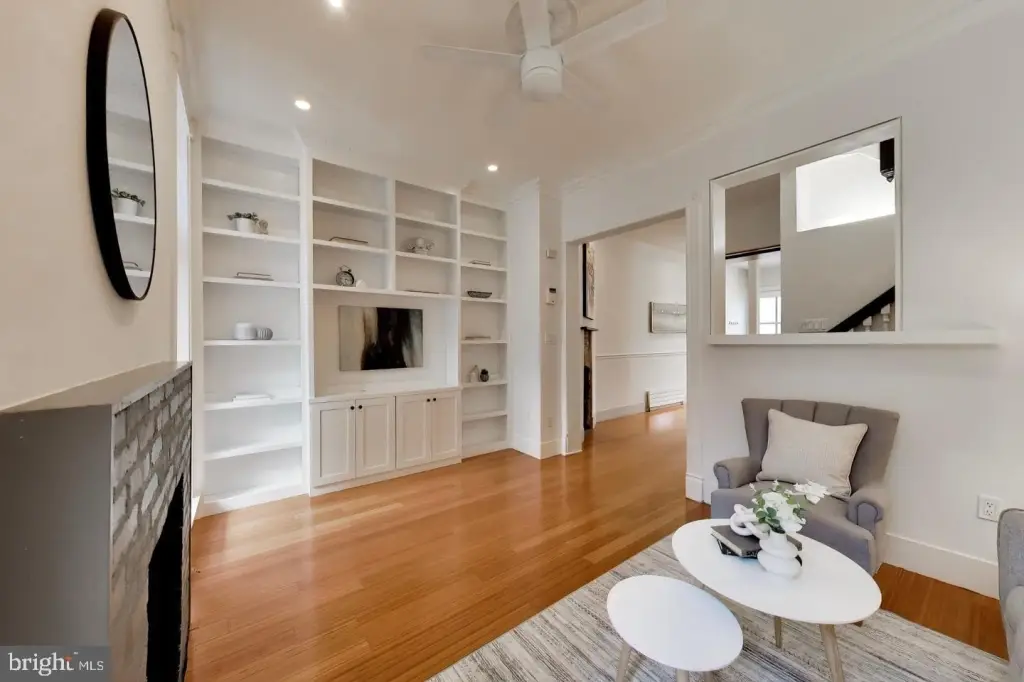
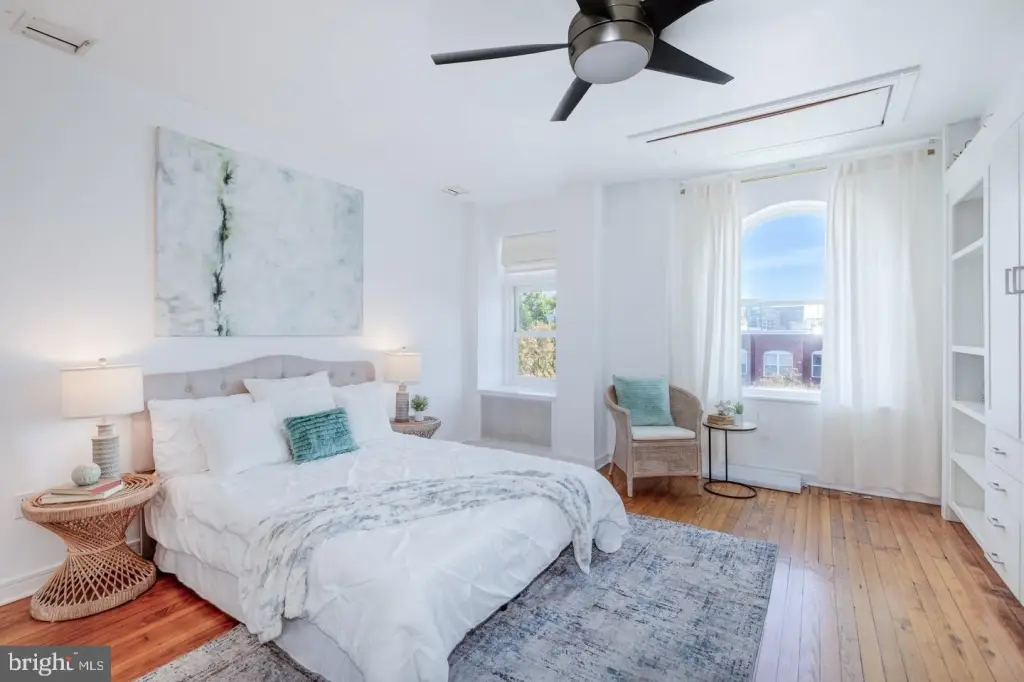
For Sale
$1,399,000
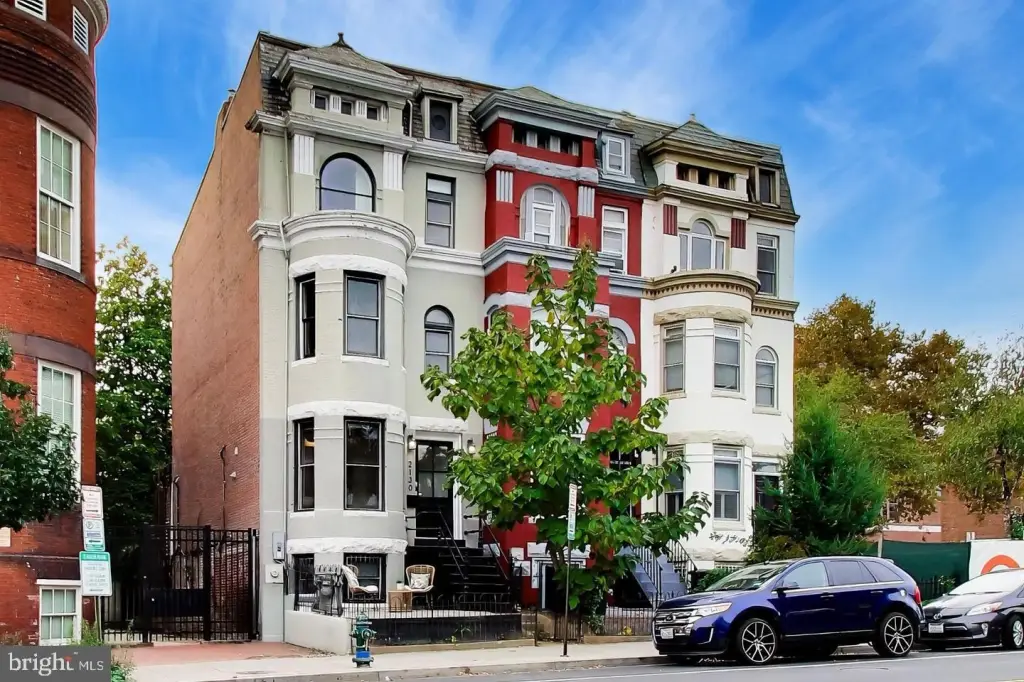
2130 13TH Street NW, Washington, DC 20009
Multi-Family, WASHINGTON, DC
Property Size2,403 SF
Lot Size0.02 Acres
Price / SF$582.19
Days on Market1

Ask AI about this property
Review the available facts, identify missing information and prepare questions for the agent.
Property Features for 2130 13TH Street NW
General Information
Property type
Residential Multi Family
Property subtype
Duplex
Rooms
Dining Room, Basement
Parking features
On Street
Interior features
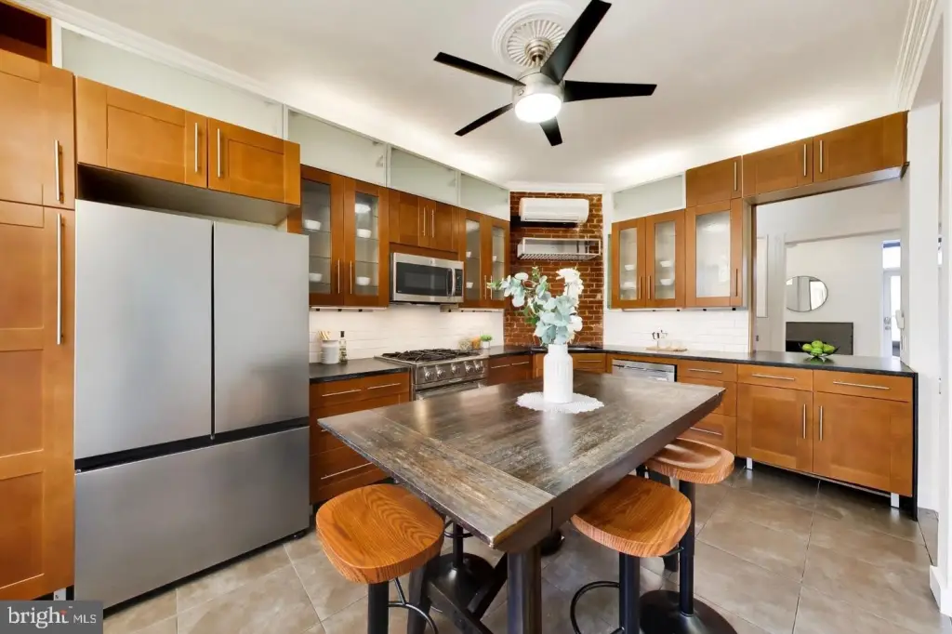
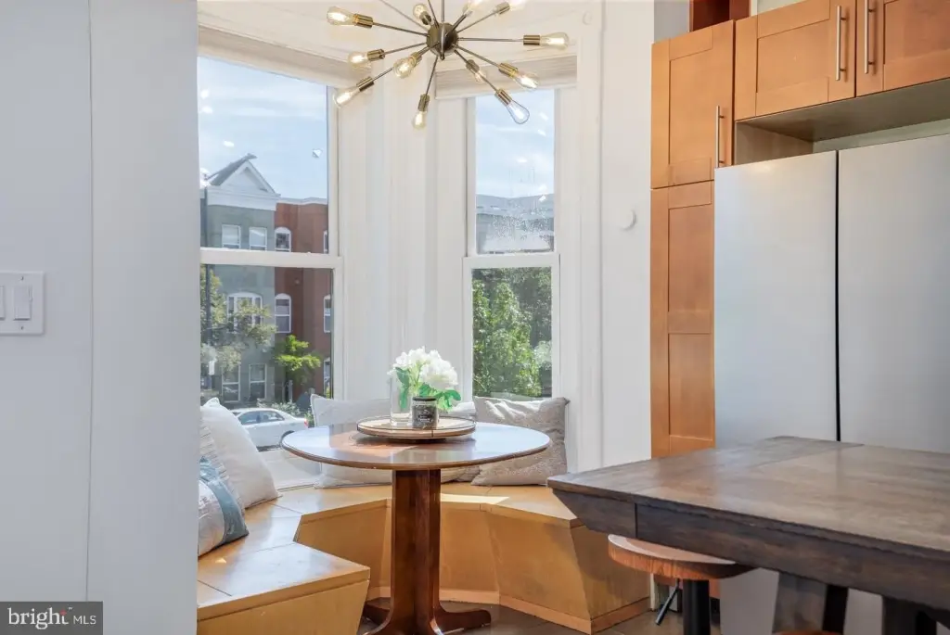
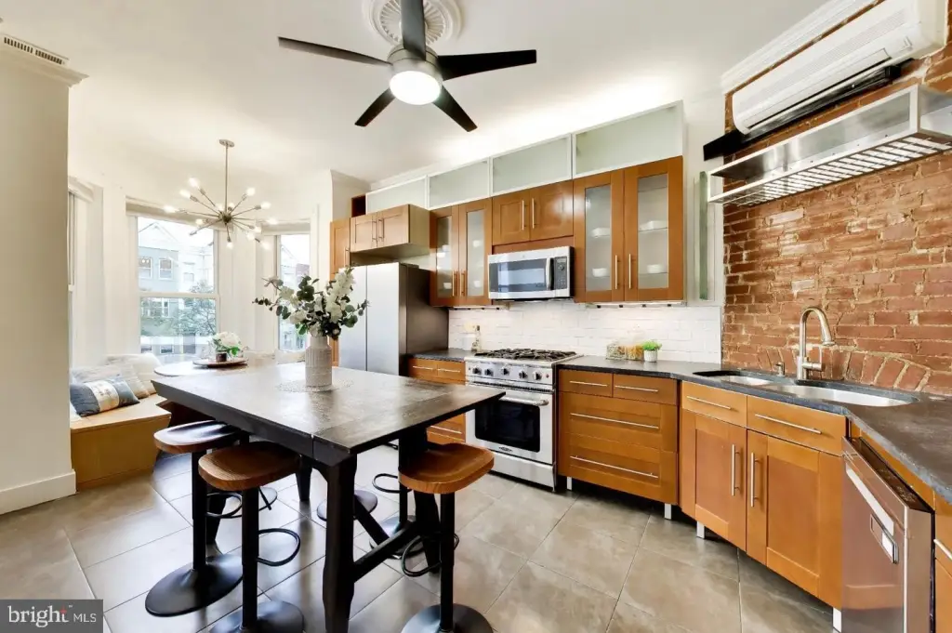
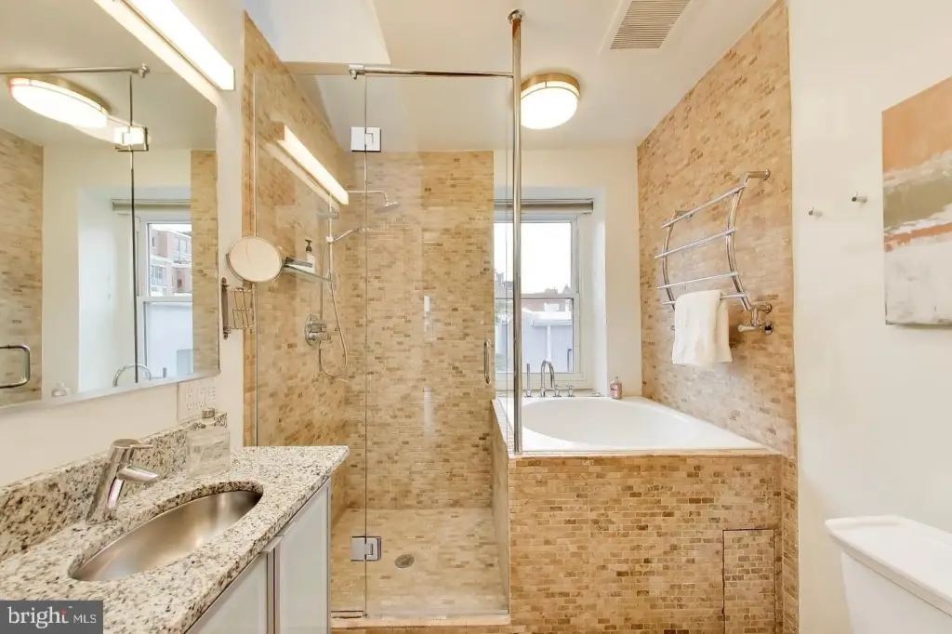
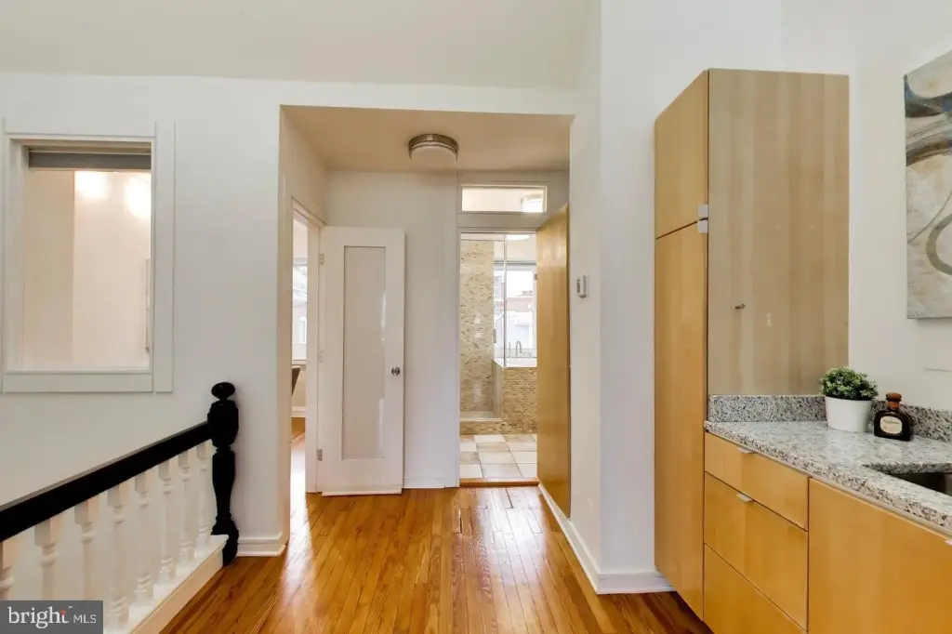
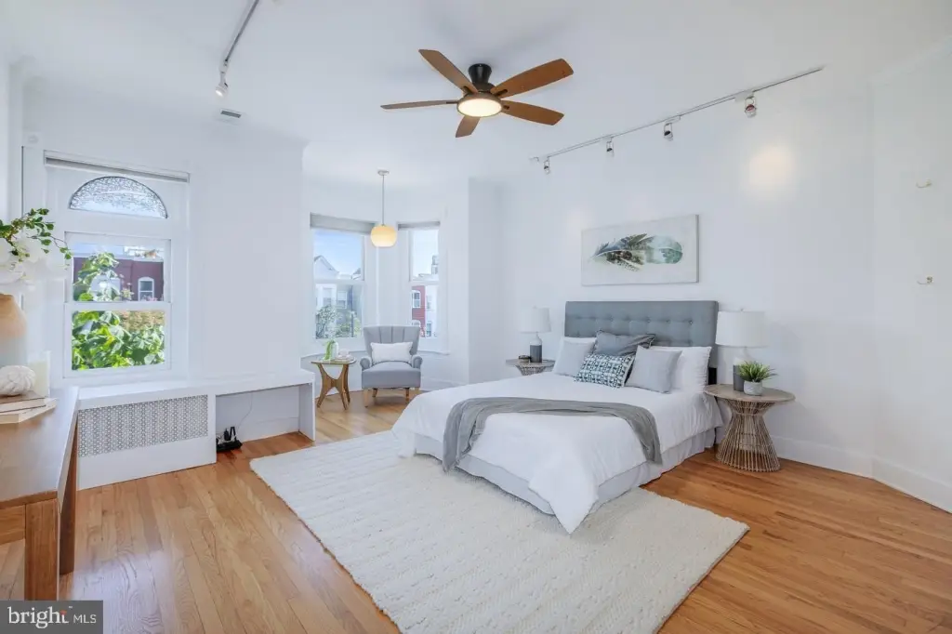
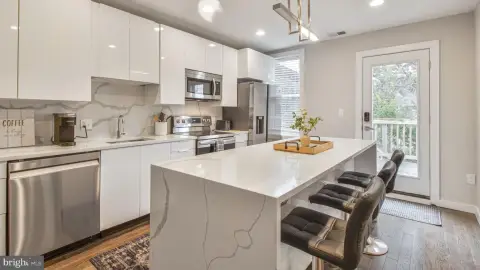
2nd Kitchen, Breakfast Area, Ceiling Fan(s), Crown Moldings, Floor Plan - Traditional, Kitchen - Eat-In, Kitchen - Gourmet, Primary Bath(s), Recessed Lighting, Window Treatments, Wood Floors, Combination Kitchen/Dining, Bathroom - Soaking Tub, Upgraded Countertops
Fireplace
1
Appliances
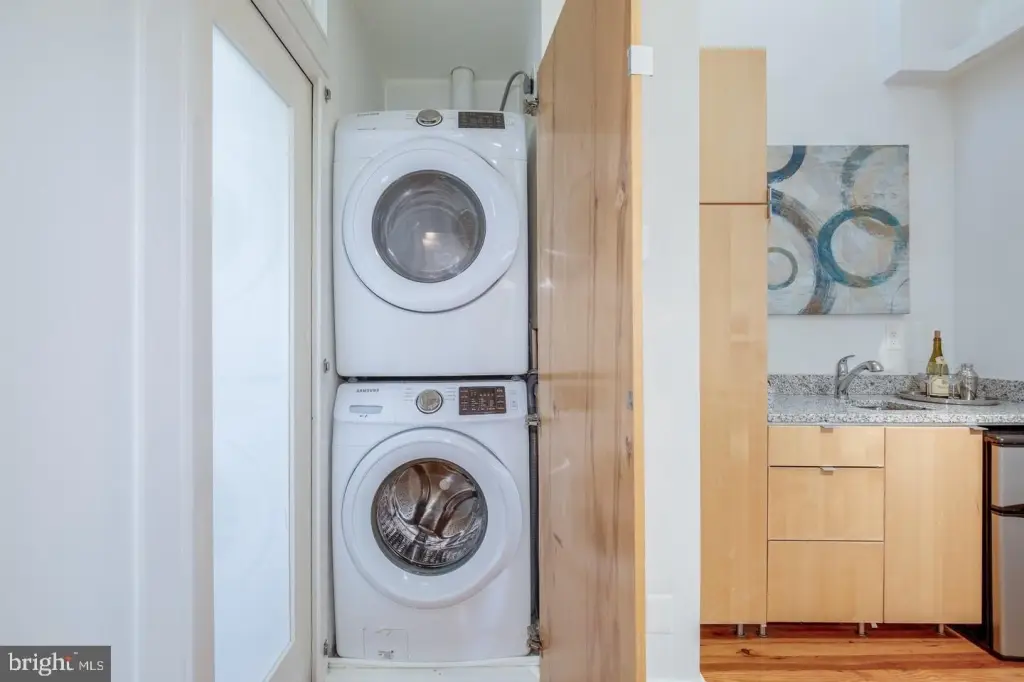
Built-In Microwave, Dishwasher, Disposal, Dryer, Freezer, Icemaker, Oven/Range - Gas, Refrigerator, Stainless Steel Appliances, Stove, Washer
Subdivision
U STREET CORRIDOR
Elementary school district
DISTRICT OF COLUMBIA PUBLIC SCHOOLS
Middle school district
DISTRICT OF COLUMBIA PUBLIC SCHOOLS
High school district
DISTRICT OF COLUMBIA PUBLIC SCHOOLS
Standard status
Active
Size
2,403 SF
Lot size
0.02 Acres
Taxes and HOA fees
Tax Annual Amount
9278
Utilities
Heating system
Hot Water(Heating)
Cooling system
Central Air, Ceiling Fan(s)
Amenities
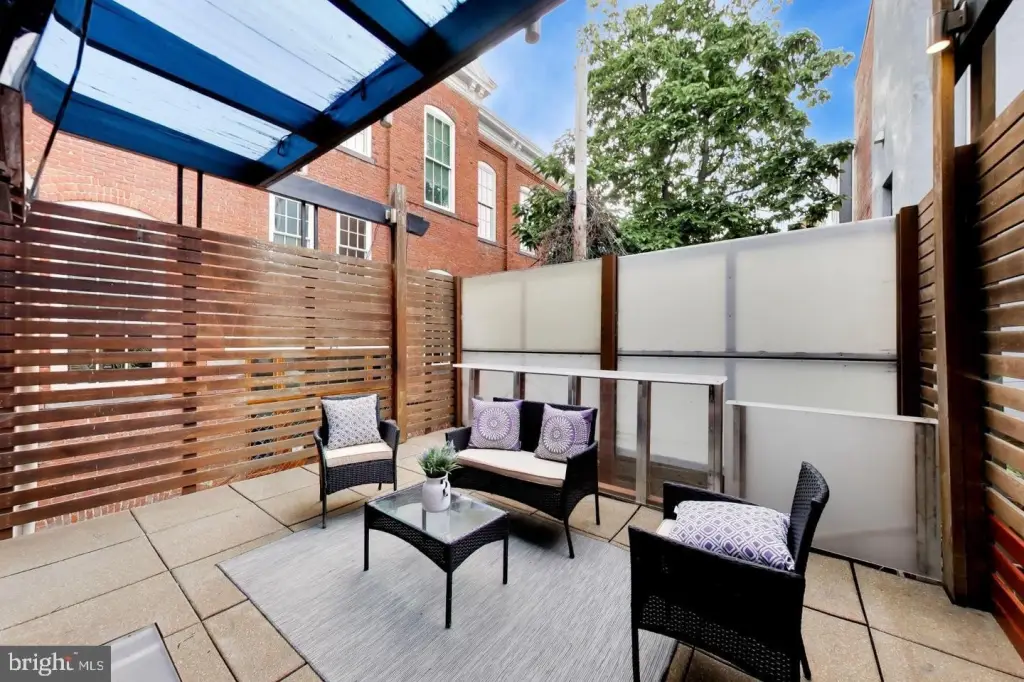
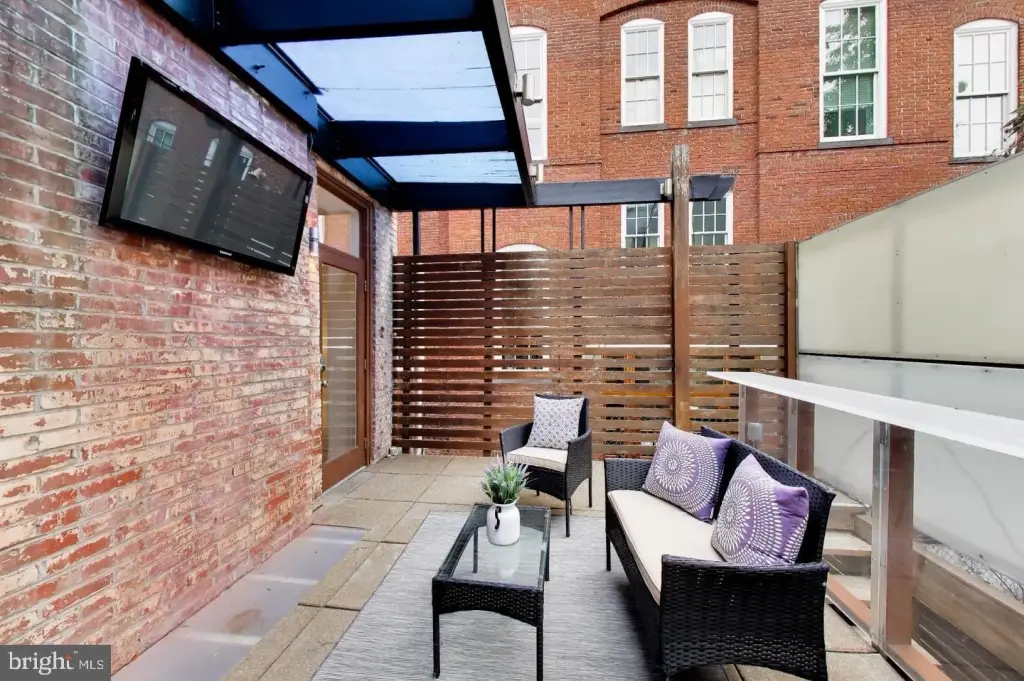
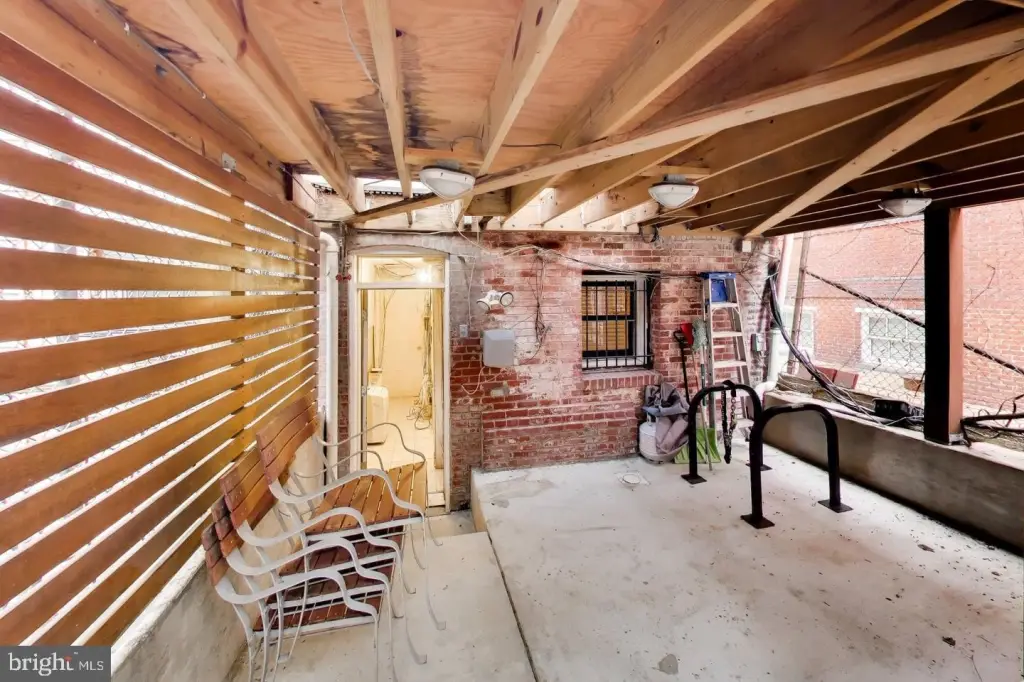
rear patio
bike racks
outdoor storage
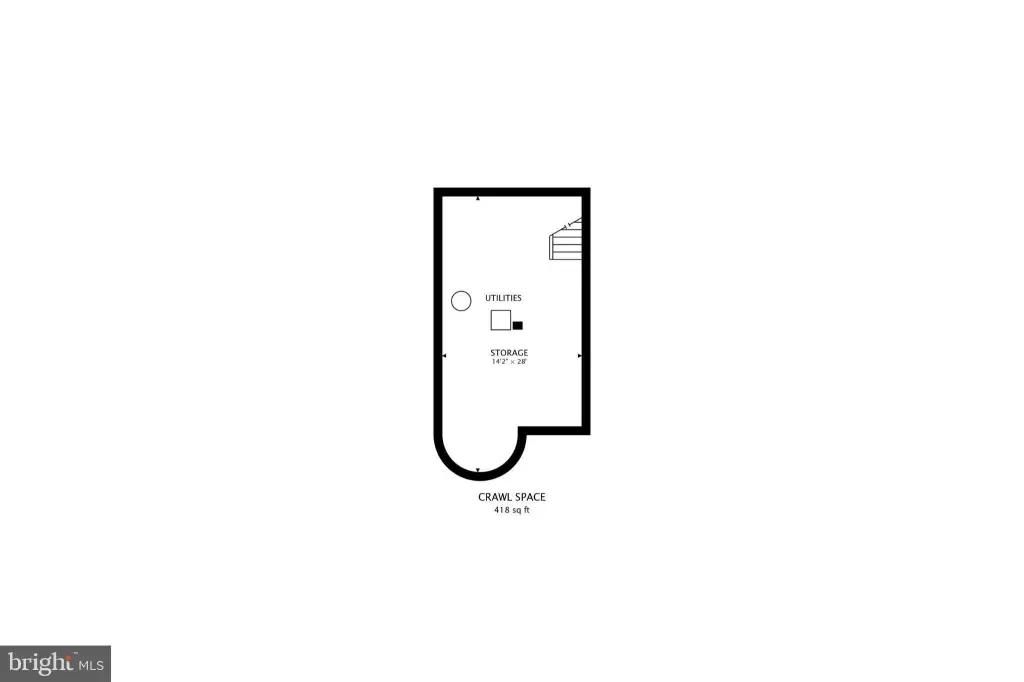
attic storage
Building Details
Year built
1892
Number of units
2
Building materials
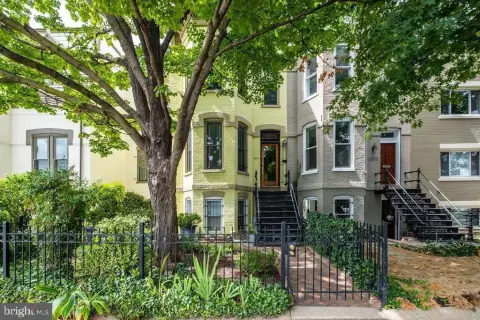
Brick
Architectural style
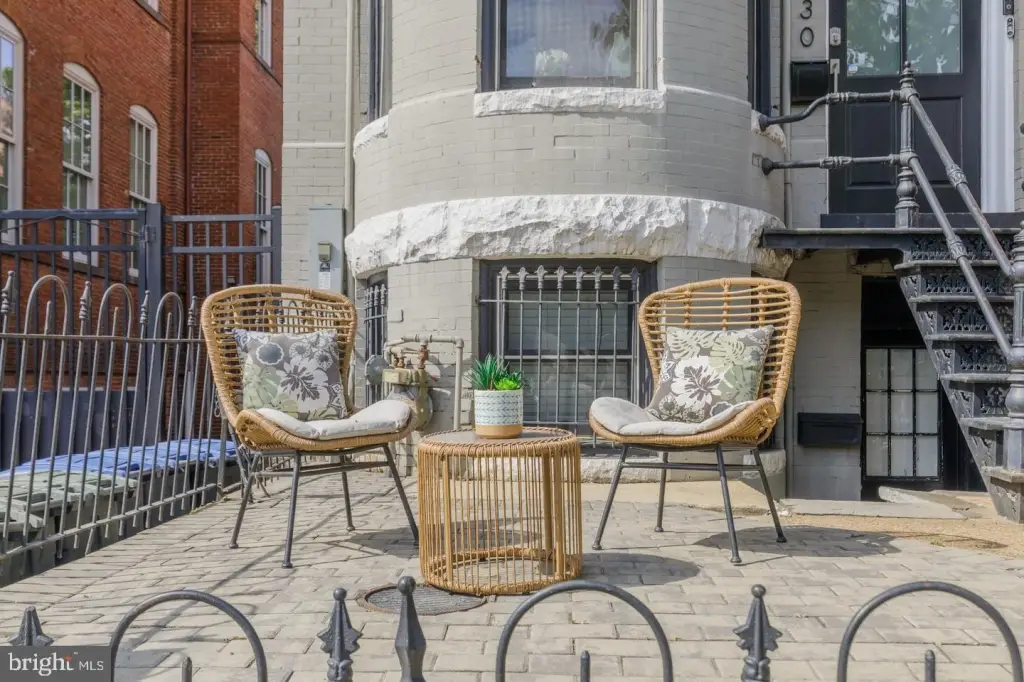
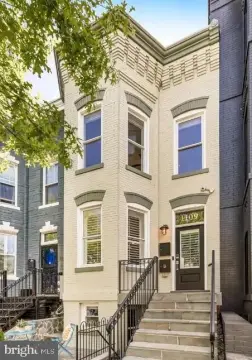
Victorian
Listing Agency:
Compass
(202) 545-6900
Listed By:
Avery Boyce · License #SP98370425
(202) 422-3081
Added: Oct 15
Last Checked: Oct 15 at 1:06PM
MLS# DCDC2287690
Copyright © 2026 Bright MLS. All rights reserved. All information provided by the listing agent/broker is deemed reliable but is not guaranteed and should be independently verified.
Investment Insights
Based on property information with market context.
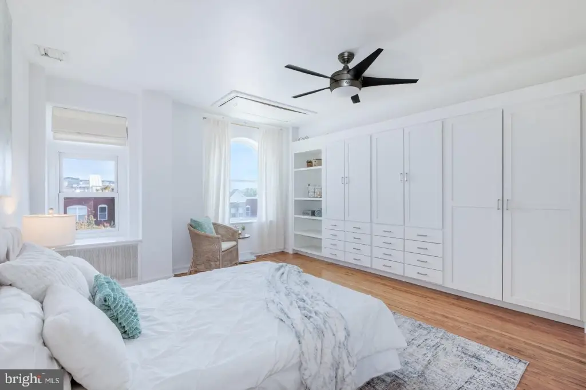
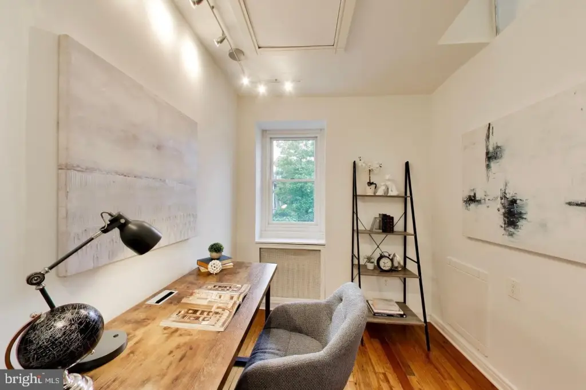
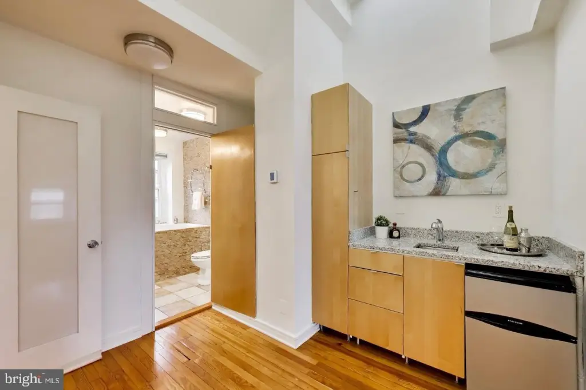
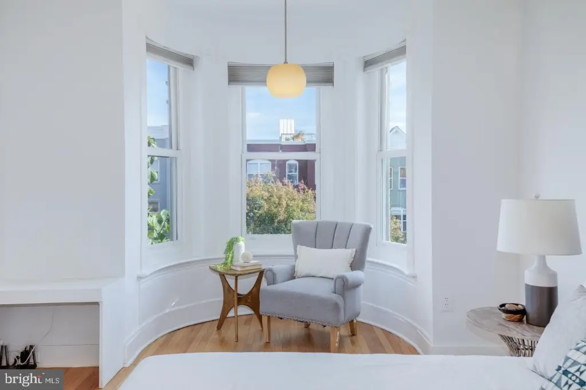
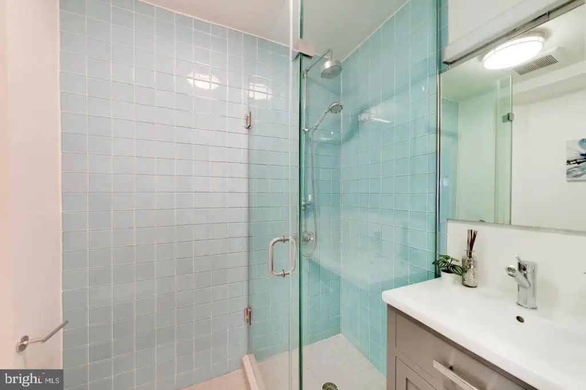
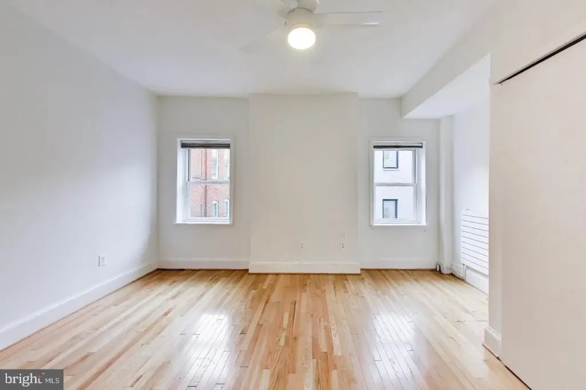
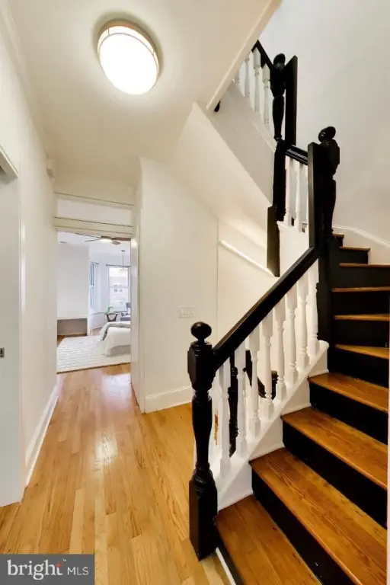
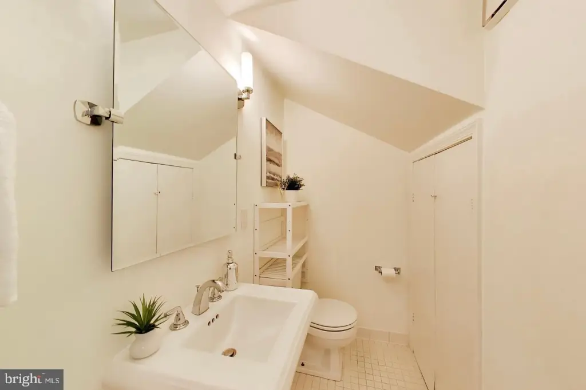
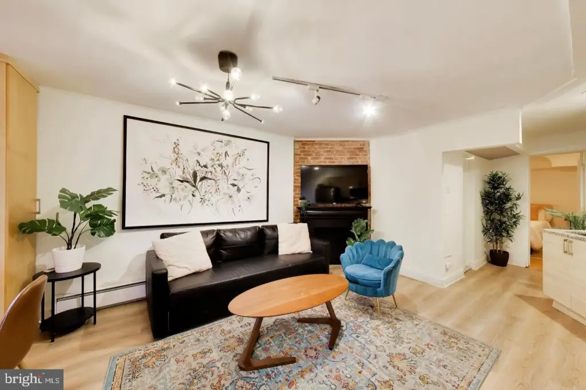
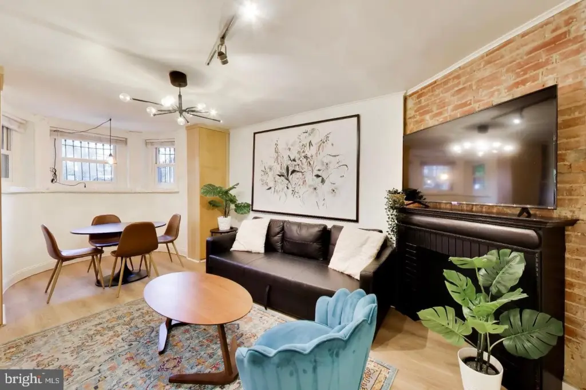
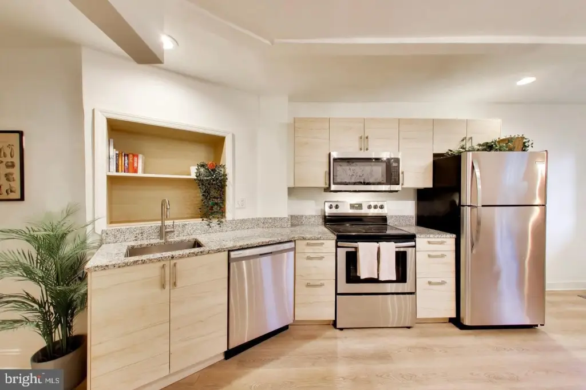
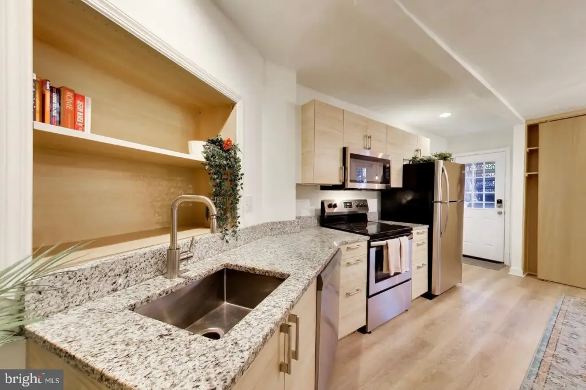
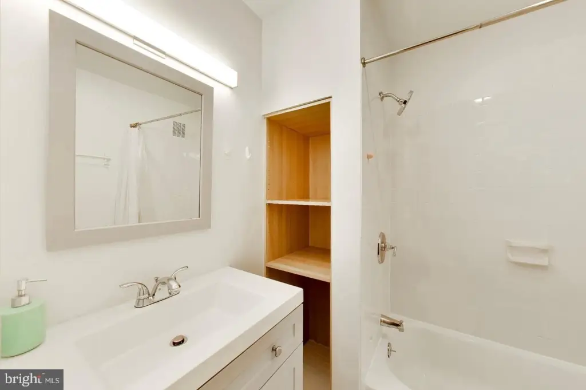
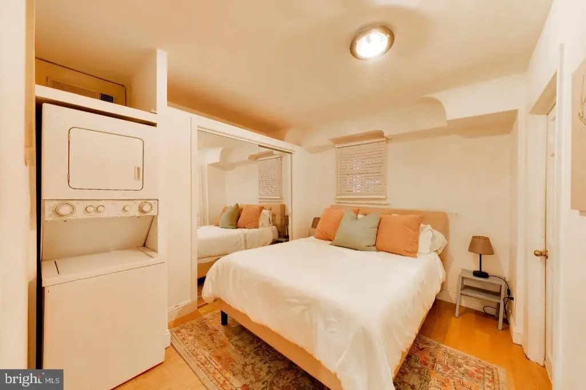
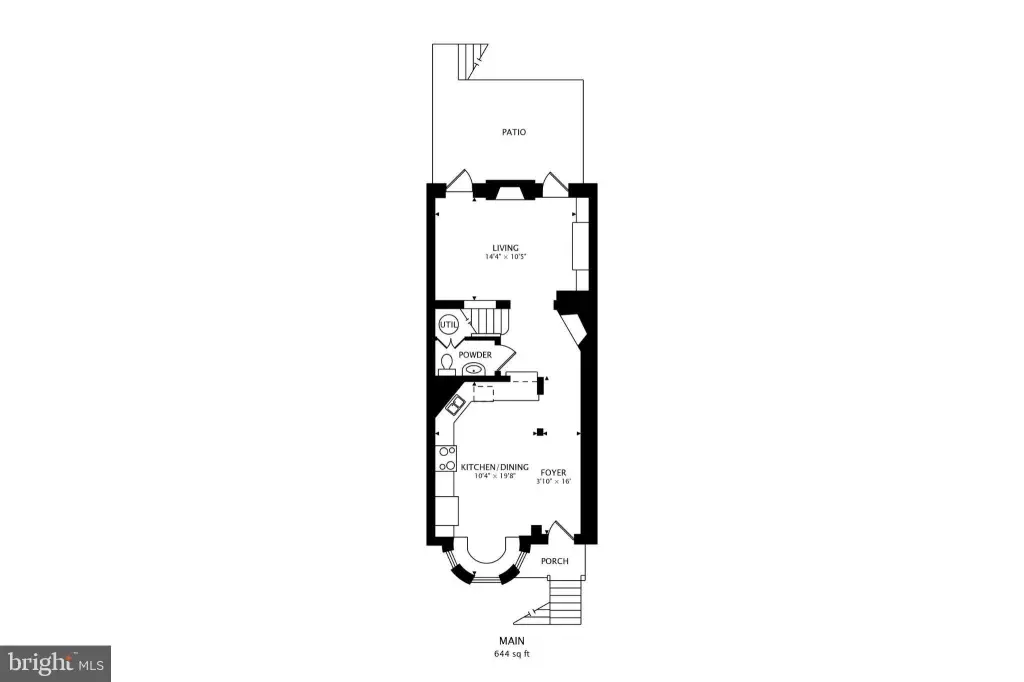
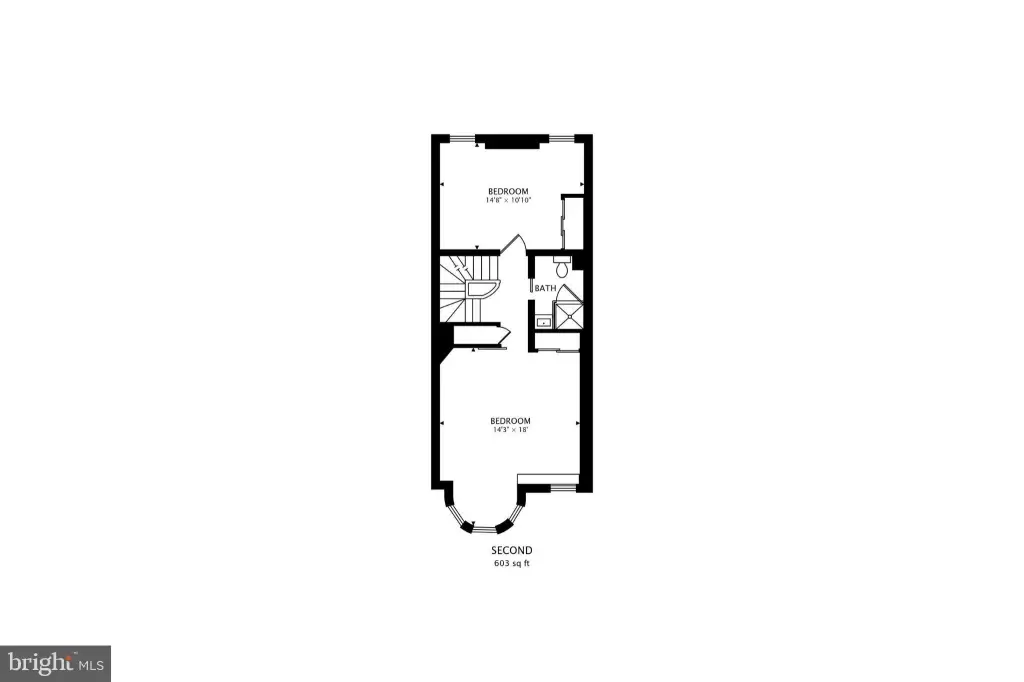
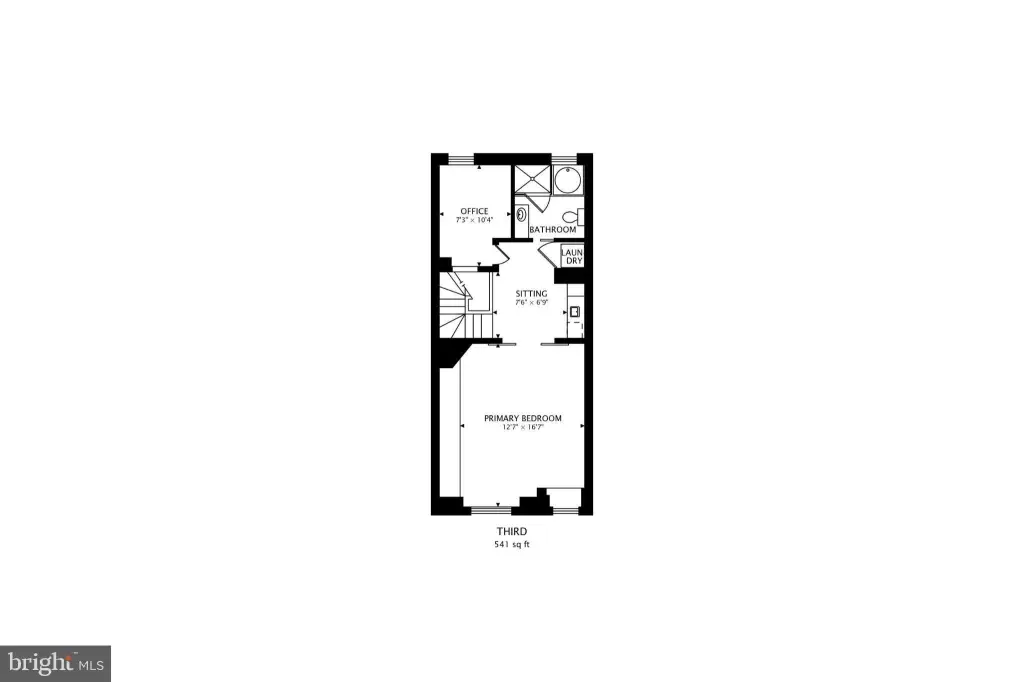
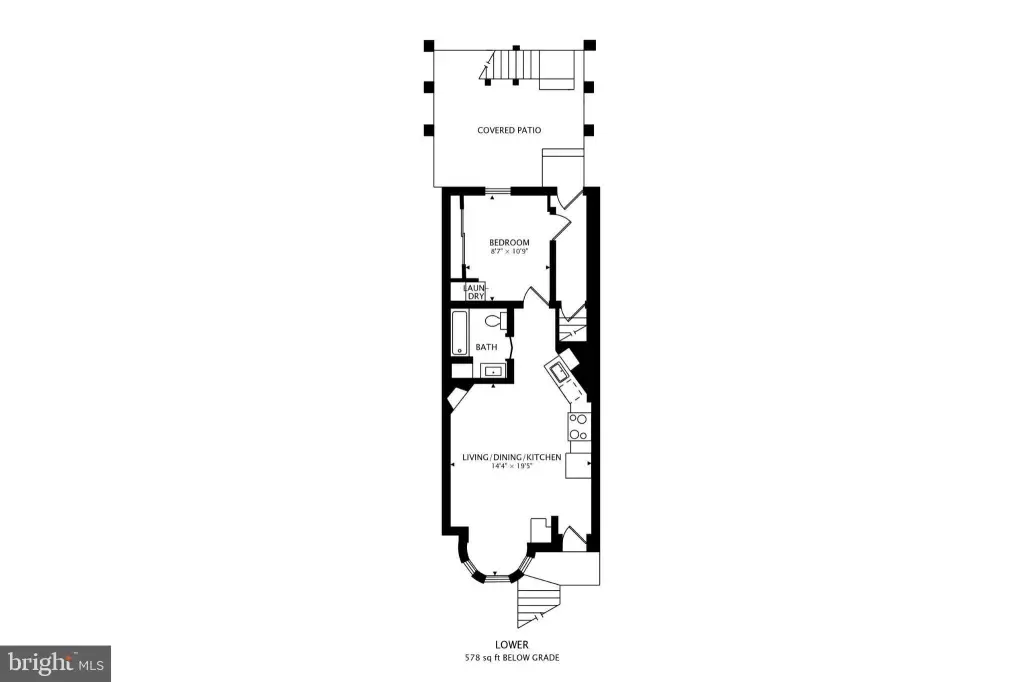
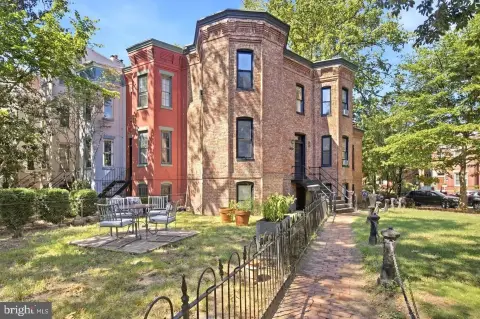
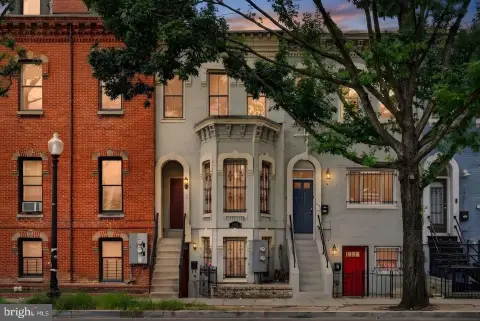
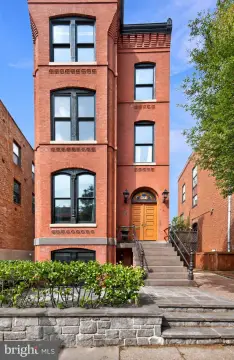
This 2,403-square-foot Victorian brick rowhouse was built in 1892 and has three above-ground levels in the main residence, plus a legal lower-level apartment. The main home includes four bedrooms, an office, three and a half baths, a kitchen, living and dining areas, and a primary suite with a wet bar. A rear patio and several storage areas add practical utility. The lower apartment was renovated in 2020 and is furnished. Built-in shelving and storage were added in 2021, and the boiler, HVAC system, and hot water heater were replaced in 2024. Heating is provided by radiators, with mini-splits and central HVAC for heating and cooling.
The property is 1.5 blocks from the U Street Metro. A YMCA and Sweetgreen are around the corner; Trader Joe’s, Whole Foods, Ben’s Chili Bowl, and the U Street and 14th Street retail and dining corridors are also nearby.
The property is 1.5 blocks from the U Street Metro. A YMCA and Sweetgreen are around the corner; Trader Joe’s, Whole Foods, Ben’s Chili Bowl, and the U Street and 14th Street retail and dining corridors are also nearby.
Key Highlights
- 2,403‑square‑foot brick Victorian built in 1892
- Legal lower‑level apartment, renovated in 2020 and conveyed furnished
- Main residence spans three levels above ground and includes four bedrooms plus an office
Financial Insights
Estimated NOI and Cap Rate
NOI / Yr
$52,456
Cap Rate
3.75%
Suggested Prices Based on Cap Rates
Cap Rate 5%
$1,049,120
$1.0M
Cap Rate 7%
$749,371
$749.4K
Cap Rate 9%
$582,844
$582.8K
Market Conditions
NOI Build-Up for 2,403 SF
Gross rent
$79.3K $33.00/SF
− Vacancy
−$4.4K −$1.82/SF
EGI
$74.9K $31.19/SF
− OpEx
−$22.5K −$9.36/SF
NOI
$52.5K $21.83/SF
Area
ZIP 20009
Vacancy
5.50%
Lease Rate
$33.00 /SF/Yr
Expense Ratio
30.00%
Simulate Cap Rate and NOI
Suggested Prices Based on Cap Rates
Cap Rate 5%
$1,049,120
Cap Rate 7%
$749,371
Cap Rate 9%
$582,844
Alternative Uses
Best Use
Multifamily LT 5
$749.4K
$655.7K – $874.3K
NOI $52,456 @ 7.0% cap · market cap 3.75%
Second Best
Apartment 5plus
$668.0K
$584.5K – $779.4K
NOI $46,762 @ 7.0% cap · market cap 3.34%
Theoretical Best
Office A
$1.24M
$1.08M – $1.44M
NOI $86,522 @ 7.0% cap · market cap 6.18%
Zoning and permitted uses should be independently verified with authorities.
How Realmo checks its estimates
Property Analytics
Unlock full access to Insights
Subscribe to Realmo Intelligence
Open Analytics
Current Use
Lease Details
2
Residential units
Location Intelligence
Trade Area within ½ mile
5,086
Businesses Nearby
Explore this area
Business Placement
Demographics for 20009, DC
53,357
Population
31,824
Households
1.7
Avg Household Size
34
Median Age
84%
College-Educated
97%
High-School Grad
1.3 sq mi
ZIP Area
41,044
Density / Sq Mi
$140,555
Median Household Income
$99,606
Median Earnings
$2,346
Median Rent
$727,800
Median Home Value
Check the figures for this property
Cap Rate, Value Estimation, Potential NOI and more
View Realmo Analytics
Market
Vacancy Rate% for Multifamily in South region





Frequently Asked Questions
What type of property is this?
Duplex - A furnished, legal lower-level apartment complements the three-level main residence.
Where is this duplex located?
The property is located at 2130 13TH Street NW Washington, DC.
What is the asking price?
The asking price for this property is $1,399,000.
What are key features of this property?
This property features: 2,403‑square‑foot brick Victorian built in 1892; Legal lower‑level apartment, renovated in 2020 and conveyed furnished; Main residence spans three levels above ground and includes four bedrooms plus an office


