Flex Space with
For Sale
$635,000
213 Main Project Rd, Schriever, LA 70395
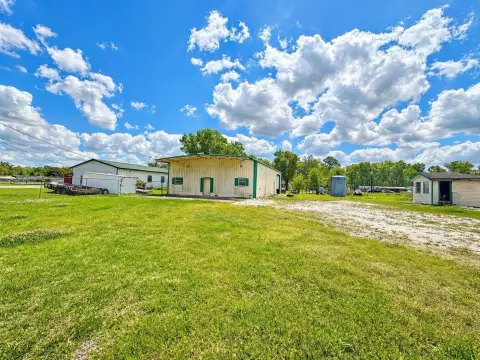
Industrial facility combines finished office space with warehouse and outdoor storage capacity.
Property Size9,600 SF
Lot Size1.50 Acres
Price / SF$66.15
Days on Market48
Property Features for 213 Main Project Rd
General Information
Standard status
Active
Size
9,600 SF
Lot size
1.50 Acres
Site & Location
Road Access
Yes
Outdoor Storage
Yes
Warehouse & Industrial
Office Build-Out
1,728 SF
Voltage
440 V
Building Details
Buildings
1
Listing Agency:
DONNES REAL ESTATE, INC
Listed By:
Tim Thiac · License #995705267
(985) 447-7207
Source:
Smithsquared
Added: Aug 7
Changed: Sep 10
Last Checked: Sep 21 at 9:40AM
Displayed information is deemed reliable but is not guaranteed and should be independently verified. All listing content including descriptions, pricing, images are the copyrighted material of DONNES REAL ESTATE, INC
Investment Insights
Based on property information with market context.
This flex property at 213 Main Project Rd in Schriever, LA, contains approximately 9,600 square feet across finished office and warehouse areas. The office component includes 1,728 square feet of finished space, with additional storage positioned above it. Three overhead doors support warehouse access, while 440-volt electrical service accommodates applicable industrial operations.
The property occupies approximately 1.5 acres along a high-traffic, accessible roadway, providing room for parking, equipment, and outdoor storage. Its combination of office space, warehouse area, overhead access, elevated storage, and industrial electrical service creates a practical configuration for commercial, industrial, or distribution-related use.
The property occupies approximately 1.5 acres along a high-traffic, accessible roadway, providing room for parking, equipment, and outdoor storage. Its combination of office space, warehouse area, overhead access, elevated storage, and industrial electrical service creates a practical configuration for commercial, industrial, or distribution-related use.
Key Highlights
- Approximately 9,600 square feet of total space
- 1,728 square feet of finished office area
- Three overhead doors
Property Analytics
Unlock full access to Insights
Subscribe to Realmo Intelligence
Open Analytics
Current Use
Lease Details
Yes
Paved road access
Location Intelligence
Trade Area within ½ mile
85
Businesses Nearby
Balanced
Demand for This Use
Explore this area
Business Placement
Demographics for 70395, LA
4,843
Population
1,985
Households
2.4
Avg Household Size
41
Median Age
21%
College-Educated
92%
High-School Grad
48.9 sq mi
ZIP Area
99
Density / Sq Mi
$77,043
Median Household Income
$42,243
Median Earnings
$895
Median Rent
$201,200
Median Home Value
Check the figures for this property
Cap Rate, Value Estimation, Potential NOI and more
View Realmo Analytics
Market
Vacancy Rate% for Office in South region

Questions? Ask Rey
Realmo’s AI knows this listing — price, zoning, demand, history. Ask anything.


Frequently Asked Questions
What type of property is this?
Flex space - Industrial facility combines finished office space with warehouse and outdoor storage capacity.
Where is this flex space located?
The property is located at 213 Main Project Rd Schriever, LA.
What is the asking price?
The asking price for this property is $635,000.
What are key features of this property?
This property features: Approximately 9,600 square feet of total space; 1,728 square feet of finished office area; Three overhead doors


