Mixed-Use Quadplex with Retail/Office
For Sale
$2,799,000
213 Johnson Avenue, Brooklyn, NY 11206
MULTI_FAMILY - Brooklyn, NY
Property SizeContact for details
Lot Size0.05 Acres
Days on Market94
Property Features for 213 Johnson Avenue
General Information
Property type
Residential Multi Family
Property subtype
Quadruplex
Bedrooms
4
Bathrooms
4
Full bathrooms
4
Rooms
Bedroom 4, Bedroom 2, Basement, Bathroom 1, Bathroom 2, Bathroom 3, Bathroom 4, Bedroom 1, Bedroom 3
Parking features
On Street
Interior features
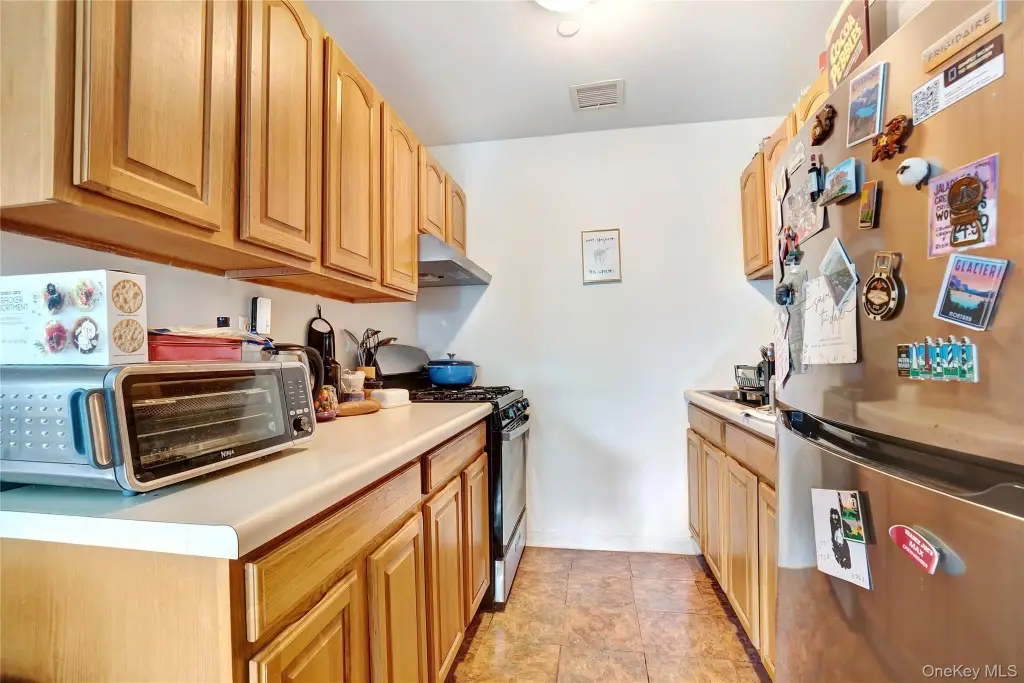
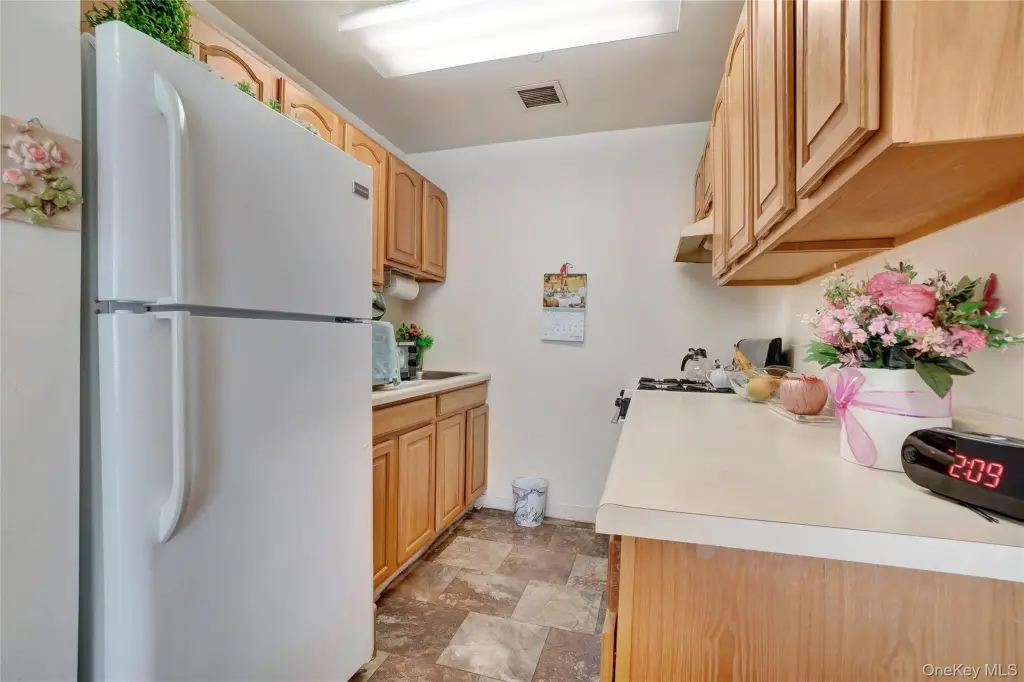
Galley Type Kitchen, High Ceilings, Storage
Basement
Full
Elementary school
Ps 196 Ten Eyck
Middle school
Ms 582
High school
Young Women's Leadership School Of Brooklyn
Elementary school district
Brooklyn 14
Middle school district
Brooklyn 14
High school district
Brooklyn 14
Directions
Use Google Maps
Standard status
Active
APN
03063-0033
Lot size
0.05 Acres
Taxes and HOA fees
Tax Year
2026
Tax Annual Amount
37383
Utilities
Utilities
Water Available
Sewer type
Public Sewer
Heating system
Natural Gas
Cooling system
Wall/Window Unit(s), Window Unit(s)
Water source
Public
Amenities
hardwood floors
backyard
basement storage
24/7 surveillance
Building Details
Year built
2001
Number of units
5
Flooring type
Hardwood
Building materials
Frame
Additional Structures
Storage
Listing Agency:
Capri Jet Realty Corp
(718) 388-2188
Listed By:
Robert Napolitano · License #31NA0992911
(718) 388-2188
Added: May 12
Changed: Aug 10
Last Checked: Aug 13 at 3:06PM
MLS# 998884
Copyright © 2026 OneKey MLS. All rights reserved. All information provided by the listing agent/broker is deemed reliable but is not guaranteed and should be independently verified.
Investment Insights
Based on property information with market context.
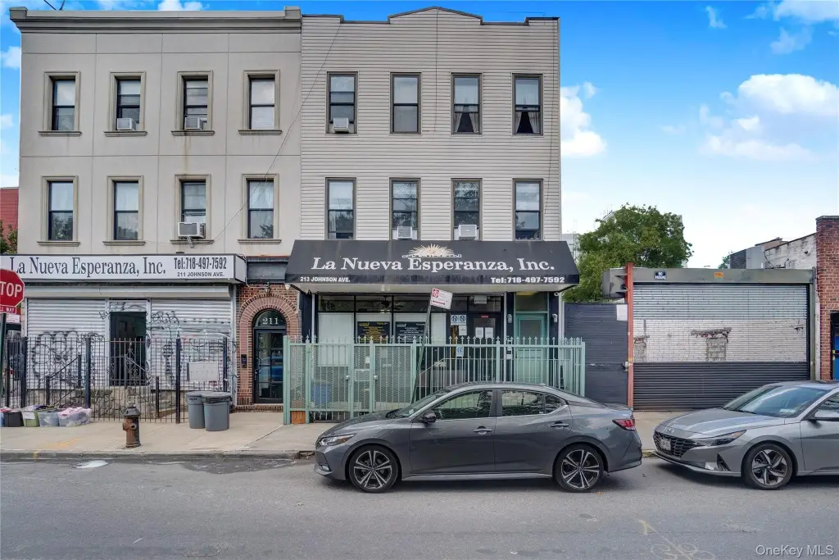
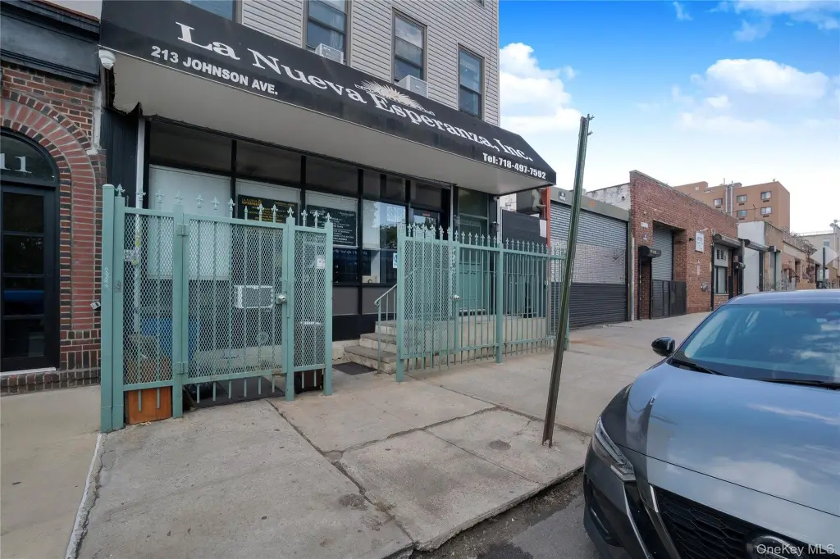
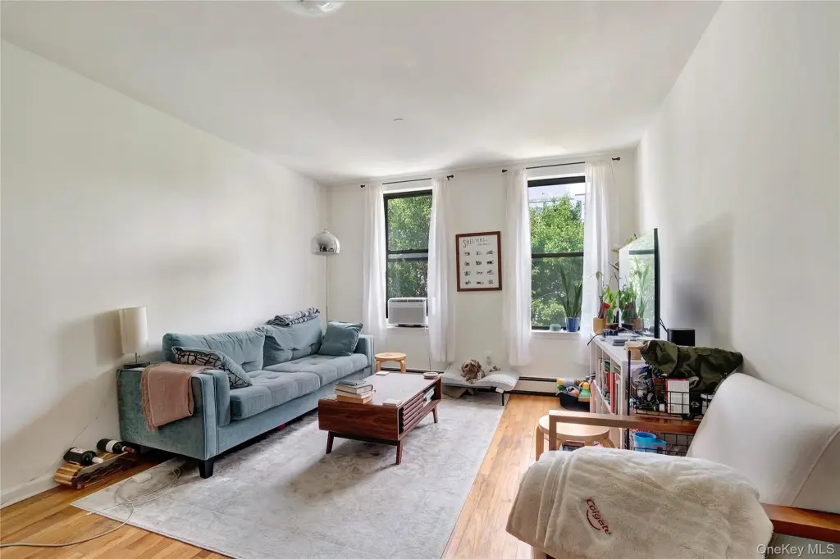
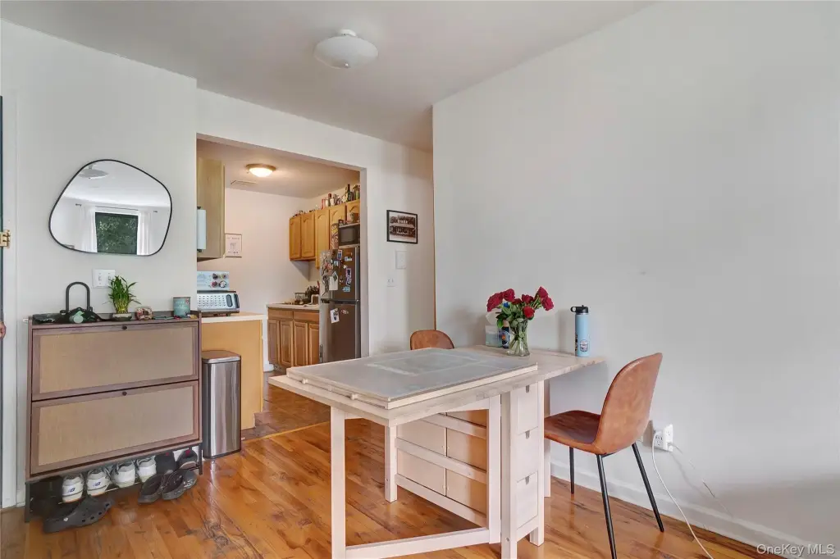
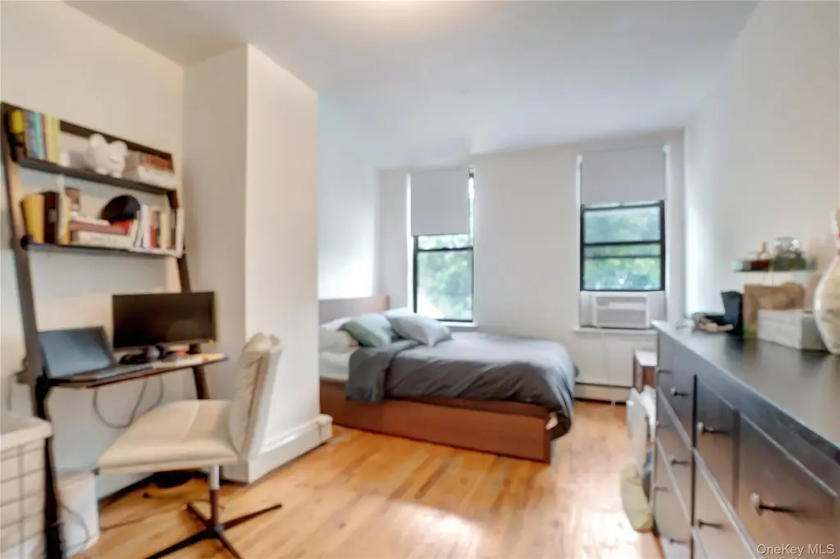
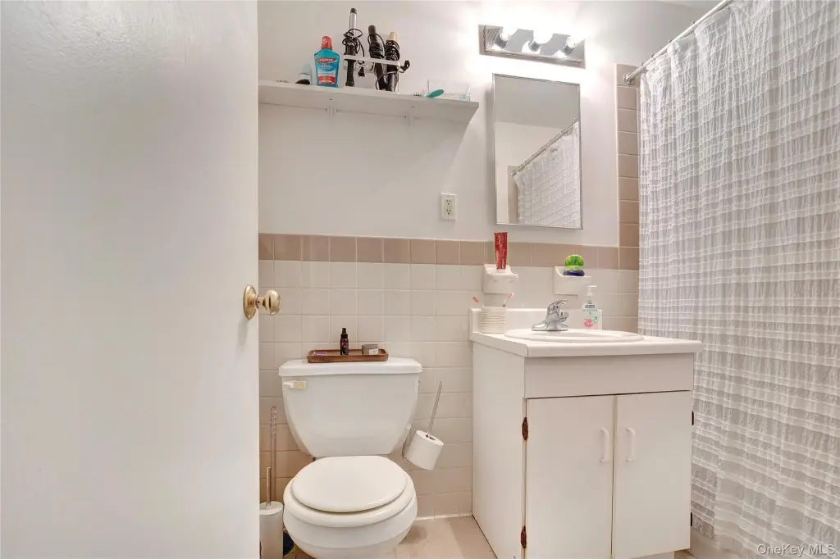
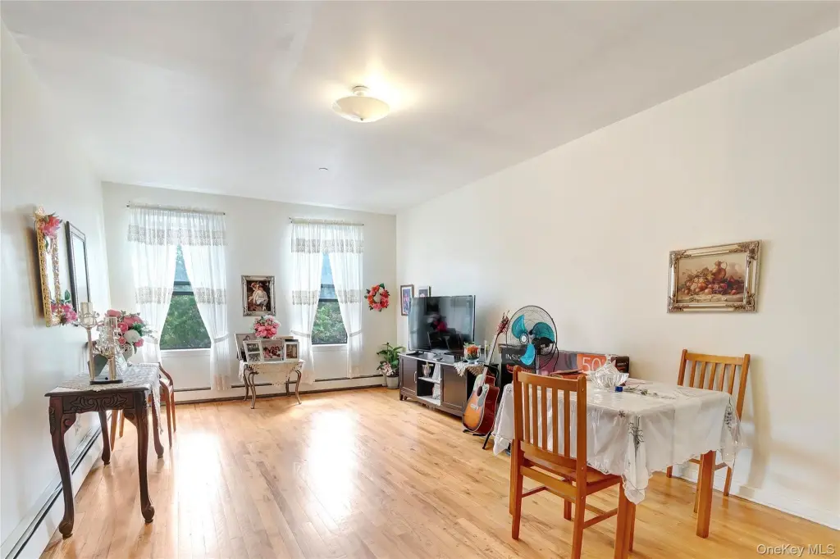
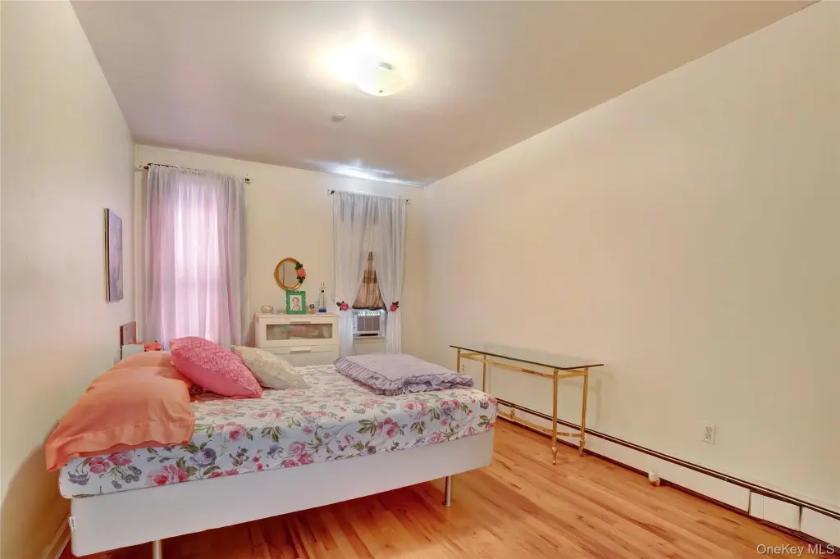
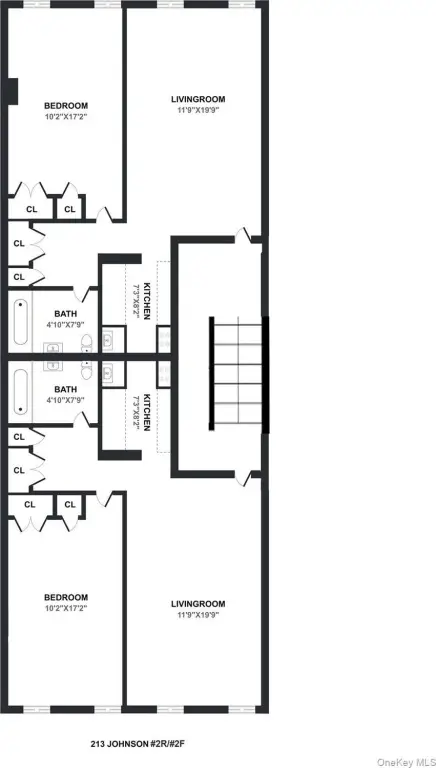
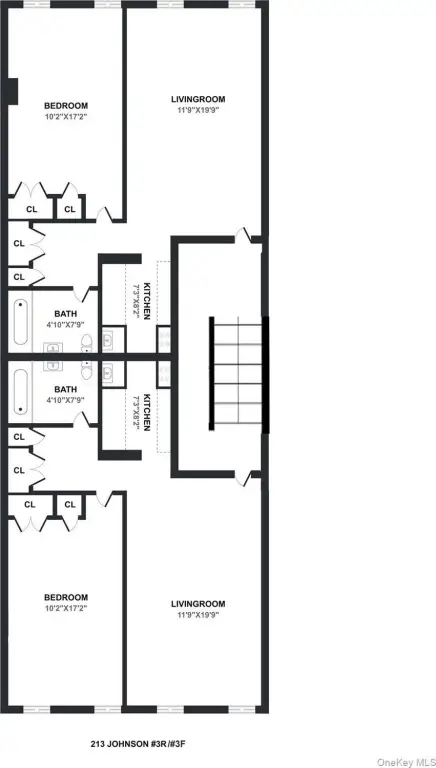
213 Johnson Avenue is a mixed-use quadplex offering four residential units over a first-floor commercial space, located in Williamsburg, Brooklyn. The building has three floors and includes front and rear 1BR/1BA apartments, with hardwood flooring throughout each unit. There is also a stated opportunity to convert units to two-bedroom layouts to support flexible leasing configurations.
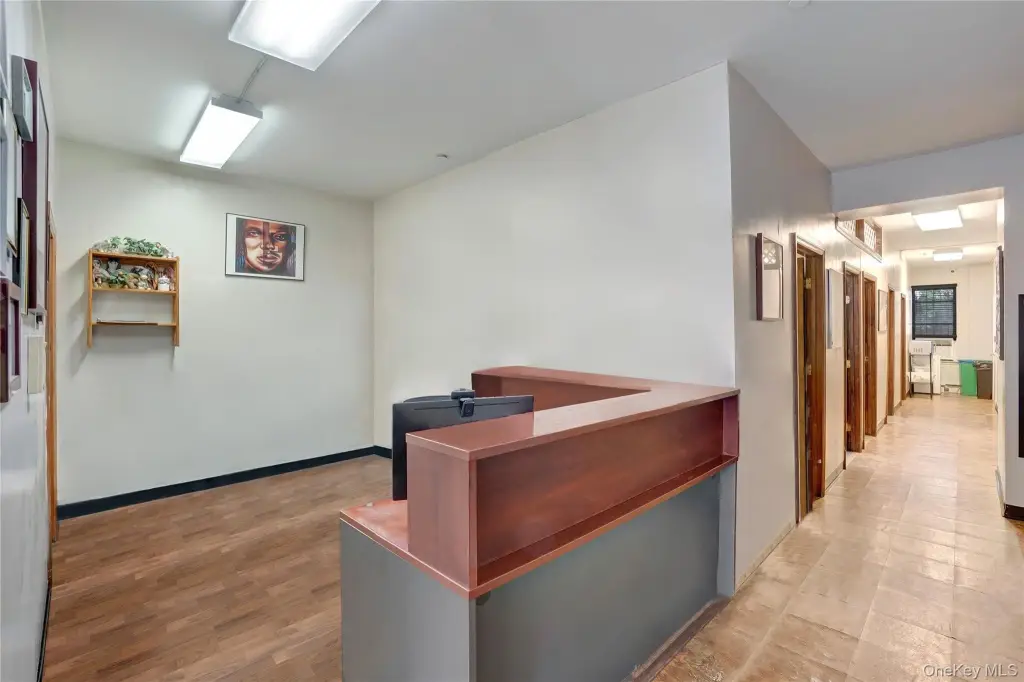
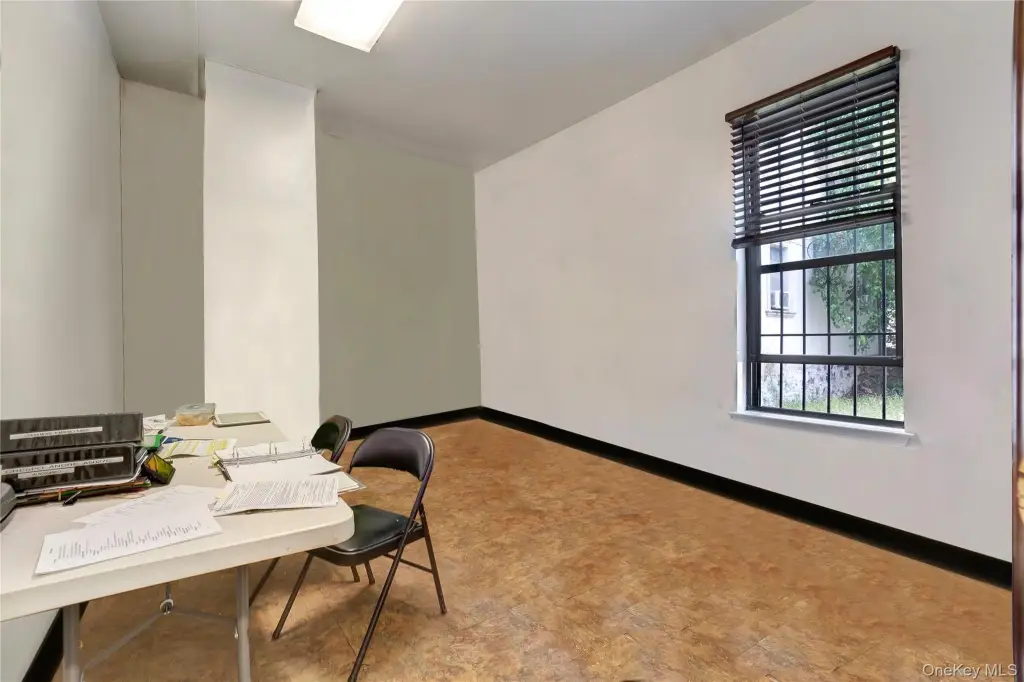
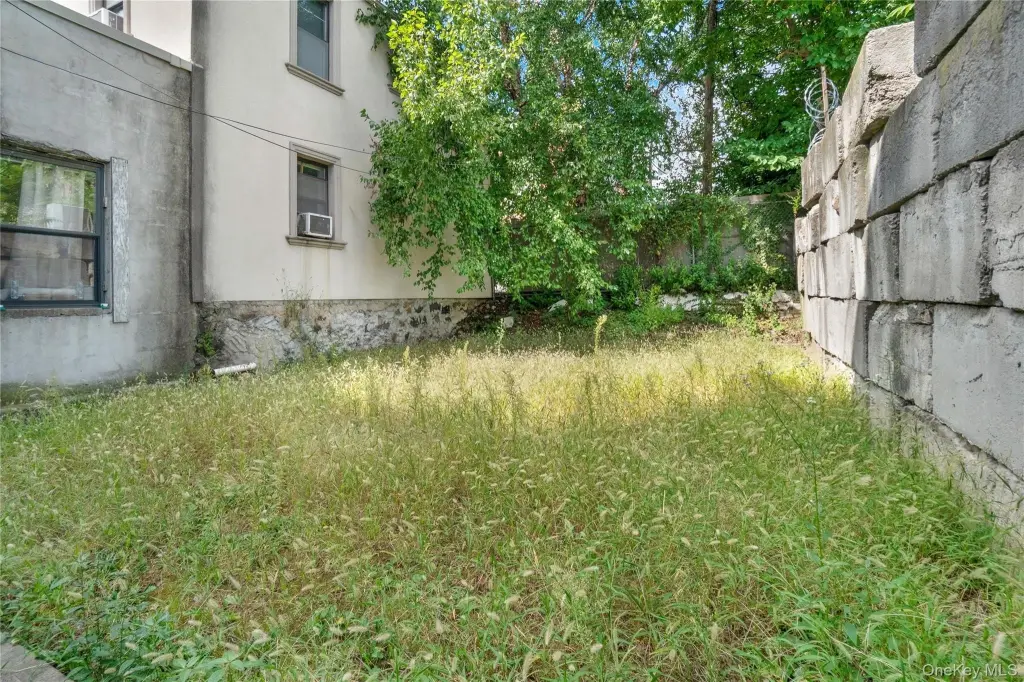
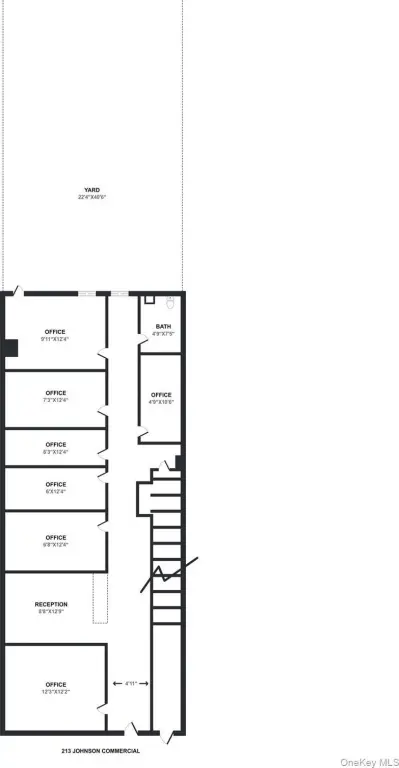
The first floor includes approximately 1,250 SF of commercial space operating as a counseling office with a reception area, main front office, and five additional private offices. The commercial unit provides access to the backyard and includes about 1,000 SF of storage in the basement, where the lower level is used for pantry food storage. Mechanical and systems updates include completely updated electrical and plumbing in 2002, two gas heating boilers installed in 2002, and two water heaters—one replaced last year for the apartments and one replaced 4 years ago for the commercial space. The property has 6 gas meters and 6 electric meters and is equipped with 24/7 surveillance.
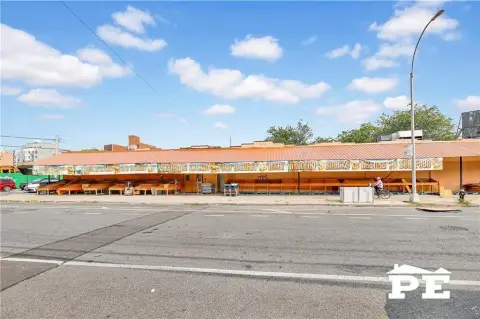
Renovations were completed in September 2025, including updated ceilings, walls, and waterproof wood flooring throughout the first floor. The roof is about 6 years old and was resurfaced earlier last year. The property sits on a 0.0547-acre lot and is zoned R6 with FAR of 1.89 (max 2.2). Nearby transit includes a short walk to the L, J, M, and G subway lines. Built in 2001, the property is framed and served by public water and public sewer.
The first floor includes approximately 1,250 SF of commercial space operating as a counseling office with a reception area, main front office, and five additional private offices. The commercial unit provides access to the backyard and includes about 1,000 SF of storage in the basement, where the lower level is used for pantry food storage. Mechanical and systems updates include completely updated electrical and plumbing in 2002, two gas heating boilers installed in 2002, and two water heaters—one replaced last year for the apartments and one replaced 4 years ago for the commercial space. The property has 6 gas meters and 6 electric meters and is equipped with 24/7 surveillance.
Renovations were completed in September 2025, including updated ceilings, walls, and waterproof wood flooring throughout the first floor. The roof is about 6 years old and was resurfaced earlier last year. The property sits on a 0.0547-acre lot and is zoned R6 with FAR of 1.89 (max 2.2). Nearby transit includes a short walk to the L, J, M, and G subway lines. Built in 2001, the property is framed and served by public water and public sewer.
Key Highlights
- Four front and rear 1BR/1BA apartments plus first‑floor commercial space
- First‑floor counseling office with reception, main office, and 5 additional private offices plus backyard access
- ~1,250 SF first‑floor commercial space and ~1,000 SF basement storage for the commercial unit
Property Analytics
Property Profile
Current Use
Lease Details
1
Office units
Multi-tenant
Tenancy
Location Intelligence
Trade Area within ½ mile
6,901
Businesses Nearby
Explore this area
Business Placement
Demographics for 11206, NY
91,549
Population
34,838
Households
2.6
Avg Household Size
30
Median Age
36%
College-Educated
77%
High-School Grad
1.4 sq mi
ZIP Area
65,392
Density / Sq Mi
$57,280
Median Household Income
$44,145
Median Earnings
$1,558
Median Rent
$822,100
Median Home Value
Market
Vacancy Rate% for Office in Northeast region

Questions? Ask Rey
Realmo’s AI knows this listing — price, zoning, demand, history. Ask anything.










Frequently Asked Questions
What type of property is this?
Quadplex - Four residential units plus a first-floor commercial counseling office with reception and multiple private offices.
Where is this quadplex located?
The property is located at 213 Johnson Avenue Brooklyn, NY.
What is the asking price?
The asking price for this property is $2,799,000.
What are key features of this property?
This property features: Four front and rear 1BR/1BA apartments plus first‑floor commercial space; First‑floor counseling office with reception, main office, and 5 additional private offices plus backyard access; ~1,250 SF first‑floor commercial space and ~1,000 SF basement storage for the commercial unit