Mixed-Use Property with
New
For Sale
$997,000
213 Highway 50, Rosebud, MO 63091
Residential Income, Rosebud, MO
Property Size5,740 SF
Lot Size0.33 Acres
Price / SF$173.69
Days on Market1
Property Features for 213 Highway 50
General Information
Property type
Residential Multi Family
Property subtype
Other
Parking features
Oversize, On Street, Parking Lot, Off Street
Window features
Insulated Windows, Screens
Pool private
1
Exterior features
Balcony, Dock, Private Yard
Fencing
Privacy
Fireplace
1
Appliances
Stainless Steel Appliance(s), Dishwasher, Dryer, Range Hood, Free-Standing Electric Range, Refrigerator, Washer
Subdivision
Town/Rosebud
Elementary school
Gerald Elem.
Middle school
Owensville Middle
High school
Owensville High
Elementary school district
Gasconade Co. R-II
Middle school district
Gasconade Co. R-II
High school district
Gasconade Co. R-II
Standard status
Active
APN
13-4.0-17-002-008-002.000
Size
5,740 SF
Lot size
0.33 Acres
Taxes and HOA fees
Tax Year
2025
Tax Annual Amount
2259
Utilities
Heating system
Electric (Heating), Forced Air
Cooling system
Central Air
Water source
Public
Amenities
in-ground pool
vinyl privacy fencing
enclosed private parking
Building Details
Flooring type
Wood, Concrete
Building materials
Brick
Additional Structures
Pool House
Listing Agency:
RE/MAX Exclusive Properties · Prudential Real Estate
(573) 437-8500
Listed By:
Diane Thomas
(573) 368-8025
Added: Oct 19
Last Checked: Oct 19 at 6:06AM
MLS# 26062259
Copyright © 2026 Mid America Regional Information Systems, Inc. All rights reserved. All information provided by the listing agent/broker is deemed reliable but is not guaranteed and should be independently verified.

Ask AI about this property
Review the available facts, identify missing information and prepare questions for the agent.
Investment Insights
Based on property information with market context.
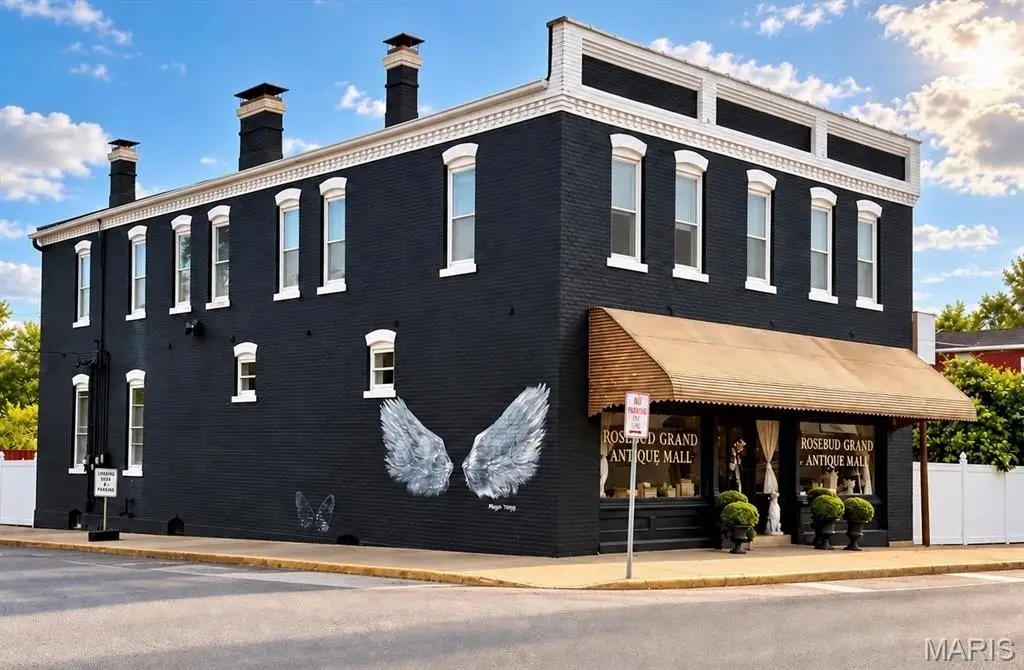
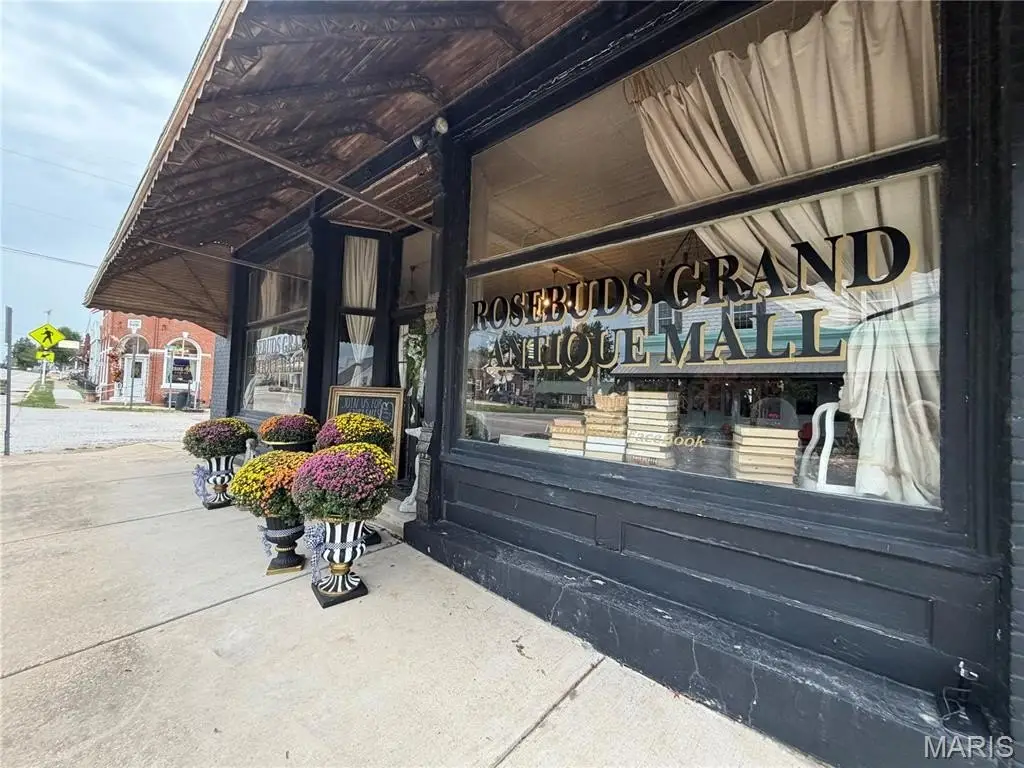
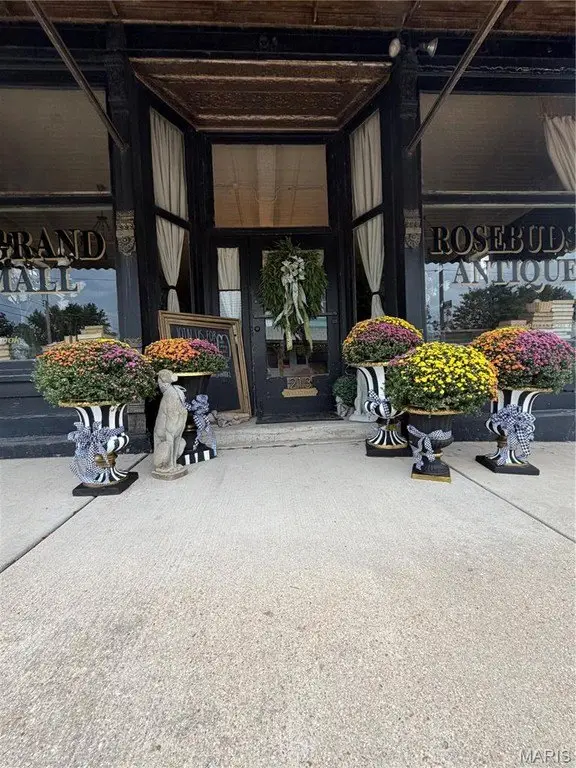
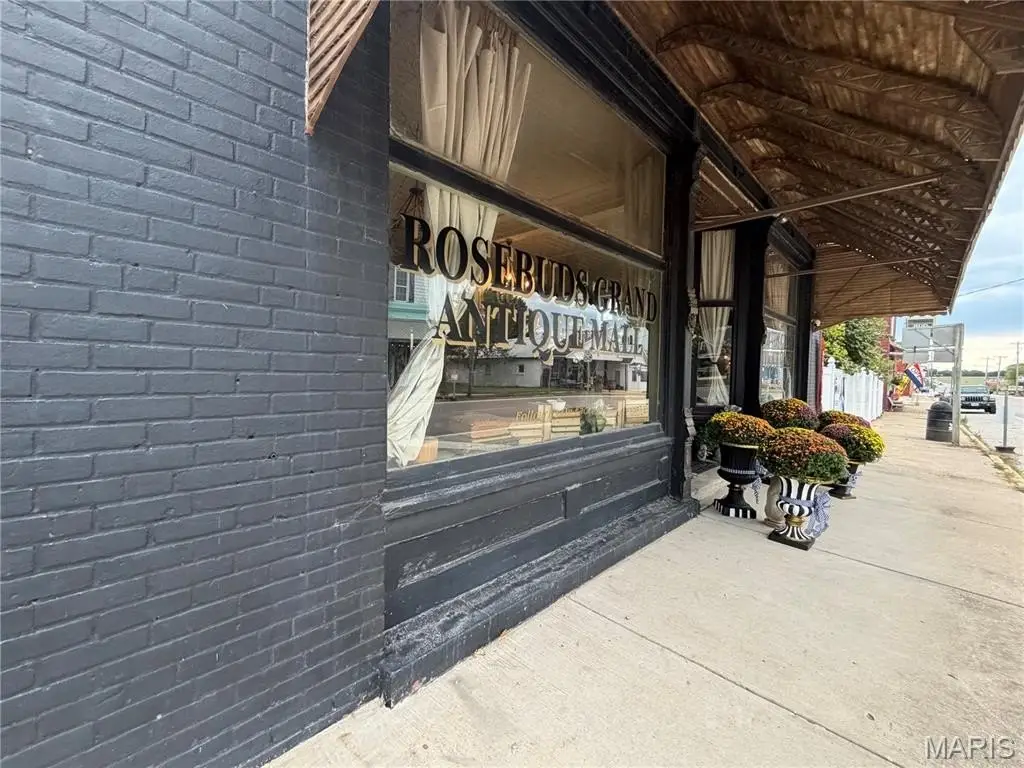
This mixed-use property at 213 Highway 50 brings together commercial space, upper-level living quarters and a basement. The main floor is configured as open commercial space with potential for multiple vendor or rental areas. The upper level previously contained five apartment units. A separate pool house includes heating and cooling, a kitchen and a full bathroom.
An in-ground pool is enclosed by privacy fencing, and the property also includes enclosed private parking. The address places the building directly on Highway 50 in Rosebud.
An in-ground pool is enclosed by privacy fencing, and the property also includes enclosed private parking. The address places the building directly on Highway 50 in Rosebud.
Key Highlights
- Open commercial area with potential for multiple vendor or rental spaces
- Upper floor previously configured as five separate apartment units
- Separate pool house has heating and cooling, a kitchen and full bathroom
Property Analytics
Unlock full access to Insights
Subscribe to Realmo Intelligence
Open Analytics
Current Use
Lease Details
Yes
Highway access
Yes
Paved road access
Location Intelligence
Trade Area within ½ mile
57
Businesses Nearby
Explore this area
Business Placement
Demographics for 63091, MO
1,342
Population
601
Households
2.2
Avg Household Size
44
Median Age
15%
College-Educated
95%
High-School Grad
51.3 sq mi
ZIP Area
26
Density / Sq Mi
$88,566
Median Household Income
$45,060
Median Earnings
$493
Median Rent
$226,200
Median Home Value
Check the figures for this property
Cap Rate, Value Estimation, Potential NOI and more
View Realmo Analytics
Market
Vacancy Rate% for Retail in Midwest region


Frequently Asked Questions
What type of property is this?
Mixed-use property - The property combines street-level commercial space with upper-floor living quarters and a separate pool house.
Where is this mixed-use property located?
The property is located at 213 Highway 50 Rosebud, MO.
What is the asking price?
The asking price for this property is $997,000.
What are key features of this property?
This property features: Open commercial area with potential for multiple vendor or rental spaces; Upper floor previously configured as five separate apartment units; Separate pool house has heating and cooling, a kitchen and full bathroom


