Second-Floor Office
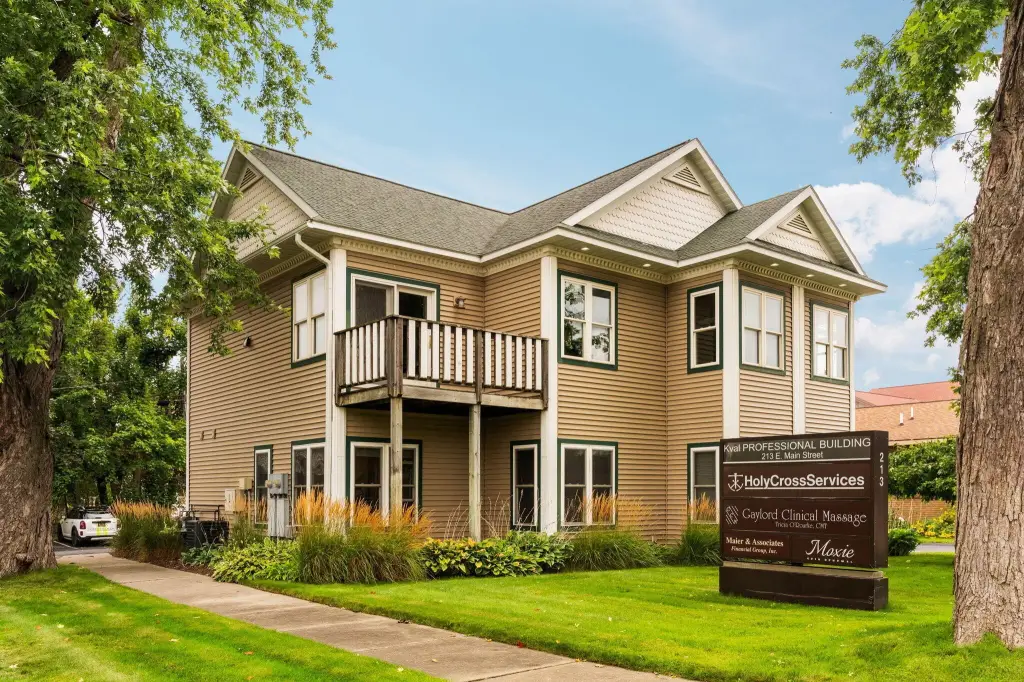
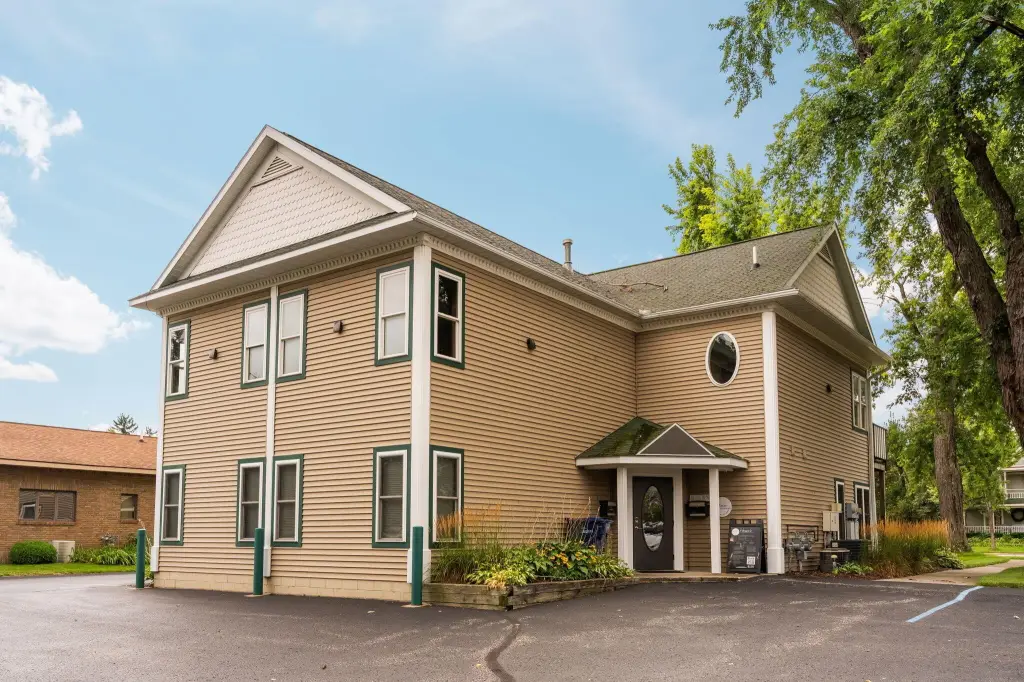
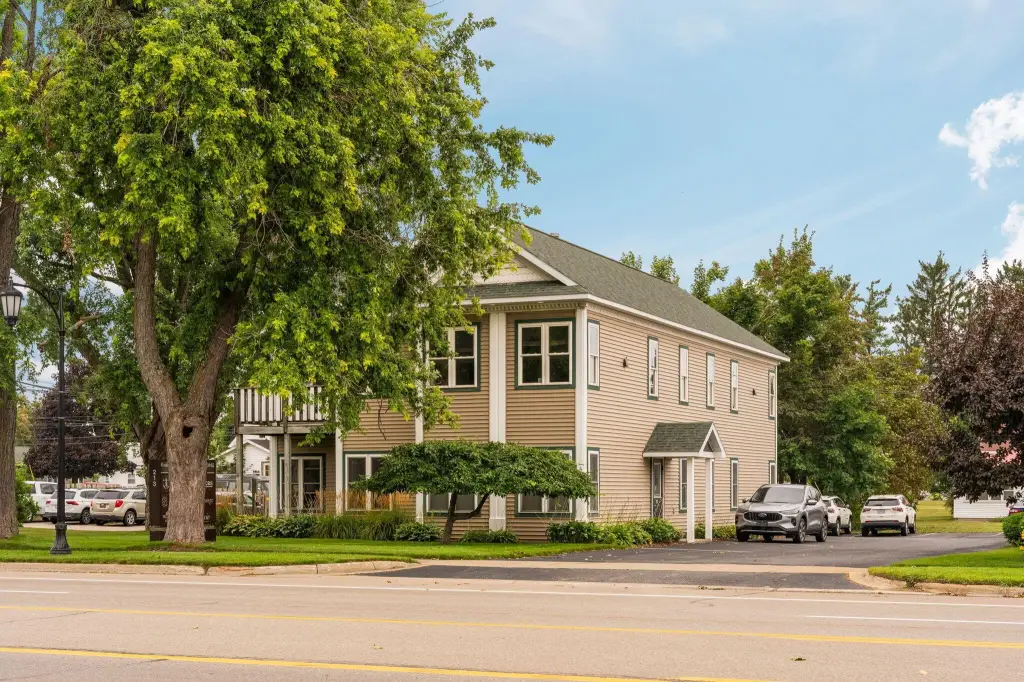
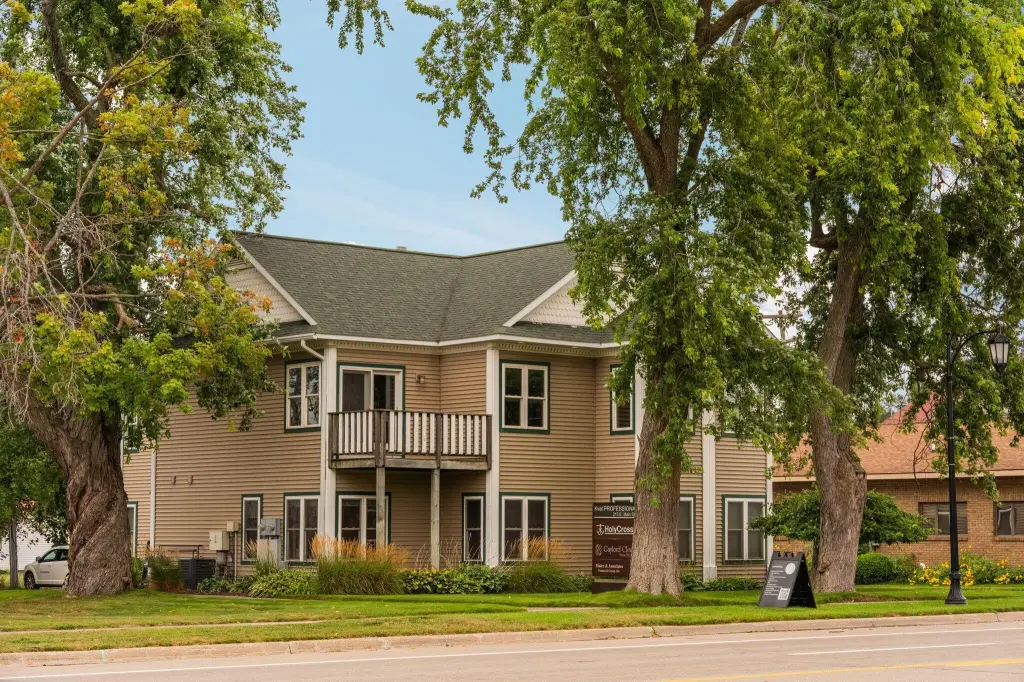
For Lease
$2,560/Mo
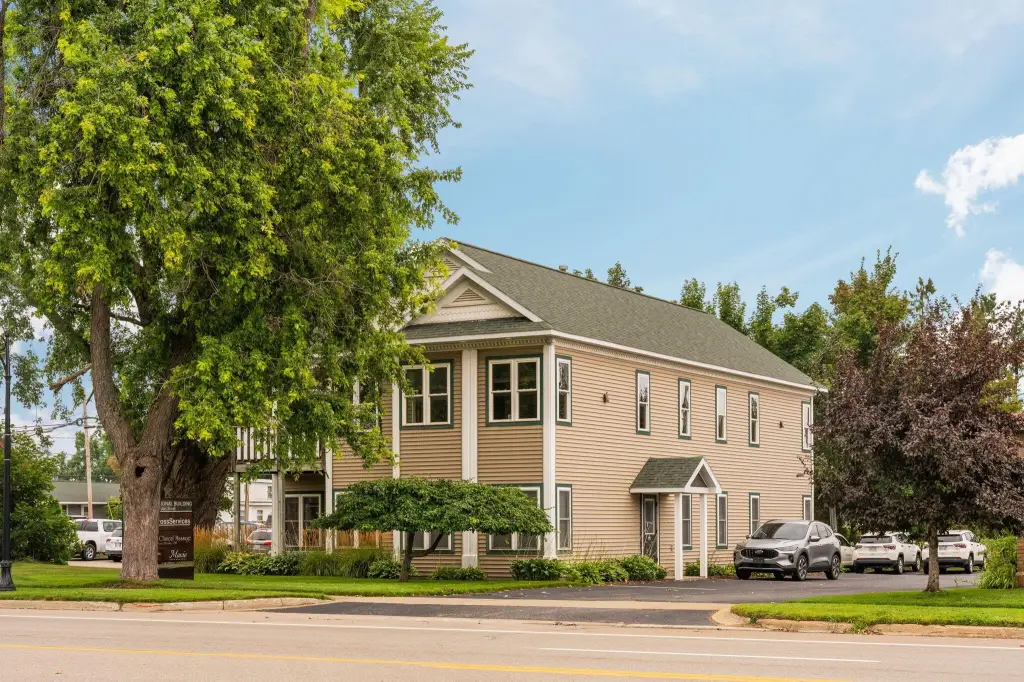
213 E Main Street, Gaylord, MI 49735
Commercial Lease, Gaylord, MI
Space SizeContact for details
Days on Market48
Property Features for 213 E Main Street
General Information
Property type
Commercial Lease
Property subtype
Office
Zoning
C-2
Subdivision
Plat Of Marshalls Add City Of Gaylord
Directions
From I-75, east on M-32 (Main St) to property on left.
Standard status
Active
Size
1,250 SF
Taxes and HOA fees
Tax Description
E 2/3 OF LOT 2 & W 2/3 OF LOT 3 BLK. 2 PLAT OF MARSHALLS ADDITION CITY OF GAYLORD SEC 34 T31N R3W
Legal Description
E 2/3 OF LOT 2 & W 2/3 OF LOT 3 BLK. 2 PLAT OF MARSHALLS ADDITION CITY OF GAYLORD SEC 34 T31N R3W
Utilities
Sewer type
Public Sewer
Amenities
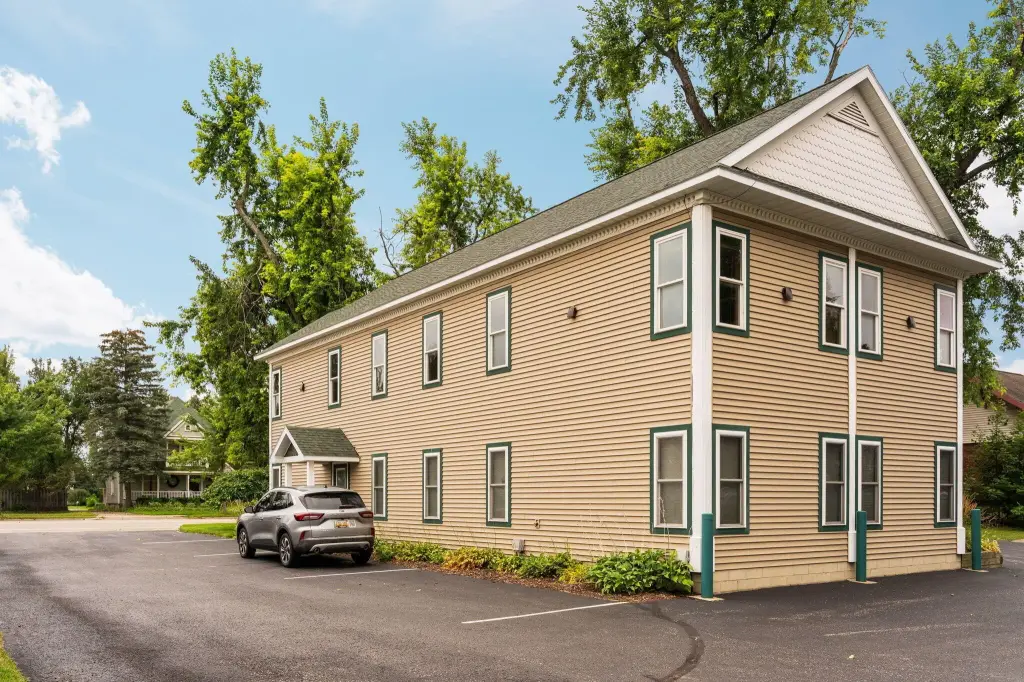
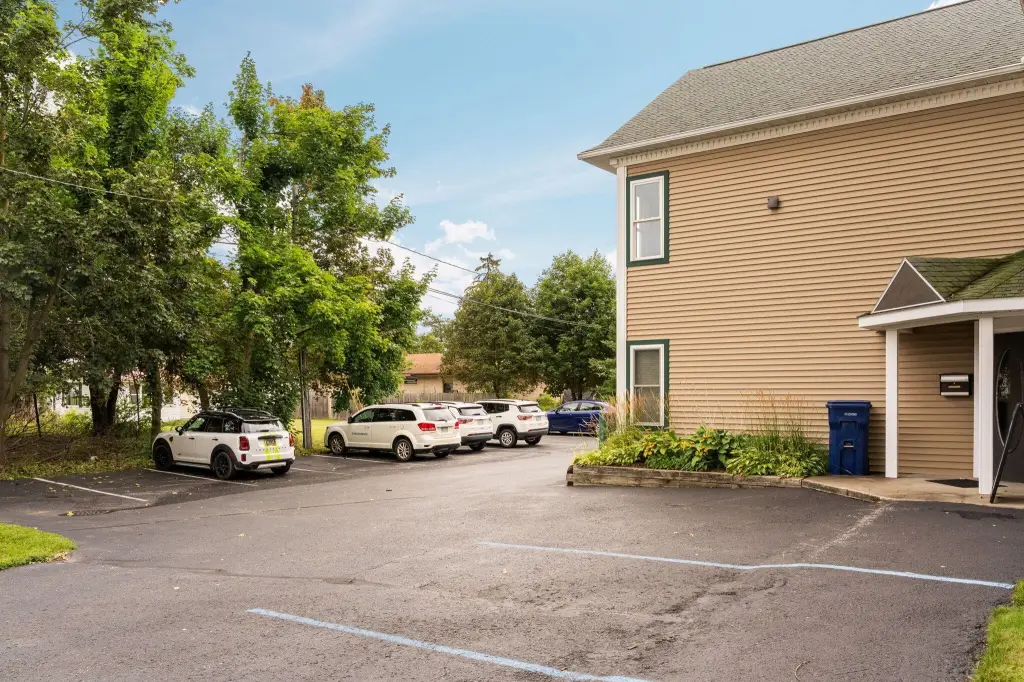
Private Parking
ADA Accessible
Dedicated Signage
Building Details
Floors in Building
1
Listing Agency:
smith realty GROUP
(989) 732-2477
Listed By:
Ryan Wojan · License #6506047353
(312) 545-8596
Added: Sep 1
Changed: Oct 8
Last Checked: Oct 18 at 6:06AM
MLS# 201842552
Copyright © 2026 Water Wonderland Board of Realtors®. All rights reserved. All information provided by the listing agent/broker is deemed reliable but is not guaranteed and should be independently verified.

Ask AI about this property
Review the available facts, identify missing information and prepare questions for the agent.
Investment Insights
Based on property information with market context.
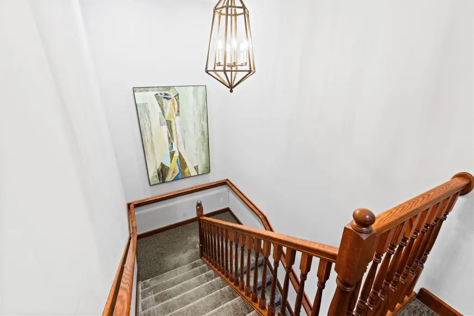
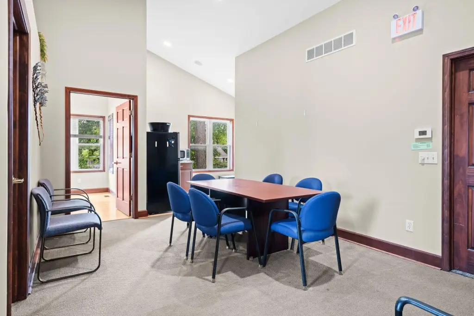
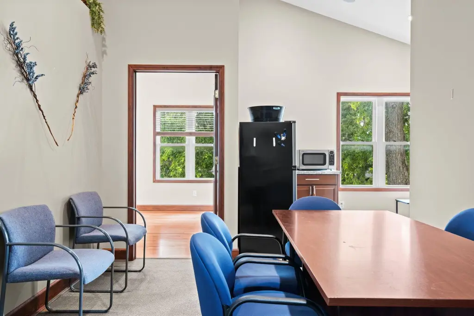
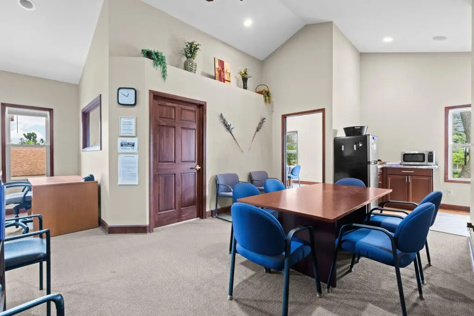
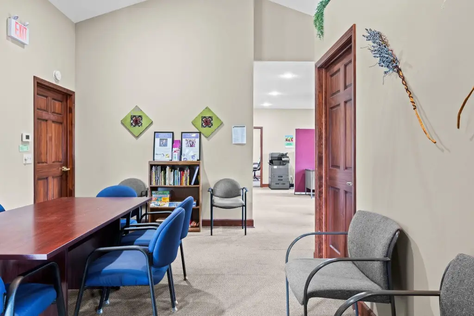
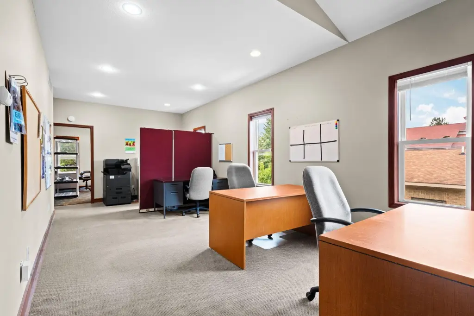
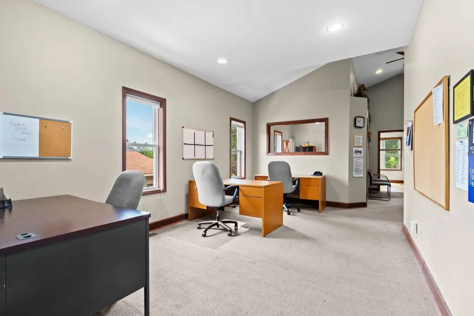
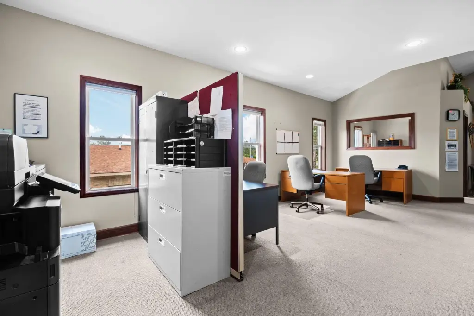
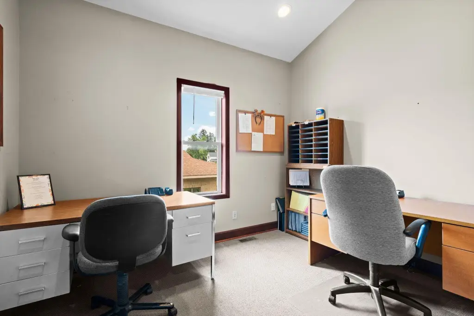
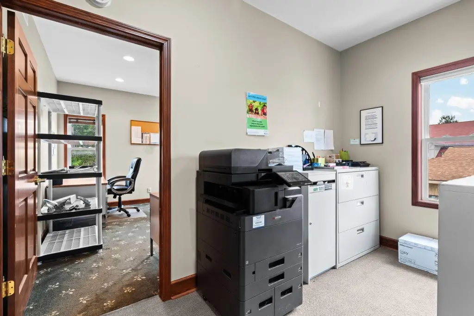
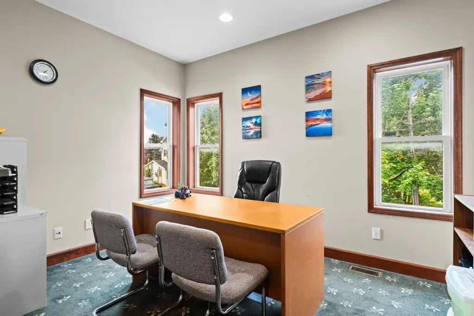
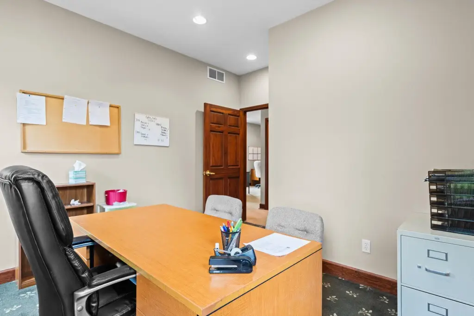
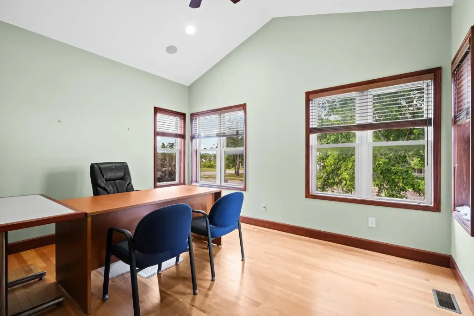
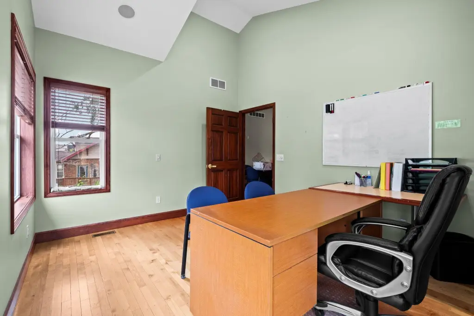
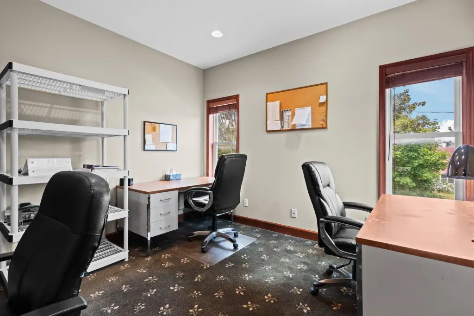
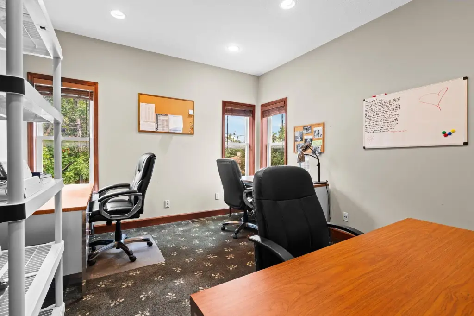
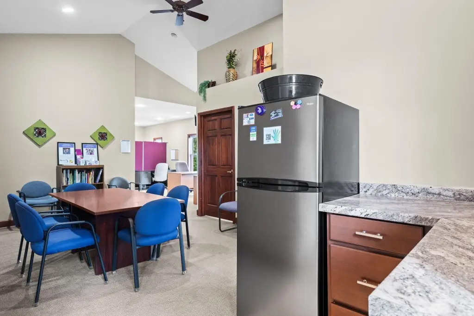
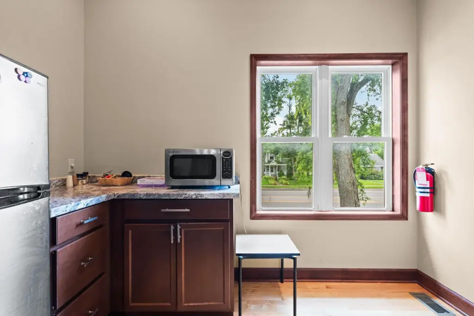
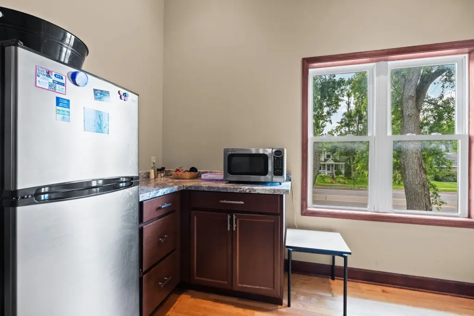
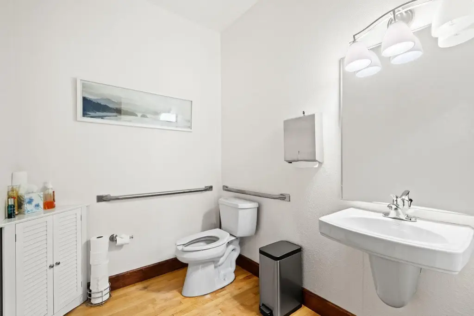
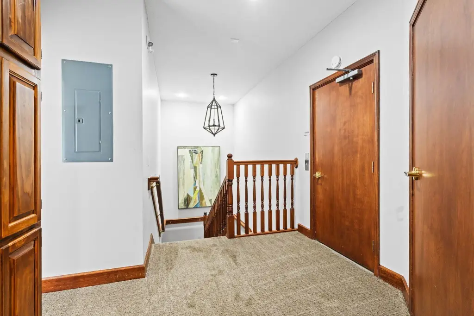
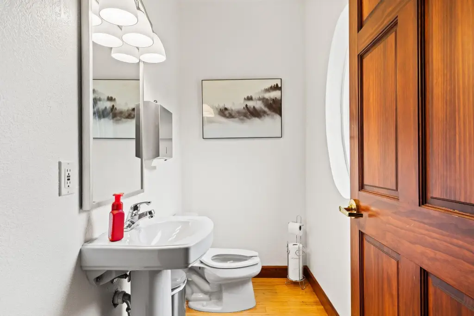
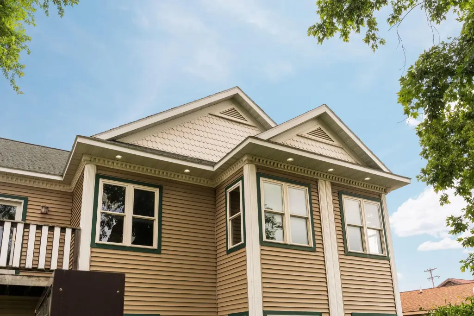
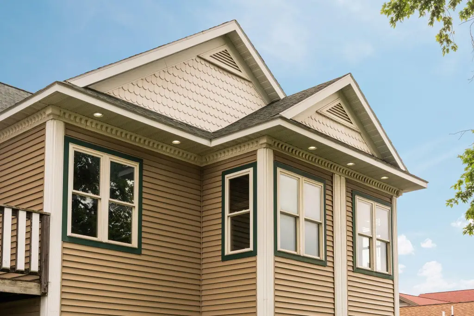
This approximately 1,250-square-foot office suite occupies almost the entire second floor and includes three private offices, an open common area, and two shared bathrooms. The floor plan supports both individual privacy and collaborative work, with furnishings included for immediate use. ADA accessibility is provided through an elevator, and private parking serves the space.
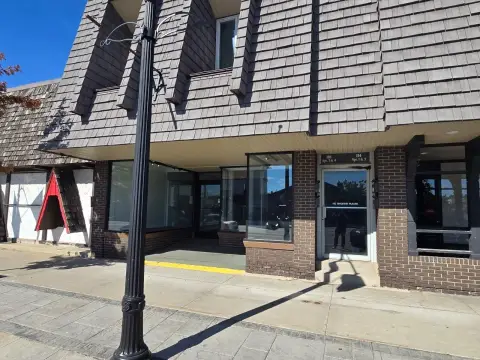
The property is located at 213 E Main Street in downtown Gaylord, just outside the shopping district. Dedicated signage faces M-32, providing clear identification for occupants and visitors. The space is served by public sewer, is zoned C-2, and includes gas and electric service.
The property is located at 213 E Main Street in downtown Gaylord, just outside the shopping district. Dedicated signage faces M-32, providing clear identification for occupants and visitors. The space is served by public sewer, is zoned C-2, and includes gas and electric service.
Key Highlights
- Approximately 1,250 square feet of second‑floor office space
- Three private offices with an open common area
- Two shared bathrooms and ADA‑accessible elevator service
Property Analytics
Unlock full access to Insights
Subscribe to Realmo Intelligence
Open Analytics
Current Use
Lease Details
Yes
Utilities to site
NNN (Triple Net)
Lease Type
$3.69 /SF/Yr
CAM
Location Intelligence
Trade Area within ½ mile
898
Businesses Nearby
Explore this area
Business Placement
Demographics for 49735, MI
20,568
Population
11,551
Households
1.8
Avg Household Size
44
Median Age
27%
College-Educated
94%
High-School Grad
248.6 sq mi
ZIP Area
83
Density / Sq Mi
$69,050
Median Household Income
$39,813
Median Earnings
$876
Median Rent
$200,800
Median Home Value
Check the figures for this property
Cap Rate, Value Estimation, Potential NOI and more
View Realmo Analytics
Market
Lease Benchmarks for Gaylord, MI
$118 /SF/Yr
Avg Asking Price
$9.6–$250 /SF/Yr
Price Range
1,028 SF
Avg Space Size
This space is priced 79% below the average of $118 /SF/Yr.
Vacancy Rate% for Office in Midwest region







Frequently Asked Questions
What type of property is this?
Office units - Professional office space with private parking, elevator access, dedicated M-32 signage, and furnished work areas.
Where is this office units located?
The property is located at 213 E Main Street Gaylord, MI.
What is the lease rate?
The lease rate is $2,560/Mo.
What are key features of this property?
This property features: Approximately 1,250 square feet of second‑floor office space; Three private offices with an open common area; Two shared bathrooms and ADA‑accessible elevator service


