Mixed-Use Property with
For Sale
$890,000
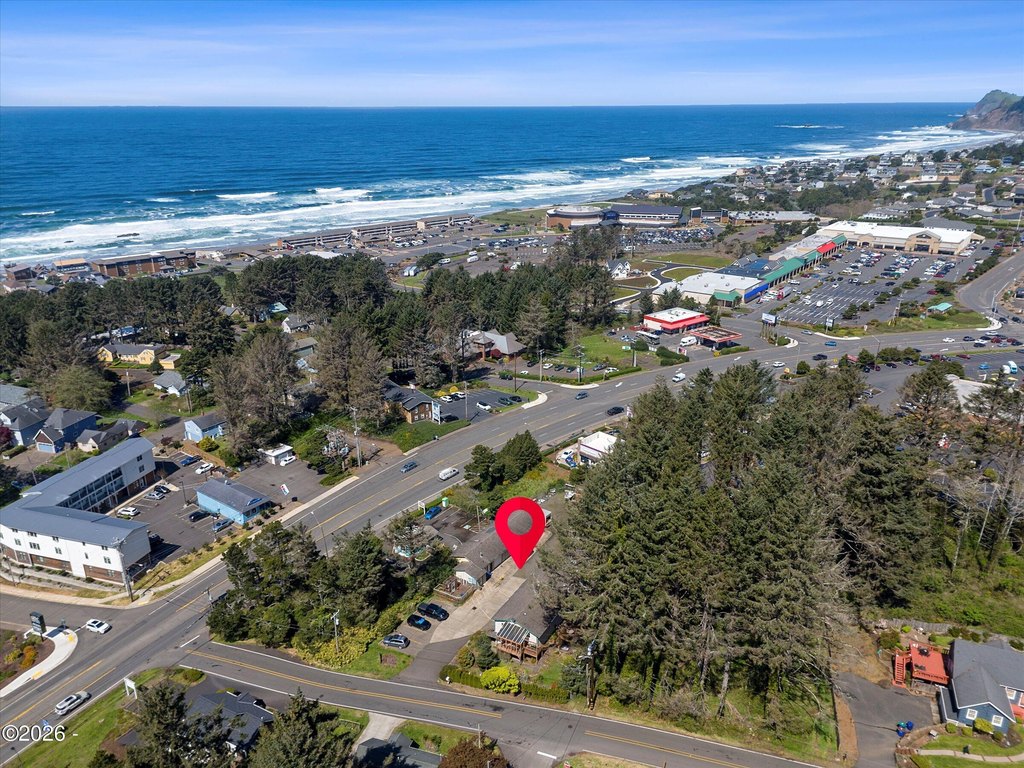
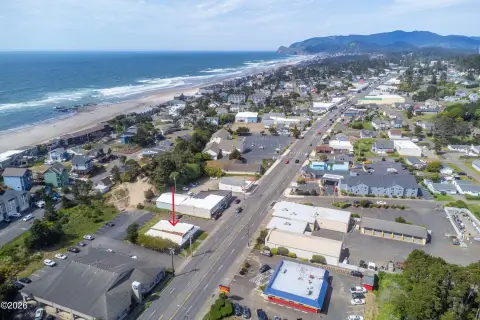
2123 NE 36th Drive, Lincoln City, OR 97367
Commercial Sale, Lincoln City, OR
Property Size7,562 SF
Lot Size0.48 Acres
Price / SF$117.69
Days on Market191
Property Features for 2123 NE 36th Drive
General Information
Property type
Commercial Sale
Property subtype
Other
Zoning
GC - General Commercial
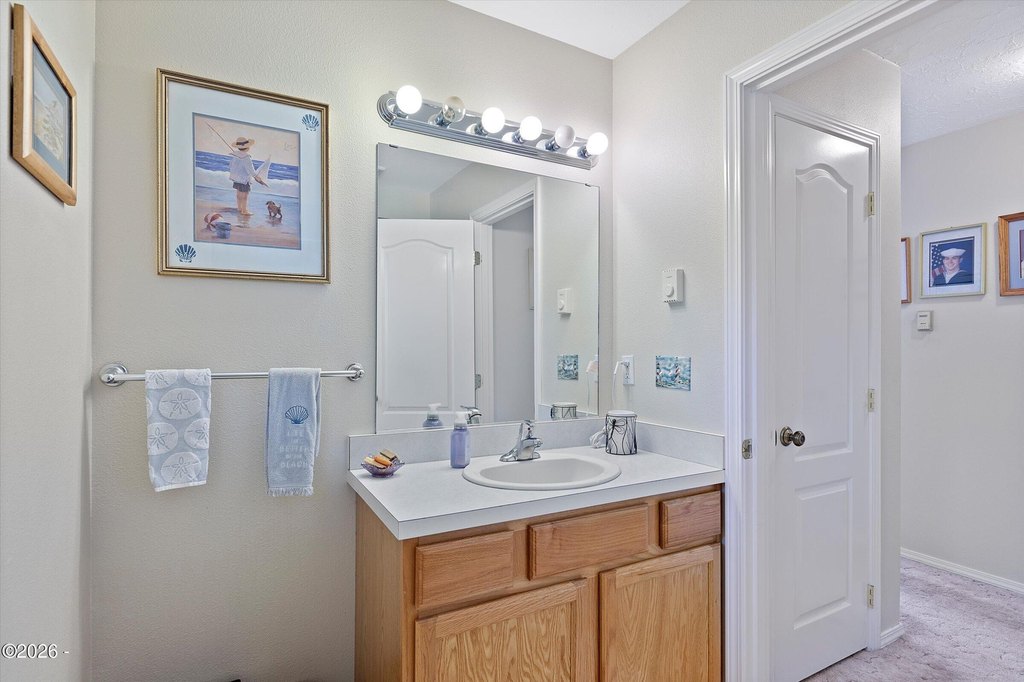
Bathrooms
4
Full bathrooms
4
Rooms
Bathroom 3, Bathroom 2, Bathroom 1, Bathroom 4
Parking
8
Parking features
Open
Window features
Double Pane Windows, Blinds
Fireplace
1
Appliances
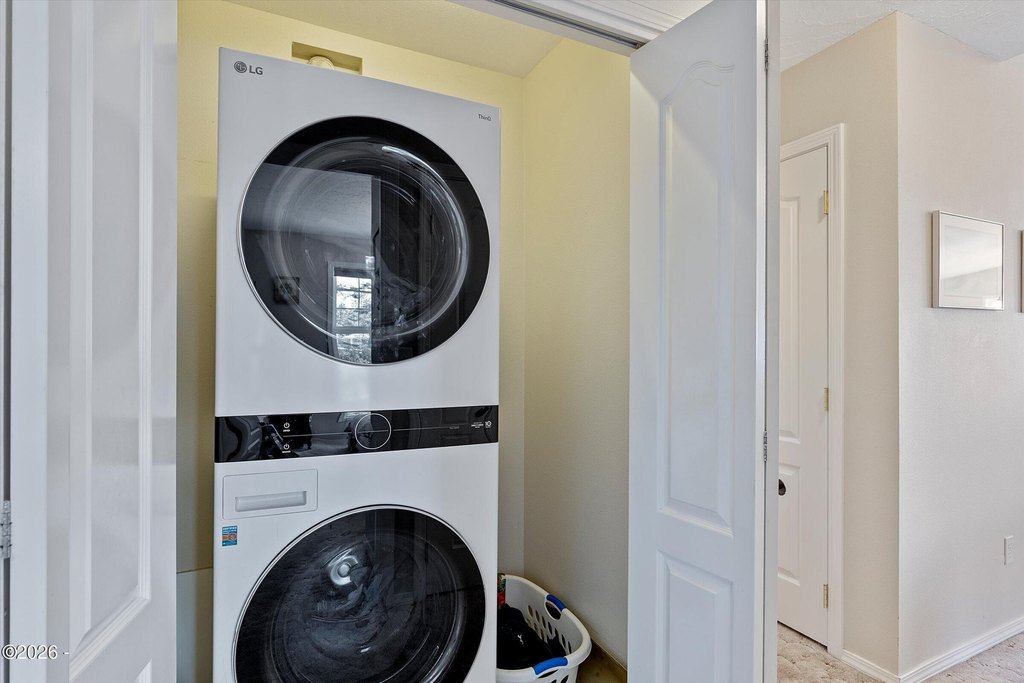
Dishwasher, Microwave, Gas Range, Water Heater, Washer, Dryer, Refrigerator, Dishwasher, Microwave, Gas Range, Water Heater, Washer, Dryer, Refrigerator
Lot features
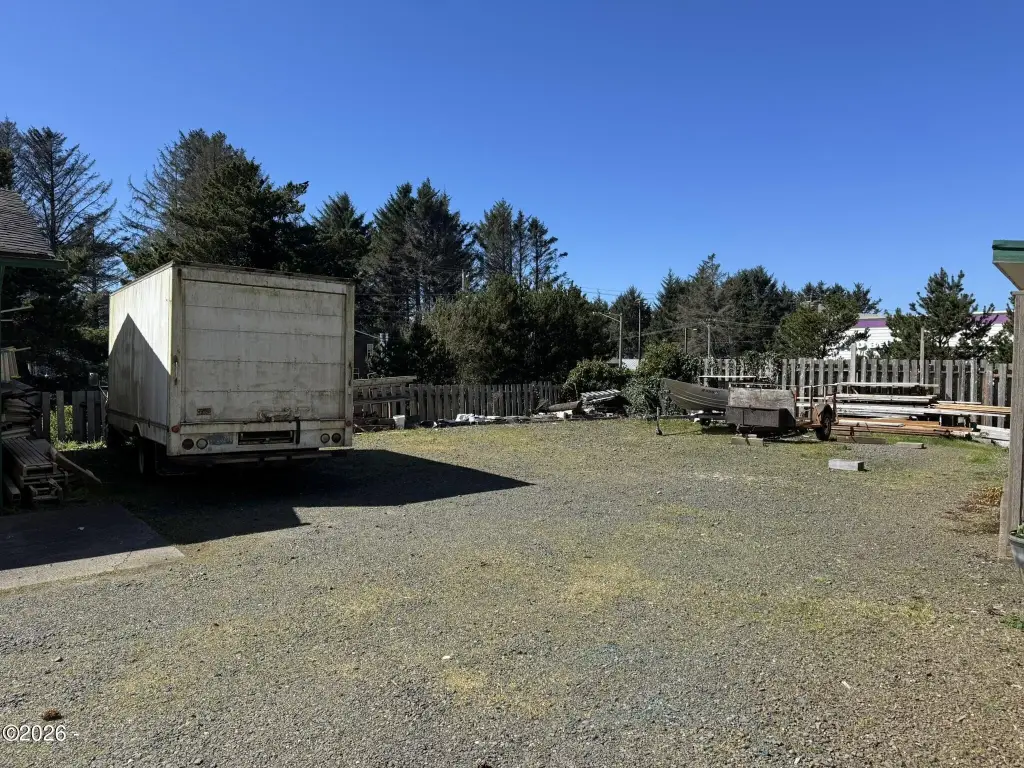
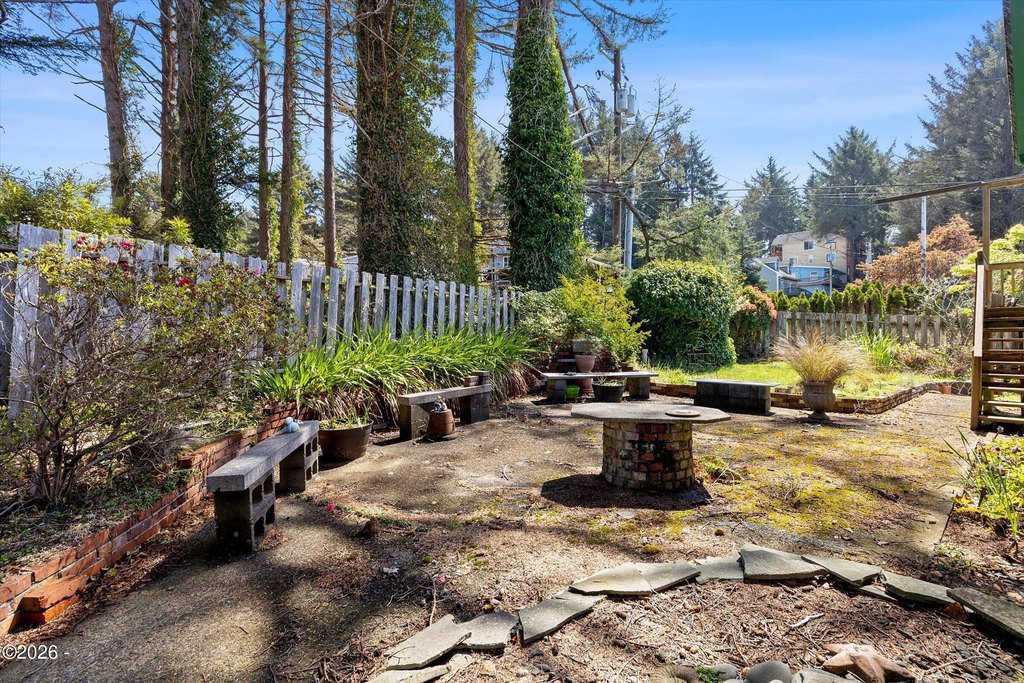
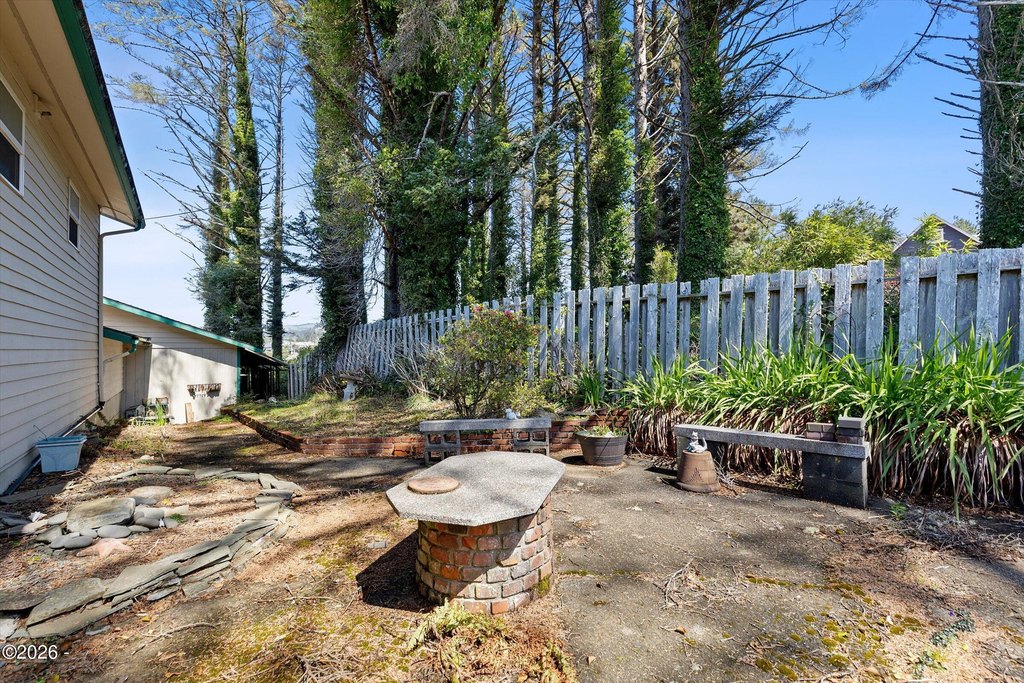
Level, Landscaped
View
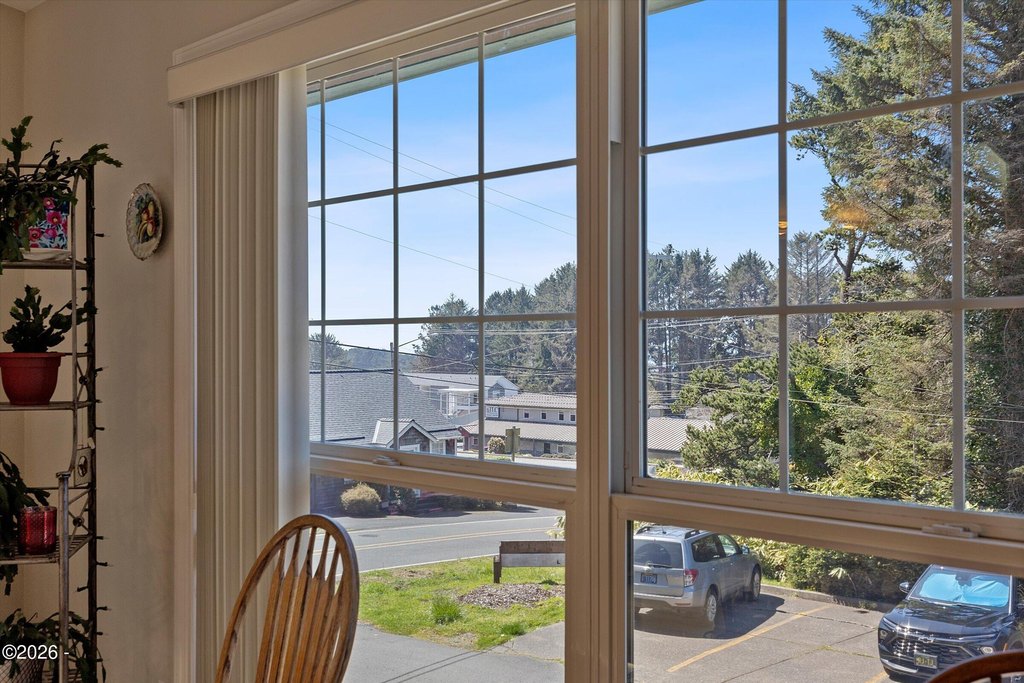
Ocean
Directions
Hwy 101 to NE 36th Dr to property.
Standard status
Active
APN
071102CB-500-00
Size
7,562 SF
Lot size
0.48 Acres
Taxes and HOA fees
Tax Year
2026
Tax Annual Amount
8667
Utilities
Utilities
Cable Available
Sewer type
Public Sewer
Water source
Public
Building Details
Year built
2004
Floors in Building
2
Flooring type
Vinyl, Carpet, Laminate
Building materials
Lap Siding
Roof type
Composition
Additional Structures
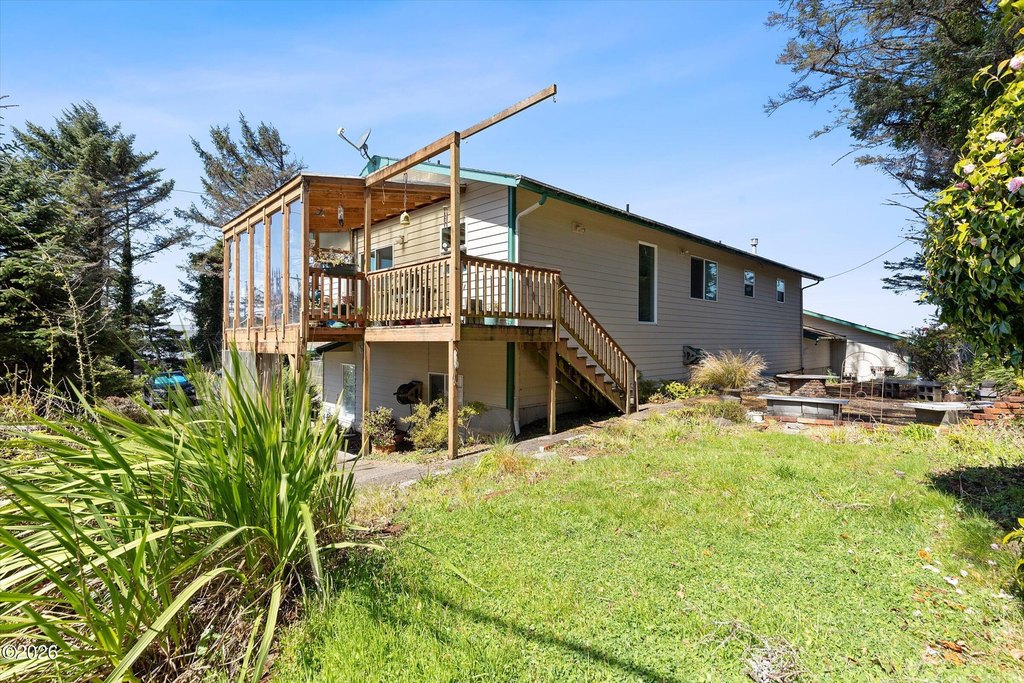
Greenhouse
Listing Agency:
Taylor & Taylor Realty Company
(800) 462-0197
Listed By:
Dennis M Regen · License #810604051
(541) 994-4169
Added: Apr 8
Changed: Oct 13
Last Checked: Oct 15 at 12:06PM
MLS# 26-891
Copyright © 2026 Oregon Coast MLS. All rights reserved. All information provided by the listing agent/broker is deemed reliable but is not guaranteed and should be independently verified.
Investment Insights
Based on property information with market context.
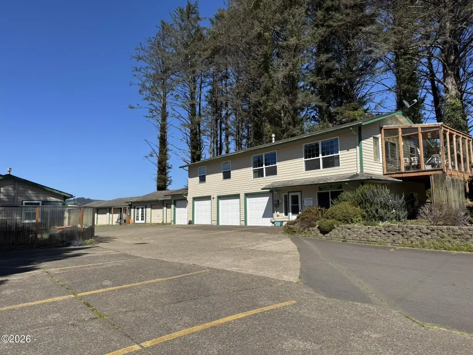
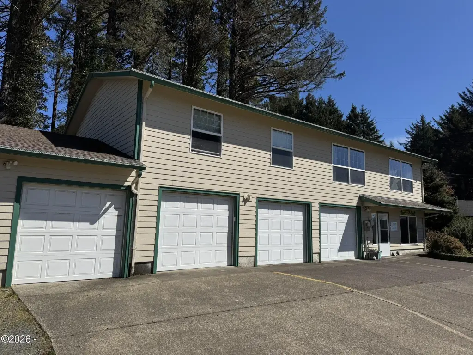
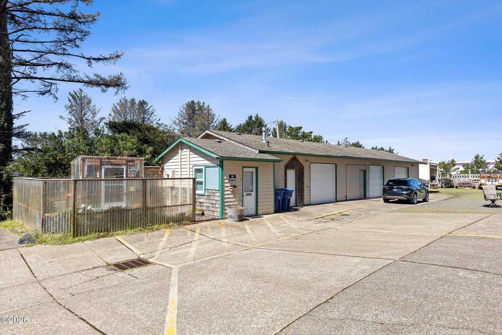
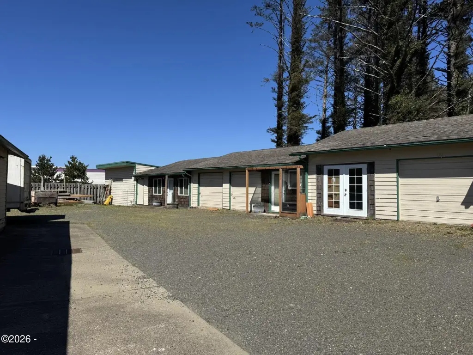
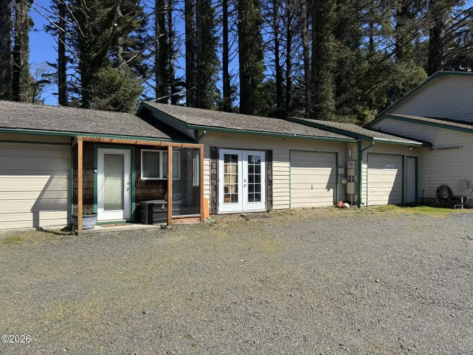
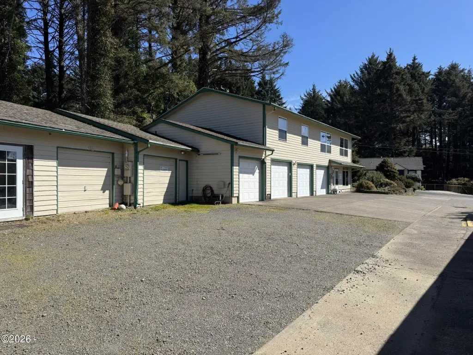
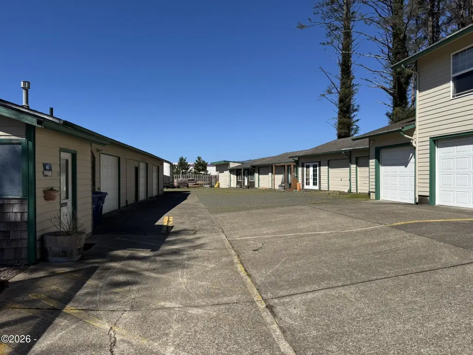
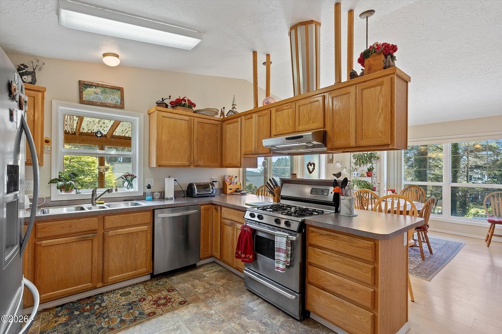
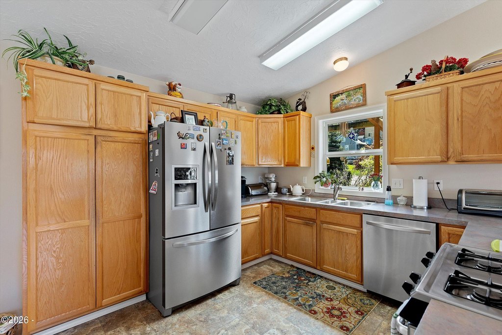
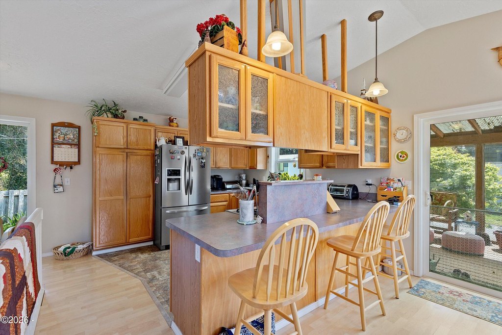
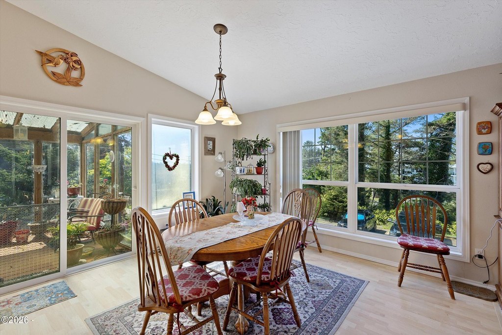
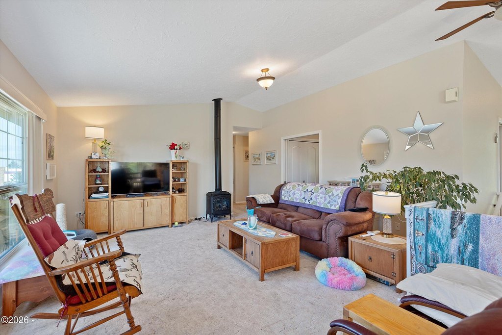
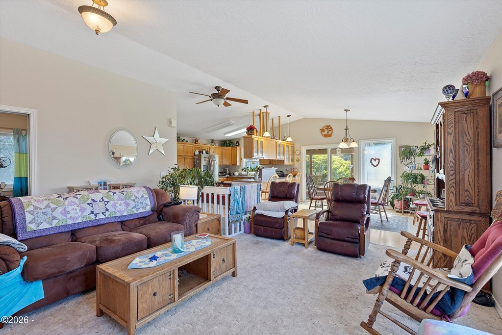
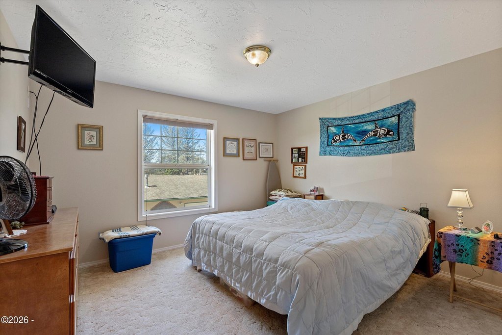
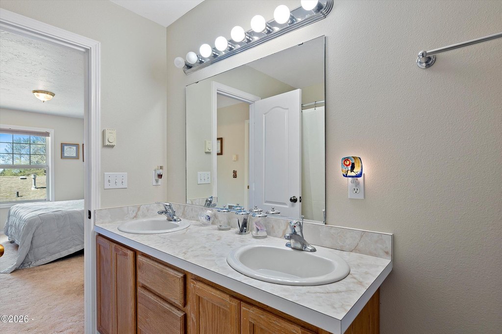
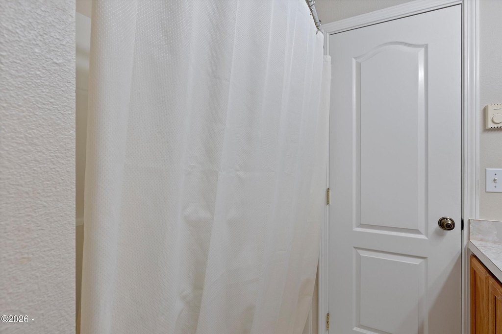
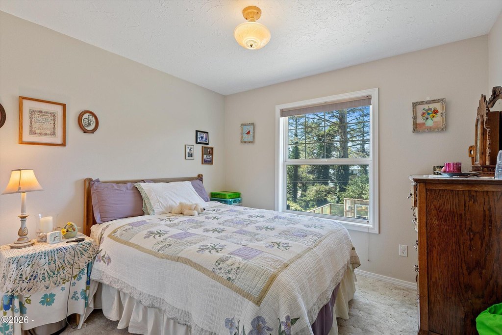
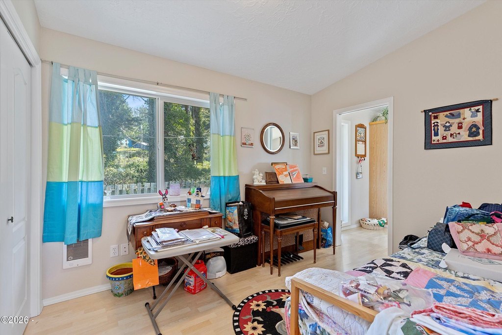
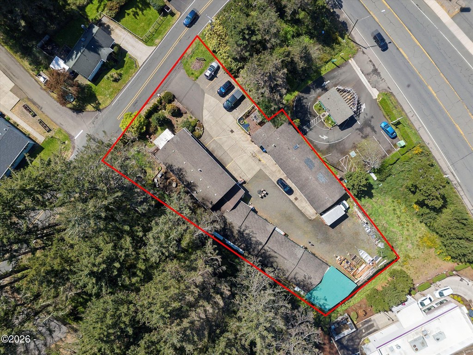
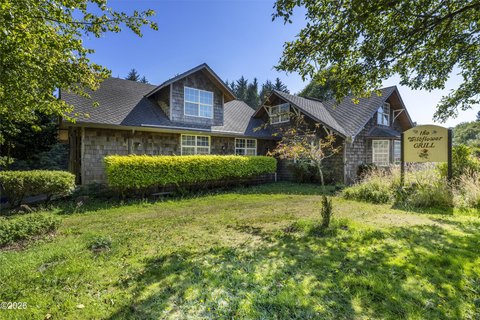
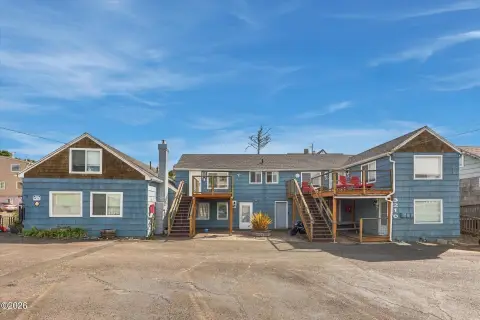
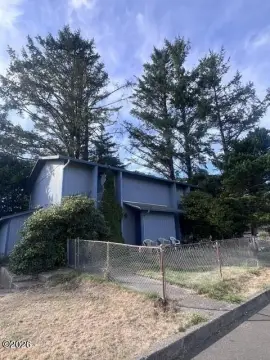
This 7,562-square-foot mixed-use property occupies 0.48 acres in Lincoln City and was built in 2004. Improvements include a 1,456-square-foot, three-bedroom, two-bath home above a three-car garage and office; the third bedroom currently serves as an office. A separate 2,650-square-foot structure combines an approximately six-car garage with office and storage space. Another building provides a three-car garage and office across approximately 2,000 square feet.
The property is zoned GC - General Commercial and has public water and sewer service. Its buildings bring residential, office, storage, and garage areas together on one parcel.
The property is zoned GC - General Commercial and has public water and sewer service. Its buildings bring residential, office, storage, and garage areas together on one parcel.
Key Highlights
- 7,562 square feet of improvements on 0.48 acres
- 1,456‑square‑foot home with 3 bedrooms and 2 bathrooms above a three‑car garage and office
- Approximately 2,650‑square‑foot building with an approximately six‑car garage, office, and storage
Financial Insights
Estimated NOI and Cap Rate
NOI / Yr
$69,306
Cap Rate
7.79%
Suggested Prices Based on Cap Rates
Cap Rate 5%
$1,386,120
$1.4M
Cap Rate 7%
$990,086
$990.1K
Cap Rate 9%
$770,067
$770.1K
Market Conditions
NOI Build-Up for 7,562 SF
Gross rent
$118.0K $15.60/SF
− Vacancy
−$7.1K −$0.94/SF
EGI
$110.9K $14.66/SF
− OpEx
−$41.6K −$5.50/SF
NOI
$69.3K $9.17/SF
Area
Lincoln County, OR
Vacancy
6.00%
Lease Rate
$15.60 /SF/Yr
Expense Ratio
37.50%
Simulate Cap Rate and NOI
Suggested Prices Based on Cap Rates
Cap Rate 5%
$1,386,120
Cap Rate 7%
$990,086
Cap Rate 9%
$770,067
Alternative Uses
Best Use
Office B
$1.66M
$1.45M – $1.94M
NOI $116,338 @ 7.0% cap · market cap 13.07%
Second Best
Mixed Use
$990.1K
$866.3K – $1.16M
NOI $69,306 @ 7.0% cap · market cap 7.79%
Theoretical Best
Office A
$1.97M
$1.73M – $2.30M
NOI $138,069 @ 7.0% cap · market cap 15.51%
Zoning and permitted uses should be independently verified with authorities.
How Realmo checks its estimates
Property Analytics
Unlock full access to Insights
Subscribe to Realmo Intelligence
Open Analytics
Current Use
Location Intelligence
Trade Area within ½ mile
466
Businesses Nearby
Explore this area
Business Placement
Demographics for 97367, OR
11,095
Population
8,138
Households
1.4
Avg Household Size
53
Median Age
29%
College-Educated
91%
High-School Grad
45.7 sq mi
ZIP Area
243
Density / Sq Mi
$58,845
Median Household Income
$37,370
Median Earnings
$1,333
Median Rent
$388,800
Median Home Value
Check the figures for this property
Cap Rate, Value Estimation, Potential NOI and more
View Realmo Analytics
Market
Vacancy Rate% for Office in West region

Questions? Ask Rey
Realmo’s AI knows this listing — price, zoning, demand, history. Ask anything.




Frequently Asked Questions
What type of property is this?
Mixed-use property - General Commercial zoning supports a varied property configuration with residential, office, and garage space.
Where is this mixed-use property located?
The property is located at 2123 NE 36th Drive Lincoln City, OR.
What is the asking price?
The asking price for this property is $890,000.
What are key features of this property?
This property features: 7,562 square feet of improvements on 0.48 acres; 1,456‑square‑foot home with 3 bedrooms and 2 bathrooms above a three‑car garage and office; Approximately 2,650‑square‑foot building with an approximately six‑car garage, office, and storage


