Live-Work Light-Filled Workshop
2122 Atlantic Highway Lincolnville, ME 04849
For Sale
Contact for pricing
Flexible office-to-residential layout paired with heated workshop space and additional storage structures.
Property Size1,500 SF
Price / SF$410
Days on Market62
Property Features for 2122 Atlantic Highway
General Information
Standard status
Active
Size
1,500 SF
Property subtype
Retail
Listing Agency:
Better Homes and Gardens Real Estate The Masiello Group
Listed By:
Michelle Ridley · License #ME 917546
Source:
Crexi
Added: May 30
Changed: Jul 10
Last Checked: Jul 29 at 2:47PM
Displayed information is deemed reliable but is not guaranteed and should be independently verified. All listing content including descriptions, pricing, images are the copyrighted material of Better Homes and Gardens Real Estate The Masiello Group
Investment Insights
Based on property information with market context.
This light-filled property is currently configured as an architect’s office with open interior spaces and ample windows. The main level includes a small kitchen, a full bath, three office spaces, and a conference room, along with a primary bedroom and bath. The upper level provides two additional office spaces and a bathroom, with room that could support additional bedrooms if converted.
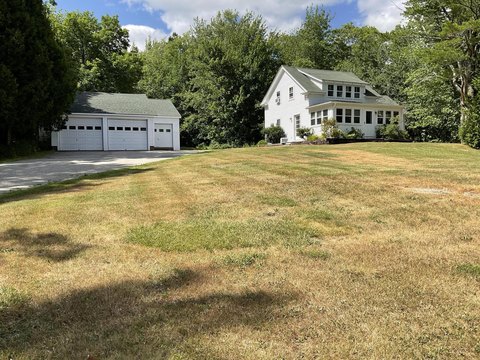
The property also includes a 575 sq ft two-car garage with an additional loading dock that connects to a large 1260 sq ft workshop. The workshop is currently used for woodworking and offers open, heated space that can accommodate studio work, small-scale production, or storage. A separate drive serves a 1248 sq ft three-bay pole barn, which may be used for rental or additional storage. Grounds include a pond and surrounding green space.
Set on a Midcoast route with access to local amenities and outdoor recreation near Camden, Mt. Battie, Lincolnville Beach, and the state park, this setup can suit buyers looking for a combined live/work arrangement, buyers who want rental or supplemental storage possibilities, or those interested in a renovation-driven conversion of the existing layout.
The property also includes a 575 sq ft two-car garage with an additional loading dock that connects to a large 1260 sq ft workshop. The workshop is currently used for woodworking and offers open, heated space that can accommodate studio work, small-scale production, or storage. A separate drive serves a 1248 sq ft three-bay pole barn, which may be used for rental or additional storage. Grounds include a pond and surrounding green space.
Set on a Midcoast route with access to local amenities and outdoor recreation near Camden, Mt. Battie, Lincolnville Beach, and the state park, this setup can suit buyers looking for a combined live/work arrangement, buyers who want rental or supplemental storage possibilities, or those interested in a renovation-driven conversion of the existing layout.
Key Highlights
- Light‑filled interior configured as an architect’s office with open spaces and ample windows, offering flexibility to convert to residential or keep commercial use
- Main level includes a small kitchen, full bath, three office spaces, and a conference room plus primary bedroom and bath
- Upper level features two additional office spaces and a bathroom, with space that could support extra bedrooms
Property Analytics
Property Profile
Location Intelligence
Current Use


Frequently Asked Questions
What type of property is this?
Live-work space - Flexible office-to-residential layout paired with heated workshop space and additional storage structures.
Where is this live-work space located?
The property is located at 2122 Atlantic Highway Lincolnville, ME.
What is the asking price?
The asking price for this property is $615,000.
What are key features of this property?
This property features: Light‑filled interior configured as an architect’s office with open spaces and ample windows, offering flexibility to convert to residential or keep commercial use; Main level includes a small kitchen, full bath, three office spaces, and a conference room plus primary bedroom and bath; Upper level features two additional office spaces and a bathroom, with space that could support extra bedrooms