Three-Level Mixed-Use
For Sale
$324,900
212 W SARATOGA Street, Baltimore, MD 21201
Multi-Family, BALTIMORE, MD
Property Size1,956 SF
Lot Size0.03 Acres
Price / SF$166.10
Days on Market102
Property Features for 212 W SARATOGA Street
General Information
Property type
Residential Multi Family
Property subtype
Duplex
Parking features
On Street
Elementary school district
BALTIMORE CITY PUBLIC SCHOOLS
Middle school district
BALTIMORE CITY PUBLIC SCHOOLS
High school district
BALTIMORE CITY PUBLIC SCHOOLS
Standard status
Active
Size
1,956 SF
Lot size
0.03 Acres
Taxes and HOA fees
Tax Annual Amount
2367
Utilities
Heating system
Forced Air
Building Details
Year built
1920
Number of units
1
Building materials
Brick
Architectural style
Federal
Listing Agency:
Berkshire Hathaway HomeServices Homesale Realty
(410) 814-2400
Listed By:
Christopher J Cooke · License #596183
(443) 802-2728
Added: Jun 26
Changed: Sep 6
Last Checked: Oct 5 at 8:06PM
MLS# MDBA2221266
Copyright © 2026 Bright MLS. All rights reserved. All information provided by the listing agent/broker is deemed reliable but is not guaranteed and should be independently verified.
Investment Insights
Based on property information with market context.
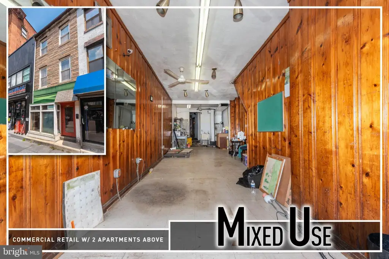
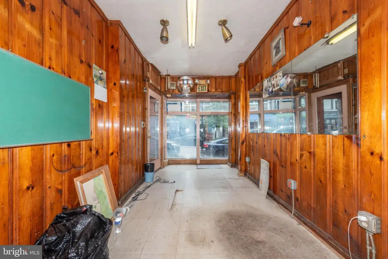
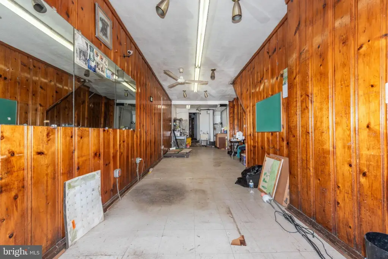
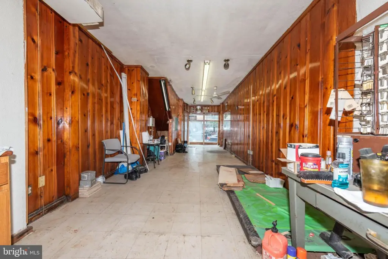
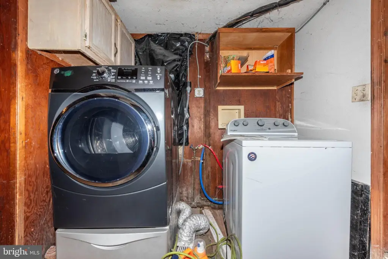
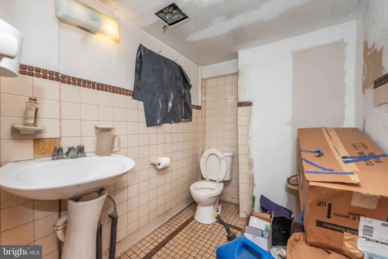
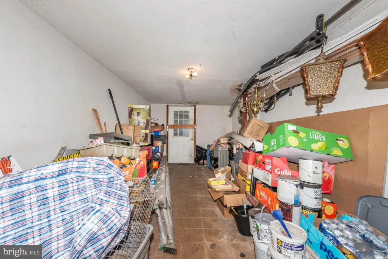
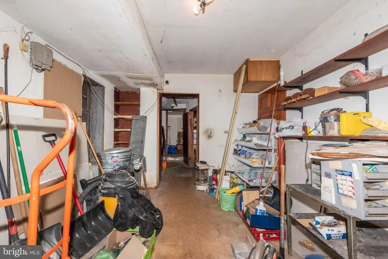
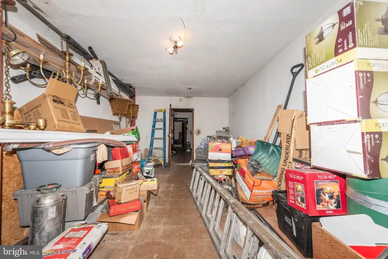
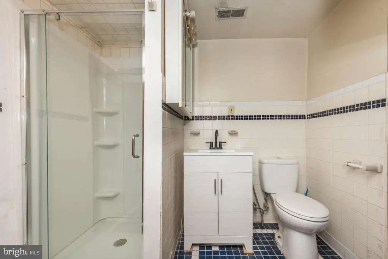
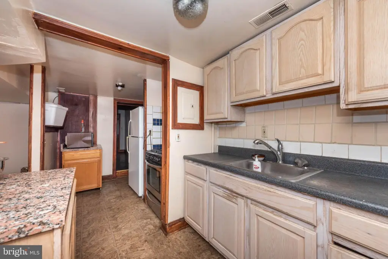
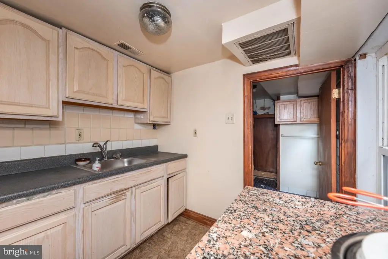
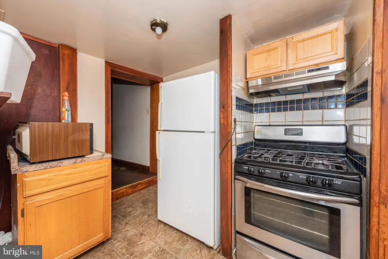
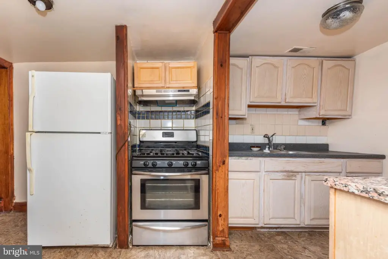
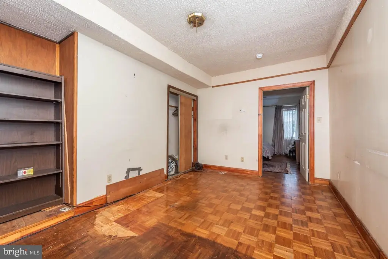
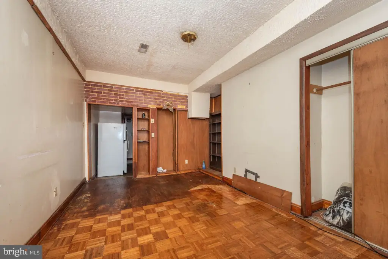
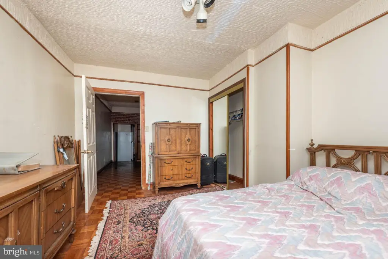
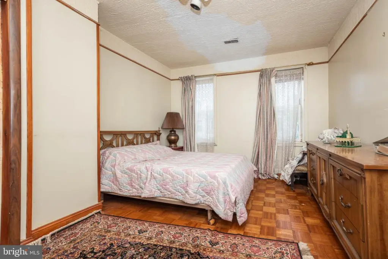
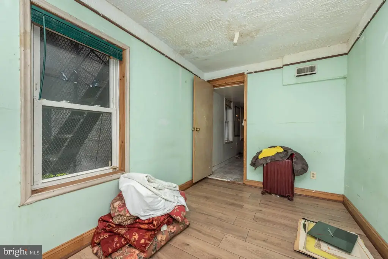
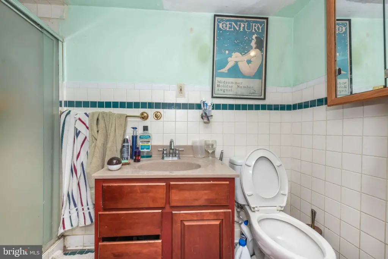
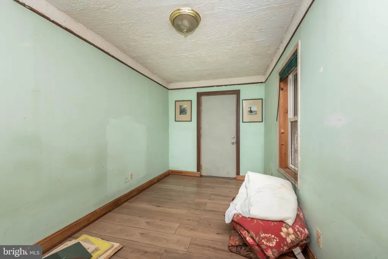
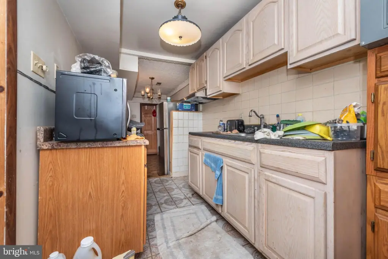
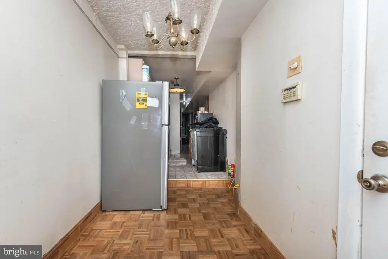
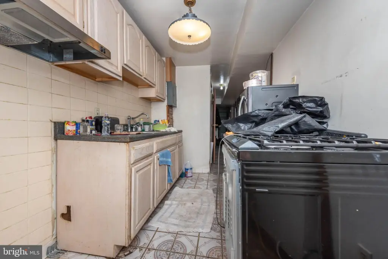
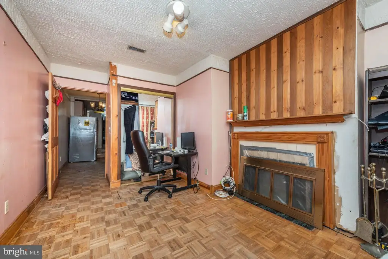
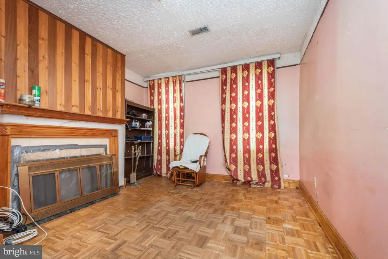
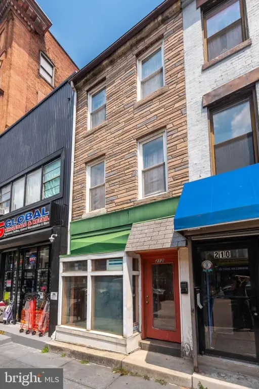
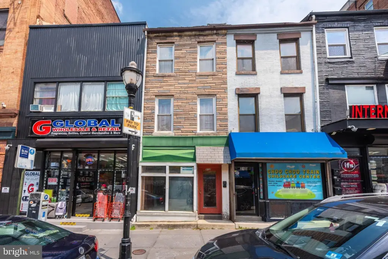
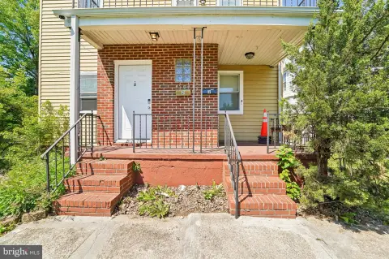
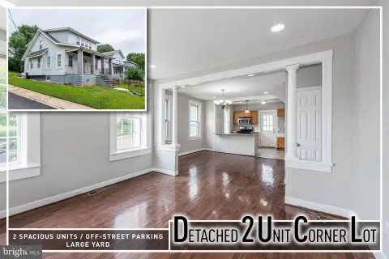
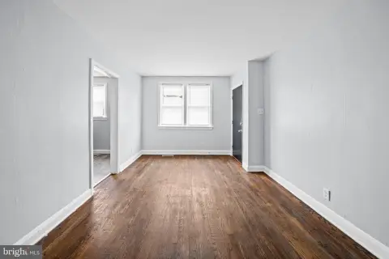
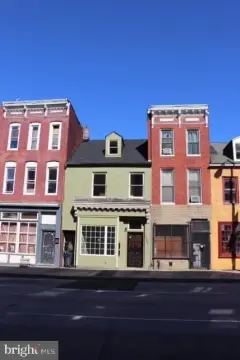
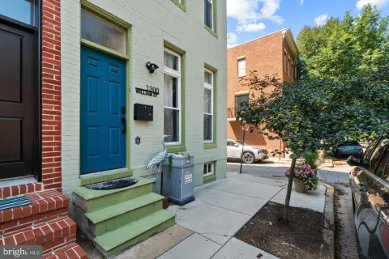
This three-level mixed-use property combines a ground-floor retail storefront with two residential units above. The commercial level includes an open sales area, half bath, and two storage rooms. Each upper floor contains a private one-bedroom, one-bath apartment, creating a clear separation between the business space and residential accommodations. The building is separately metered and constructed with brick, with forced-air heating throughout.
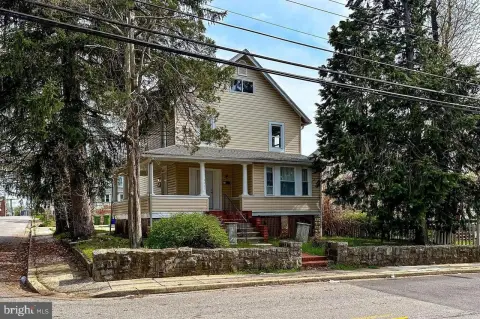
Built in 1920 in the Federal architectural style, the property contains 1,956 square feet on a 0.0281-acre lot. On-street parking serves the property, and the address is 212 W Saratoga Street in Baltimore, Maryland 21201.
Built in 1920 in the Federal architectural style, the property contains 1,956 square feet on a 0.0281-acre lot. On-street parking serves the property, and the address is 212 W Saratoga Street in Baltimore, Maryland 21201.
Key Highlights
- Three‑level mixed‑use building with retail space and two apartments
- 1,956 square feet on a 0.0281‑acre lot
- Ground‑floor storefront includes open sales area, half bath, and two storage rooms
Financial Insights
Estimated NOI and Cap Rate
NOI / Yr
$28,724
Cap Rate
8.84%
Suggested Prices Based on Cap Rates
Cap Rate 5%
$574,480
$574.5K
Cap Rate 7%
$410,343
$410.3K
Cap Rate 9%
$319,156
$319.2K
Market Conditions
NOI Build-Up for 1,956 SF
Gross rent
$43.4K $22.20/SF
− Vacancy
−$2.4K −$1.22/SF
EGI
$41.0K $20.98/SF
− OpEx
−$12.3K −$6.29/SF
NOI
$28.7K $14.69/SF
Area
Baltimore, MD
Vacancy
5.50%
Lease Rate
$22.20 /SF/Yr
Expense Ratio
30.00%
Simulate Cap Rate and NOI
Suggested Prices Based on Cap Rates
Cap Rate 5%
$574,480
Cap Rate 7%
$410,343
Cap Rate 9%
$319,156
Alternative Uses
Best Use
Multifamily LT 5
$410.3K
$359.1K – $478.7K
NOI $28,724 @ 7.0% cap · market cap 8.84%
Second Best
Retail
$395.5K
$346.1K – $461.4K
NOI $27,685 @ 7.0% cap · market cap 8.52%
Theoretical Best
Office A
$468.6K
$410.0K – $546.7K
NOI $32,802 @ 7.0% cap · market cap 10.10%
Zoning and permitted uses should be independently verified with authorities.
Property Analytics
Unlock full access to Insights
Subscribe to Realmo Intelligence
Open Analytics
Current Use
Lease Details
2
Residential units
Multi-tenant
Tenancy
Location Intelligence
Trade Area within ½ mile
11,959
Businesses Nearby
Explore this area
Business Placement
Demographics for 21201, MD
18,382
Population
11,468
Households
1.6
Avg Household Size
34
Median Age
47%
College-Educated
90%
High-School Grad
1.3 sq mi
ZIP Area
14,140
Density / Sq Mi
$44,722
Median Household Income
$44,239
Median Earnings
$1,282
Median Rent
$221,900
Median Home Value
Check the figures for this property
Cap Rate, Value Estimation, Potential NOI and more
View Realmo Analytics
Market
Vacancy Rate% for Multifamily in South region

Questions? Ask Rey
Realmo’s AI knows this listing — price, zoning, demand, history. Ask anything.





Frequently Asked Questions
What type of property is this?
Mixed-use property - Retail storefront with two one-bedroom apartments and separate metering supports flexible occupancy.
Where is this mixed-use property located?
The property is located at 212 W SARATOGA Street Baltimore, MD.
What is the asking price?
The asking price for this property is $324,900.
What are key features of this property?
This property features: Three‑level mixed‑use building with retail space and two apartments; 1,956 square feet on a 0.0281‑acre lot; Ground‑floor storefront includes open sales area, half bath, and two storage rooms


