Restored Live-Work
For Lease
$2,000/Mo
212 S Main Street, Thomaston, CT 06787
Commercial For Lease, Thomaston, CT
Space SizeContact for details
Lot Size0.23 Acres
Days on Market92
Property Features for 212 S Main Street
General Information
Property type
Commercial Lease
Property subtype
Other
Zoning
GC
Parking
5
Lot features
Corner Lot, Level Lot
Directions
Rte. 254 to S. Main Street
Subdivision
Reynolds Bridge
Standard status
Active
Size
873 SF
Lot size
0.23 Acres
Utilities
Utilities
Phone Available, Cable Available
Sewer type
Public Sewer
Water source
Public
Amenities
new landscaping
paved driveway
Building Details
Year built
1900
Floors in Building
2
Listing Agency:
William Pitt Sotheby's Int'l · Sotheby's International Realty
(860) 868-6600
Listed By:
Patti Guarantano
(203) 231-9288
Added: May 22
Changed: Aug 20
Last Checked: Aug 21 at 4:06PM
MLS# 24176600
Copyright © 2026 SmartMLS, Inc. All rights reserved. All information provided by the listing agent/broker is deemed reliable but is not guaranteed and should be independently verified.
Investment Insights
Based on property information with market context.
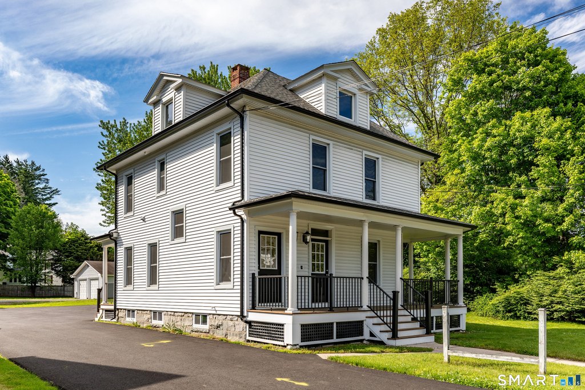
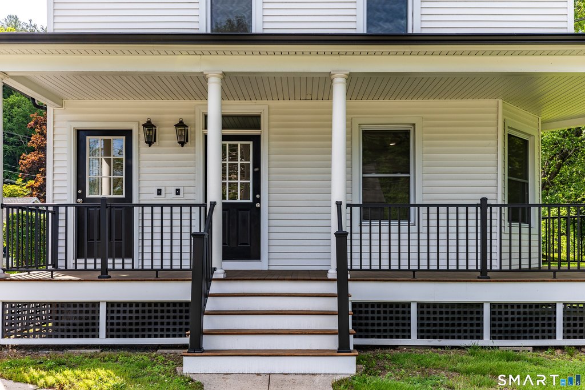
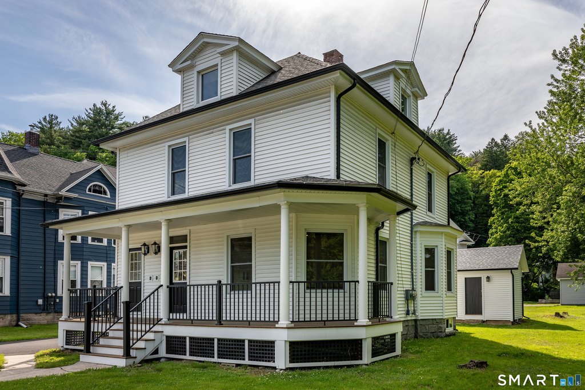
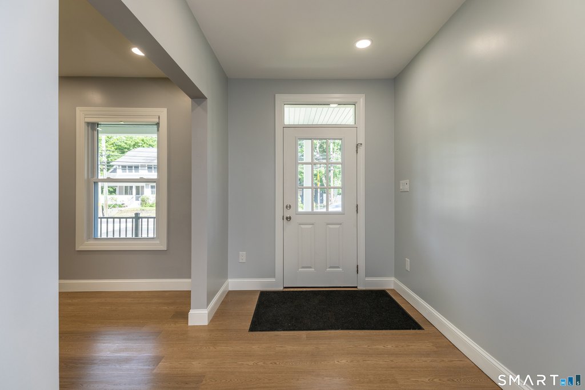
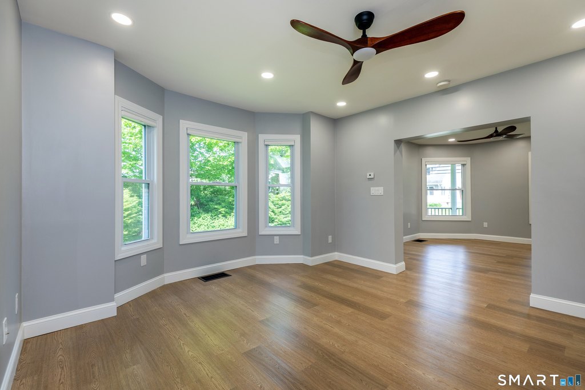
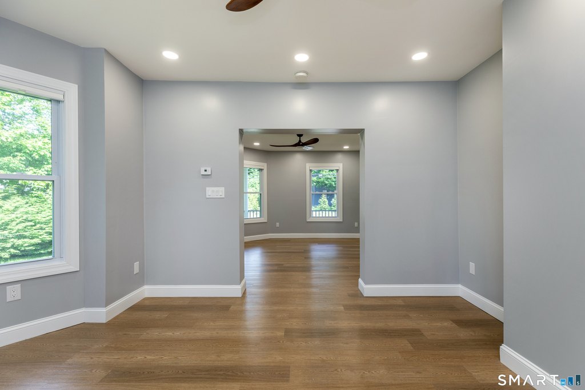
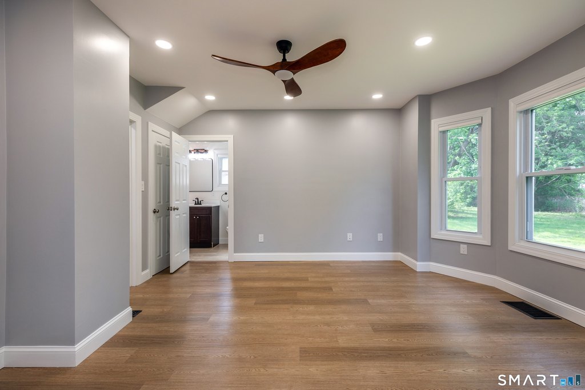
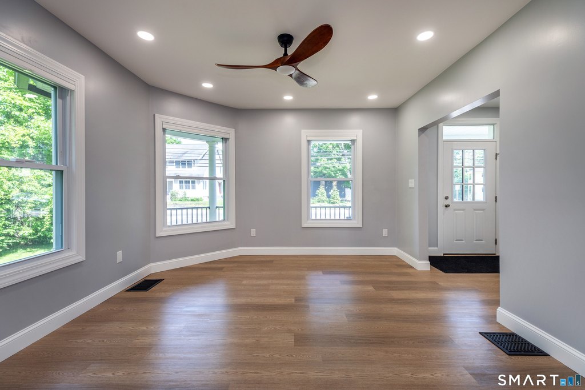
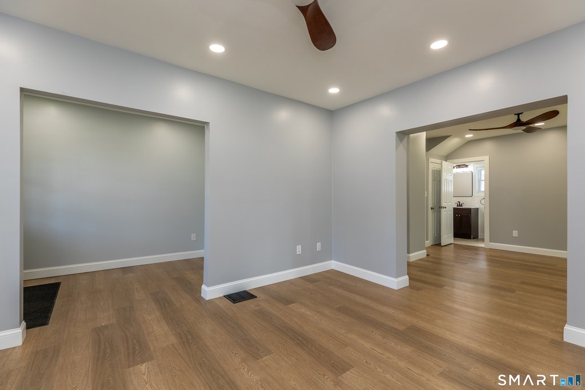
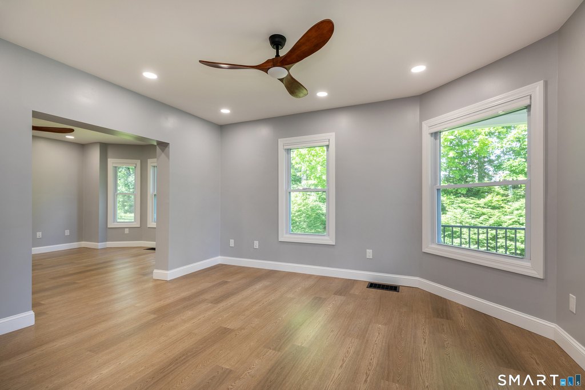
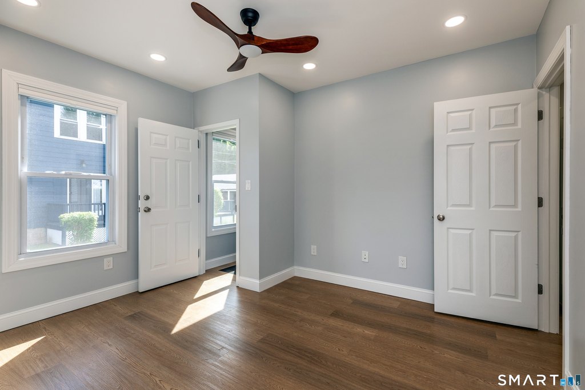
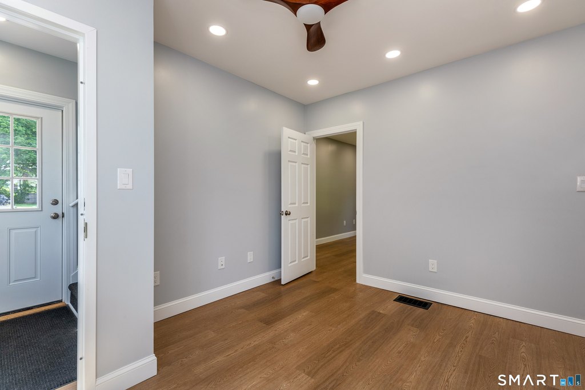
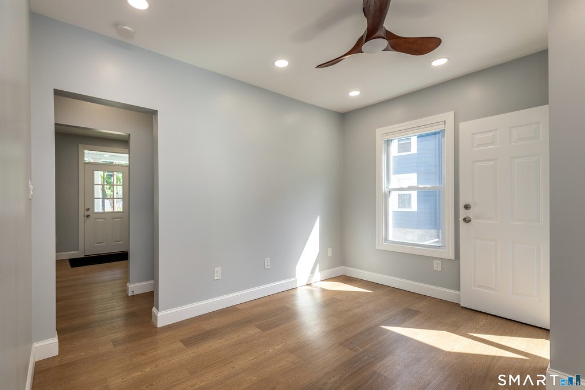
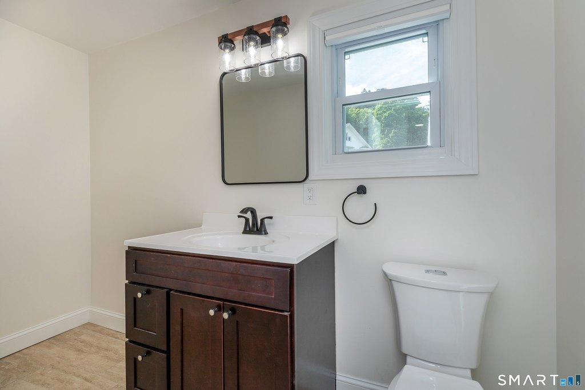
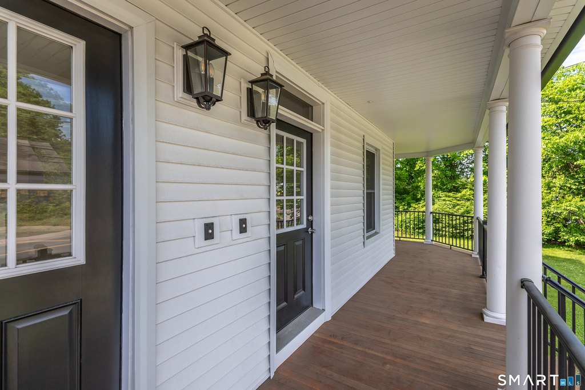
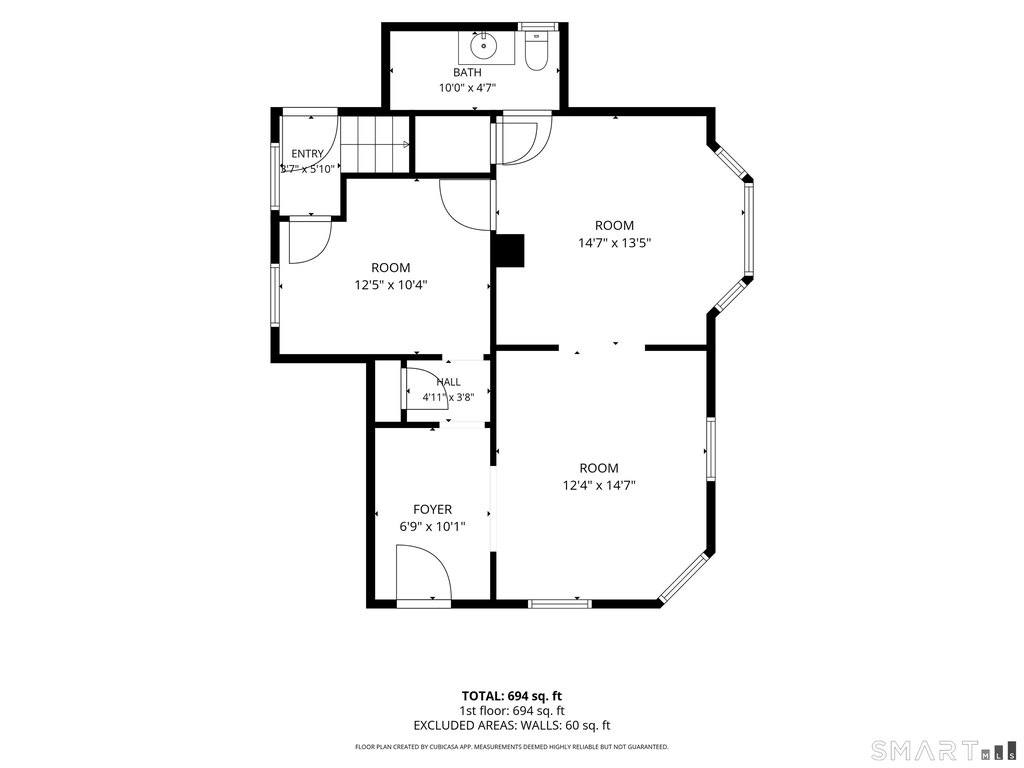
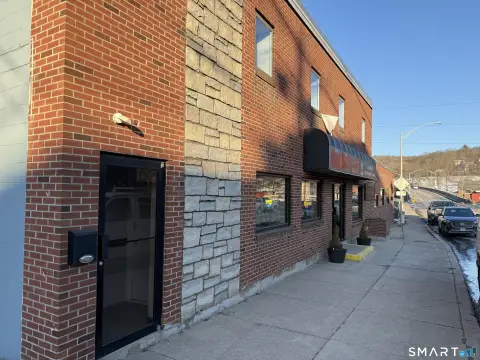
This restored live-work property contains 873 square feet and pairs residential living with a four-room commercial office suite on the main level. The building dates to 1900 and has received interior and exterior renovation, with new landscaping, a paved driveway, and rear parking for approximately five vehicles.
Located at 212 S Main Street in Thomaston, the property is zoned GC and includes public water and public sewer service. Phone and cable service are available. The configuration supports a combined home-and-office arrangement within a mixed-use setting.
Located at 212 S Main Street in Thomaston, the property is zoned GC and includes public water and public sewer service. Phone and cable service are available. The configuration supports a combined home-and-office arrangement within a mixed-use setting.
Key Highlights
- 873 SF live‑work property on 0.23 acres
- Four‑room commercial office suite on the main level
- Interior and exterior renovation completed
Property Analytics
Property Profile
Current Use
Lease Details
Yes
Paved road access
NNN (Triple Net)
Lease Type
$4.12 /SF/Yr
CAM
Location Intelligence
Trade Area within ½ mile
415
Businesses Nearby
Explore this area
Business Placement
Demographics for 06787, CT
7,545
Population
3,341
Households
2.3
Avg Household Size
45
Median Age
36%
College-Educated
95%
High-School Grad
12.3 sq mi
ZIP Area
613
Density / Sq Mi
$103,843
Median Household Income
$56,338
Median Earnings
$1,008
Median Rent
$259,800
Median Home Value
Market
Vacancy Rate% for Office in Northeast region

Questions? Ask Rey
Realmo’s AI knows this listing — price, zoning, demand, history. Ask anything.


Frequently Asked Questions
What type of property is this?
Live-work space - Renovated mixed-use property combines a four-room office suite with residential living in a Main Street setting.
Where is this live-work space located?
The property is located at 212 S Main Street Thomaston, CT.
What is the lease rate?
The lease rate is $2,000/Mo.
What are key features of this property?
This property features: 873 SF live‑work property on 0.23 acres; Four‑room commercial office suite on the main level; Interior and exterior renovation completed


