Two-Story Mixed-Use
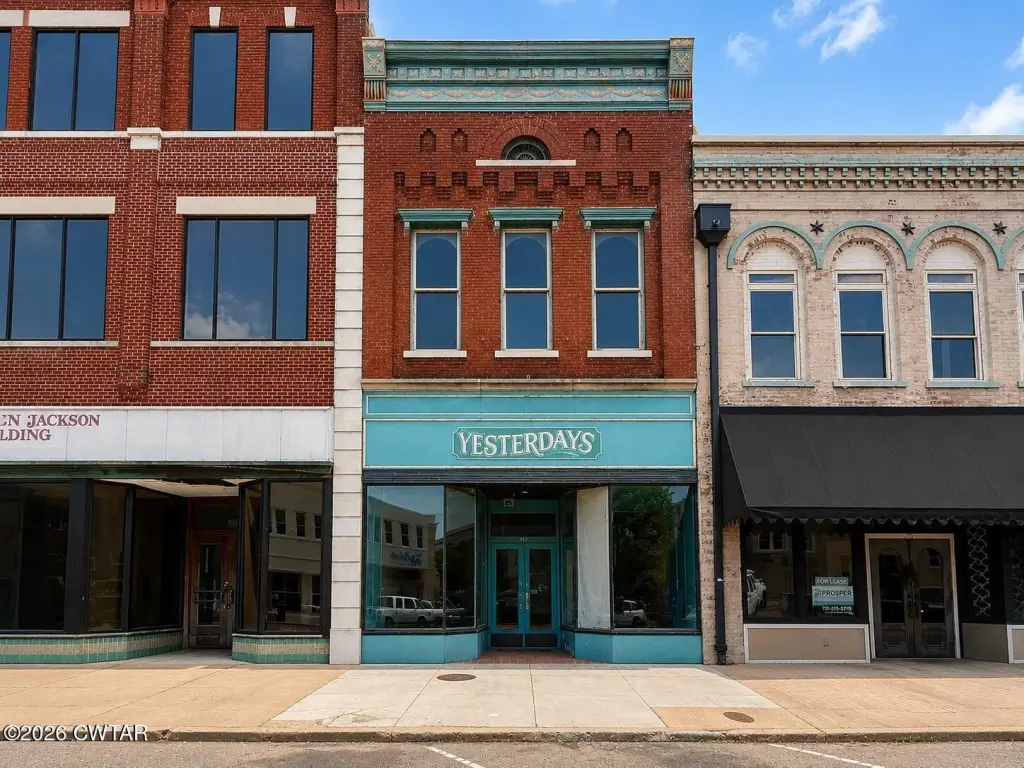
For Sale
$350,000
212 N Liberty Street, Jackson, TN 38301
Commercial Sale, Jackson, TN
Property Size5,088 SF
Lot Size0.06 Acres
Price / SF$68.79
Days on Market92
Property Features for 212 N Liberty Street
General Information
Property type
Commercial Sale
Property subtype
Other
Zoning description
B-3
Parking
1
Elementary school district
Jackson Madison Consolidated District
Standard status
Active
APN
078P N 017.00
Size
5,088 SF
Lot size
0.06 Acres
Taxes and HOA fees
Tax Annual Amount
1646
Building Details
Year built
1920
Floors in Building
2
Flooring type
Wood
Building materials
Brick
Listing Agency:
Prosper Realty Group
(731) 215-0210
Listed By:
Laith Al-Jafari · License #381930
(731) 217-7400
Added: Jun 9
Changed: Sep 6
Last Checked: Sep 8 at 8:06AM
MLS# 2602681
Copyright © 2026 Central West Tennessee Association of Realtors. All rights reserved. All information provided by the listing agent/broker is deemed reliable but is not guaranteed and should be independently verified.
Investment Insights
Based on property information with market context.
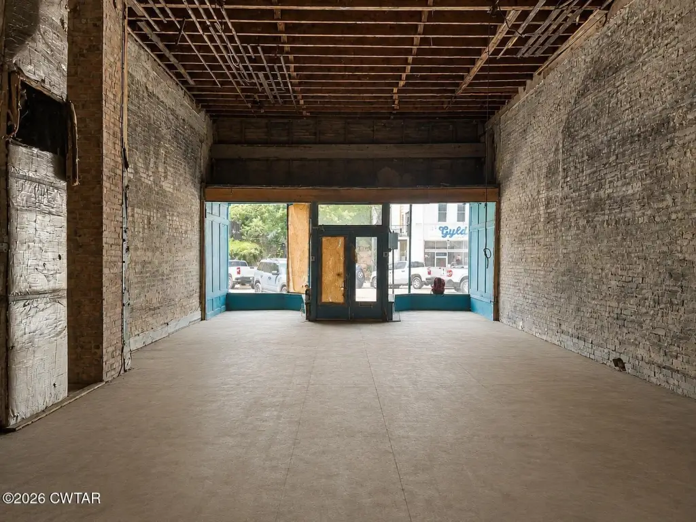
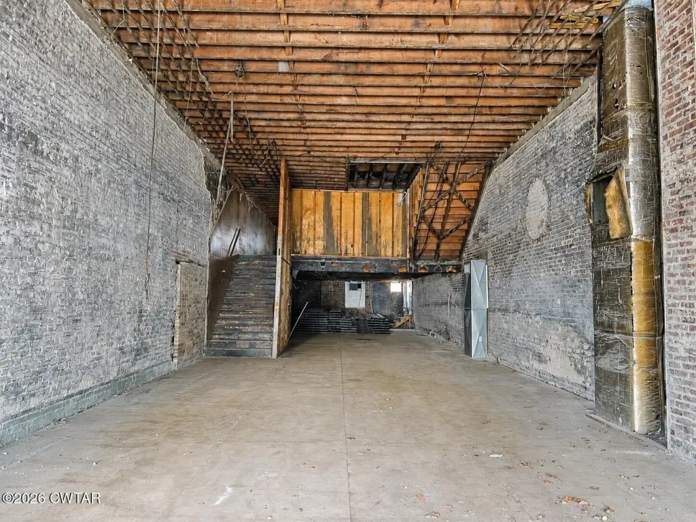
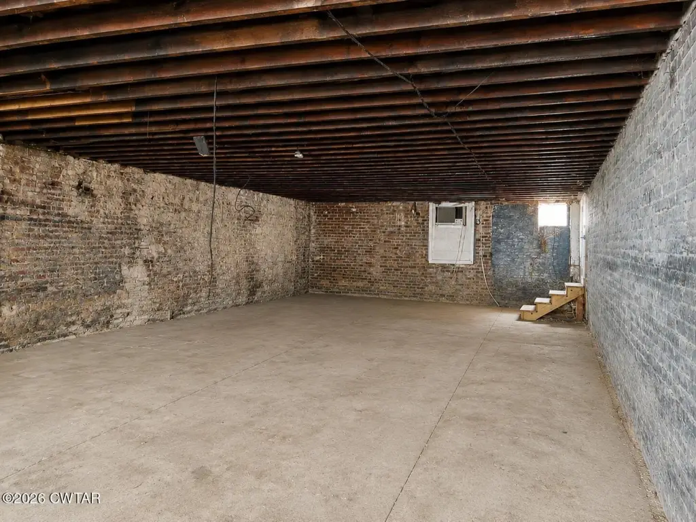
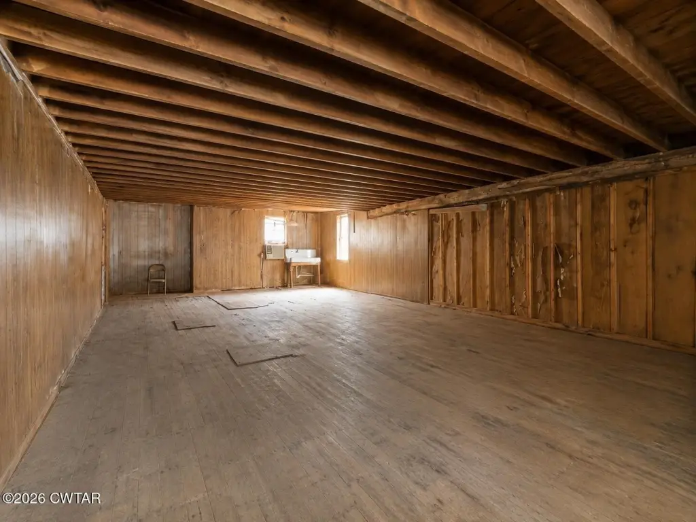
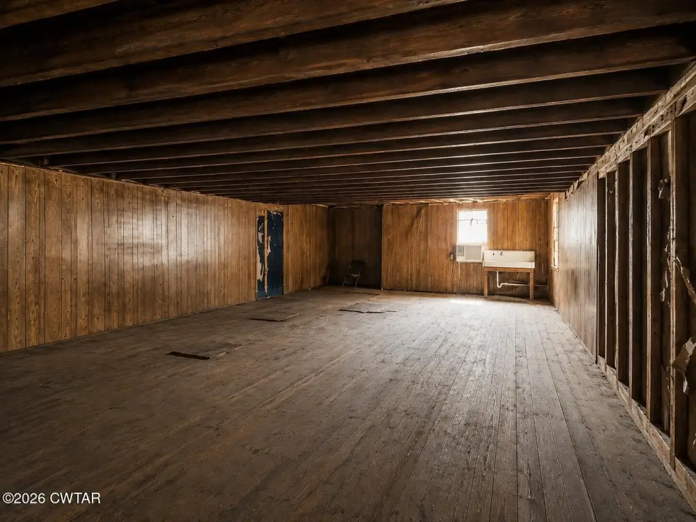
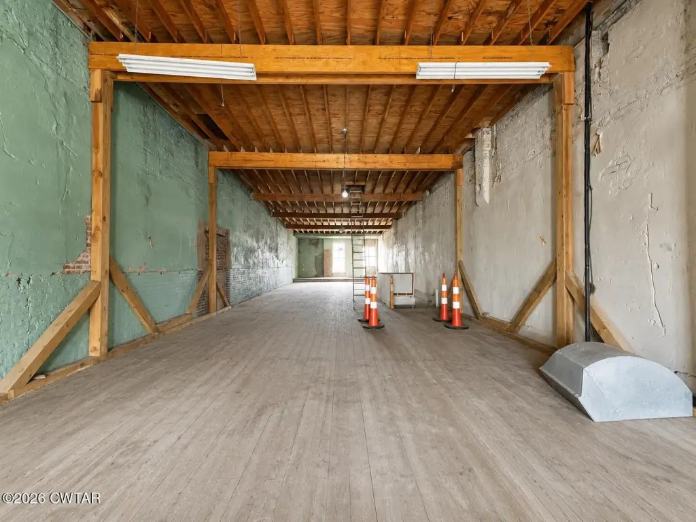
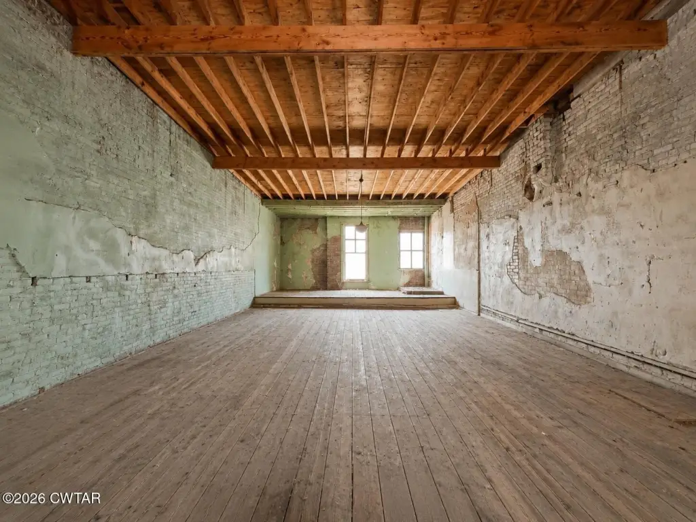
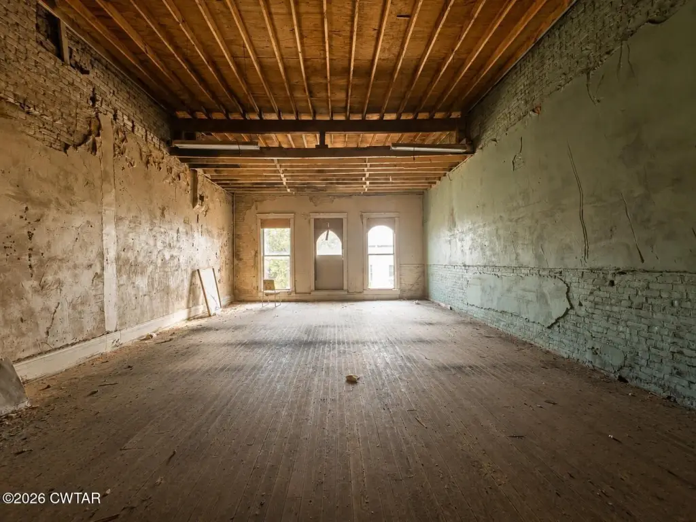
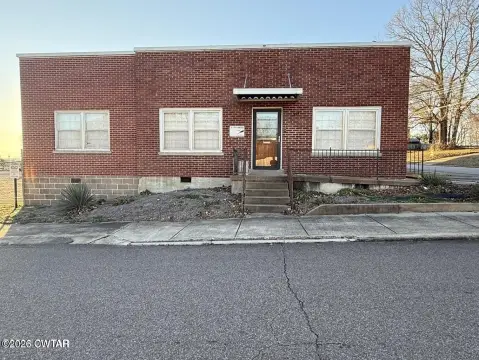
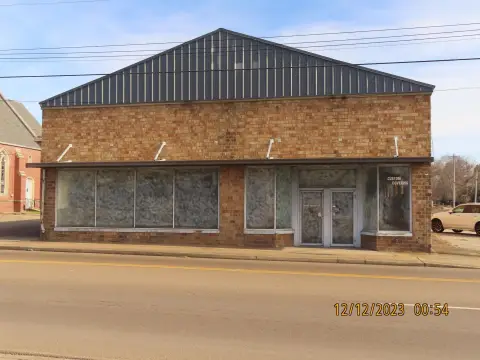
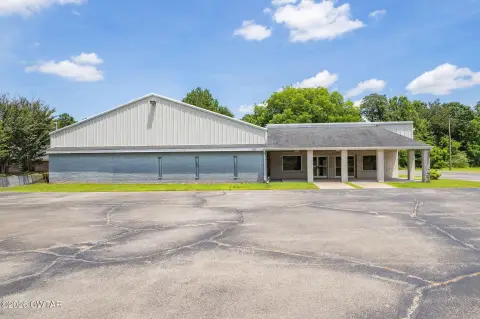
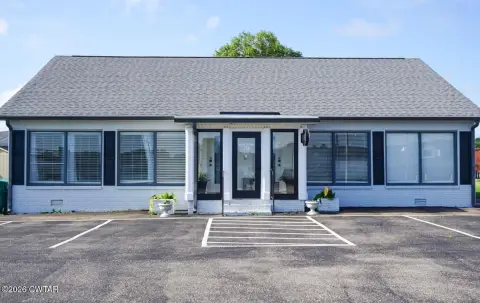
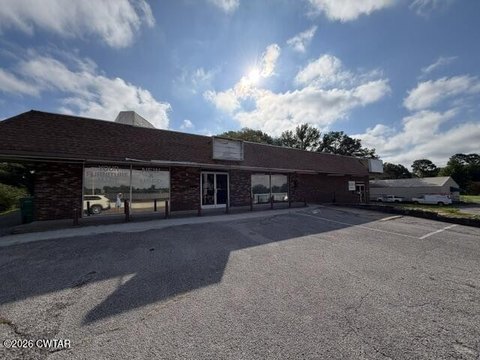
Constructed in 1920, this two-story brick building contains 5,088 square feet of open-plan space in a gutted condition. Exposed masonry walls, concrete floors, high ceilings, wood flooring, and masonry-and-steel structural framing provide a defined physical base for redevelopment. The interior is positioned for a new buildout serving retail, office, food and beverage, loft-style residential conversion, or mixed-use purposes.
The property is located at 212 N Liberty Street in downtown Jackson’s Central Business District, near the LIFT Innovation District, dining, entertainment venues, loft apartments, and arts programming. B3 zoning applies, with natural gas, electric, water, and sewer connected. The site is in an Opportunity Zone and FEMA Zone X, with a 25' x 106.5' lot.
The property is located at 212 N Liberty Street in downtown Jackson’s Central Business District, near the LIFT Innovation District, dining, entertainment venues, loft apartments, and arts programming. B3 zoning applies, with natural gas, electric, water, and sewer connected. The site is in an Opportunity Zone and FEMA Zone X, with a 25' x 106.5' lot.
Key Highlights
- 5,088 SF across two stories
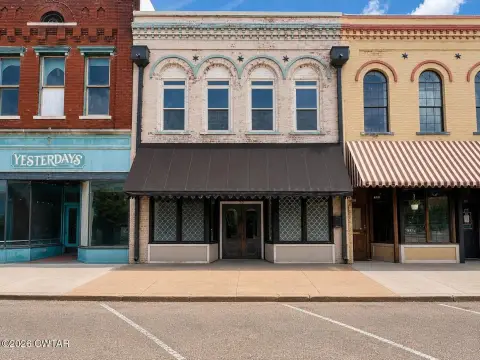
- 1920 construction with common brick exterior
- B3 zoning in Jackson’s Central Business District
Property Analytics
Property Profile
Current Use
Lease Details
Yes
Paved road access
Yes
Utilities to site
Location Intelligence
Trade Area within ½ mile
1,118
Businesses Nearby
Explore this area
Business Placement
Demographics for 38301, TN
34,170
Population
15,769
Households
2.2
Avg Household Size
37
Median Age
16%
College-Educated
85%
High-School Grad
150.9 sq mi
ZIP Area
226
Density / Sq Mi
$40,062
Median Household Income
$28,542
Median Earnings
$958
Median Rent
$119,400
Median Home Value
Market
Vacancy Rate% for Retail in South region

Questions? Ask Rey
Realmo’s AI knows this listing — price, zoning, demand, history. Ask anything.

Frequently Asked Questions
What type of property is this?
Mixed-use property - Brick downtown property with B3 zoning, connected public utilities, and an open interior suited to a full commercial buildout.
Where is this mixed-use property located?
The property is located at 212 N Liberty Street Jackson, TN.
What is the asking price?
The asking price for this property is $350,000.
What are key features of this property?
This property features: 5,088 SF across two stories; 1920 construction with common brick exterior; B3 zoning in Jackson’s Central Business District


