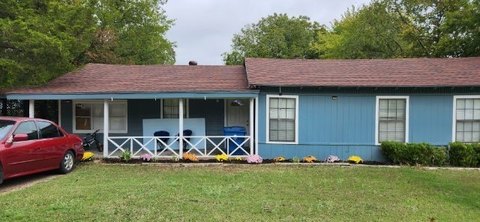
Church Facility with Highway

For Sale
$285,000
212 E HIGHWAY 67, Keene, TX 76059
COMMERCIAL - Keene, TX
Property SizeContact for details
Lot Size0.26 Acres
Days on Market139
Property Features for 212 E HIGHWAY 67
General Information
Property type
Commercial Sale
Property subtype
Other
Zoning description
commercial retail
Parking features
Open
Subdivision
J Pennington
Directions
FROM KEENE GO EAST TOWARD ALVARADO, GO PAST COLLEGE STREET PROPERTY WILL BE ON THE LEFT THERE IS A SIGN ON PROPERTY.
Standard status
Active
APN
126070100160
Lot size
0.26 Acres
Taxes and HOA fees
Tax Description
ABST 701 TR 16 J PENNINGTON
Tax Annual Amount
2935
Legal Description
ABST 701 TR 16 J PENNINGTON
Utilities
Sewer type
Public Sewer
Heating system
Space Heater
Cooling system
Electric, Window Unit(s)
Water source
Public
Building Details
Floors in Building
1
Number of units
2
Flooring type
Carpet, Linoleum
Roof type
Composition
Listing Agency:
Gillin Realty, LLC
(817) 556-3141
Listed By:
Samantha Gillin · License #0346722
(817) 556-3141
Added: Apr 16
Changed: Aug 4
Last Checked: Sep 1 at 5:06PM
MLS# 21240838
Copyright © 2026 North Texas Real Estate Information Systems, Inc. All rights reserved. All information provided by the listing agent/broker is deemed reliable but is not guaranteed and should be independently verified.
Investment Insights
Based on property information with market context.
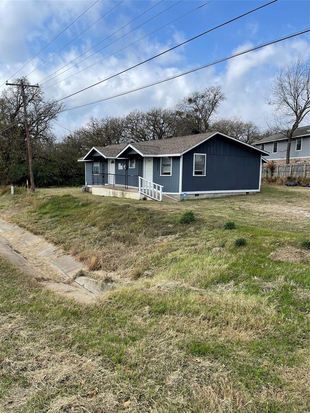
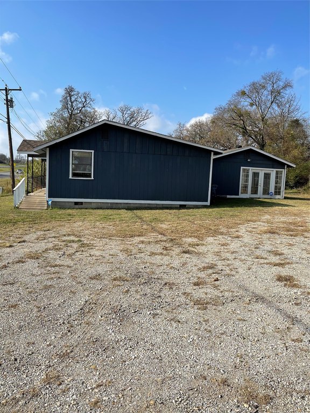
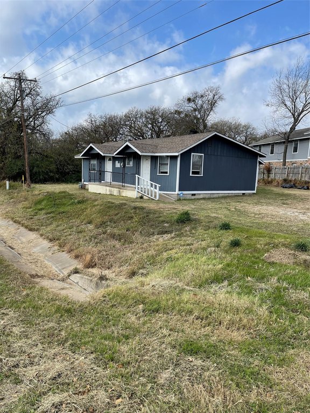
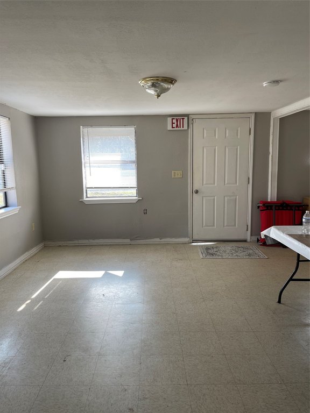
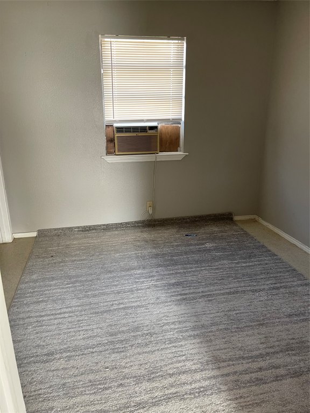
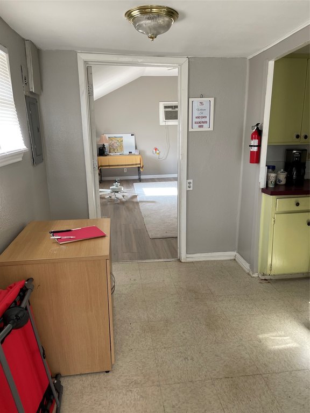
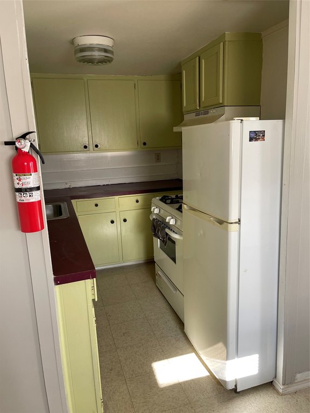
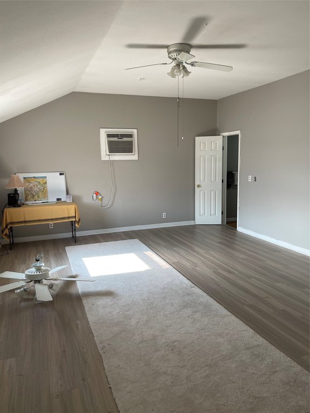
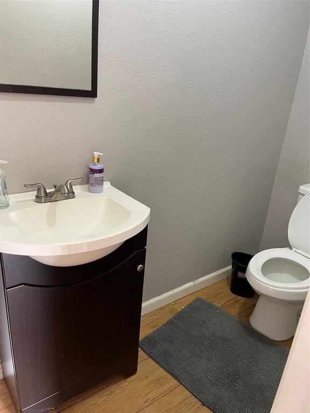
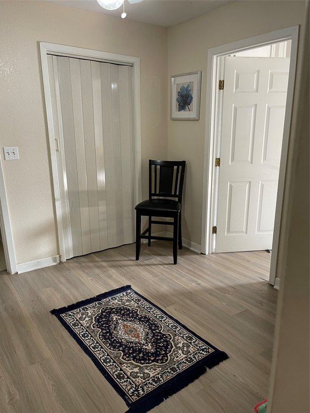
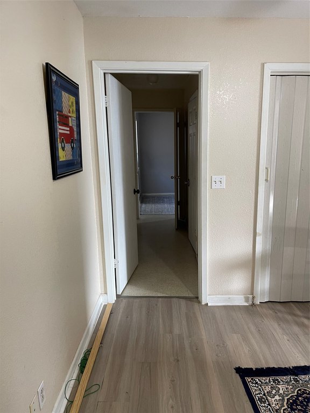
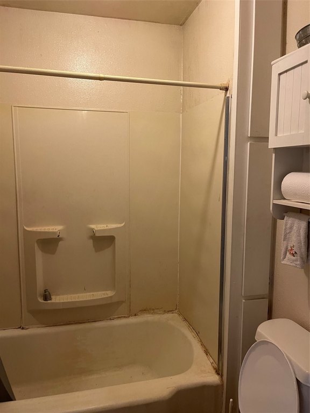
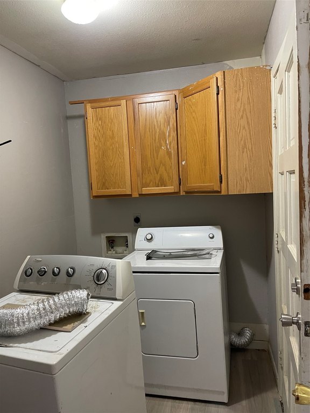
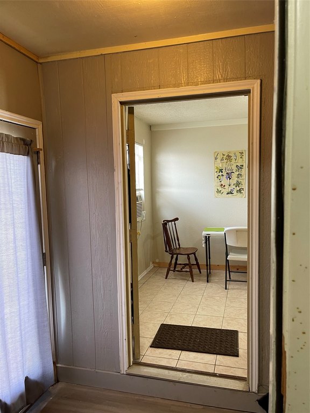
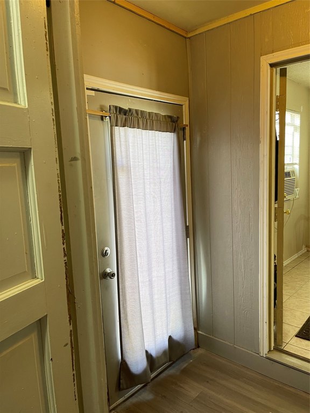
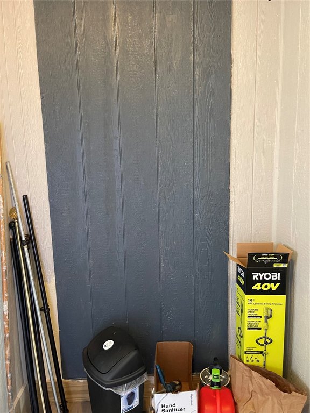
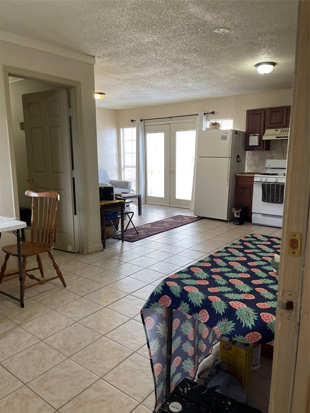
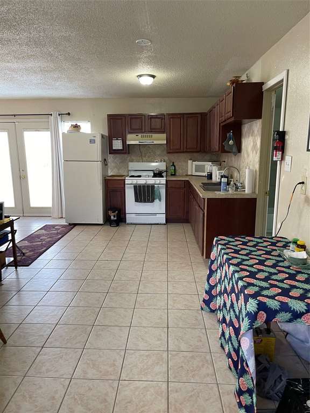
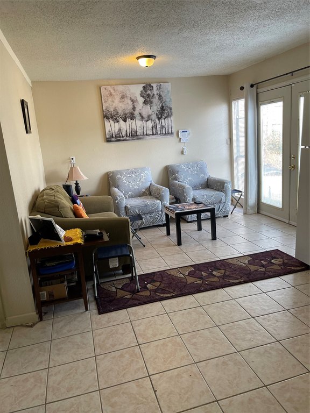
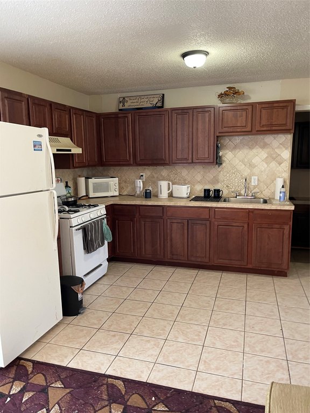
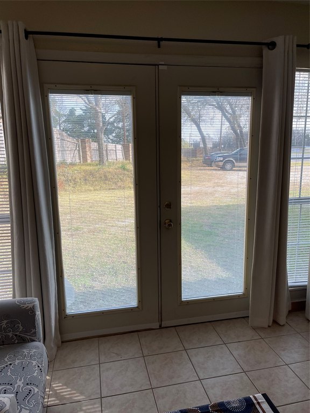
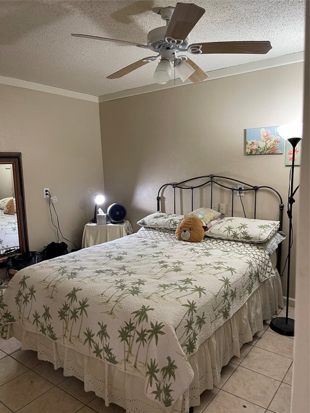
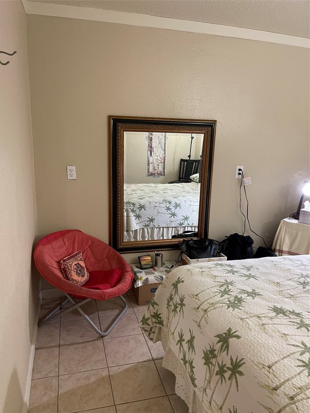
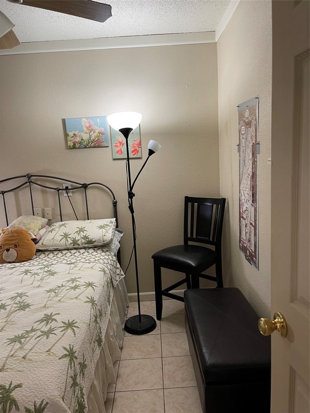
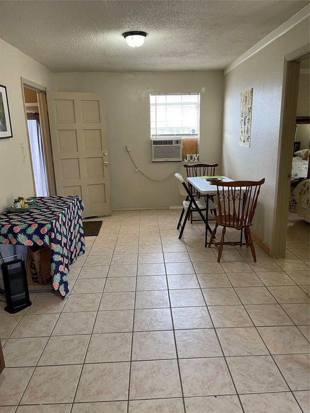
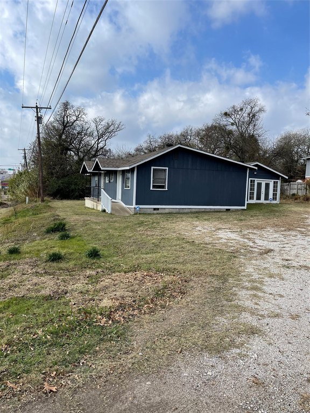
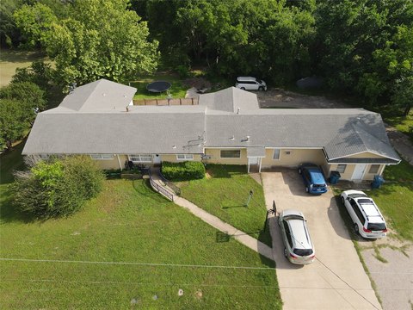
This church facility is currently set up for religious use and also offers flexible rooming for business or professional office applications. The front building includes three offices and one and half bathrooms, along with a kitchen, break room, lobby, laundry room, and breezeway leading to an attached back portion that could be used for additional office space. The back portion includes an office, a lobby, and a restroom with a kitchen area that could be used as a conference room or additional office for training, with its own break room.
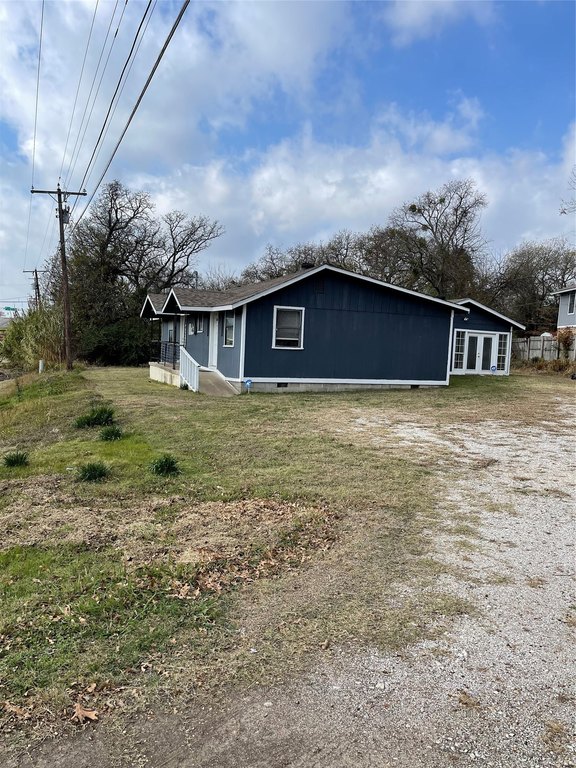
The property sits on Highway 67 frontage in Keene (Johnson County). Practical on-site services include public water and public sewer, and the roof is composition. Interior finishes include carpet and linoleum. Heating is provided by space heater, with electric and window unit(s) for cooling. Parking is listed as open.
Zoning, restrictions, measurements, taxes, insurance, and any related verification should be confirmed by buyers and buyers’ agents. Note: an alarm code is required to open and reset the alarm upon leaving.
The property sits on Highway 67 frontage in Keene (Johnson County). Practical on-site services include public water and public sewer, and the roof is composition. Interior finishes include carpet and linoleum. Heating is provided by space heater, with electric and window unit(s) for cooling. Parking is listed as open.
Zoning, restrictions, measurements, taxes, insurance, and any related verification should be confirmed by buyers and buyers’ agents. Note: an alarm code is required to open and reset the alarm upon leaving.
Key Highlights
- 0.26‑acre church facility with attached back office portion
- Front building: three offices and one and half bathrooms
- Front amenities include kitchen, break room, lobby, and laundry room
Property Analytics
Property Profile
Current Use
Lease Details
Yes
Highway access
Yes
Paved road access
Location Intelligence
Trade Area within ½ mile
152
Businesses Nearby
Explore this area
Business Placement
Demographics for 76059, TX
4,928
Population
2,100
Households
2.3
Avg Household Size
34
Median Age
28%
College-Educated
83%
High-School Grad
2.5 sq mi
ZIP Area
1,971
Density / Sq Mi
$50,000
Median Household Income
$32,614
Median Earnings
$939
Median Rent
$223,400
Median Home Value
Market
Vacancy Rate% for Office in South region

Questions? Ask Rey
Realmo’s AI knows this listing — price, zoning, demand, history. Ask anything.




Frequently Asked Questions
What type of property is this?
Church & religious facility - Church facility on Highway 67 with office and restroom spaces, plus a kitchen, lobby, and attached back office area.
Where is this church & religious facility located?
The property is located at 212 E HIGHWAY 67 Keene, TX.
What is the asking price?
The asking price for this property is $285,000.
What are key features of this property?
This property features: 0.26‑acre church facility with attached back office portion; Front building: three offices and one and half bathrooms; Front amenities include kitchen, break room, lobby, and laundry room


