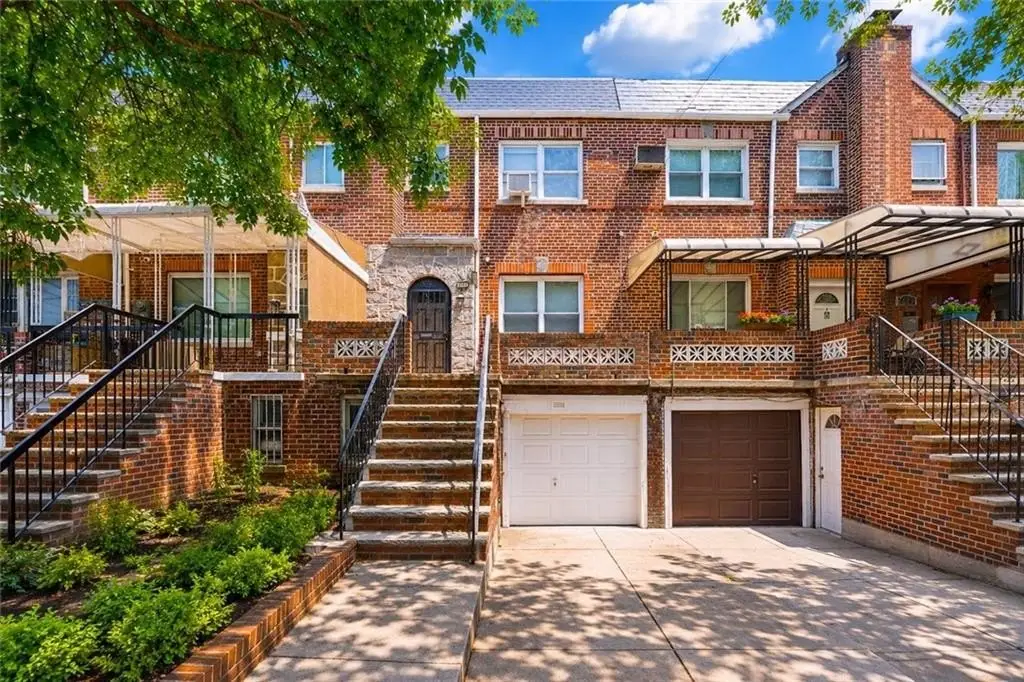
Duplex with Built-In
New
For Sale
$1,080,000
2118 E 26th Street, Brooklyn, NY 11229
MULTI_FAMILY - Brooklyn, NY
Property Size2,113 SF
Lot Size0.04 Acres
Price / SF$511.12
Days on Market1
Property Features for 2118 E 26th Street
General Information
Property type
Residential Multi Family
Property subtype
Other
Zoning
R4
Bedrooms
4
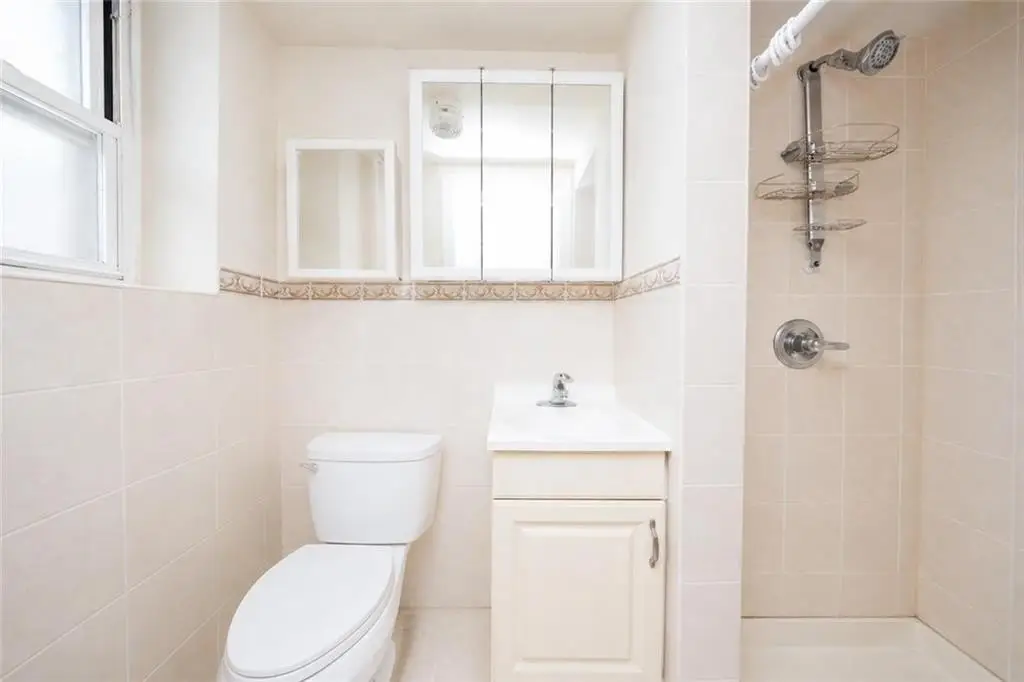
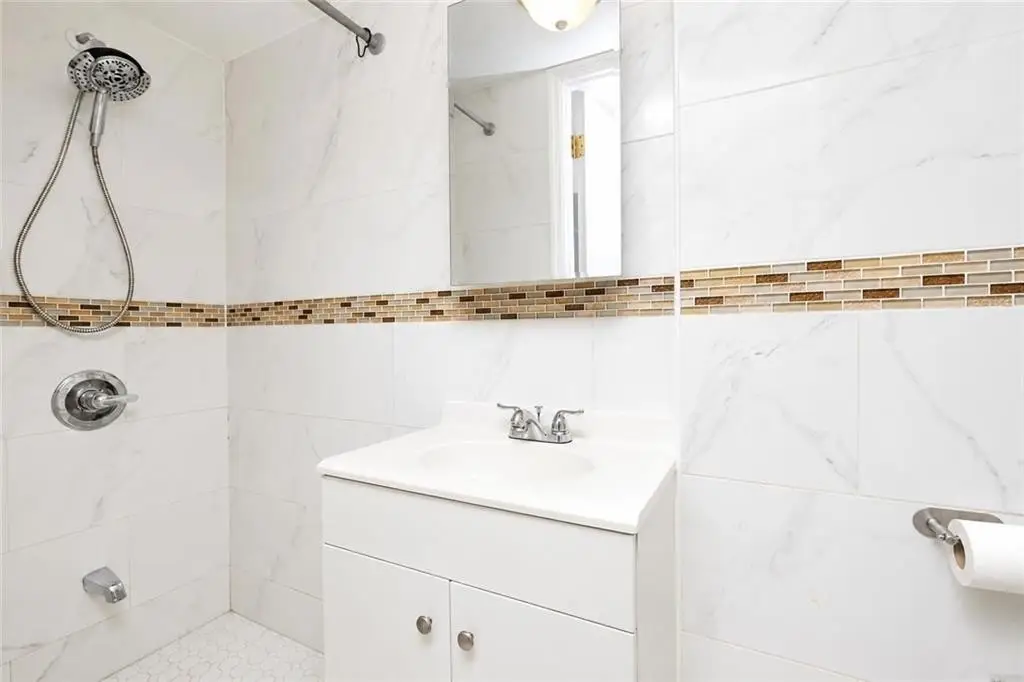
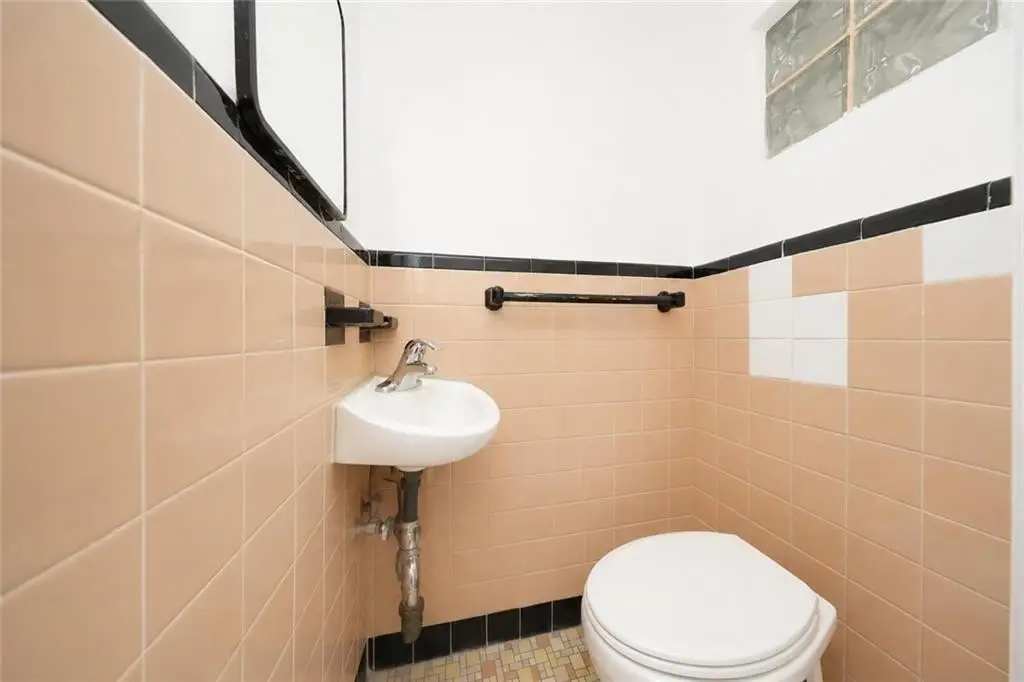
Bathrooms
3
Full bathrooms
2
Half bathrooms
1
Rooms
Bathroom 1, Bedroom 1, Bedroom 3, Bedroom 4, Bathroom 2, Bathroom 3, Bedroom 2
Parking features
Garage
Patio and Porch features
Porch, Deck
Interior features
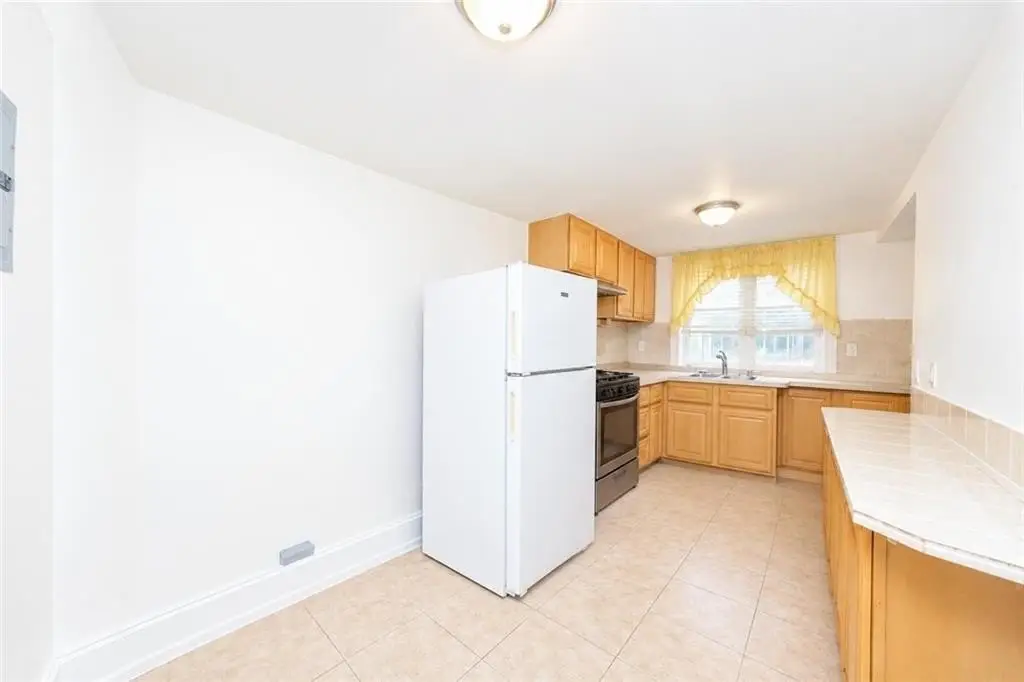
A/C Unit - Window, Deck, Porch, Refrigerator, Stove
Basement
Finished, Full
Subdivision
Sheepshead Bay
Standard status
Active
Size
2,113 SF
Lot size
0.04 Acres
Taxes and HOA fees
Tax Annual Amount
9674
Building Details
Year built
1940
Floors in Building
2
Number of units
2
Flooring type
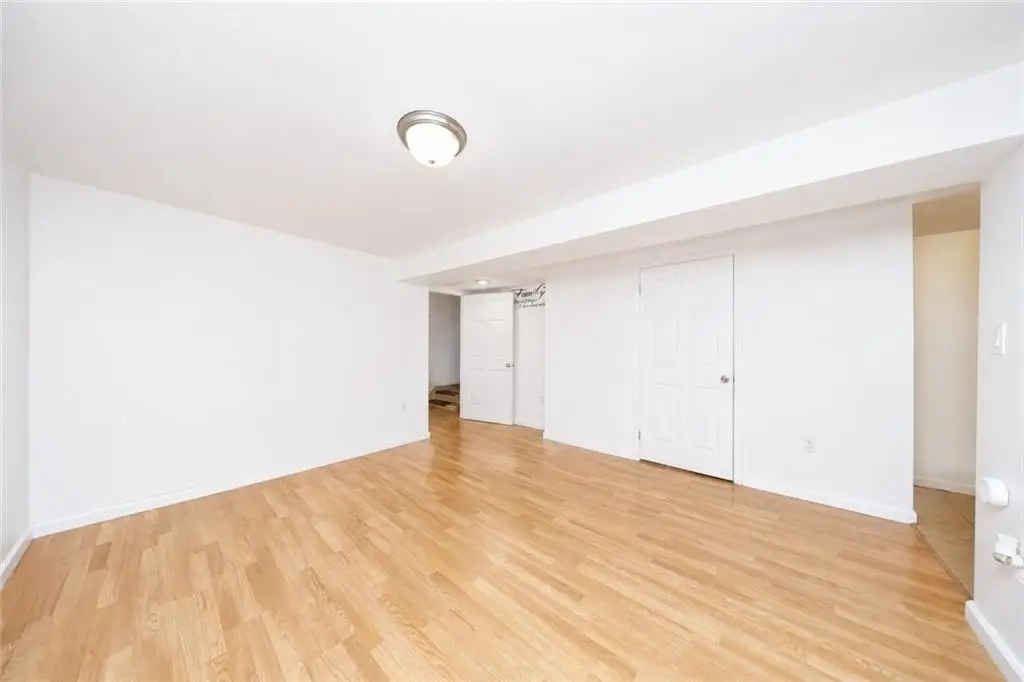
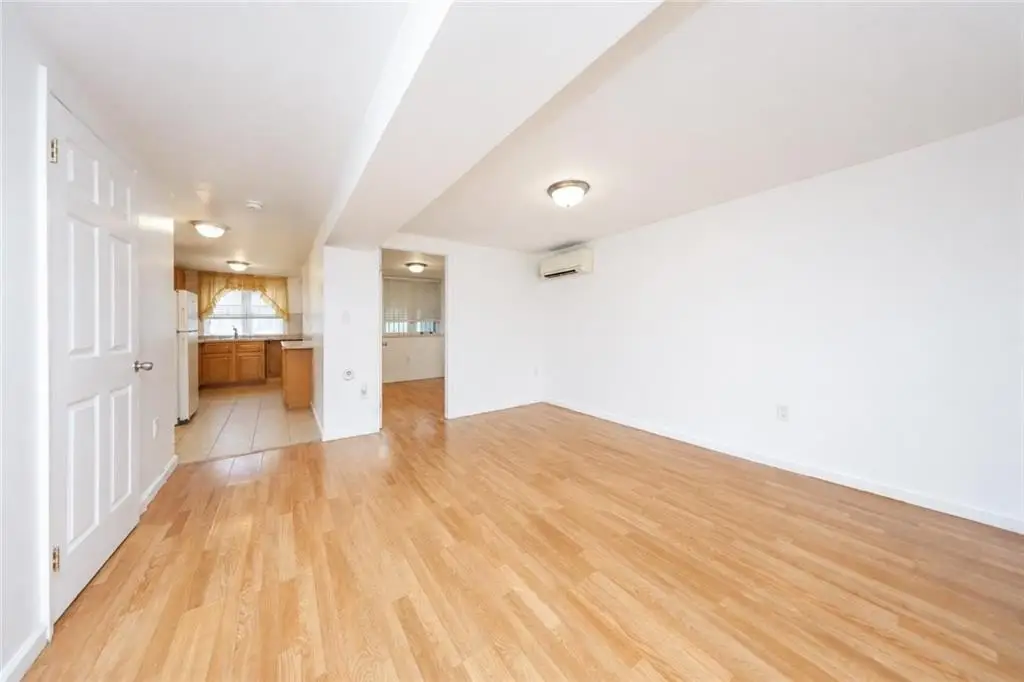
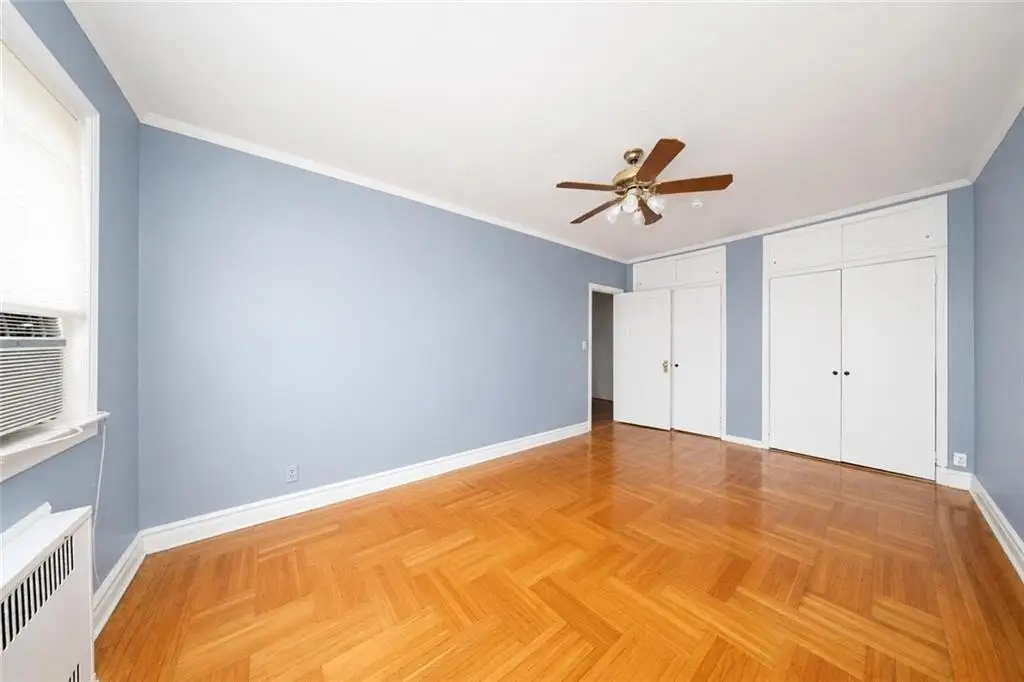
Tile, Hardwood
Building materials
Brick
Roof type
Flat, Shingle
Listing Agency:
RE/MAX Edge · RE/MAX International
(718) 612-3088
Listed By:
Kelly Wu
(718) 612-3088
Added: Jul 31
Last Checked: Jul 31 at 6:06PM
MLS# 503427
Copyright © 2026 Brooklyn New York Multiple Listing Service. All rights reserved. All information provided by the listing agent/broker is deemed reliable but is not guaranteed and should be independently verified.
Investment Insights
Based on property information with market context.
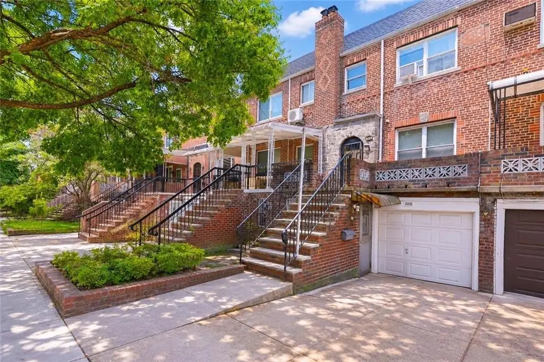
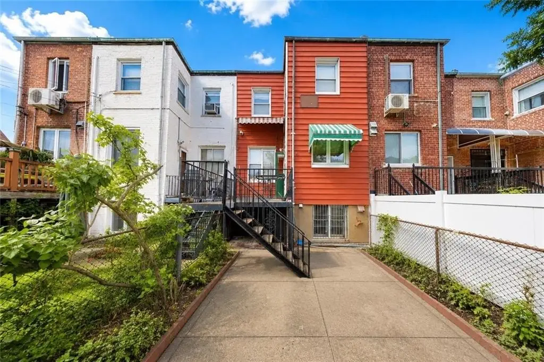
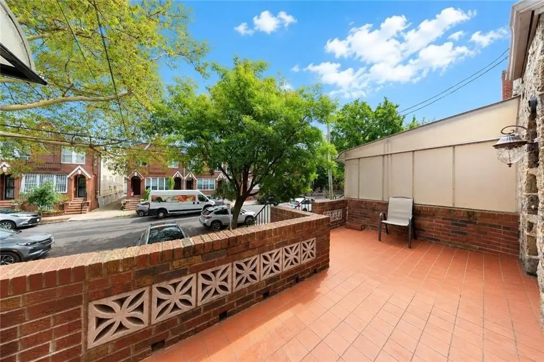
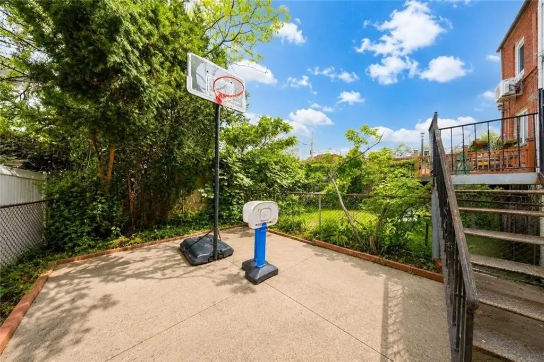
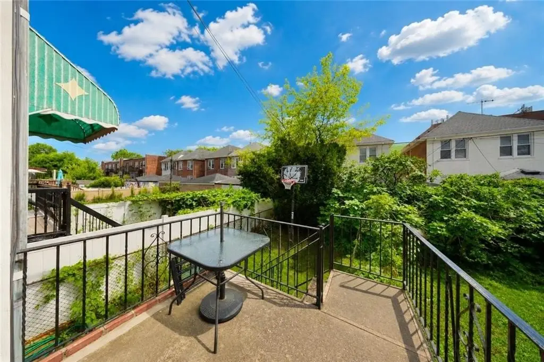
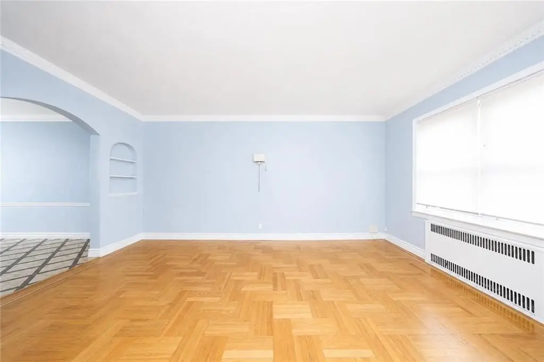
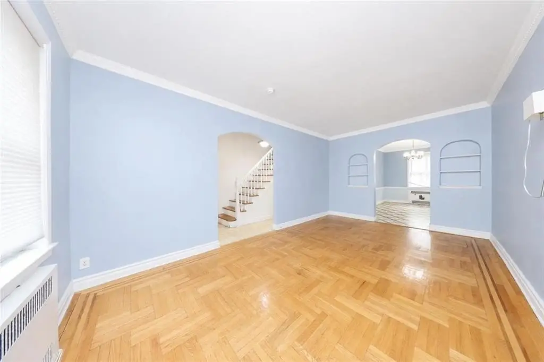
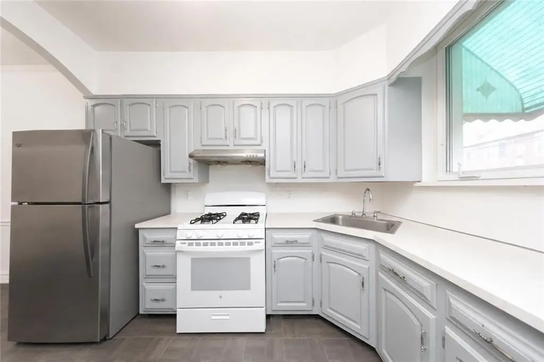
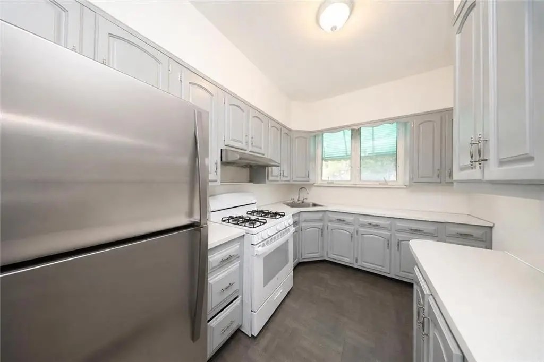
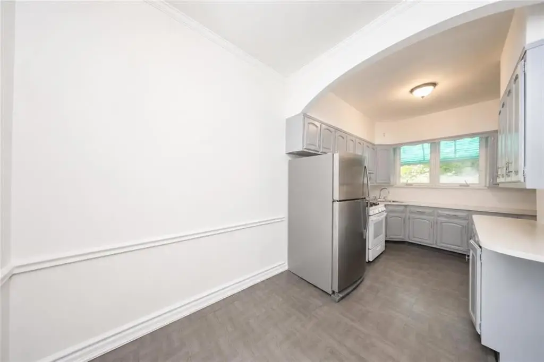
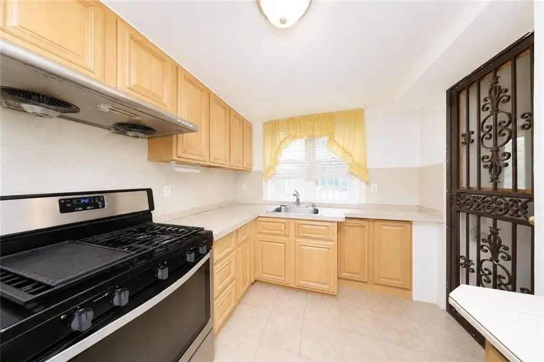
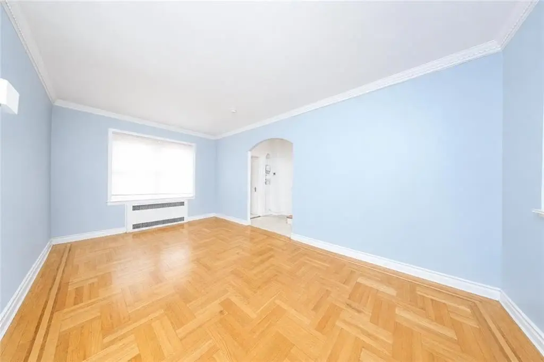
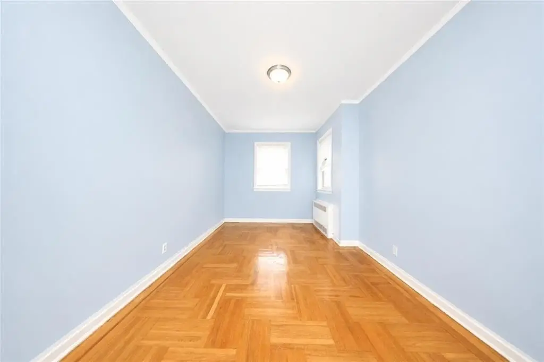
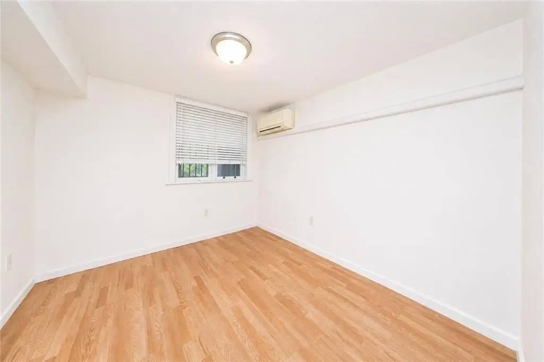
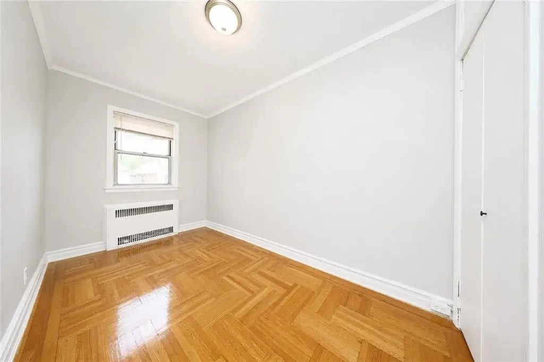
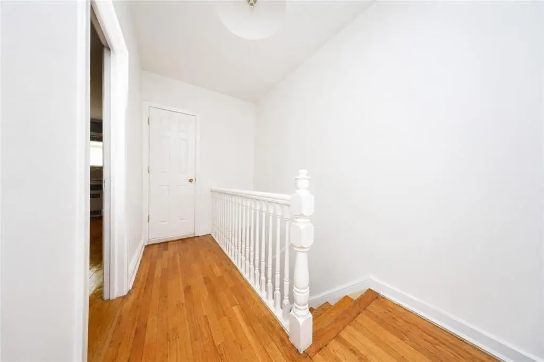
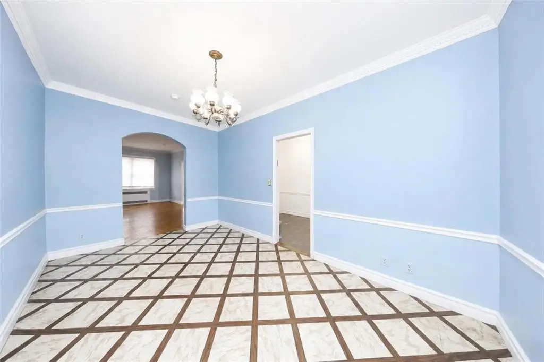
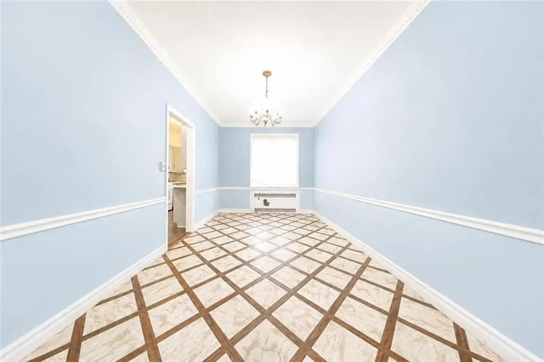
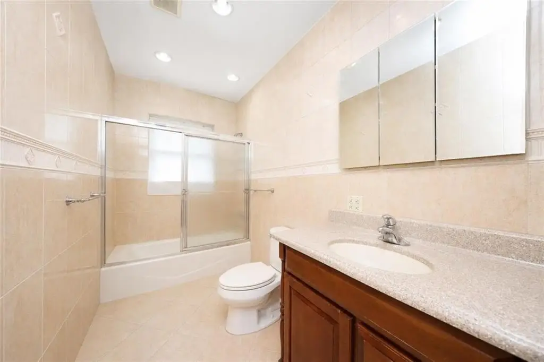
Well-maintained attached two-family brick home featuring a 1-bedroom, 1-bath apartment with a separate entrance, and a 3-bedroom, 1.5-bath duplex above. The duplex includes a spacious living room, formal dining room, custom kitchen, front and rear porch, and a deck, with generously sized bedrooms. Interior touches include window A/C and flooring with tile and hardwood. The property also includes a built-in garage and private driveway.
Situated on an 18' x 100' lot with an 18' x 38' building footprint and approximately 2,113 square feet of living space. The home is zoned R4 and was built in 1940. Roof types include flat and shingle, and patio and porch features include a porch and deck.
This configuration supports a straightforward owner-occupant or investor setup with two separate living areas, including a separate entrance for the 1-bedroom unit.
Situated on an 18' x 100' lot with an 18' x 38' building footprint and approximately 2,113 square feet of living space. The home is zoned R4 and was built in 1940. Roof types include flat and shingle, and patio and porch features include a porch and deck.
This configuration supports a straightforward owner-occupant or investor setup with two separate living areas, including a separate entrance for the 1-bedroom unit.
Key Highlights
- R4 zoning for this attached two‑family duplex
- 18' x 100' lot with an 18' x 38' building footprint
- Approximately 2,113 SF of living space
Financial Insights For Multifamily LT 5
Simulate Cap Rate and NOI
NOI Build-Up
- Vacancy
- income lost from leasable area expected to sit empty during the year — subtracted from gross rent.
- EGI (Effective Gross Income)
- gross rent minus vacancy losses — the realistic income before paying operating costs.
- OpEx (Operating Expenses)
- recurring costs to operate the property (property tax, insurance, utilities, maintenance, management) — excludes financing and capital improvements.
- NOI (Net Operating Income)
- income a property generates after operating costs but before financing and taxes.
| Component | $ | $/SF |
|---|---|---|
| Gross rent | $107.8k | $51.00 |
| − Vacancy | −$2.0k | −$0.97 |
| EGI | $105.7k | $50.03 |
| − OpEx | −$31.7k | −$15.01 |
| NOI | $74.0k | $35.02 |
2,113 SF · lease $51.00/SF/yr · vacancy 1.90% · expense 30.00%
Alternative Uses
Best Use
Multifamily LT 5
$1.06M
$925.0K – $1.23M
NOI $74,001 @ 7.0% cap · market cap 6.85%
Second Best
Apartment 5plus
$921.5K
$806.4K – $1.08M
NOI $64,508 @ 7.0% cap · market cap 5.97%
Theoretical Best
Specialty Retail
$1.75M
$1.53M – $2.04M
NOI $122,469 @ 7.0% cap · market cap 11.34%
Zoning and permitted uses should be independently verified with authorities.
Property Analytics
Property Profile
Current Use
Lease Details
Multi-tenant
Tenancy
Location Intelligence
Trade Area within ½ mile
3,570
Businesses Nearby
Explore this area
Business Placement
Demographics for 11229, NY
83,669
Population
33,353
Households
2.5
Avg Household Size
40
Median Age
41%
College-Educated
88%
High-School Grad
2.0 sq mi
ZIP Area
41,835
Density / Sq Mi
$72,556
Median Household Income
$52,948
Median Earnings
$1,666
Median Rent
$812,200
Median Home Value
Market
Vacancy Rate% for Multifamily in Northeast region

Questions? Ask Rey
Realmo’s AI knows this listing — price, zoning, demand, history. Ask anything.








Frequently Asked Questions
What type of property is this?
Duplex - Two-family brick duplex in R4 zoning featuring a private driveway and a built-in garage, plus porches and a deck.
Where is this duplex located?
The property is located at 2118 E 26th Street Brooklyn, NY.
What is the asking price?
The asking price for this property is $1,080,000.
What are key features of this property?
This property features: R4 zoning for this attached two‑family duplex; 18' x 100' lot with an 18' x 38' building footprint; Approximately 2,113 SF of living space