Commercially Zoned Garage and
2115 W Main Street Stroudsburg, PA 18360
New
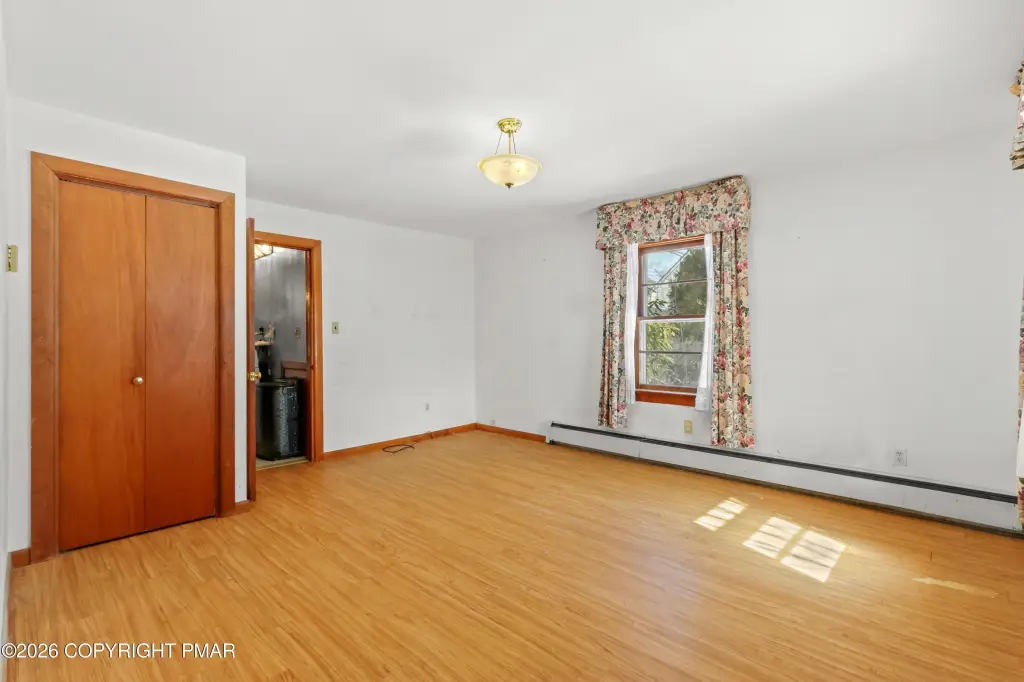
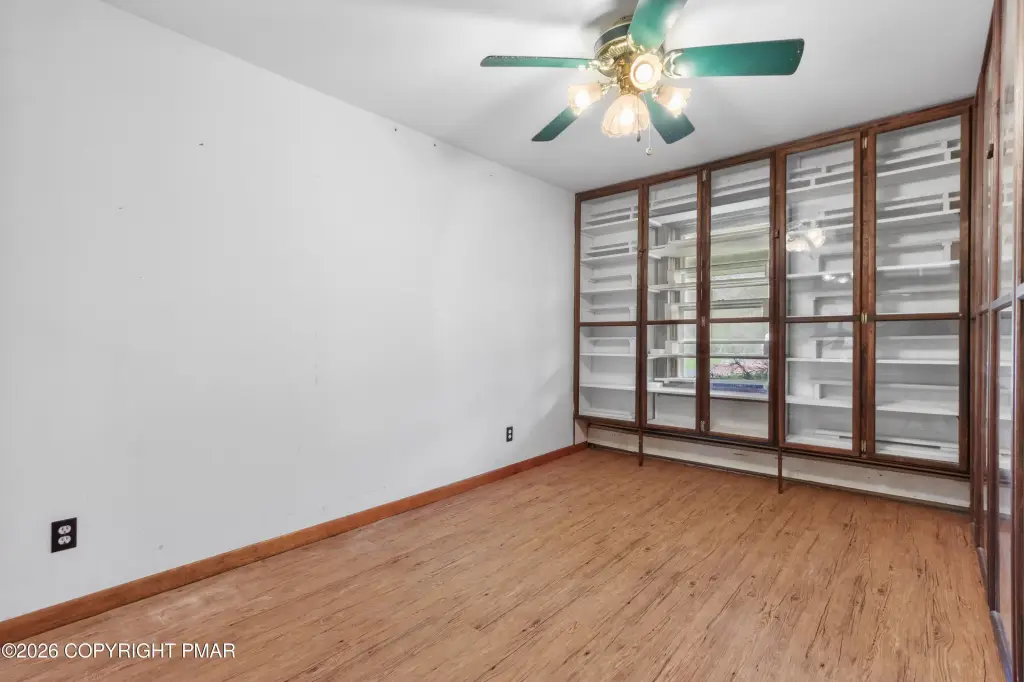
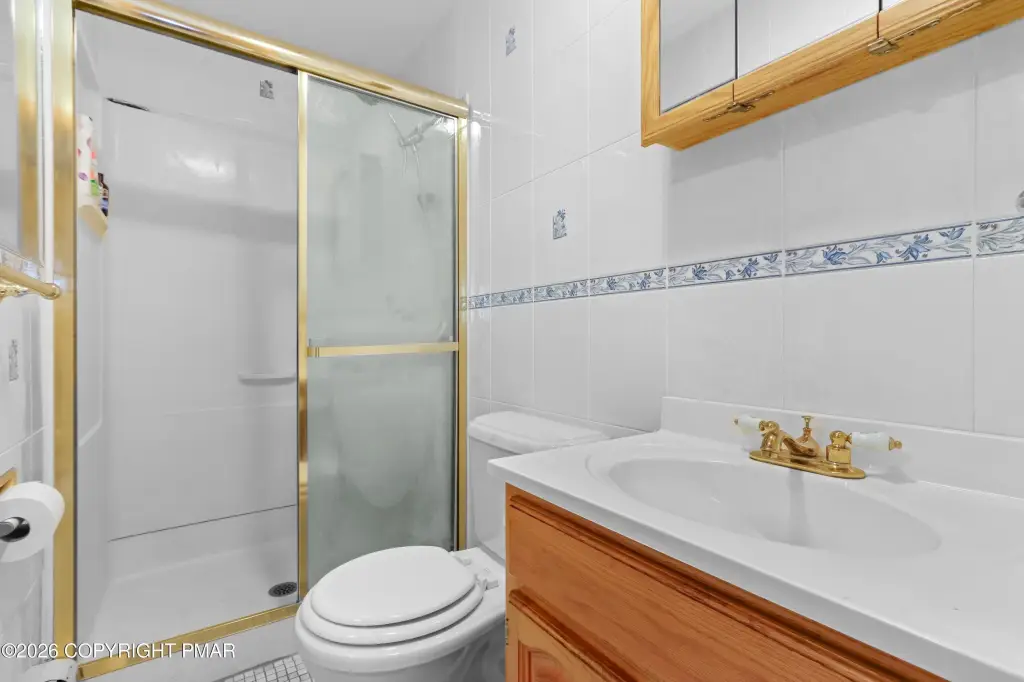
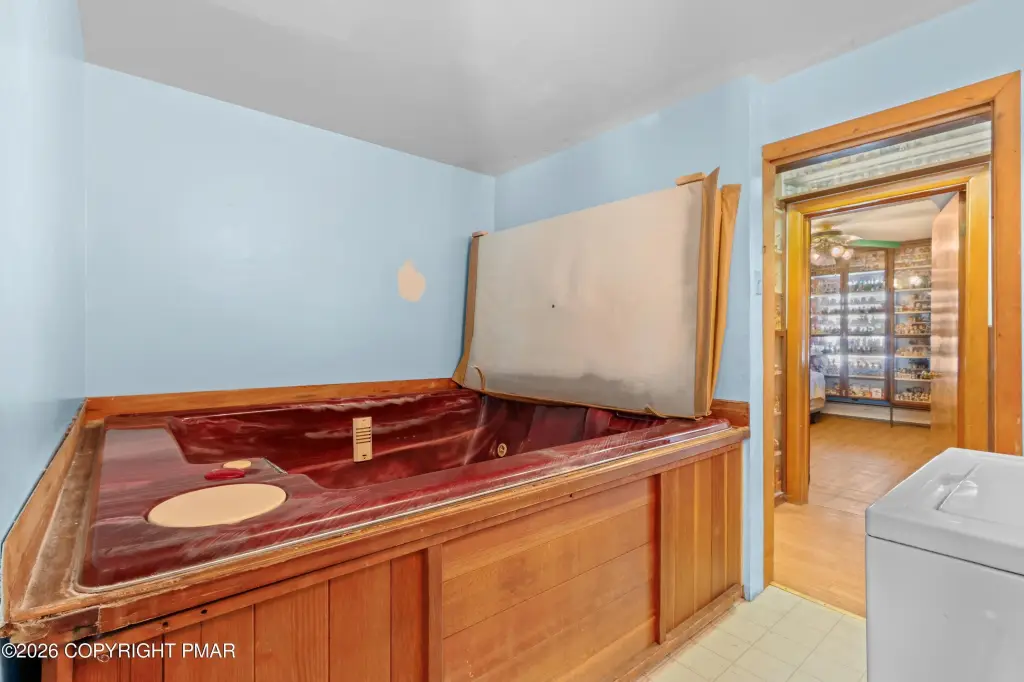
For Sale
$625,000
MULTI_FAMILY - Cape Cod - Stroudsburg, PA
Property Size6,888 SF
Lot Size1.15 Acres
Price / SF$90.74
Days on Market1
Property Features for 2115 W Main Street
General Information
Property type
Residential Multi Family
Property subtype
Other
Zoning
C-2
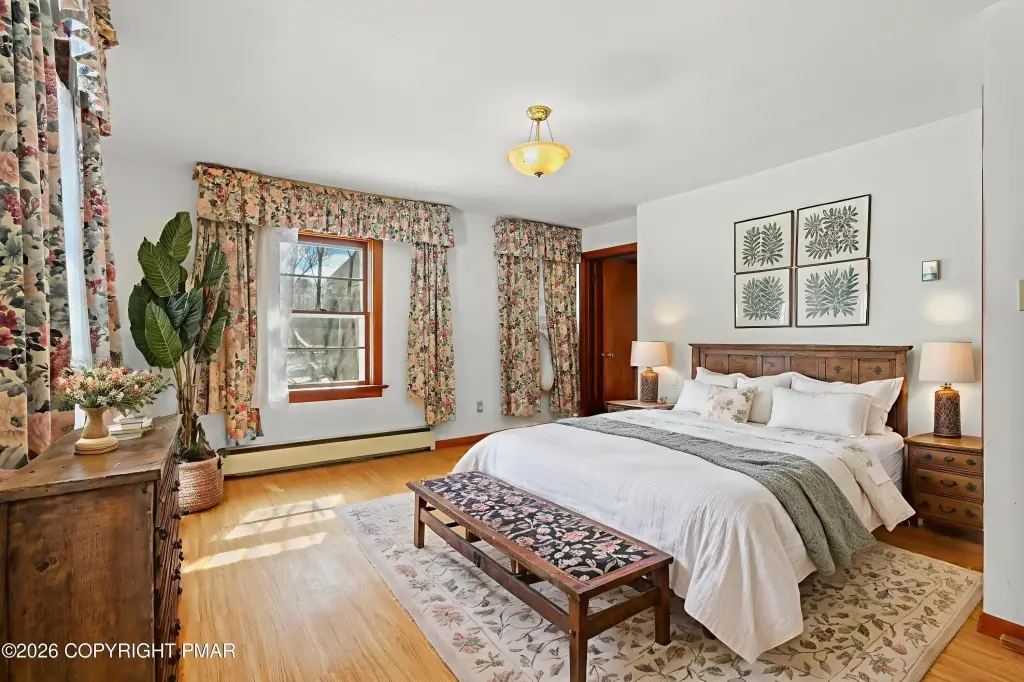
Bedrooms
4
Bathrooms
3
Rooms
Bathroom 1, Bedroom 4, Basement, Bedroom 2, Bathroom 4, Bathroom 2, Bathroom 3, Bedroom 1, Bedroom 3
Patio and Porch features
Deck
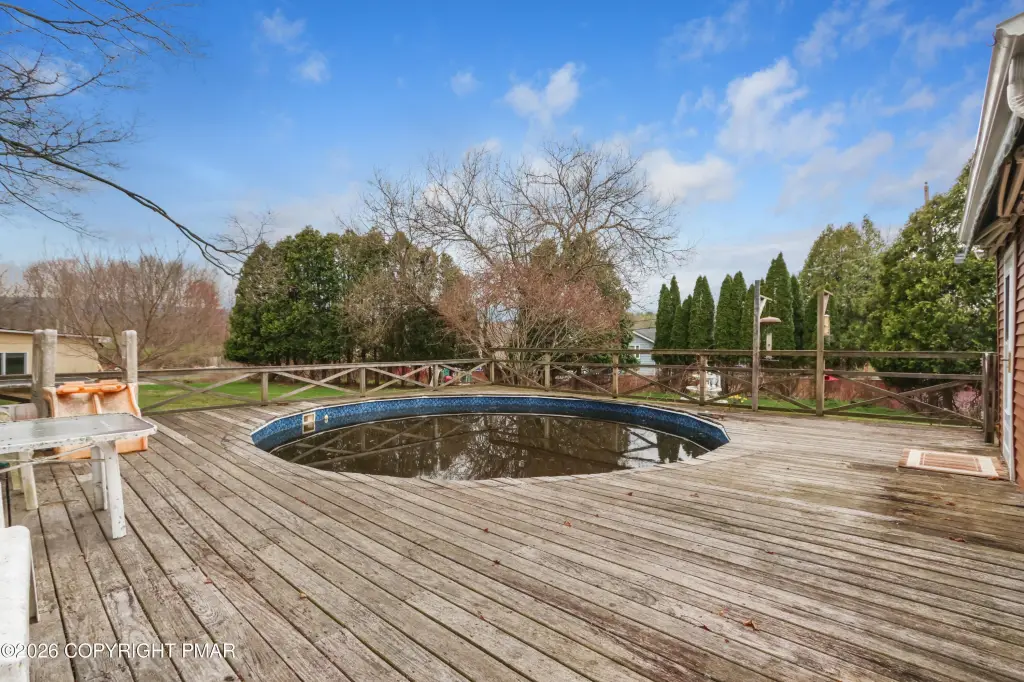
Pool private
1
Interior features
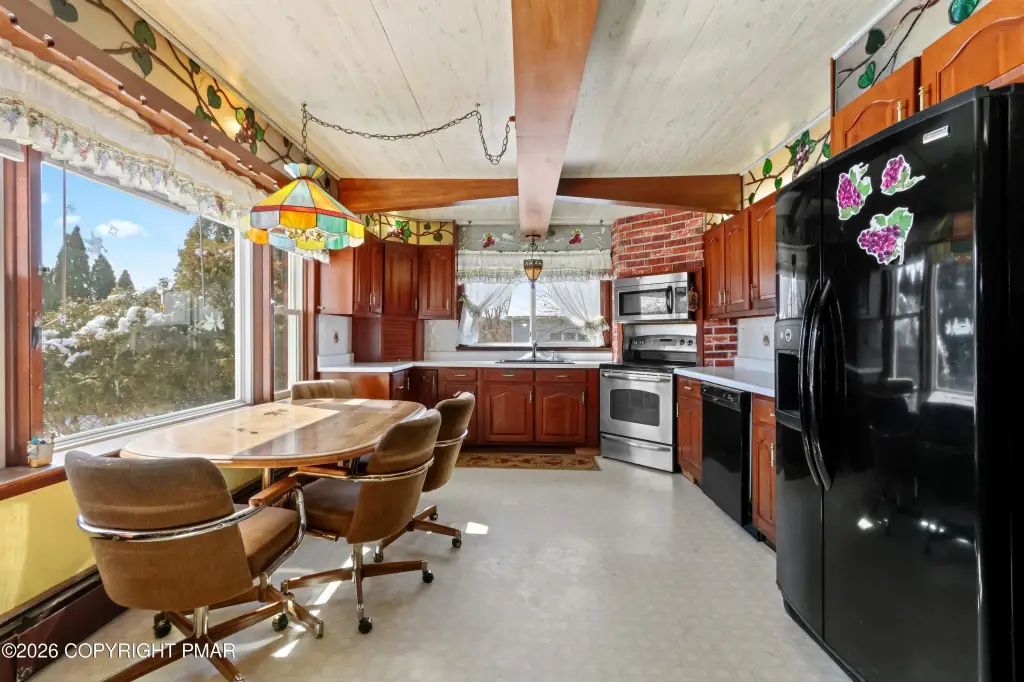
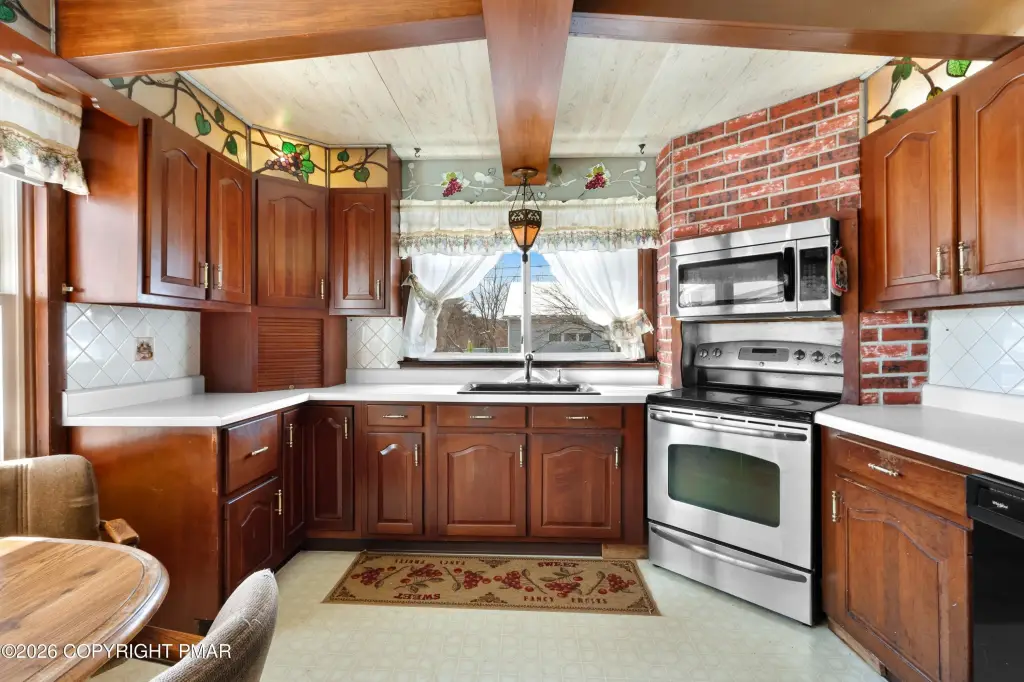
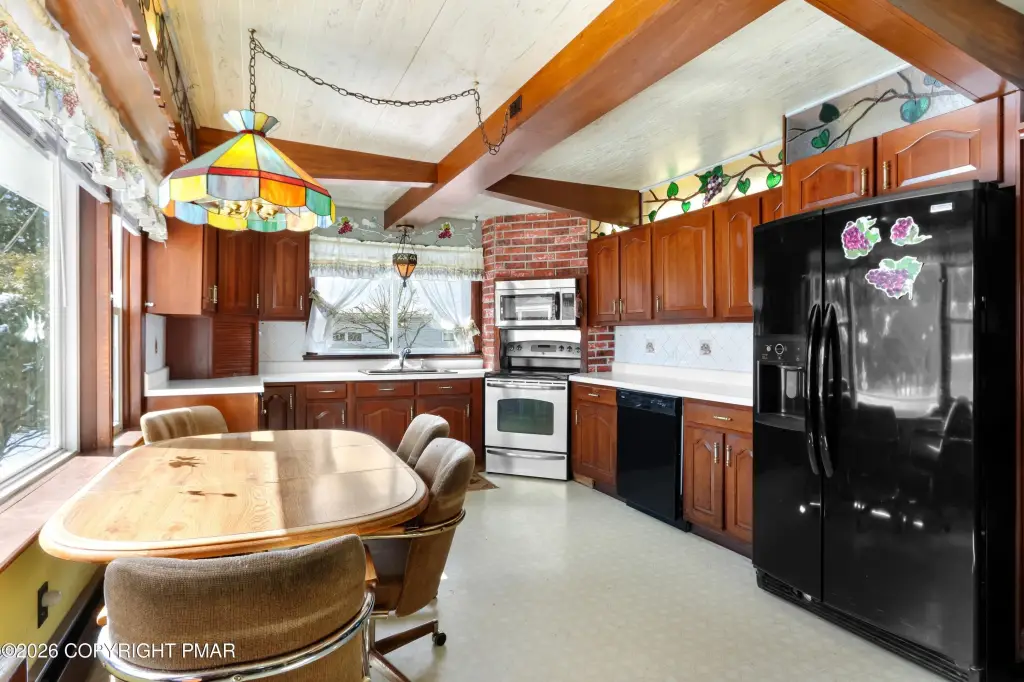
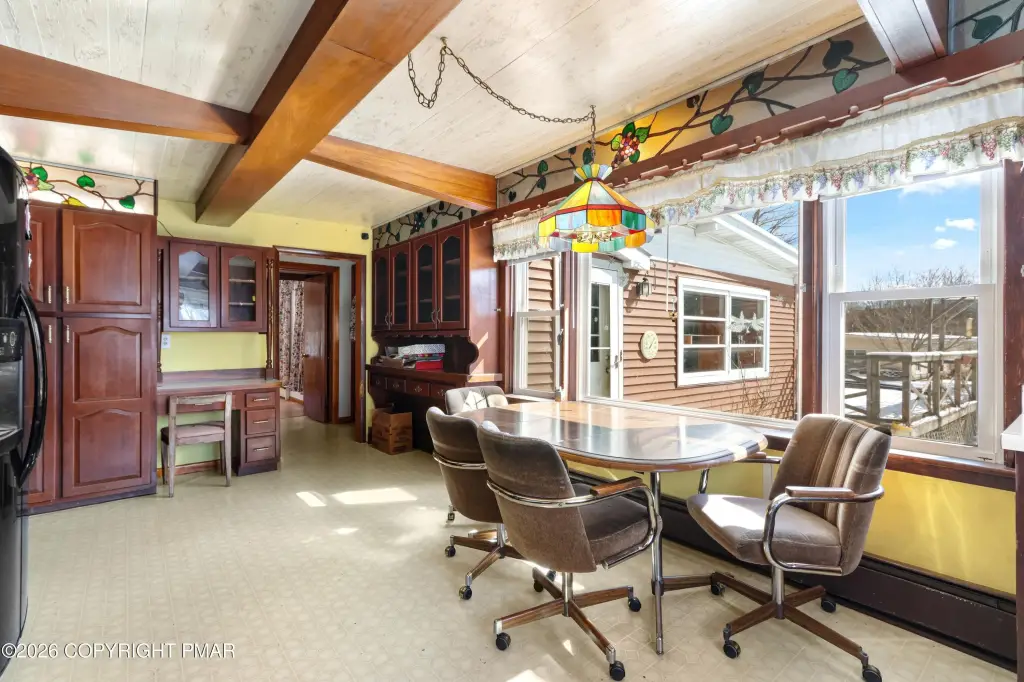
Eat-in Kitchen, Second Kitchen, In-Law Floorplan, Open Floorplan
Fireplace
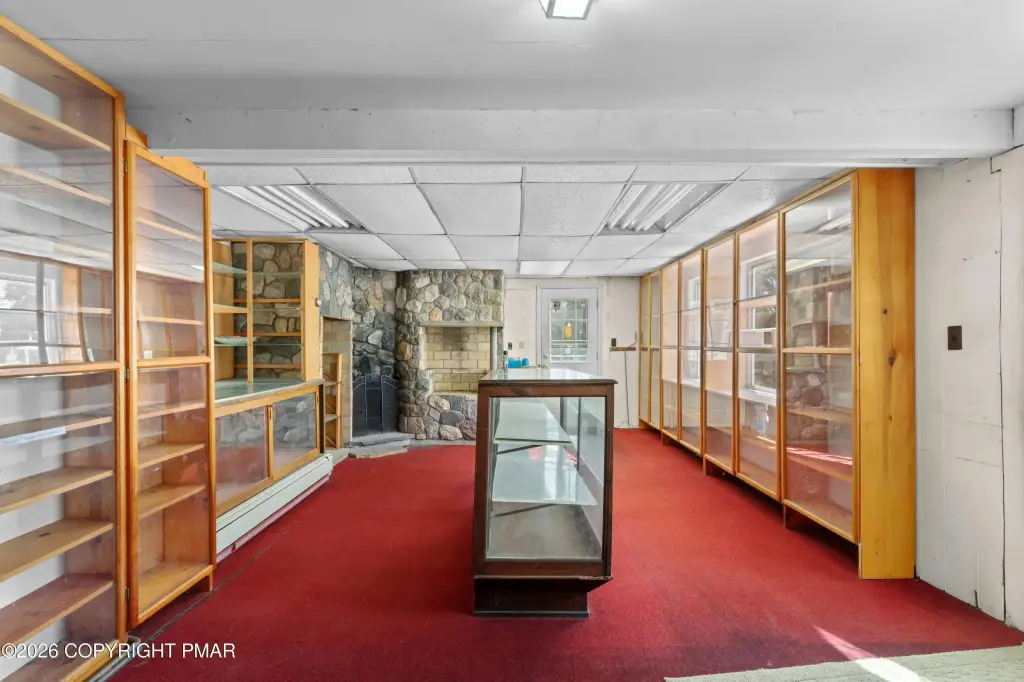
1
Basement
Full, Exterior Entry
Appliances
Electric Range, Refrigerator, Dishwasher, Microwave
Standard status
Active
APN
17.11.1.37-1
Size
6,888 SF
Lot size
1.15 Acres
Taxes and HOA fees
Tax Year
2025
Tax Annual Amount
12795
Utilities
Heating system
Hot Water(Heating), Oil
Cooling system
Ceiling Fan(s)
Water source
Well
Building Details
Year built
1944
Floors in Building
2
Number of units
2
Flooring type
Vinyl, Laminate, Carpet, Linoleum
Building materials
Brick, Vinyl Siding
Roof type
Asphalt, Fiberglass
Architectural style
Cape Cod
Listing Agency:
Keller Williams Real Estate - Northampton Co
(610) 867-8888
Listed By:
Kelly Houston · License #405412
(610) 867-8888
Added: Jul 28
Last Checked: Jul 28 at 7:06PM
MLS# PM-143424
Copyright © 2026 Pocono Mountains Association of Realtors. All rights reserved. All information provided by the listing agent/broker is deemed reliable but is not guaranteed and should be independently verified.
Investment Insights
Based on property information with market context.
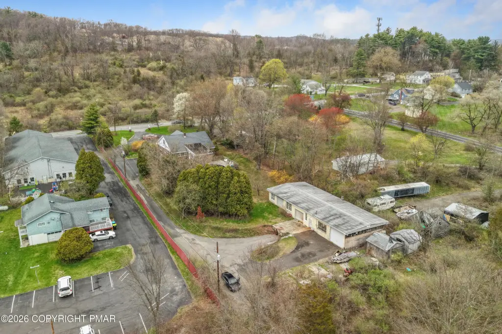
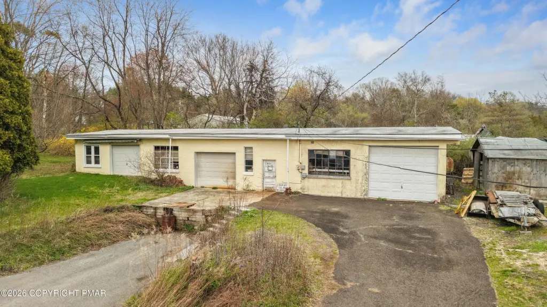
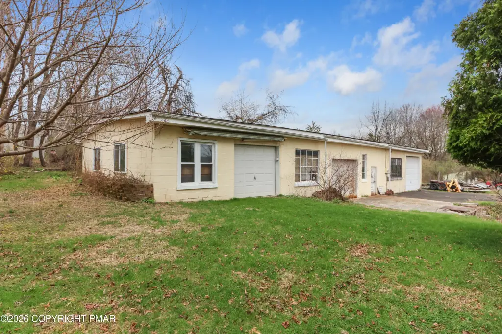
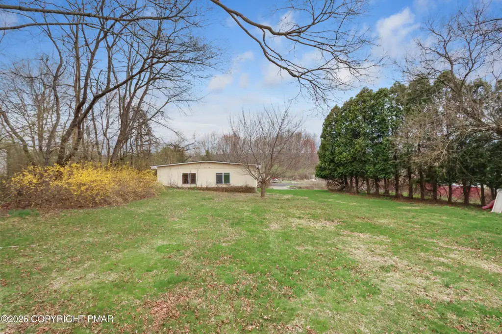
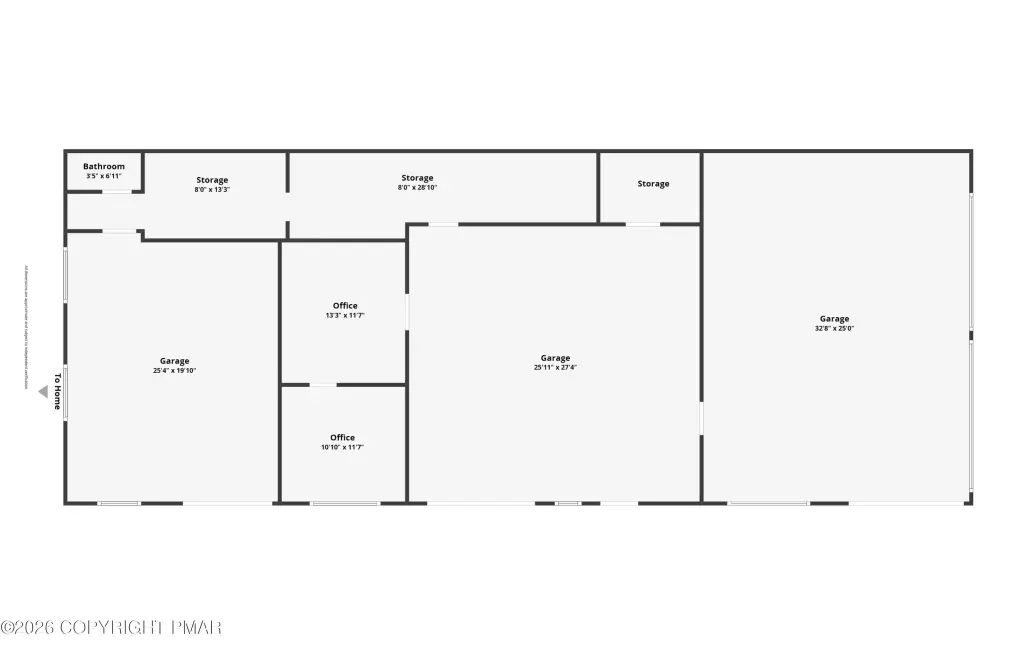
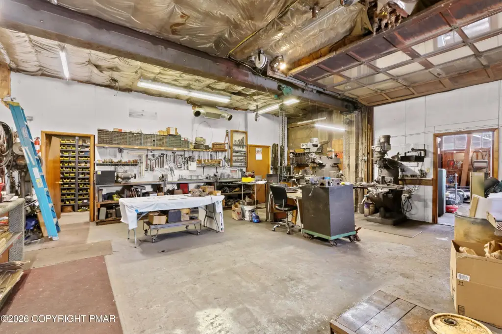
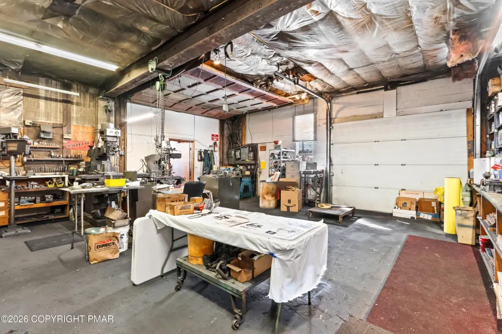
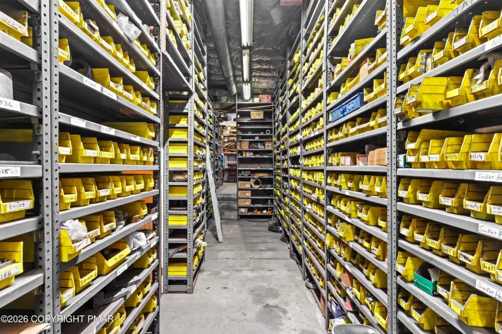
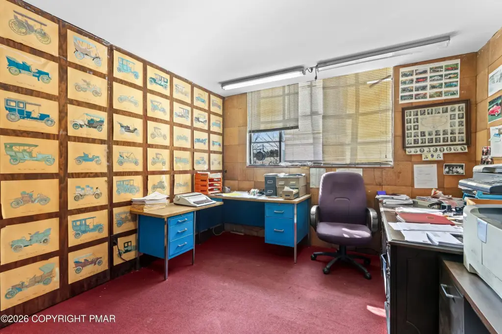
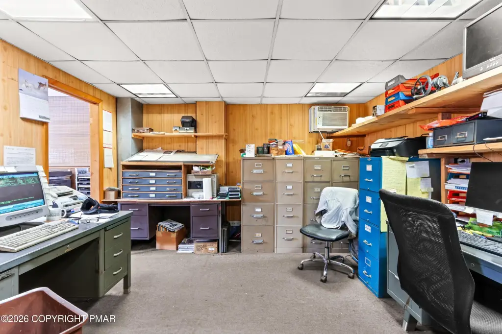
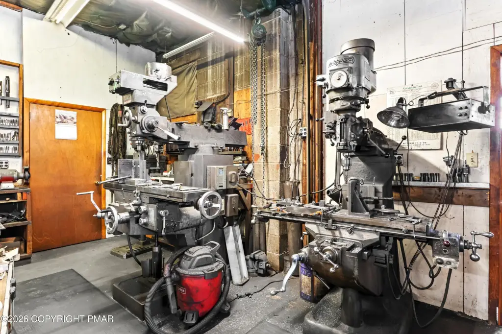
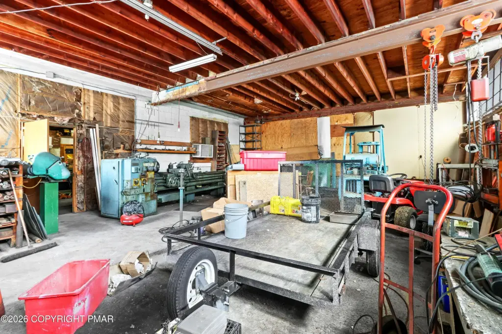
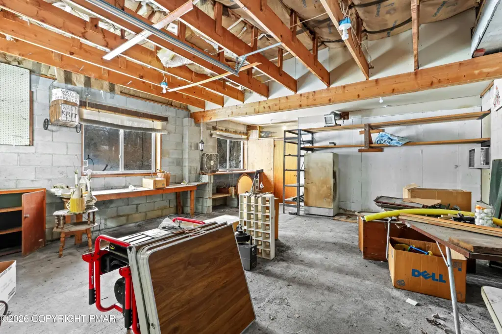
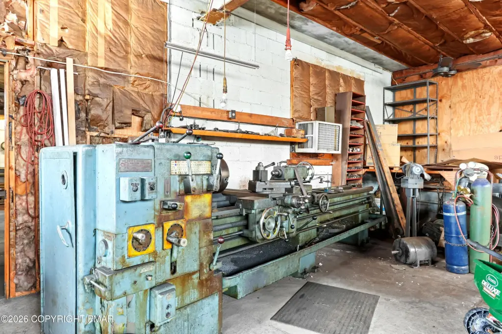
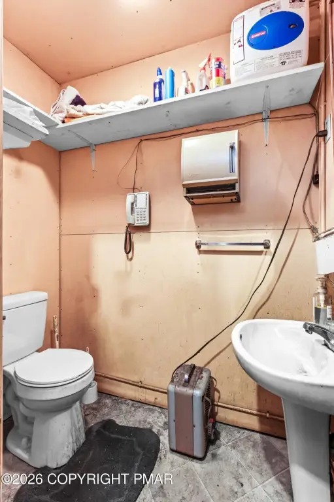
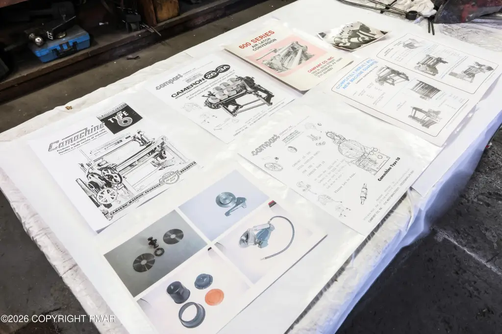
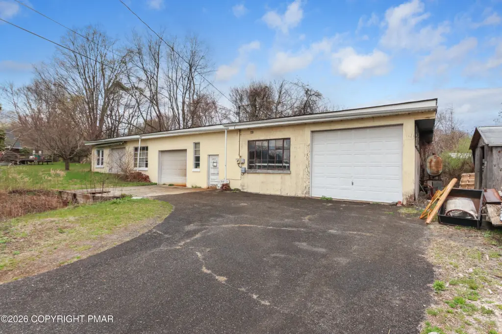
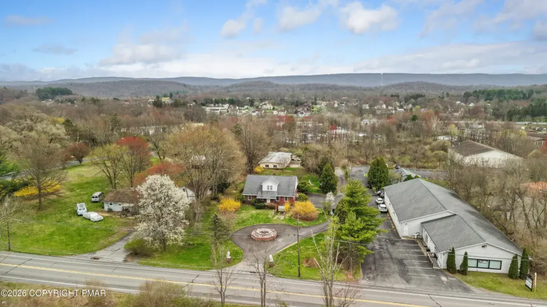
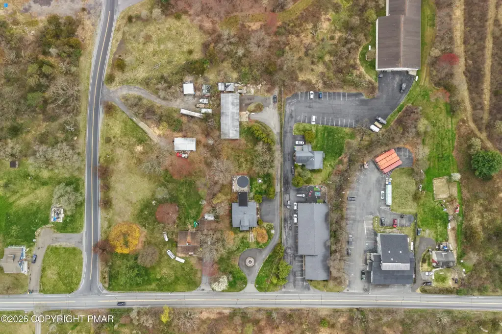
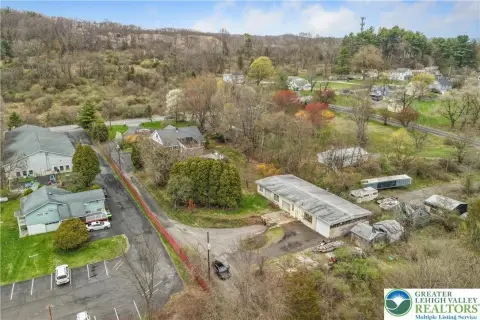
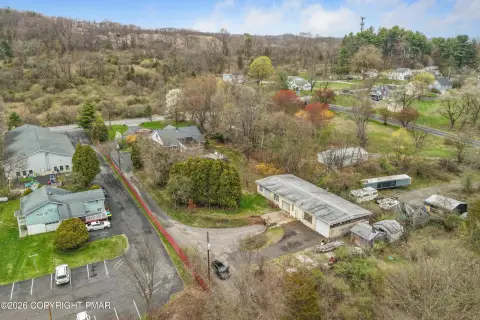
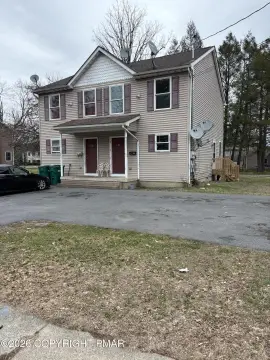
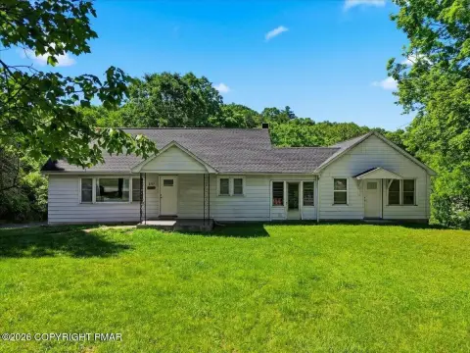
This C-2 zoned property combines a commercially zoned garage with a detached residence. The garage includes three bays, an office, and a half bath, along with separate septic, multiple storage rooms, a loading dock, and 11 to 12-foot ceilings. A storage shed is also included, and an active machining business/equipment is referenced as available separately if interested.
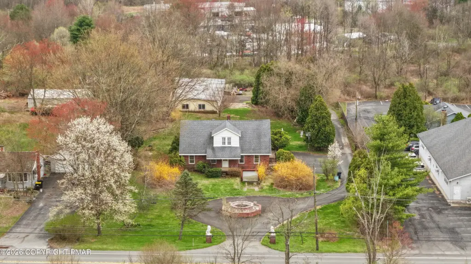
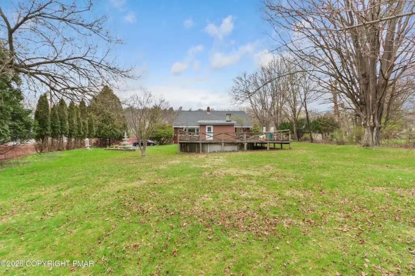
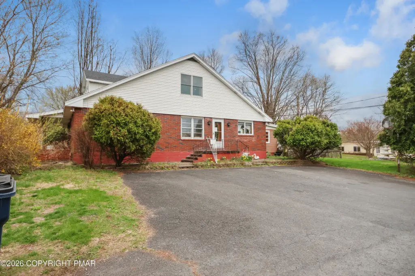
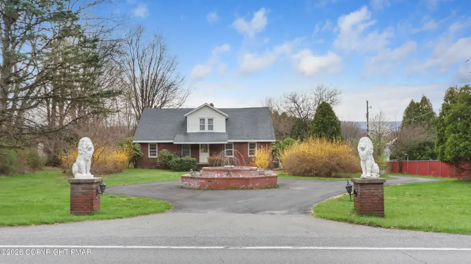
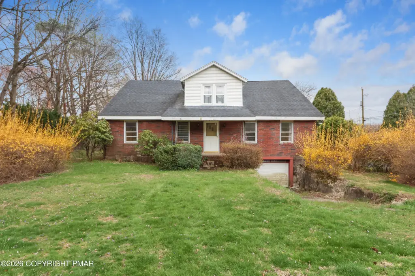
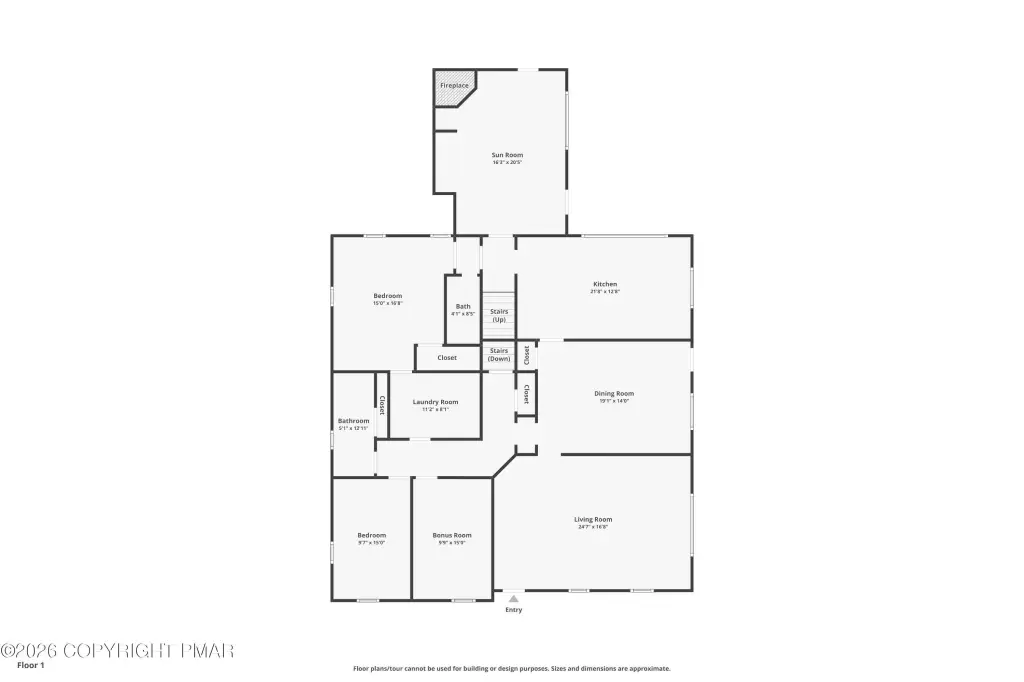
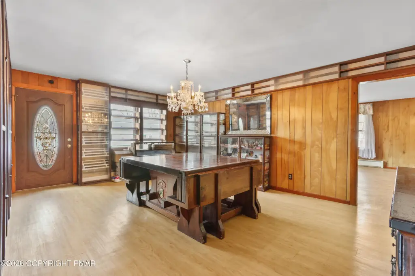
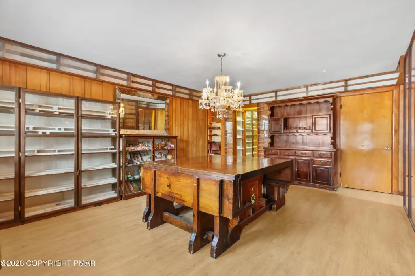
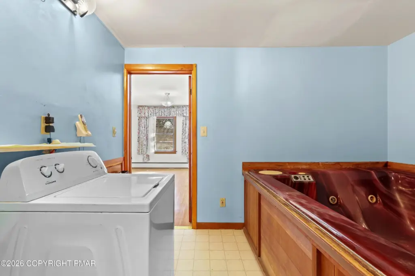
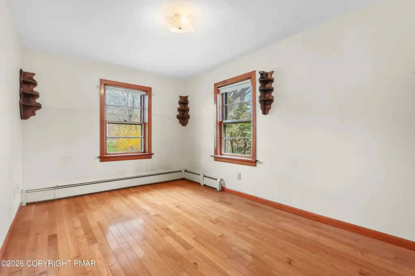
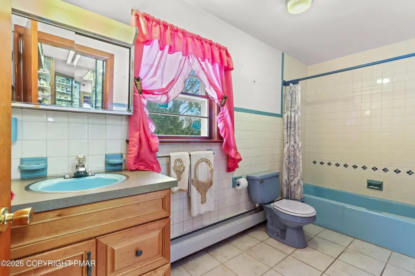
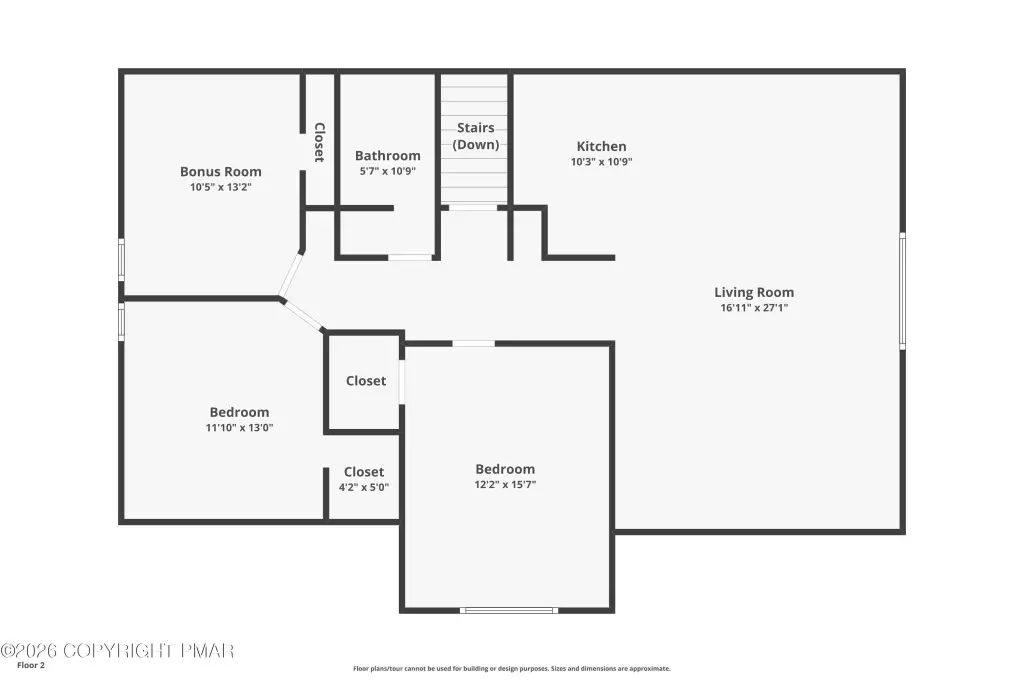
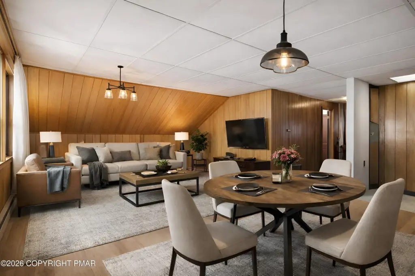
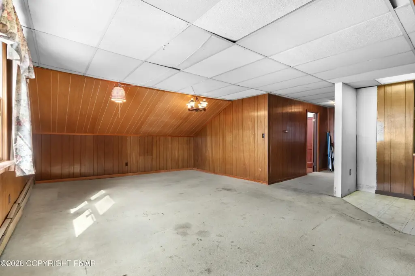
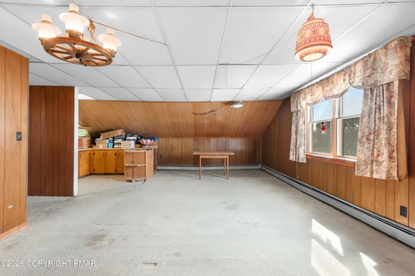
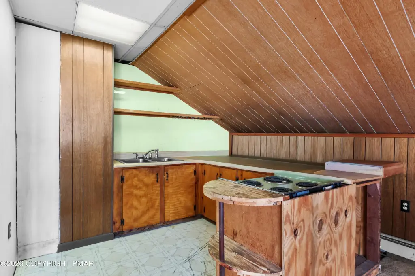
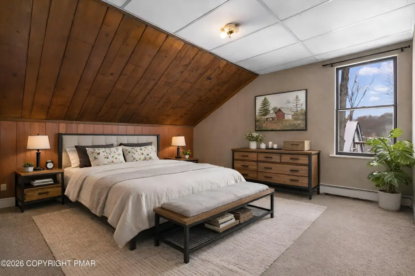
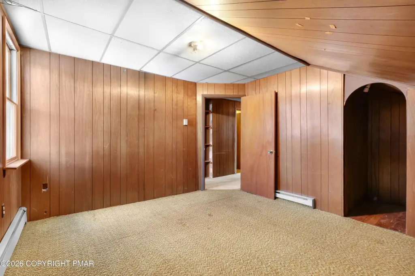
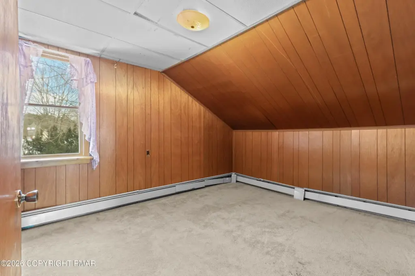
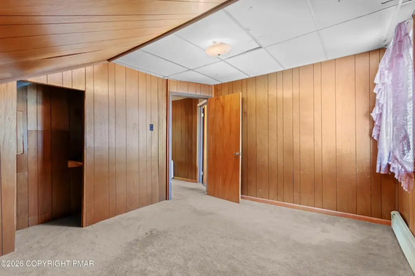
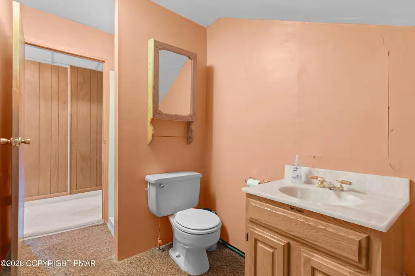
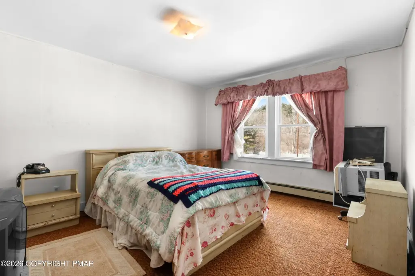
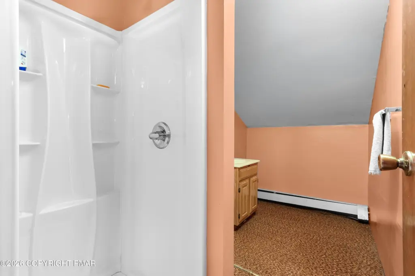
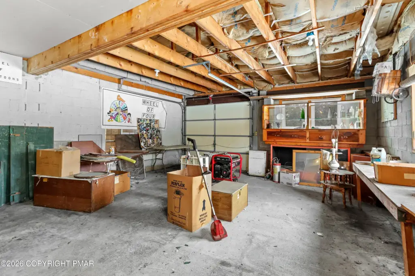
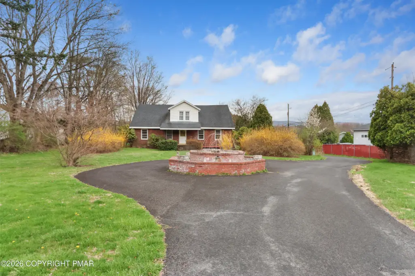
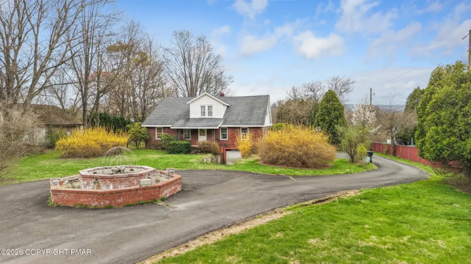
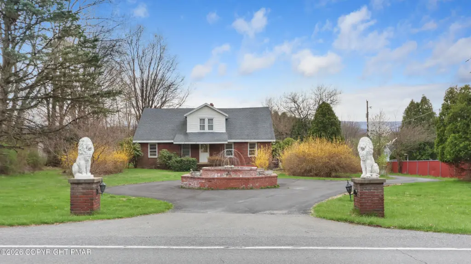
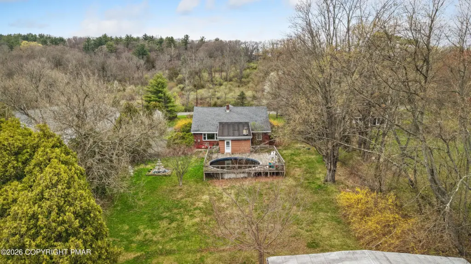
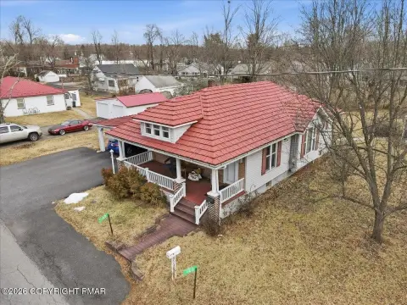
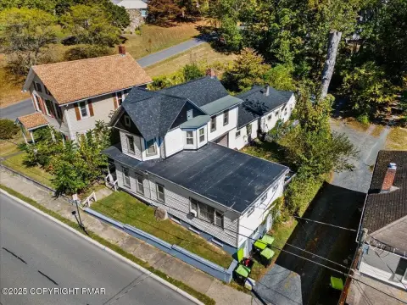
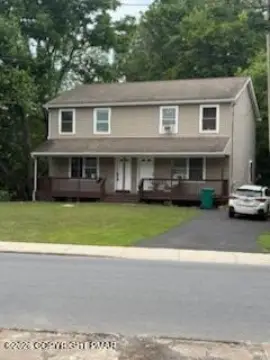
The second building is a detached main home offering 4+ bedrooms and 3+ bathrooms, including an in-law suite on the second floor. The layout provides options for extended living, with a separate entrance and a second kitchenette to support multi-generational living or rental possibilities. An additional built-in 1-car garage is included within the large unfinished basement. The property is located on W Main Street in Stroudsburg, on a main business route with high traffic exposure.
The second building is a detached main home offering 4+ bedrooms and 3+ bathrooms, including an in-law suite on the second floor. The layout provides options for extended living, with a separate entrance and a second kitchenette to support multi-generational living or rental possibilities. An additional built-in 1-car garage is included within the large unfinished basement. The property is located on W Main Street in Stroudsburg, on a main business route with high traffic exposure.
Key Highlights
- Commercially zoned 2,888 SF detached garage on main Business Route 209 with three bays, office, half bath, loading dock, and separate septic
- Detached 4,000 SF main Cape Cod home built in 1944 with 4+ bedrooms and 3+ bathrooms, including a 2nd‑floor in‑law suite
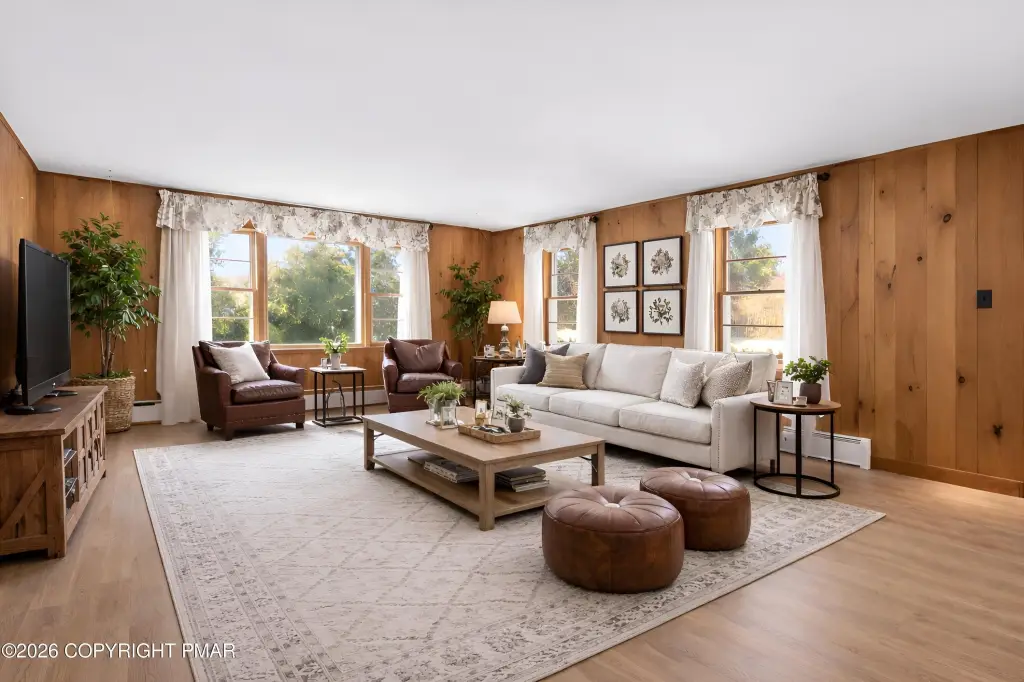
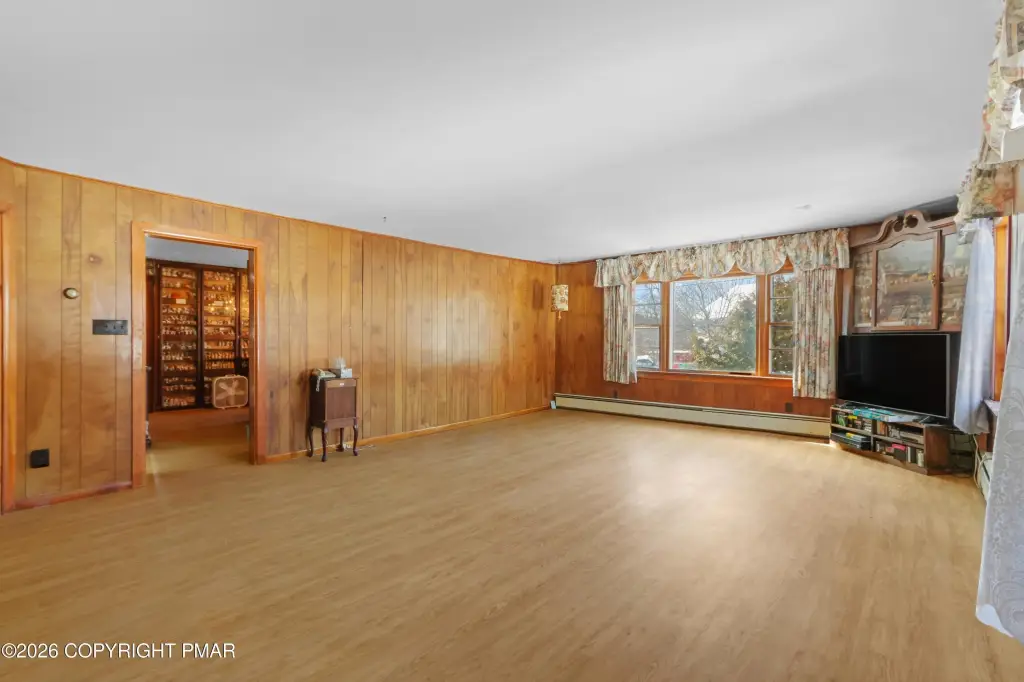
- Flexible layout with open floorplan plus second kitchen and in‑law floorplan for multi‑generational living or separate rental use
Financial Insights For Industrial
Simulate Cap Rate and NOI
NOI Build-Up
- Vacancy
- income lost from leasable area expected to sit empty during the year — subtracted from gross rent.
- EGI (Effective Gross Income)
- gross rent minus vacancy losses — the realistic income before paying operating costs.
- OpEx (Operating Expenses)
- recurring costs to operate the property (property tax, insurance, utilities, maintenance, management) — excludes financing and capital improvements.
- NOI (Net Operating Income)
- income a property generates after operating costs but before financing and taxes.
| Component | $ | $/SF |
|---|---|---|
| Gross rent | $60.8k | $8.83 |
| − Vacancy | −$3.4k | −$0.49 |
| EGI | $57.4k | $8.34 |
| − OpEx | −$17.2k | −$2.50 |
| NOI | $40.2k | $5.83 |
6,888 SF · lease $8.83/SF/yr · vacancy 5.60% · expense 30.00%
Alternative Uses
Best Use
Multifamily LT 5
$957.0K
$837.3K – $1.12M
NOI $66,987 @ 7.0% cap · market cap 10.72%
Second Best
Apartment 5plus
$881.8K
$771.6K – $1.03M
NOI $61,728 @ 7.0% cap · market cap 9.88%
Theoretical Best
Office A
$2.06M
$1.80M – $2.41M
NOI $144,317 @ 7.0% cap · market cap 23.09%
Zoning and permitted uses should be independently verified with authorities.
Property Analytics
Property Profile
Location Intelligence
Current Use


Frequently Asked Questions
What type of property is this?
Duplex - C-2 property featuring a three-bay garage with office and loading dock plus a detached home with in-law suite.
Where is this duplex located?
The property is located at 2115 W Main Street Stroudsburg, PA.
What is the asking price?
The asking price for this property is $625,000.
What are key features of this property?
This property features: Commercially zoned 2,888 SF detached garage on main Business Route 209 with three bays, office, half bath, loading dock, and separate septic; Detached 4,000 SF main Cape Cod home built in 1944 with 4+ bedrooms and 3+ bathrooms, including a 2nd‑floor in‑law suite; Flexible layout with open floorplan plus second kitchen and in‑law floorplan for multi‑generational living or separate rental use


